
Ângela Roldão Architecture Office Interior Design in Belo Horizonte: A Minimalist Workspace Inspired by Portuguese Archi
Minimalist architecture office in Belo Horizonte blending Portuguese influences, double-height spaces, curated art, iconic furniture, and contrasts between rustic textures and modern design.


The Ângela Roldão Architecture Office, located in Belo Horizonte, Minas Gerais, Brazil, represents a thoughtful and carefully curated workspace that reflects the design philosophy of the studio. Designed by Ângela Roldão Arquitetura, the 120-square-meter office functions not only as a professional environment but also as a spatial expression of the architectural language that defines the firm’s projects.
Completed in 2024, the office interior blends minimalist architecture, artistic elements, and cultural references, creating a workspace that merges modern architecture with handcrafted details and historical influences. Through its careful composition of volumes, textures, and curated objects, the office showcases how architecture can communicate identity, creativity, and spatial clarity.
The project draws strong inspiration from Portuguese architectural traditions, emphasizing pure geometric forms, asymmetrical volumes, and clean spatial composition. At the same time, the design introduces a refined balance between simplicity and complexity, producing an interior environment that feels both elegant and expressive.
A Dramatic Entrance and Double-Height Spatial Experience
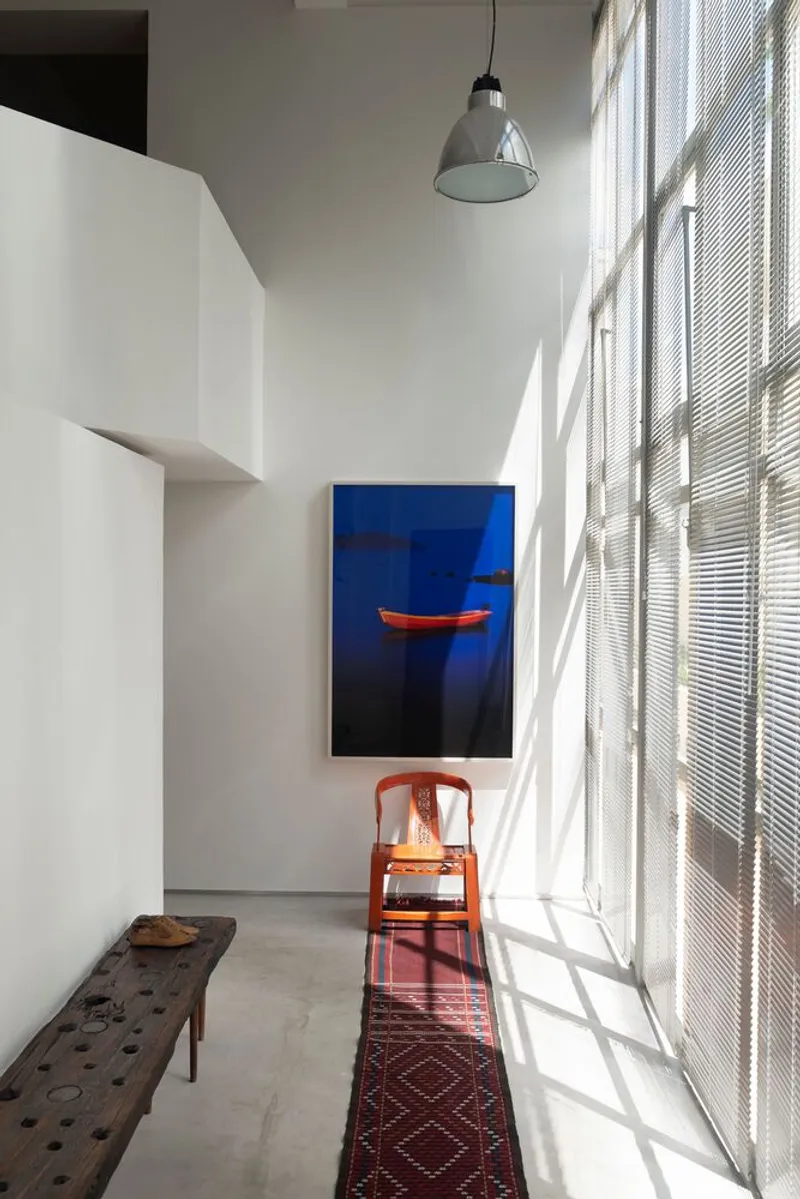
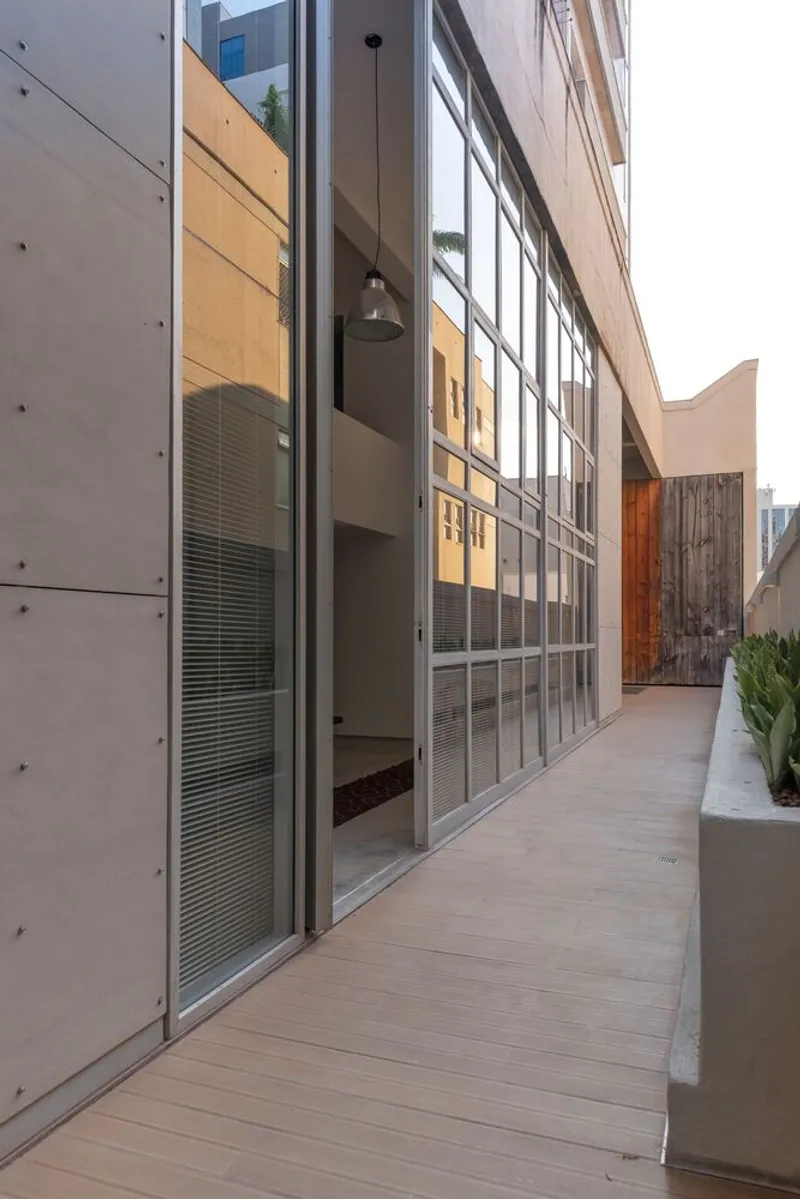
Visitors entering the architecture studio are immediately greeted by a 4.80-meter-high door, establishing a striking first impression. This monumental entrance leads into a generous double-height hall, where the architectural narrative of the office begins to unfold.
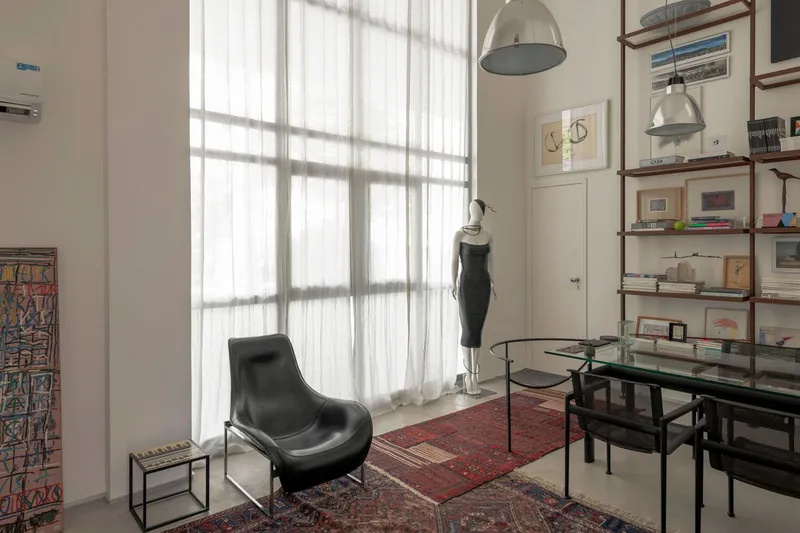
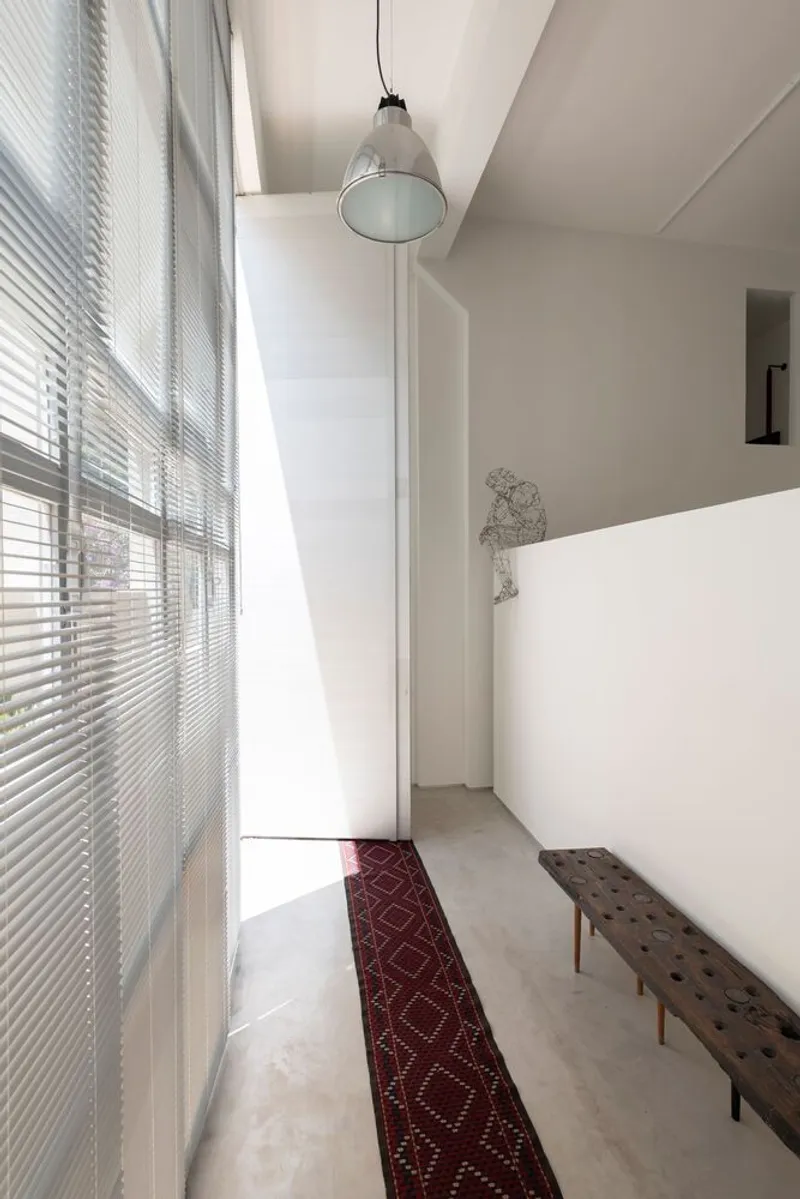
The entry space is carefully curated to balance minimalism with cultural depth. A reclaimed wood bench, paired with a traditional Chinese chair, introduces warmth and craftsmanship into the otherwise minimalist interior. A photograph by José Luiz Pederneiras adds an artistic dimension, while a long Persian rug extends through the hall, guiding visitors naturally toward the meeting room.
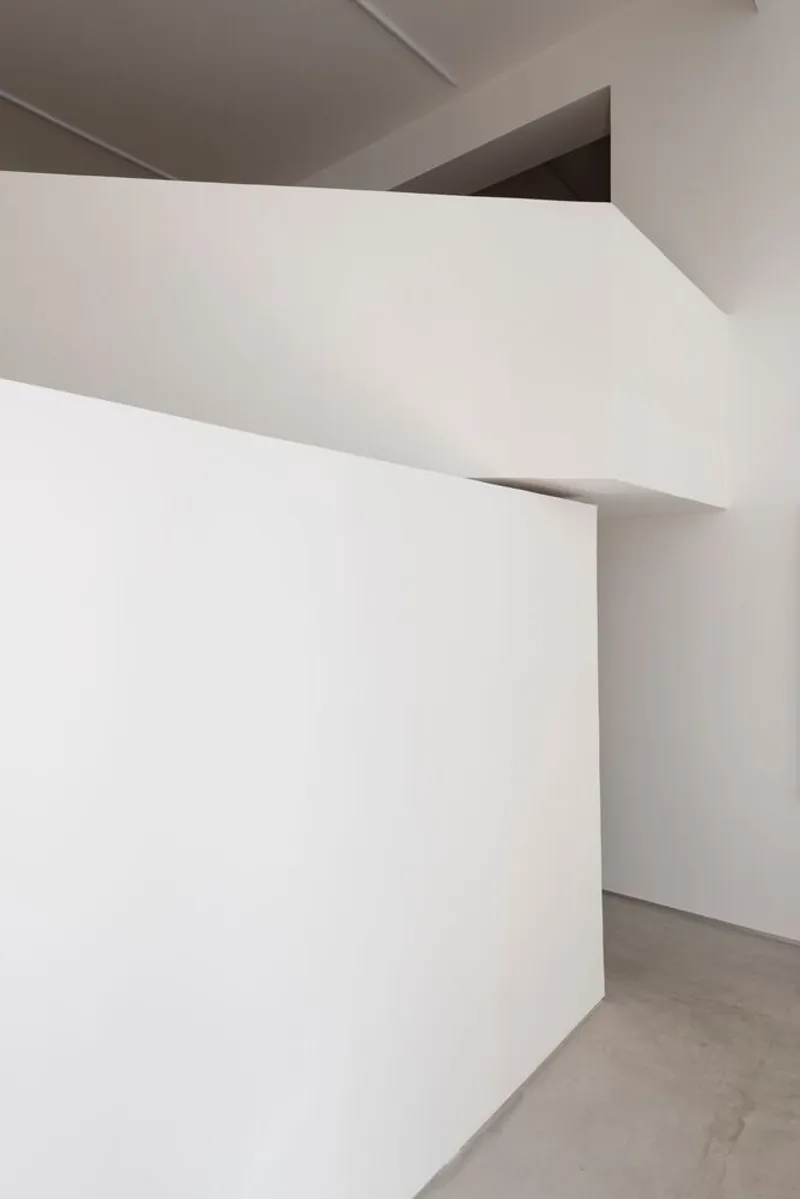
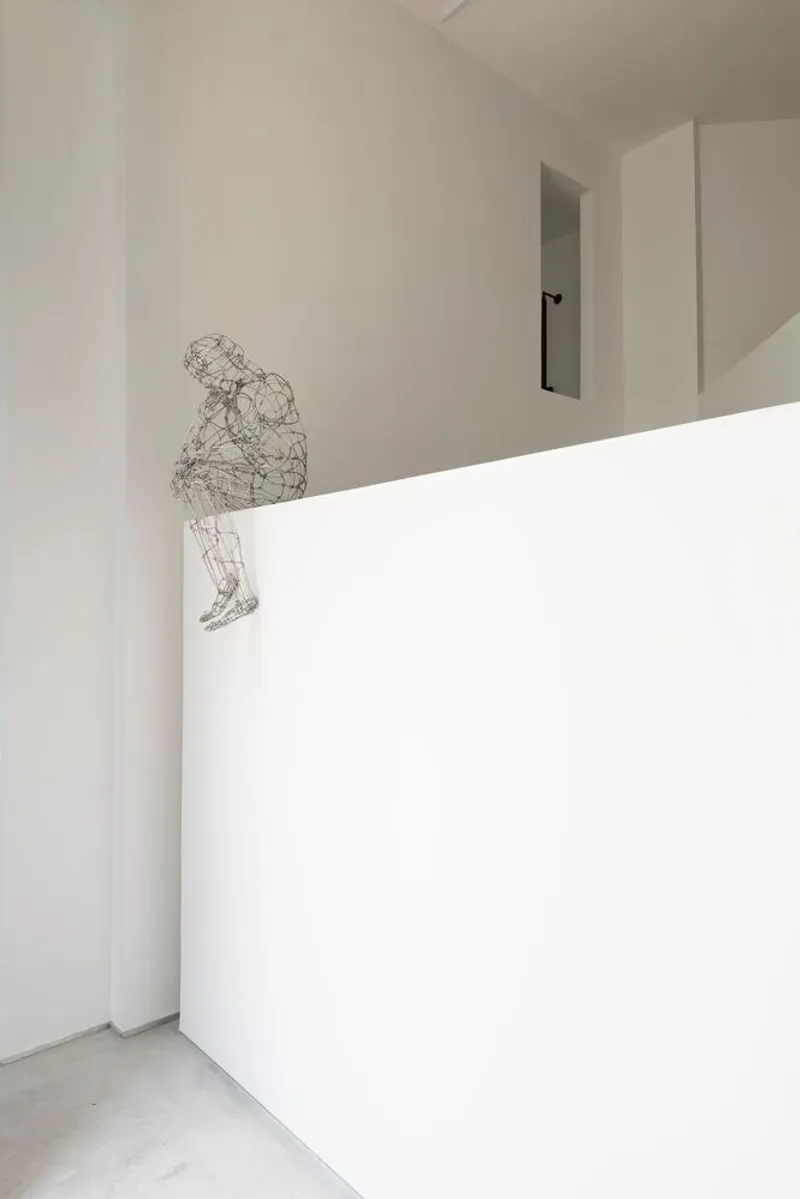
Above the hall, a white mezzanine volume floats within the space, creating a sculptural architectural element that highlights the contrast between solid forms and open vertical space. This interplay of volumes reinforces the office’s focus on clarity, geometry, and spatial hierarchy.
Meeting Room: A Curated Environment of Art and Design
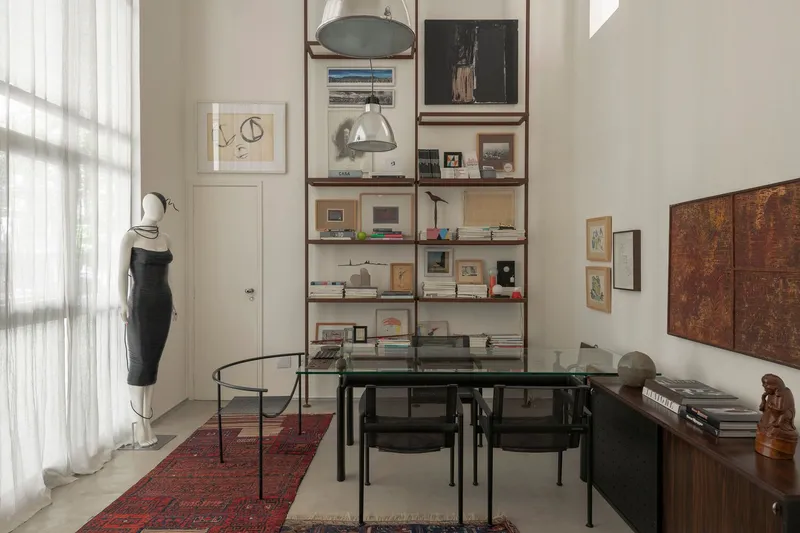
The first meeting room within the office functions as both a collaborative workspace and a curated gallery of artistic expression. The design integrates art, furniture design, and cultural artifacts, creating a dynamic environment that stimulates creativity and dialogue.
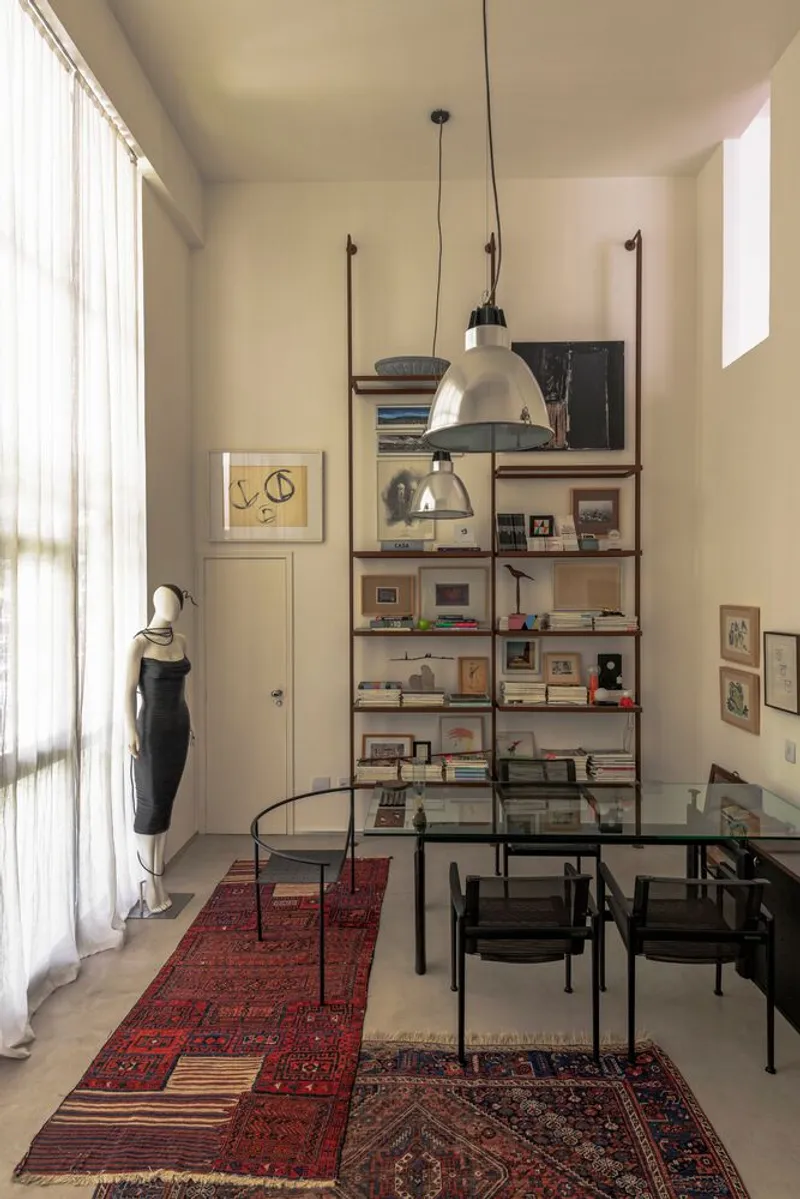
The room features overlapping Persian rugs, which add texture and warmth to the otherwise minimalist composition. At the center sits a glass meeting table, complemented by a striking Corten steel bookcase that introduces an industrial material contrast.
Several works of art are displayed throughout the room, including pieces by renowned Brazilian artists such as Fernando Lucchesi, Amílcar de Castro, and Liliane Dardot. These artworks reinforce the studio’s commitment to integrating contemporary art within architectural spaces.
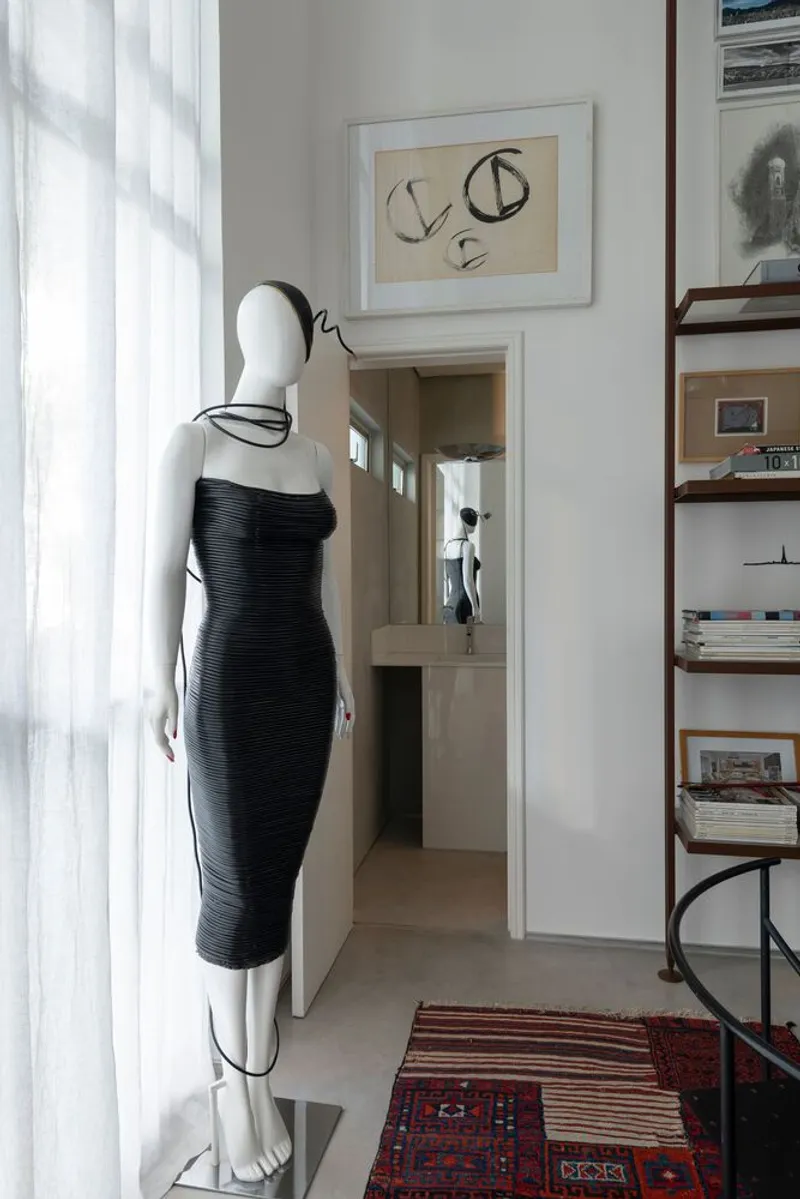
One of the most distinctive elements in the room is a mannequin installation, originally created by the office for Minas Fashion Week (Minas Trend). The installation features a reinterpretation of the classic “little black dress,” constructed using conductor cables, symbolizing the transition from analog to digital. This artistic gesture highlights the studio’s interdisciplinary approach, bridging architecture, fashion, and technology.
Kitchen and Informal Meeting Space
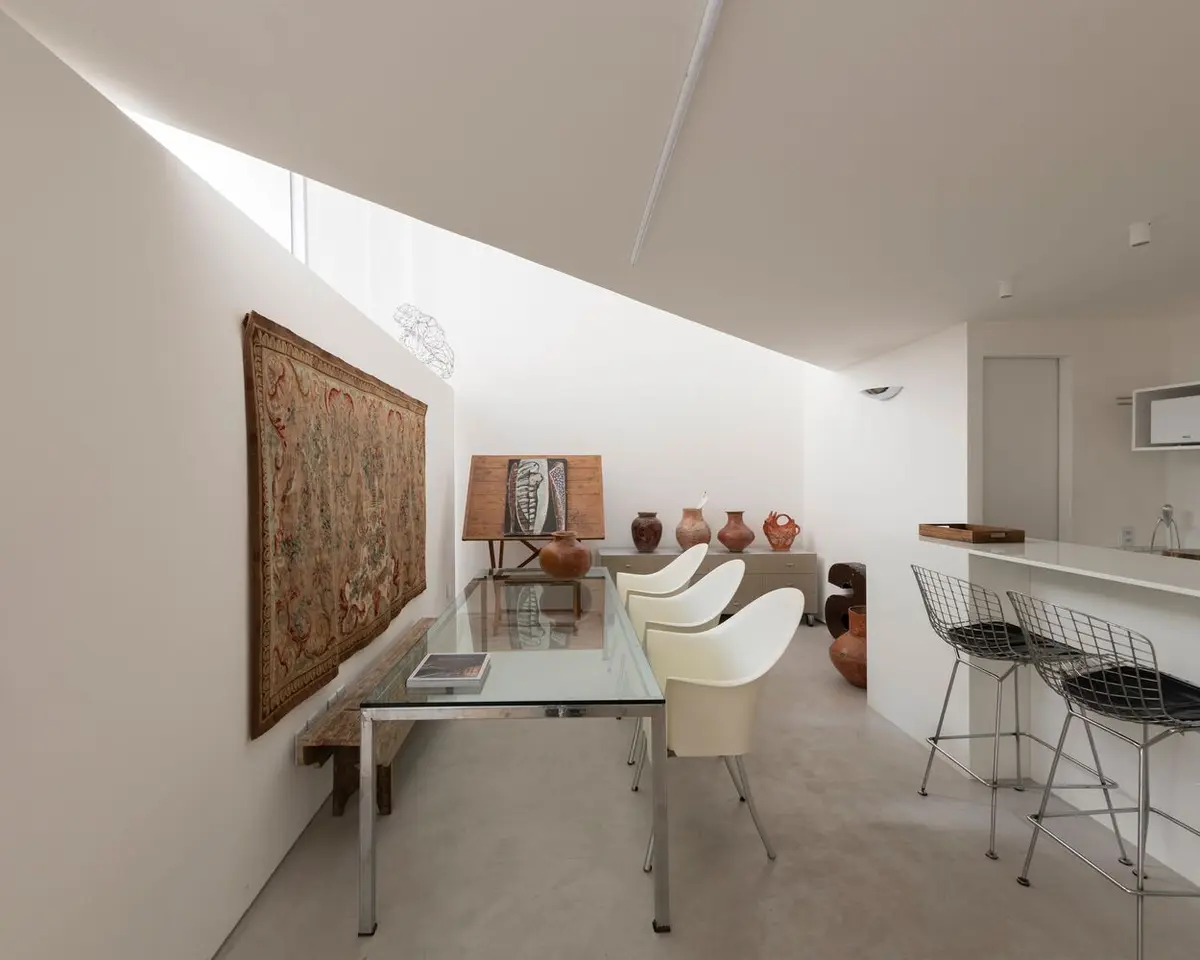
Adjacent to the meeting room is the kitchen and pantry area, which also functions as an informal collaboration space for team discussions and casual gatherings. Rather than being treated purely as a service area, this space continues the architectural narrative of the office.
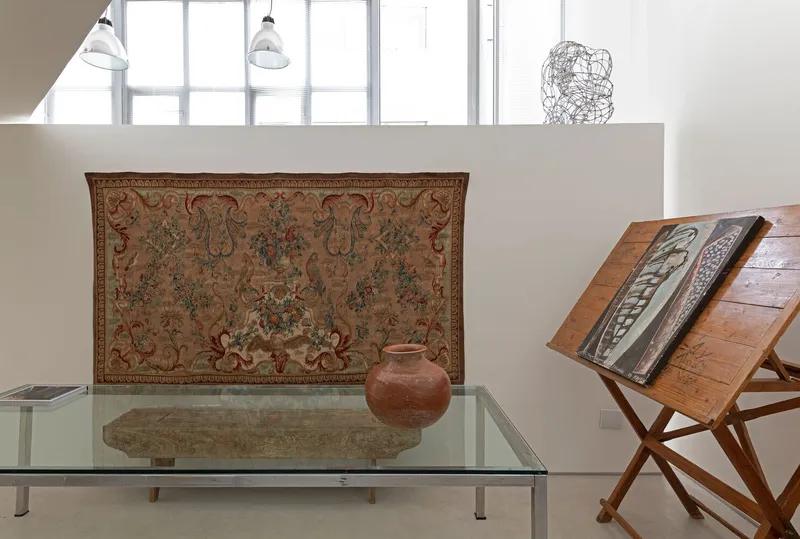
A glass table anchors the space, surrounded by unique design elements and handcrafted objects. Among them are Jequitinhonha ceramic vases, which celebrate Brazilian artisanal traditions, and an Aubusson rug, introducing historic European craftsmanship.
An indigenous wooden bench, displayed almost as a sculptural object, adds cultural depth and emphasizes the connection between architecture and craft traditions. The kitchen itself is defined by a white nanoglass countertop, which seamlessly blends with the surrounding white walls, maintaining the office’s minimalist visual language.
The careful composition of materials in this space reflects a recurring theme throughout the project: the dialogue between rustic and contemporary design elements.
Mezzanine Workspace for Creative Development
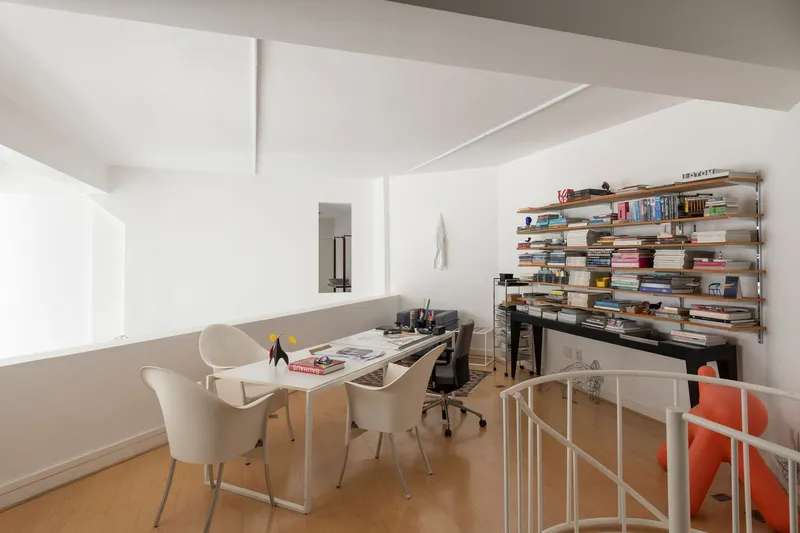
A sculptural helical staircase connects the ground floor to the mezzanine level, creating a fluid vertical transition between the public and creative areas of the office.
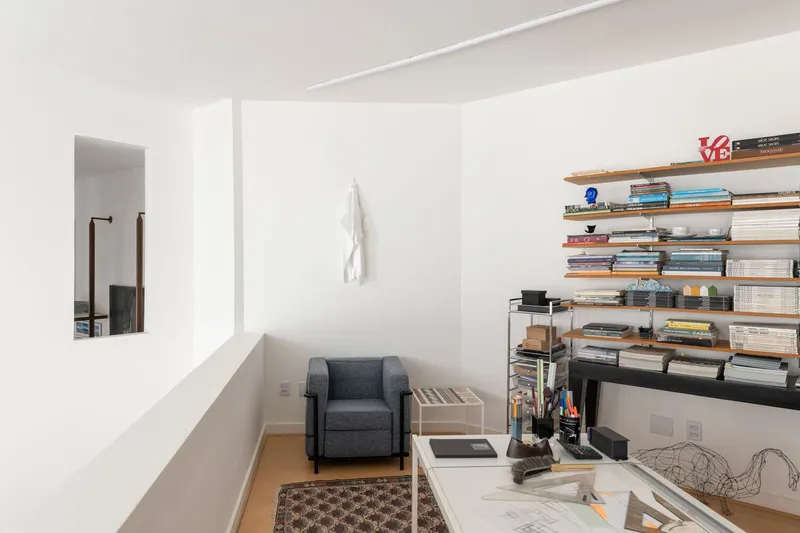
The mezzanine serves as the primary project development area, where architects collaborate and develop initial design concepts. The space is anchored by a long white worktable, providing a clean and flexible surface for drawing, modeling, and collaborative discussions.
The furniture in this space reflects a mix of modern design icons and custom pieces. A wooden bench designed by Ângela Roldão sits alongside a black leather armchair by Italian designer Antonio Citterio and a blue armchair inspired by Le Corbusier’s modernist design language.
Lighting plays a key role in defining the atmosphere of the mezzanine. A distinctive lamp by Ingo Maurer, known for his innovative lighting designs, adds both functionality and sculptural interest.
One playful design element in the space is the iconic “Puppy” sculpture by Finnish designer Eero Aarnio, which introduces a sense of personality and informality into the otherwise refined workspace.
A Dialogue Between Rustic and Modern
Throughout the entire architecture office, the design strategy focuses on creating a contrast between rustic materials and modern minimalism. The white architectural surfaces act as a neutral backdrop, allowing furniture, artworks, and cultural artifacts to stand out.
This approach results in a visually clean environment enriched by diverse objects, ranging from contemporary design pieces to handcrafted elements and personal collections.
Many of the objects displayed throughout the office were gifts from friends, collaborators, and clients, collected over years of professional relationships. These items transform the workspace into a personal narrative of the architect’s career, reinforcing the idea that architecture is not only about spatial design but also about human connections and cultural exchange.
Architecture as a Reflection of Identity
The Ângela Roldão Architecture Office is more than just a workspace. It is a physical manifestation of the studio’s architectural philosophy, combining minimal forms, curated objects, and cultural references to create a meaningful environment.
By integrating Portuguese architectural influences, Brazilian craftsmanship, contemporary art, and iconic design furniture, the project demonstrates how interior architecture can become a platform for storytelling and creative expression.
The office ultimately embodies a balanced architectural approach where simplicity meets complexity, tradition meets modernity, and professional function meets artistic exploration.
All photographs are works of
José Luiz Pederneiras


Popular Articles
Popular articles from the community


LT2A and OPEN Architectes Thread a Brick and Glass High School Through a Wooded Belgian Campus
In Braine-l'Alleud, a 3,000 m² wing for Collège Cardinal Mercier pairs pale brick with a glazed colonnade, deferring to a small chapel and a dense wood.

Cube Design Draws an Ecological Corridor Between Two Shenzhen Hills with the Nankai Building
Beside Shenzhen's container docks, the Nankai Building pairs stacked balconies with a climbing green screen to connect two hillsides across its height.

Architekt Andreas Gruber Scatters 23 Dark Timber Chalets Across a South Tyrolean Forest Edge
In Molini di Tures, Amonti Chalets breaks a resort into a hamlet of gabled timber houses, with parking, storage and services pushed into the slope.

David Macias Steps a Doorless Stone and Plaster House Down a Tropical Colombian Hillside
In the humid hills of Colombia, Threshold House replaces the front door with an open void and terraces its 850 m² down the slope instead of fighting it.

Similar Reads
You might also enjoy these articles

Gil Mello Arquitetura Tilts a Single Roof Toward the Waterfalls on a Plateau Above Aiuruoca, Brazil
In Aiuruoca, Minas Gerais, a 200 m² house of local labor and reclaimed poles pairs a low valley veranda with a tall mountain one.

U.GA Architects Wraps an Oval Rooftop Pool in Curved Board-Formed Concrete on Busan's Jeollidan-gil
In Busan's Jeonpo-dong, a 454 m² mixed-use block stacks a neighborhood facility, guest rooms and an oval rooftop pool inside spiraling concrete walls.

Felipe Hess Arquitetos Turns a Blind Stone Wall to the Street and Opens a Brazilian House onto a Courtyard and Canal
A canal-front house in Brazil hides behind painted stone and planting, then opens to an olive-tree courtyard, a reed-ceilinged porch and a curving pool.
David Macias Steps a Doorless Stone and Plaster House Down a Tropical Colombian Hillside
In the humid hills of Colombia, Threshold House replaces the front door with an open void and terraces its 850 m² down the slope instead of fighting it.

Explore Aotu Architecture Office Competitions
Discover active competitions in this discipline

Challenge to design luxury tourism on rails

Challenge to reimagine the Iron Throne

Photograph architecture without architects

VR headsets Storefront design competition
Comments (0)
Please login or sign up to add comments
No comments yet. Be the first to comment!