

Architectural Integration in Ski Arenas: The Transformation of the Norwegian Ski Museum
The article details the Norwegian Ski Museum's renovation by Snøhetta, focusing on enhancing visibility and integrating modern design with the ski arena's landscape.


The Norwegian Ski Museum in Oslo, designed by the acclaimed architectural firm Snøhetta, exemplifies a pioneering approach to Architectural Integration in Ski Arenas. This project has skillfully redefined the museum's presence beneath the iconic Holmenkollen Ski Jump, marrying the museum's rich history with cutting-edge design.


The Challenge of Visibility and Identity
A New Entrance Emerges
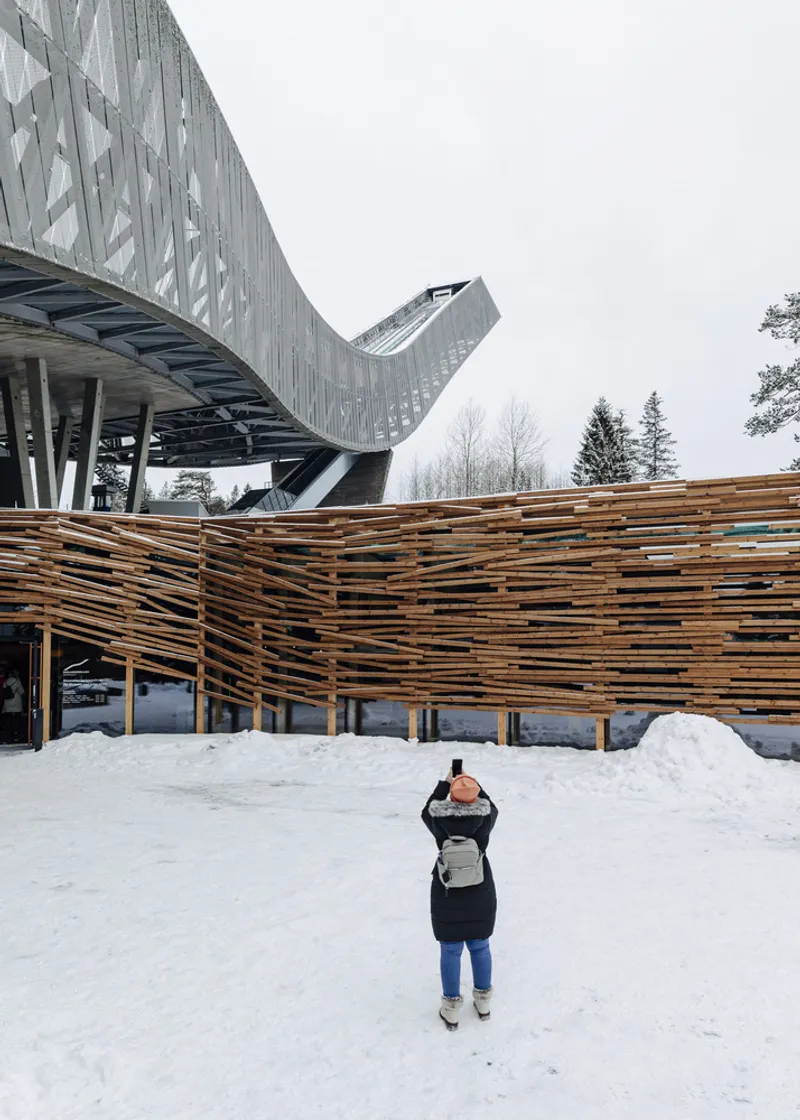
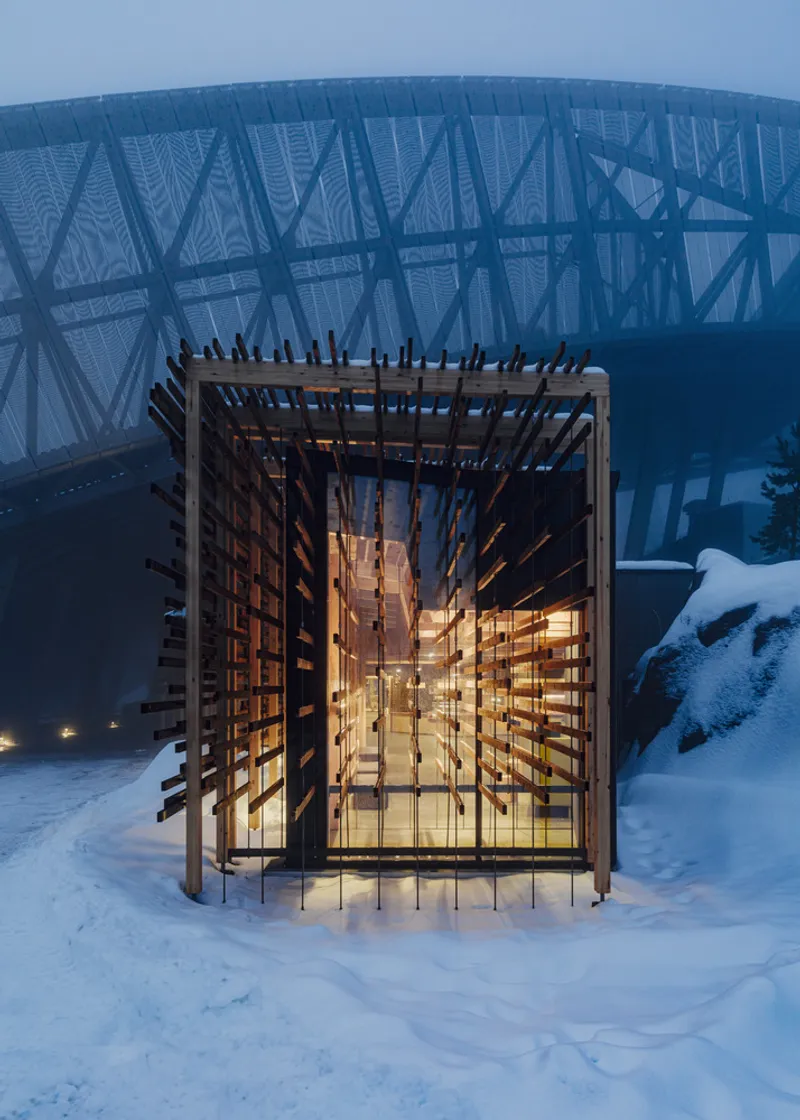
Previously eclipsed by the ski jump's imposing structure, the museum's renovation centered around enhancing its visibility and accessibility. Snøhetta's design introduced a striking new entrance, establishing a distinct identity for the museum while respecting the ski arena's existing architectural language.



Material Contrast and Warmth
In response to the surrounding landscape of concrete, steel, and stone, the architects opted for materials that offered both contrast and warmth. The incorporation of glass and Norwegian pine in the museum's façade stands as a testament to Architectural Integration in Ski Arenas, showcasing how materials can dictate interaction between new and old structures.


Design Details and Sustainable Choices
The Façade as a Visual Beacon
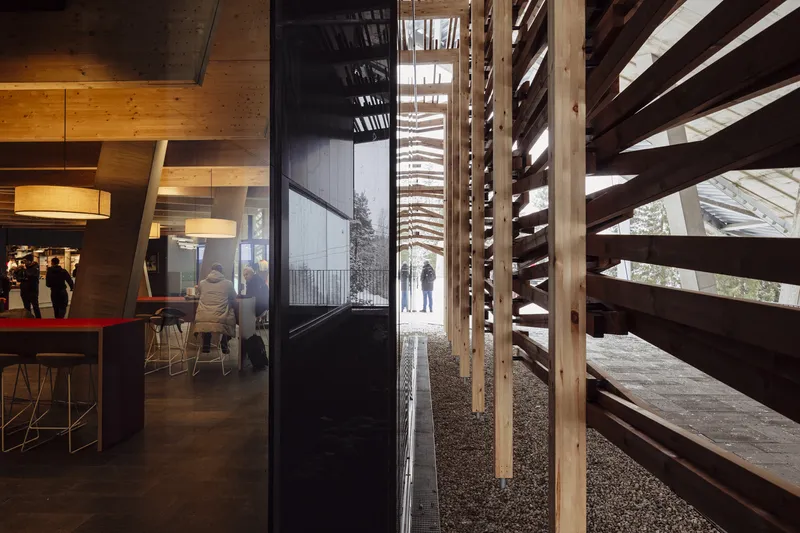
The museum's façade, with its 1207 wooden pieces, not only guides visitors towards the entrance but also creates a welcoming atmosphere. This design choice pays homage to traditional ski materials, reinforcing the museum's thematic focus while ensuring sustainability through minimal waste.


Interplay of Light and Shadow
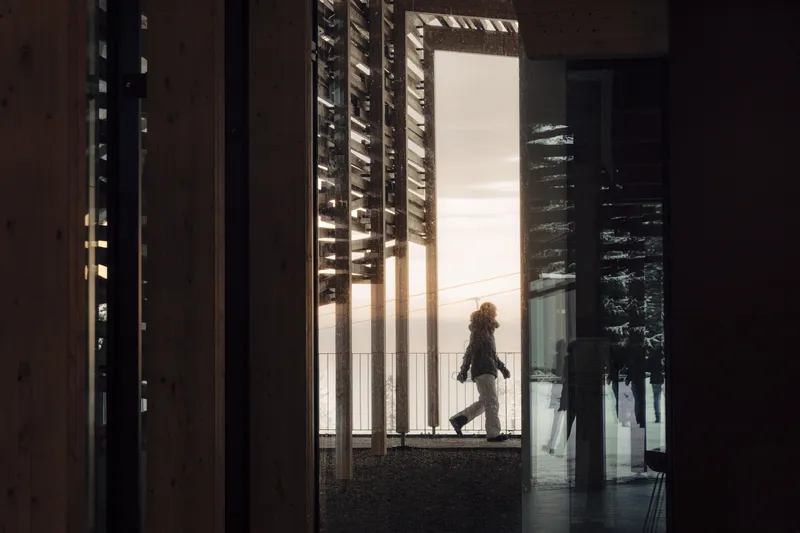
The unique design of the façade, coupled with strategic material usage, allows natural light to penetrate the interior spaces while shielding them from direct sunlight and rain. This thoughtful consideration ensures comfort and energy efficiency, highlighting the importance of Architectural Integration in Ski Arenas.


Interior Harmony and Homage
A Cozy Cabin Atmosphere
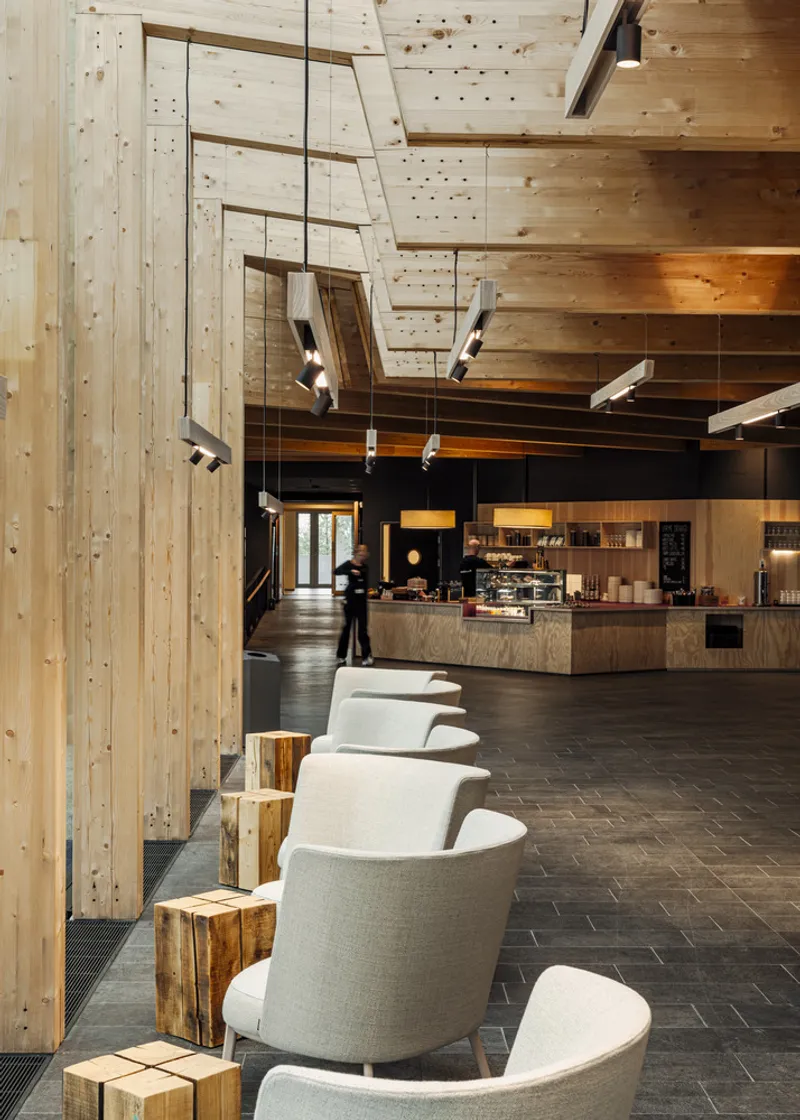
Inside, the museum transitions to a more intimate scale, reminiscent of entering a cozy cabin after a day outdoors. The material palette is deliberately restrained, with colors inspired by Norwegian skiing culture, ensuring that the space feels both inviting and thematic.


Tribute to the 1952 Olympics
The café area, located directly under the ski jump, draws inspiration from the 1950s, specifically the Olympic Winter Games hosted in Oslo. This area's design employs a blue-turquoise color palette derived from vintage Olympic posters, blending historical reverence with modern aesthetics.


The renovation of the Norwegian Ski Museum by Snøhetta is a prime example of Architectural Integration in Ski Arenas, where design ingenuity meets functional requirements. Through careful material selection, innovative façade treatment, and thematic interior design, the museum has been transformed into a landmark that pays homage to Norway's skiing heritage while setting new standards for architectural integration within sport arenas.


All photographs are work of Thomas Ekström


Popular Articles
Popular articles from the community


Cube Design Draws an Ecological Corridor Between Two Shenzhen Hills with the Nankai Building
Beside Shenzhen's container docks, the Nankai Building pairs stacked balconies with a climbing green screen to connect two hillsides across its height.

Architekt Andreas Gruber Scatters 23 Dark Timber Chalets Across a South Tyrolean Forest Edge
In Molini di Tures, Amonti Chalets breaks a resort into a hamlet of gabled timber houses, with parking, storage and services pushed into the slope.

GROUP A Strips a 1969 Rotterdam Harbor Headquarters to Its Frame and Wraps It in Timber Louvers
In Rotterdam's M4H harbor district, Ferro Offices reuses a 1969 frame, adds one timber storey and reaches BREEAM-NL Outstanding.

LT2A and OPEN Architectes Thread a Brick and Glass High School Through a Wooded Belgian Campus
In Braine-l'Alleud, a 3,000 m² wing for Collège Cardinal Mercier pairs pale brick with a glazed colonnade, deferring to a small chapel and a dense wood.

Similar Reads
You might also enjoy these articles

Gil Mello Arquitetura Tilts a Single Roof Toward the Waterfalls on a Plateau Above Aiuruoca, Brazil
In Aiuruoca, Minas Gerais, a 200 m² house of local labor and reclaimed poles pairs a low valley veranda with a tall mountain one.

U.GA Architects Wraps an Oval Rooftop Pool in Curved Board-Formed Concrete on Busan's Jeollidan-gil
In Busan's Jeonpo-dong, a 454 m² mixed-use block stacks a neighborhood facility, guest rooms and an oval rooftop pool inside spiraling concrete walls.

Felipe Hess Arquitetos Turns a Blind Stone Wall to the Street and Opens a Brazilian House onto a Courtyard and Canal
A canal-front house in Brazil hides behind painted stone and planting, then opens to an olive-tree courtyard, a reed-ceilinged porch and a curving pool.

David Macias Steps a Doorless Stone and Plaster House Down a Tropical Colombian Hillside
In the humid hills of Colombia, Threshold House replaces the front door with an open void and terraces its 850 m² down the slope instead of fighting it.

Explore Nordic Sustainable Architecture Competitions
Discover active competitions in this discipline

Challenge to reimagine the Iron Throne

Photograph architecture without architects

Illustrate the lost glory of Angkor Wat - Render Challenge

Design challenge to reuse E-waste
Comments (0)
Please login or sign up to add comments
No comments yet. Be the first to comment!