

Architecture Classics: Torres del Parque by Rogelio Salmona: A Landmark of Urban Architecture in Bogotá
Torres del Parque in Bogotá by Rogelio Salmona integrates brick towers, topography, public plazas, and pedestrian pathways, blending residential architecture with urban landscape.


Torres del Parque, designed by Colombian architect Rogelio Salmona, is one of the most influential residential architecture projects in Latin America. Located in Bogotá, the complex was constructed between 1968 and 1970 and remains a defining example of architecture that merges urban design, landscape integration, and social space.
Positioned next to the historic Plaza de Toros La Santamaría and adjacent to Parque de la Independencia, the project responds to the dramatic topography of the area while transforming a neglected urban sector into a vibrant civic landscape. Through careful design and thoughtful spatial composition, Torres del Parque demonstrates how architecture can reshape cities while strengthening the relationship between public and private space.

The project is widely recognized today as an architecture classic, celebrated for its sculptural brick towers, pedestrian-oriented spaces, and integration with the natural terrain of Bogotá.
Urban Context and the Architectural Vision
The design process for Torres del Parque began several years before construction started. Between 1964 and 1968, Salmona explored multiple architectural and urban strategies in order to develop a solution that would respond to the site’s unique conditions.
The project site presented several challenges and opportunities:
- Steep and complex topography
- Proximity to a historic bullring
- An abandoned public park
- Expansive views toward the Andes foothills
Rather than imposing a rigid architectural structure on the landscape, Salmona envisioned a project that celebrated the site’s geography. His goal was to create architecture that would enhance the existing urban environment while allowing the city and the surrounding natural landscape to remain visually connected.
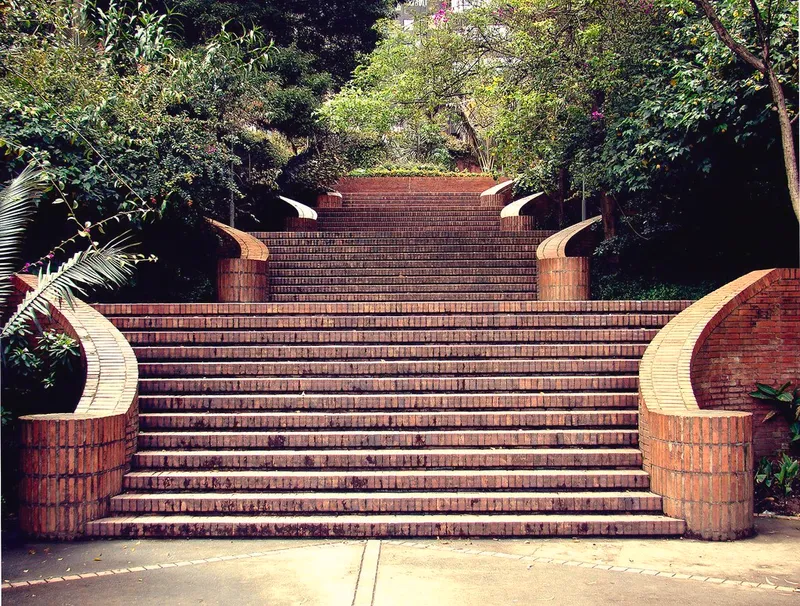
Instead of creating a closed residential enclave, the architect proposed a complex that would function as an open urban system, allowing pedestrians to move freely through gardens, stairways, terraces, and plazas.
Architecture that Integrates City, Landscape, and Public Space
One of the most innovative aspects of Torres del Parque is its commitment to urban openness. Unlike many modern residential developments that isolate residents behind gates or barriers, Salmona designed the complex as an extension of the city itself.
The project features:
- Public pathways and stairways connecting different levels of the site
- Landscaped terraces and plazas
- Pedestrian circulation routes integrated with surrounding streets
- Open access to the residential complex
Although the apartments are privately owned, the space surrounding them functions almost like a public park or civic plaza, allowing residents and visitors to explore the architecture freely.
This openness reflects Salmona’s belief that cities should encourage interaction, coexistence, and collective experience. By maintaining continuity between public and private realms, the project strengthens the social fabric of the neighborhood.

The Architectural Composition of the Towers
The Torres del Parque complex consists of three curving residential towers that rise organically from a multi-level podium integrated with the sloping terrain.
The towers are designed with dynamic geometries that respond to the surrounding landscape and urban views. Their curved forms allow apartments to receive optimal sunlight while offering panoramic views of Bogotá and the nearby mountains.
The buildings are constructed primarily from exposed brick, a material deeply associated with Colombian architectural traditions. Salmona used brick not only as a structural element but also as a tool for texture, rhythm, and spatial expression.
Through careful craftsmanship and precise detailing, the brick surfaces create a rich visual language that changes with light, shadow, and perspective throughout the day.

Pedestrian Experience and Spatial Discovery
A key element of Torres del Parque is the experience of movement through space. The project encourages exploration through a sequence of architectural elements including:
- Staircases
- Ramps
- Terraces
- Gardens
- Elevated walkways
These components form a network of pedestrian paths that connect the street level with the residential towers above.
Salmona designed these spaces to evoke sensory and emotional responses, emphasizing the experience of architecture through:
- Light and shadow
- Sound and silence
- Textures and materials
- Visual frames and unexpected perspectives
Rather than presenting a rigid or monumental composition, the architecture reveals itself gradually as visitors move through the complex.

Topography as a Design Generator
The steep terrain of Bogotá played a central role in shaping the architectural form of Torres del Parque.
Instead of flattening the site or imposing uniform levels, Salmona embraced the topography and used it as a design generator. The result is a continuous sequence of spaces that rise and descend along the hillside.
From the lower pedestrian streets, known as the “Calle de las Escalinatas” or Staircase Street, to the upper residential levels, the project maintains a strong spatial continuity. Gardens, terraces, and plazas flow into each other while maintaining connections with the surrounding city.
This strategy creates an architectural landscape that feels both natural and urban, blending built form with the geography of the site.

A Landmark for Bogotá’s Urban Identity
Torres del Parque was conceived not simply as a residential complex but as an urban landmark capable of transforming its surroundings.
At the time of its construction, Bogotá was experiencing rapid urban growth and increasing density. Many developments prioritized efficiency and enclosure, often resulting in isolated buildings and fragmented public spaces.
Salmona proposed an alternative model. His design demonstrates how high-density housing can coexist with generous public spaces, landscape integration, and architectural beauty.
Over time, Torres del Parque has become one of the most recognizable architectural silhouettes in Bogotá. Its curved towers and brick facades contribute to the city’s skyline while maintaining harmony with the surrounding environment.
Density, Materiality, and Urban Balance
Although planning regulations allowed for greater density on the site, Salmona deliberately reduced the number of units and building height in order to preserve views, sunlight, and spatial openness.
This decision ensured a balanced relationship between:
- Built structures and open space
- Private residences and public areas
- Urban density and environmental quality
The consistent use of brick across the facades reinforces the visual unity of the complex while allowing variations in form and texture.
Through careful detailing and repetition, the architecture achieves both unity and diversity, creating a rich and cohesive urban composition.
Architectural Legacy and Cultural Significance
More than five decades after its completion, Torres del Parque continues to be regarded as one of the most important works of Latin American modern architecture.
The project demonstrates how architecture can:
- Revitalize neglected urban areas
- Strengthen connections between city and landscape
- Promote social interaction through open public spaces
- Create lasting cultural and architectural value
Today, the complex stands as a testament to Rogelio Salmona’s philosophy that architecture should engage the senses, celebrate geography, and enrich everyday life.
Torres del Parque proves that thoughtful architectural design can shape not only buildings but also the identity and experience of an entire city.
A Timeless Example of Urban Architecture
Torres del Parque remains a powerful example of architecture that transcends its program. Through its integration with topography, emphasis on public space, and commitment to material authenticity, the project represents a model for sustainable urban design and socially responsive architecture.
Its success lies in its ability to combine poetry, function, and urban vision, creating spaces that continue to inspire architects, planners, and citizens alike.
The complex illustrates how architecture can transform the city into a place of encounter, memory, and collective experience, reaffirming its role as a cultural and civic art.


Popular Articles
Popular articles from the community


Tsunami Convergenics: Turning Catastrophic Ocean Forces into Underwater Housing Infrastructure
A speculative underwater settlement off the coast of Onagawa, Japan, treats tsunamis and typhoons as energy sources rather than threats.

Faces of the Soviet Avant-Garde: Turning Moscow's Street Names into an Open-Air Museum
A network of sculptural installations across a Moscow residential district transforms forgotten architect names into spatial encounters with cultural memor

Singing Woman: Contemporary Architecture Inspired by Estonia’s Voice and the Sea
Singing Woman turns Estonia’s song culture into flowing opera house architecture, blending public life, landscape, sea, and national memory.

Opera by the Sea Estonia: Three Shells Dissolving Architecture into Tallinn's Coastline
A winning opera house proposal replaces monumental form with interconnected shells that blur the boundary between building, park and Baltic Sea.

Similar Reads
You might also enjoy these articles


FAMM Arquitectura Organizes Ten Villas Around Courtyards and Jungle in Nosara, Costa Rica
El Molino pairs two elongated volumes with deep overhangs and timber louvers to build a compact coastal community five minutes from the beach.

Oscar Niemeyer's Ibirapuera Park Pavilions Define São Paulo's Cultural Identity in Concrete and Curve
A constellation of modernist volumes set within São Paulo's most important urban park, conceived for the city's 400th anniversary in 1954.

Sanjay Puri Architects Wraps a Jaipur Office Tower in Capsule-Shaped Green Buffers
A nine-level climate-responsive workplace near Jaipur Airport uses stacked planter terraces and aluminium screens to fight 40°C heat.

RHO Converts a Berlin Spree-Side Industrial Courtyard into Enkime's 1,000 m² Agency Headquarters
A social media agency's new home in Charlottenburg trades glossy branding for concrete waffle ceilings, glazed tile, and sheer curtains.

Explore Bogota Competitions
Discover active competitions in this discipline

Challenge to design mud housing for contemporary communities

Challenge to reimagine the Iron Throne

Photograph architecture without architects

Illustrate the lost glory of Angkor Wat - Render Challenge
Comments (0)
Please login or sign up to add comments
No comments yet. Be the first to comment!