

Bamboo Pavilion Design in Hong Kong – Urban Living Lab by Su Chang Design Research Office
Urban Living Lab showcases bamboo pavilion design, blending heritage craftsmanship, sustainable materials, and community participation in Hong Kong’s dense urban landscape.


Introduction to Urban Living Lab
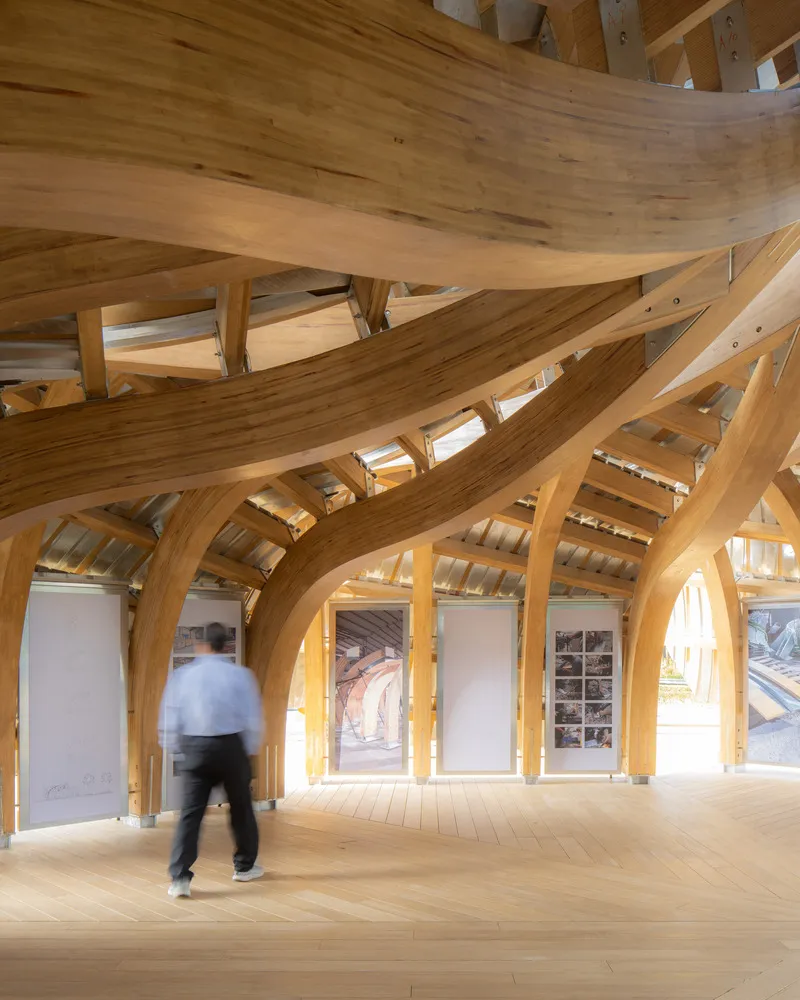
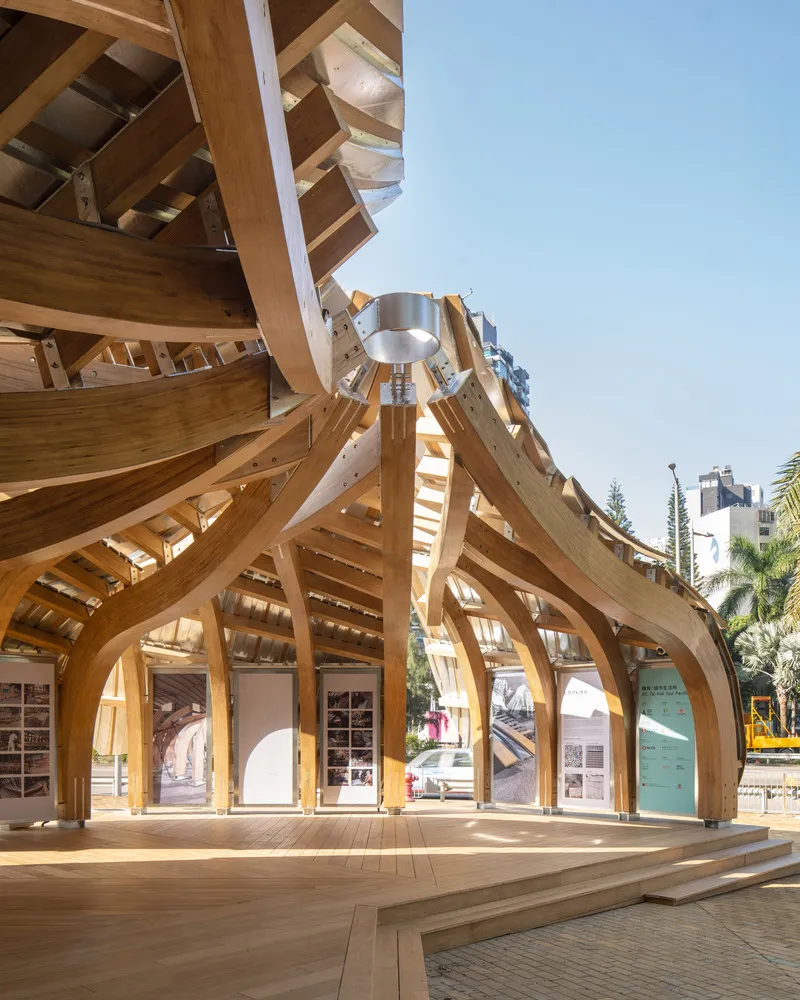
The Urban Living Lab, designed by Su Chang Design Research Office, redefines bamboo pavilion design in Hong Kong’s Tai Kok Tsui district. As the first glulam bamboo structure in the city, it blends traditional material culture with contemporary urban needs, creating a shaded public space that serves as a catalyst for community engagement and sustainable construction practices.
Urban Context and Social Challenge
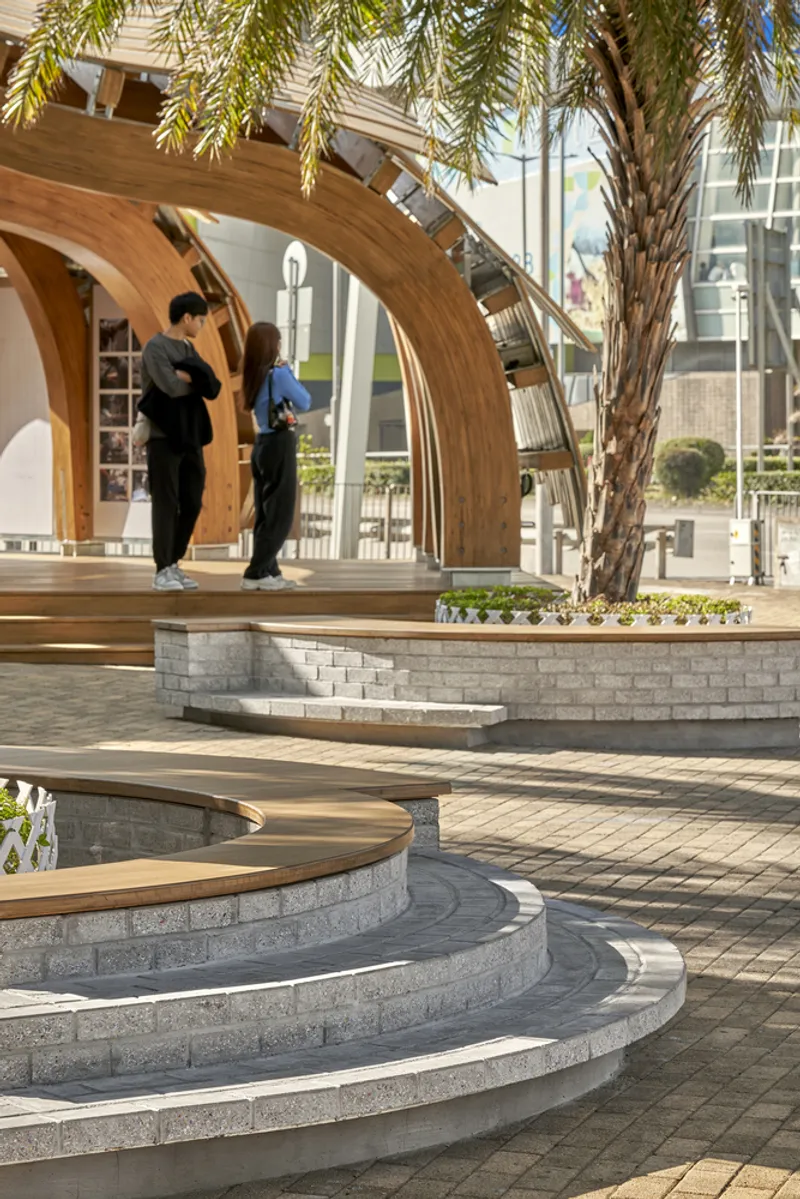
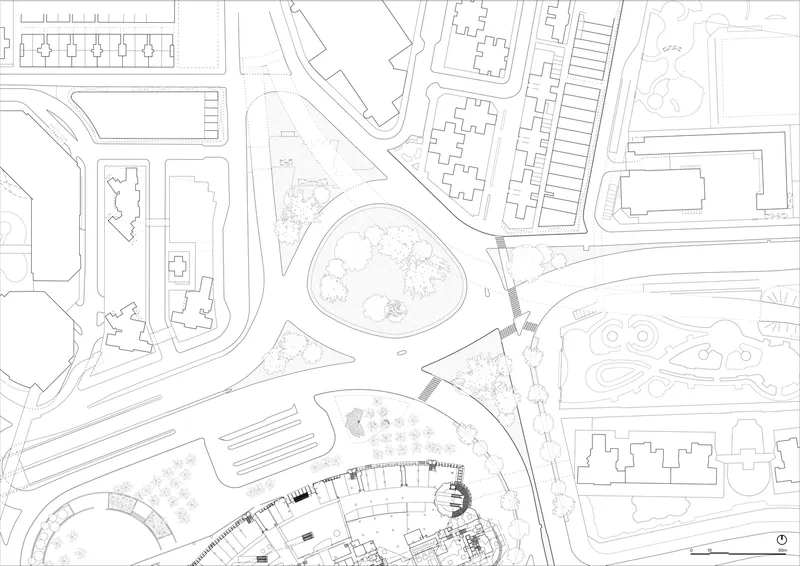
Tai Kok Tsui is one of Hong Kong’s most densely populated areas, where rapid urban renewal meets an aging building stock. With a population density six times the city average and just 0.43 square meters of public recreational space per person, the need for inclusive, high-quality community spaces is urgent. The Urban Living Lab responds by transforming an underused urban site into a place of gathering, rest, and cultural memory.

Design Concept and Public Space Activation
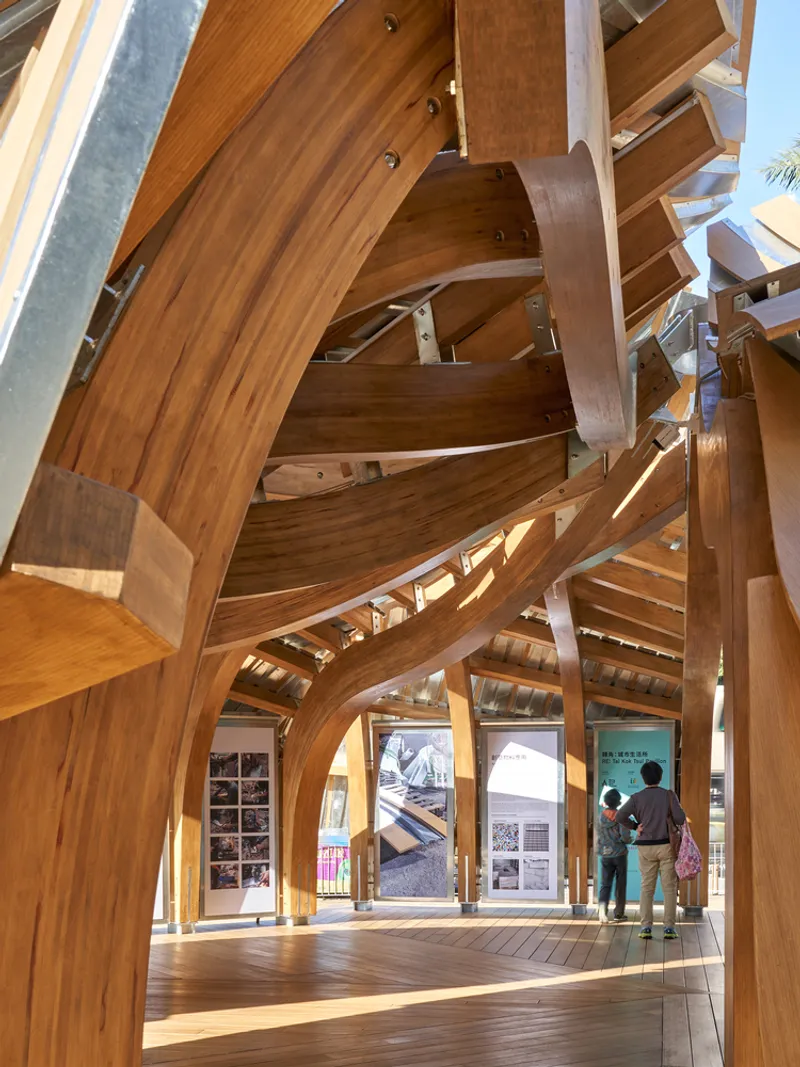
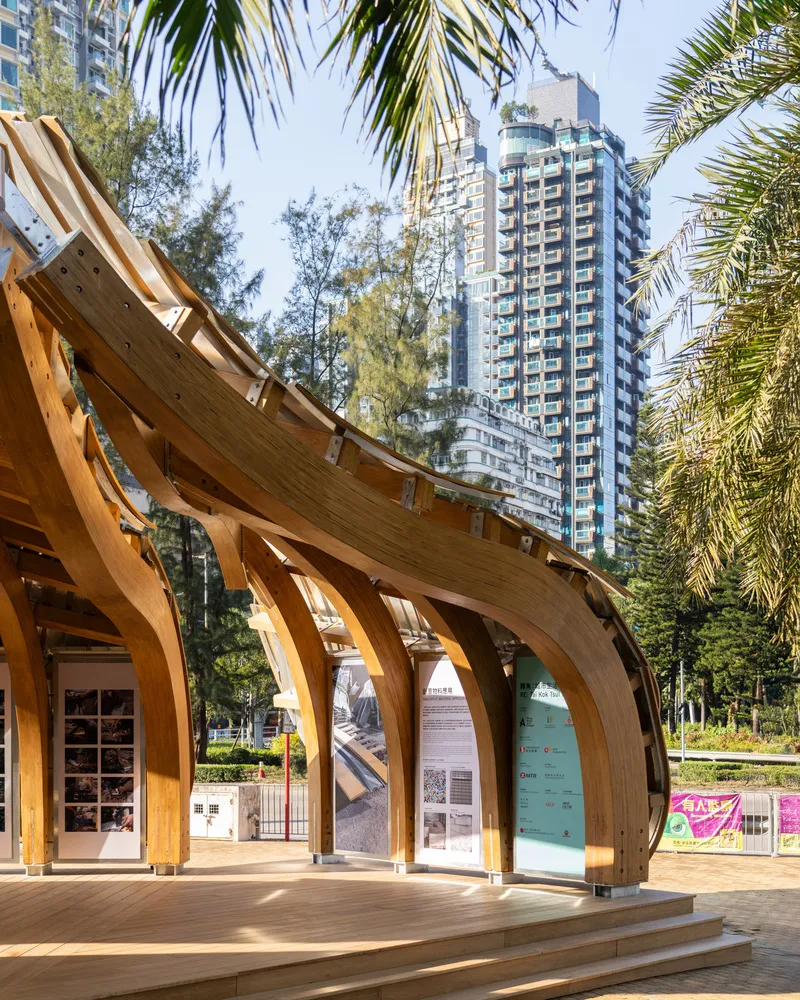
The pavilion’s form draws inspiration from Tai Kok Tsui’s maritime heritage, evoking the waves of the surrounding sea. Designed as a public parasol, it offers relief from the subtropical sun, creating shaded, naturally ventilated spaces that encourage social interaction. The shell-like structure is carefully positioned to work with existing palm trees, maximizing natural breezes while framing an inviting communal square.


Materiality – Bamboo and Galvanized Steel
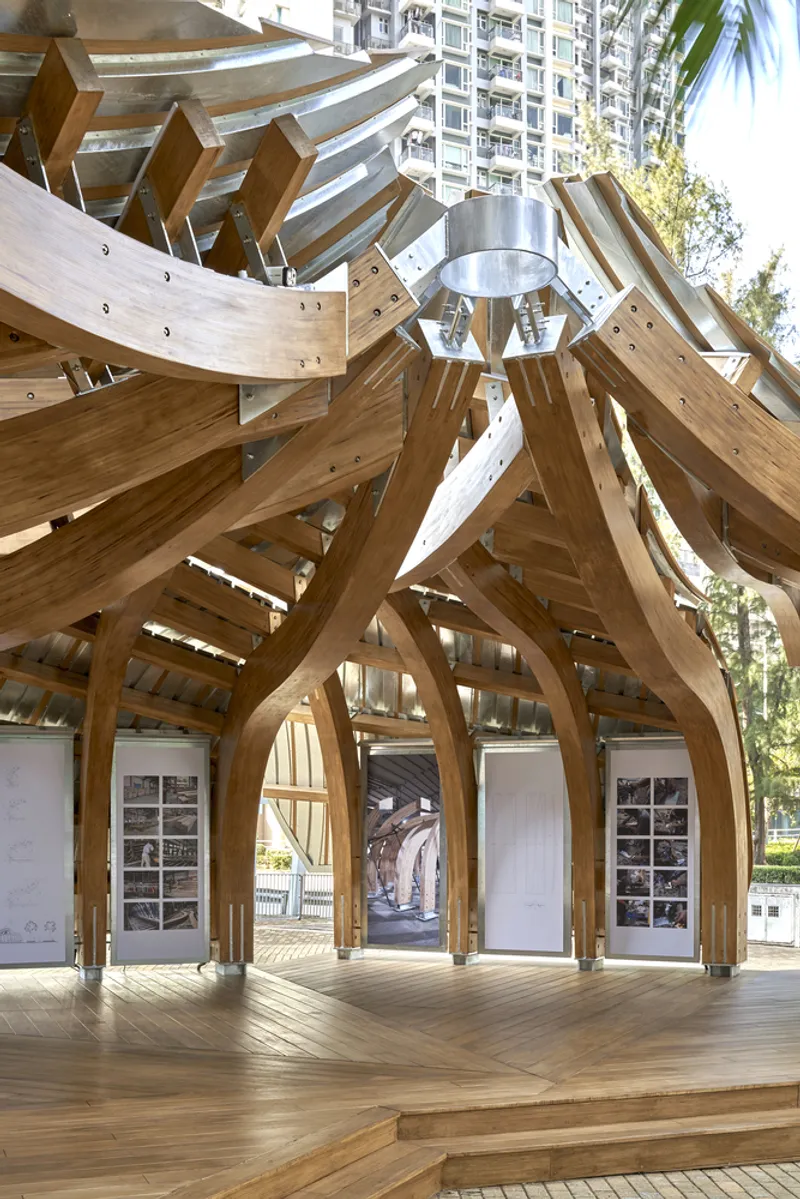
Rooted in the area’s shipyard and typhoon shelter history, the design merges traditional galvanized steel craftsmanship with structural glulam bamboo. Local artisans collaborated with the architects to blend heritage techniques with modern fabrication, reviving craftsmanship while reducing environmental impact. Compared to a steel-only system, the bamboo structure achieved a 75% reduction in embodied carbon, equivalent to 7 tons of CO₂ savings.

Climate-Responsive Architecture
The pavilion’s orientation and geometry respond directly to site conditions, blocking harsh summer sunlight while allowing reflected winter light to enter. The combination of bamboo’s low thermal mass and the surrounding vegetation ensures a comfortable microclimate year-round. Rainwater is guided through the tinplate-clad roof toward permeable brick surfaces, reducing runoff and integrating water into the landscape.


Participatory and Adaptive Design
The Urban Living Lab emerged through an inclusive design process, involving residents, NGOs, government representatives, and private stakeholders. Community workshops and on-site research confirmed the need for shade and social space, shaping the pavilion’s final form.


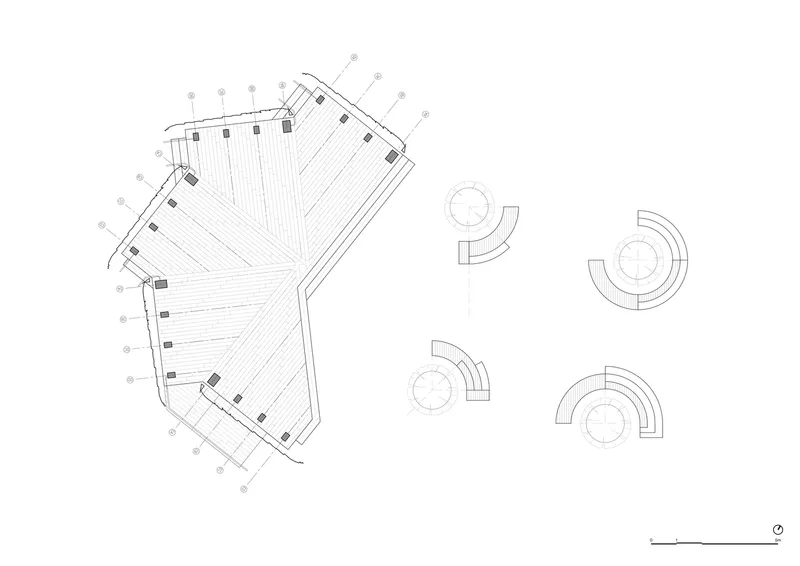
Its modular design enables relocation: after twelve months in its initial location, the structure will be dismantled and reassembled in another neighborhood facing similar renewal challenges. This adaptability supports a circular construction model rooted in locally sourced, renewable materials.
Circular and Sustainable Impact
Beyond its immediate social function, the Urban Living Lab is part of a long-term vision to establish a bio-based, carbon-negative building system for dense urban contexts. By reimagining bamboo as a high-performance structural material and combining it with local steelworking traditions, the project demonstrates how heritage crafts can be future-ready.


The Urban Living Lab is more than a pavilion—it is a prototype for sustainable, community-driven architecture in high-density cities. Its bamboo pavilion design connects history with innovation, offering shade, gathering space, and a replicable model for resilient urban futures.


All Photographs are works of Kris Provoost, Leon Xu Liang, Eugene Chan


Popular Articles
Popular articles from the community


Tsunami Convergenics: Turning Catastrophic Ocean Forces into Underwater Housing Infrastructure
A speculative underwater settlement off the coast of Onagawa, Japan, treats tsunamis and typhoons as energy sources rather than threats.

Manzana Morphosis: Stretching Barcelona's Grid into a Living Landscape for 2050
A radical reworking of the Eixample manzana turns density into a tool for generous public space, vertical ecology, and environmental performance.

Opera by the Sea Estonia: Three Shells Dissolving Architecture into Tallinn's Coastline
A winning opera house proposal replaces monumental form with interconnected shells that blur the boundary between building, park and Baltic Sea.

Cloaked Colonization: A Mobile Underwater Habitat That Moves Like a Fish
Micah Abaya's shortlisted EHC Pacific entry reimagines ocean settlement as a dispersed network of self-sustaining architectural organisms.

Similar Reads
You might also enjoy these articles


FAMM Arquitectura Organizes Ten Villas Around Courtyards and Jungle in Nosara, Costa Rica
El Molino pairs two elongated volumes with deep overhangs and timber louvers to build a compact coastal community five minutes from the beach.

Oscar Niemeyer's Ibirapuera Park Pavilions Define São Paulo's Cultural Identity in Concrete and Curve
A constellation of modernist volumes set within São Paulo's most important urban park, conceived for the city's 400th anniversary in 1954.

Sanjay Puri Architects Wraps a Jaipur Office Tower in Capsule-Shaped Green Buffers
A nine-level climate-responsive workplace near Jaipur Airport uses stacked planter terraces and aluminium screens to fight 40°C heat.

RHO Converts a Berlin Spree-Side Industrial Courtyard into Enkime's 1,000 m² Agency Headquarters
A social media agency's new home in Charlottenburg trades glossy branding for concrete waffle ceilings, glazed tile, and sheer curtains.

Explore Bamboo Construction Competitions
Discover active competitions in this discipline

Challenge to reimagine the Iron Throne

Photograph architecture without architects

Illustrate the lost glory of Angkor Wat - Render Challenge

Design challenge to reuse E-waste
Comments (0)
Please login or sign up to add comments
No comments yet. Be the first to comment!