

Beach Barn by Inverse Project: A Tropical Coastal Retreat in Costa Rica
Beach Barn by Inverse Project is a sustainable, single-level Costa Rica beachfront home, blending tropical design, natural ventilation, and seamless indoor-outdoor living.


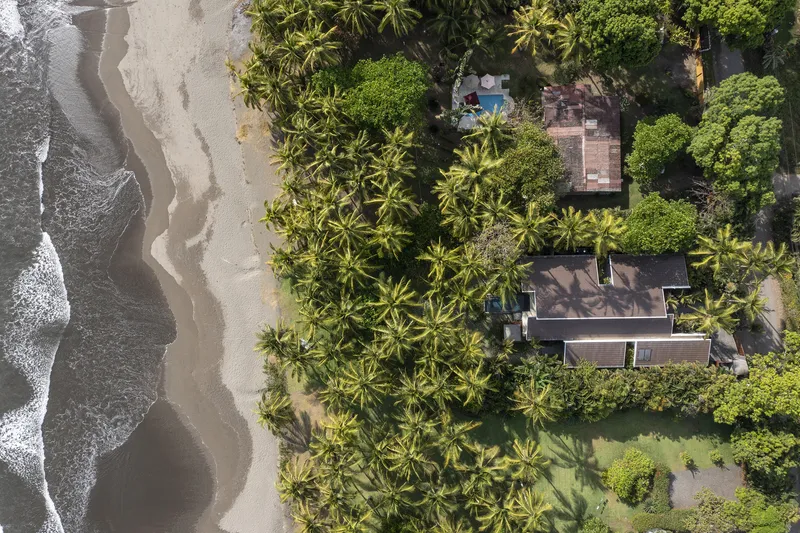
Nestled on a gently sloping rectangular lot along Costa Rica’s central Pacific coastline, the Beach Barn by Inverse Project is a masterful fusion of modern architecture and tropical living. Completed in 2022, this 350 m² single-level residence was designed to harmonize with its natural surroundings, including a grove of existing coconut palms that serve as both a visual foreground and a wildlife haven for sloths and macaws. Lead architects Richard Hammond and Daniela Hammond envisioned a home that seamlessly merges indoor and outdoor spaces, creating a true coastal sanctuary.
Innovative Barn Roof Design and Natural Ventilation
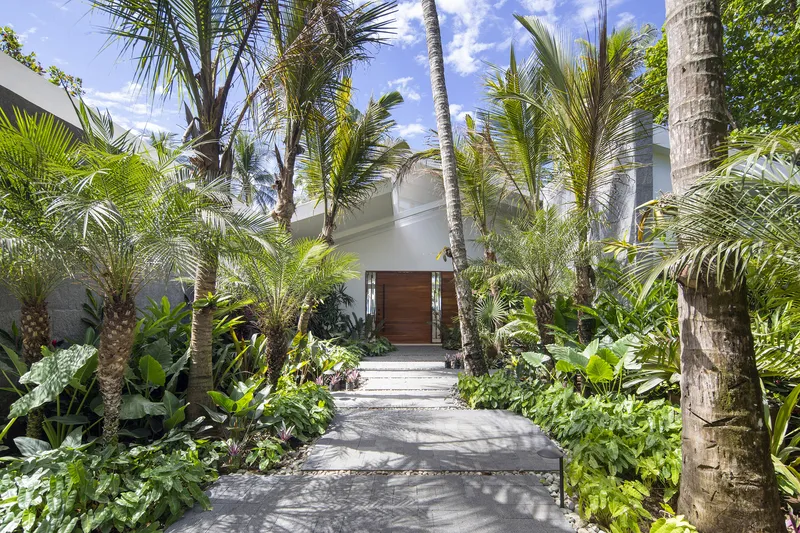
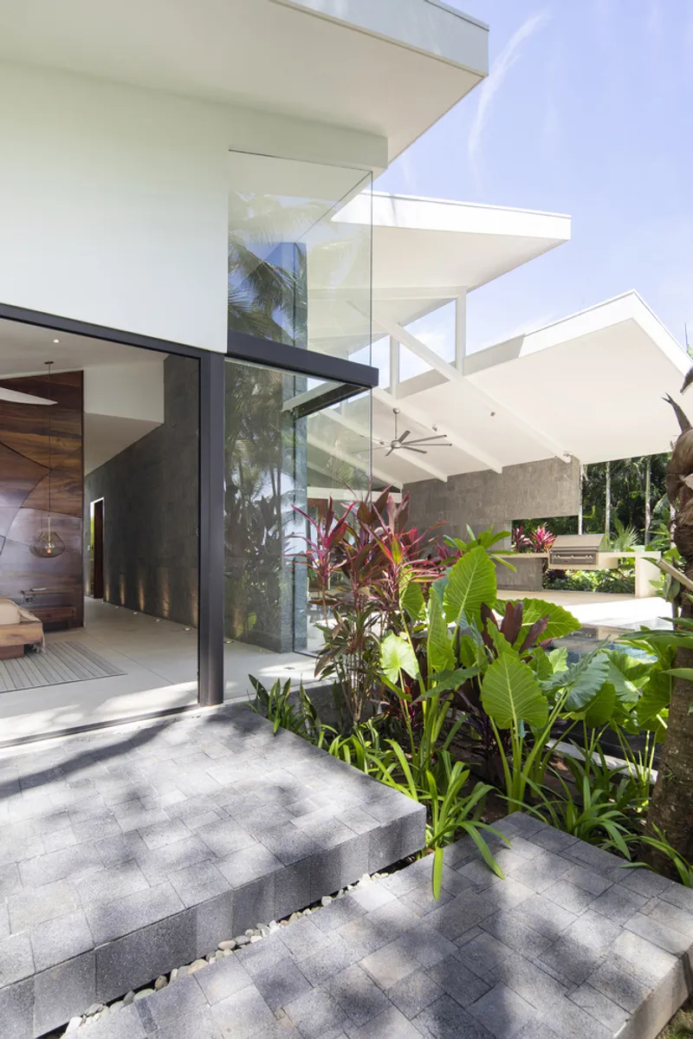
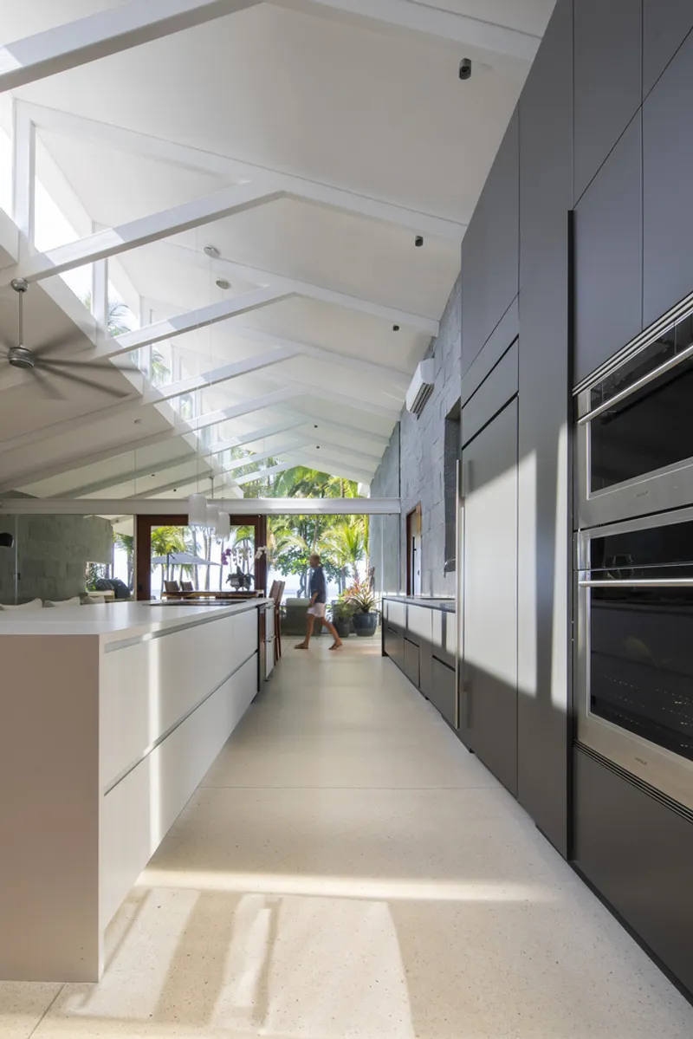
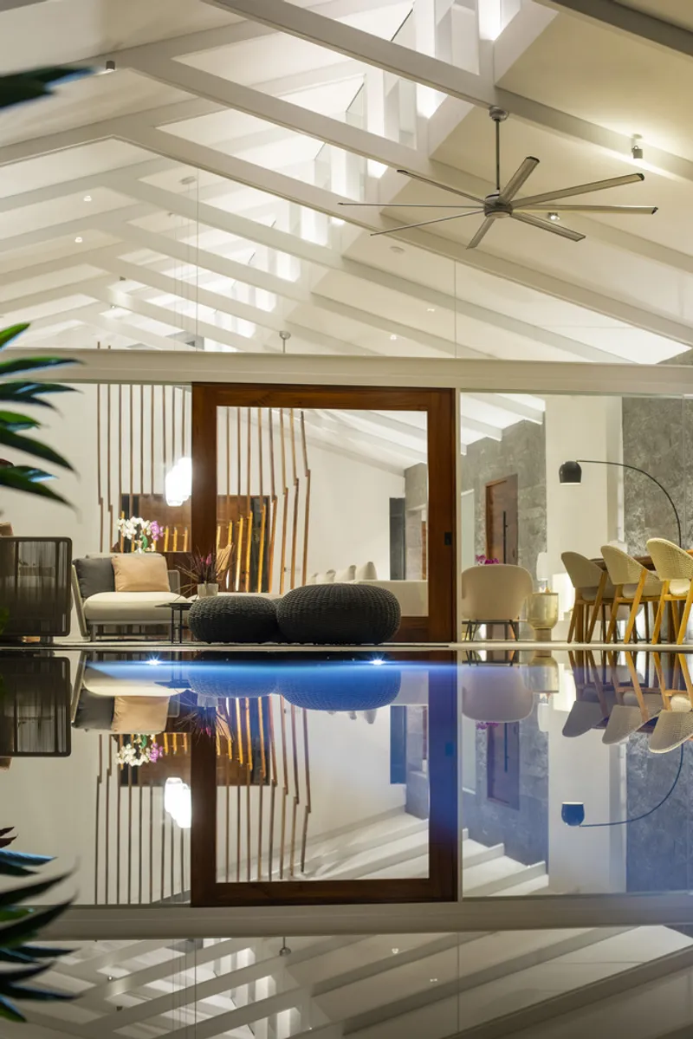
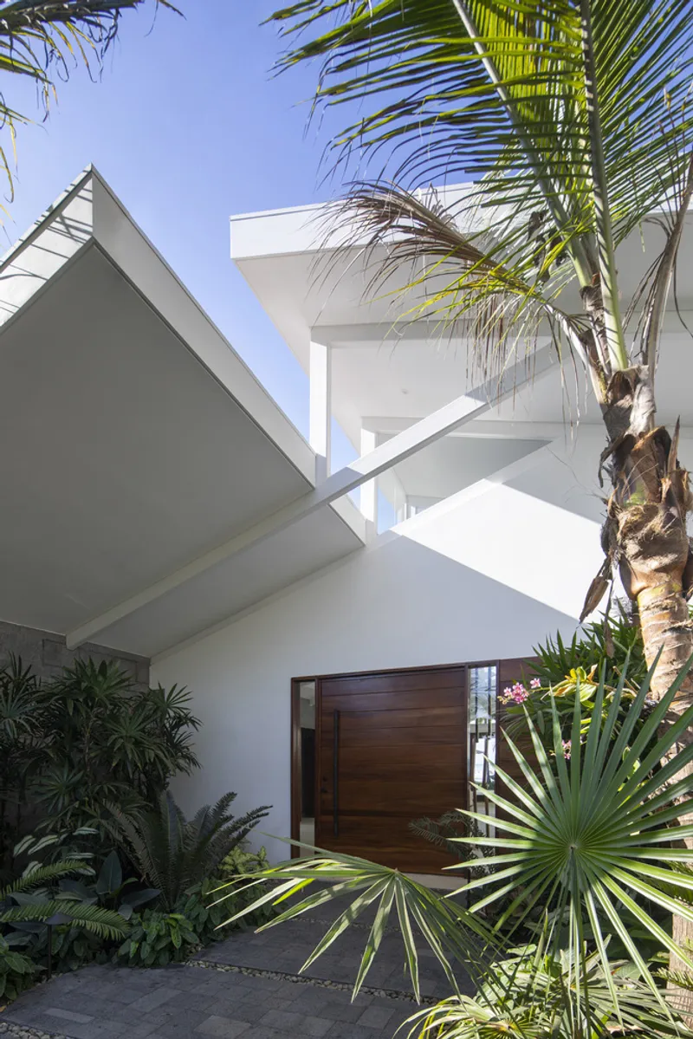
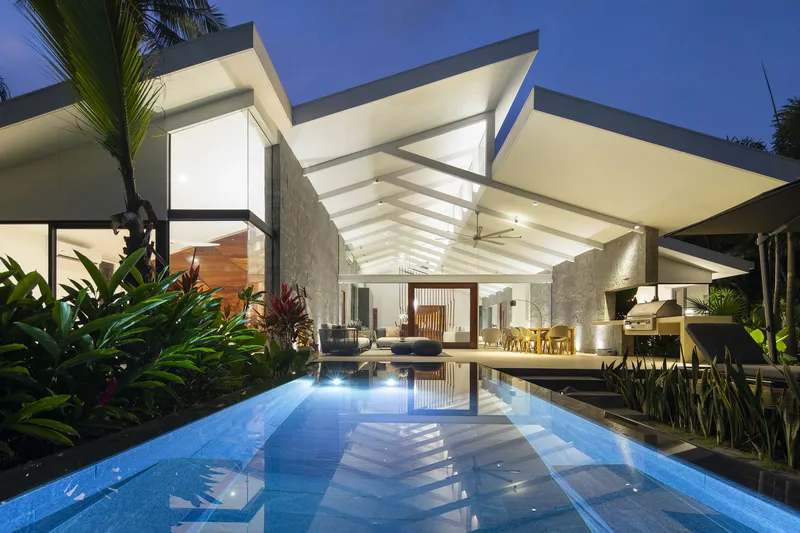
The architectural concept is inspired by a large barn roof with asymmetrical north and south pitches, forming a clerestory window that captures morning sunlight and encourages natural ventilation. Hot air rises and escapes through a continuous slot along the roof, promoting passive cooling. Two substantial parallel stone walls anchor the structure and establish a central axis from the main entry to the oceanfront, while extending outward to define two outdoor zones: a welcoming arrival courtyard and an expansive seaside terrace for relaxation and entertainment.
Seamless Indoor-Outdoor Flow
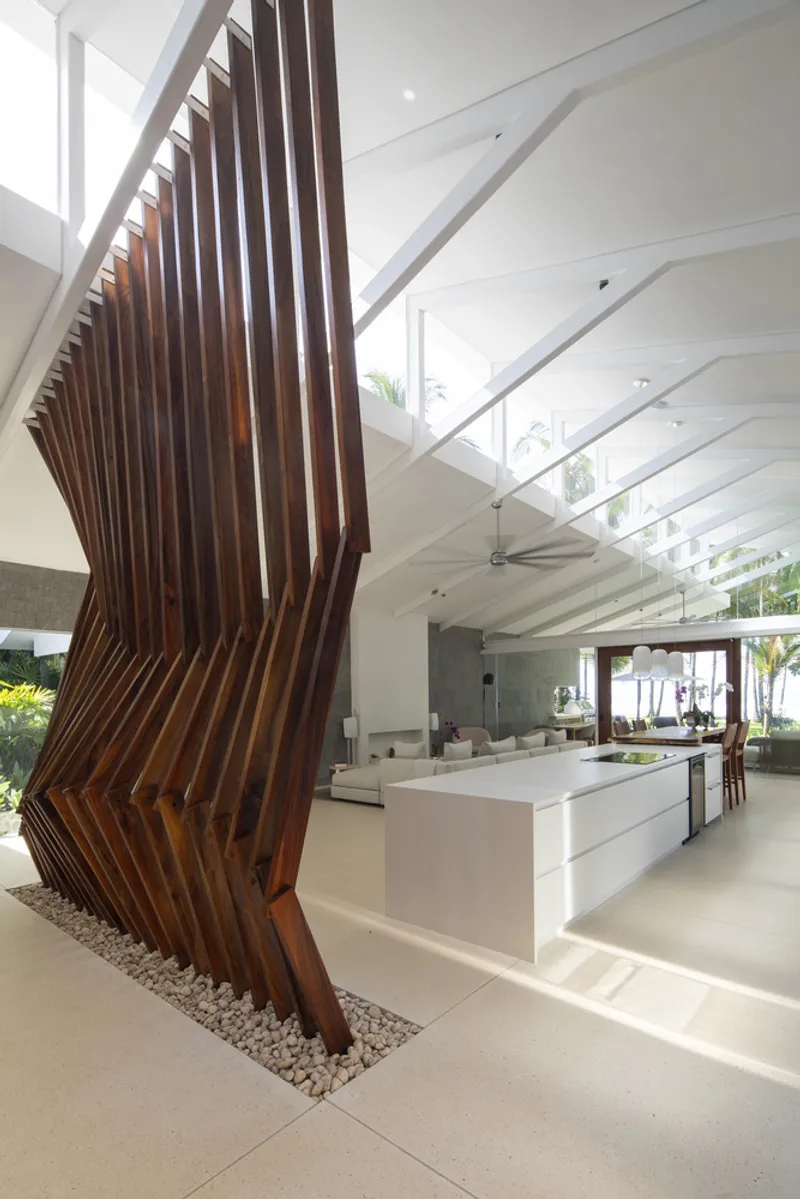
The main entrance is framed by a lush tropical courtyard and a striking off-center pivot door crafted from local Guanacaste wood. Its long, driftwood-inspired pull, forged by a local metalworker, sets the tone for the home’s connection to the beach. A bespoke 16-foot parametric wooden sculpture, commissioned by Inverse Project, subtly partitions the open-plan living area while evoking the dynamic movement of ocean waves.
Luxurious Outdoor Living
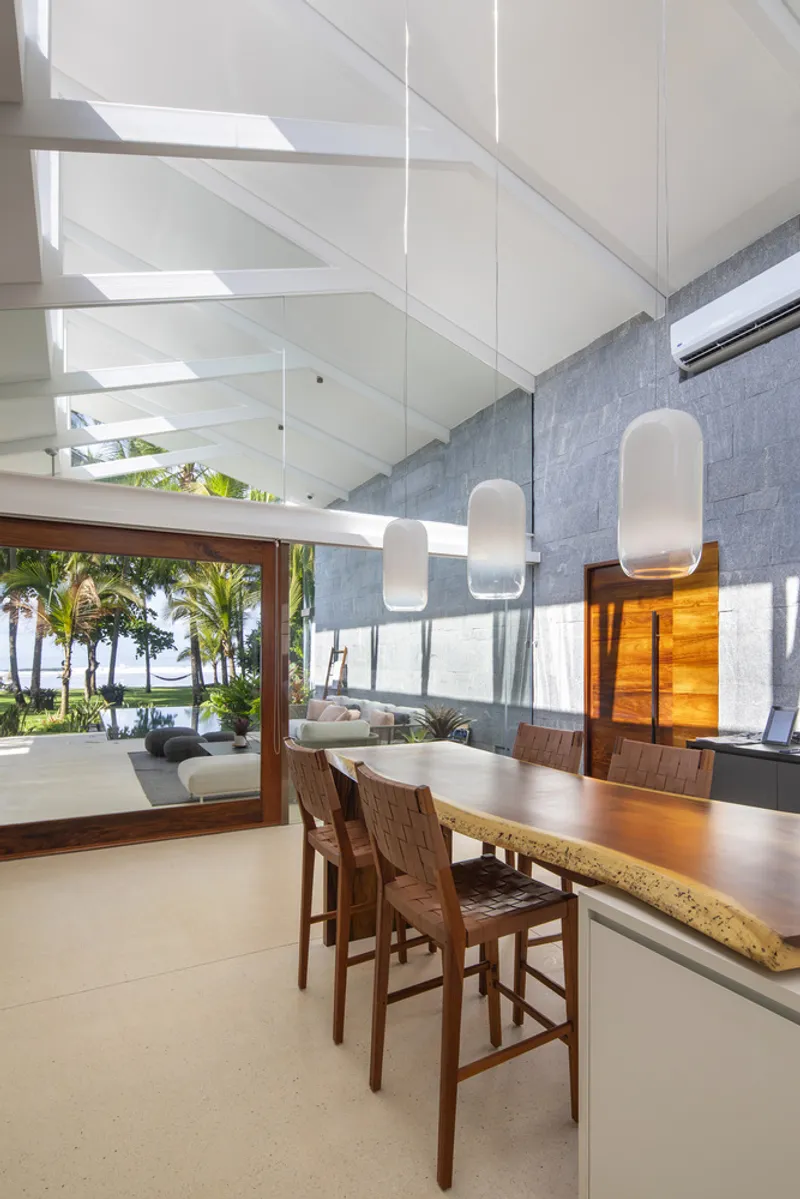
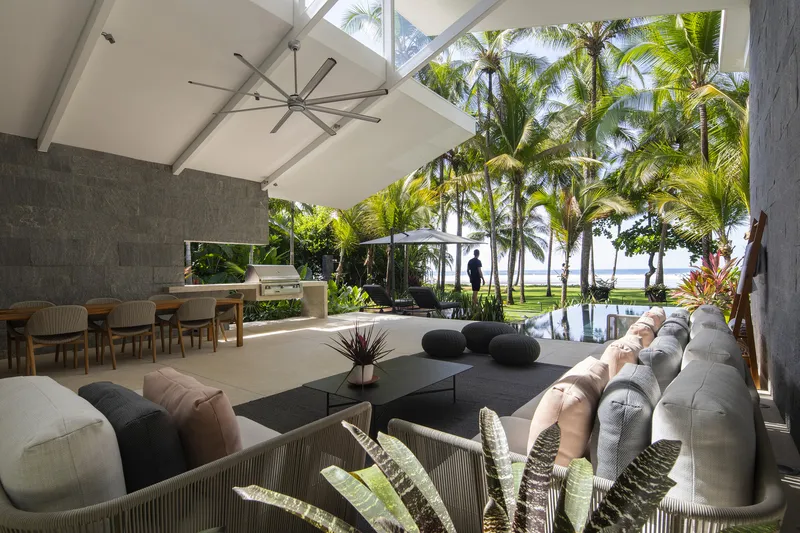
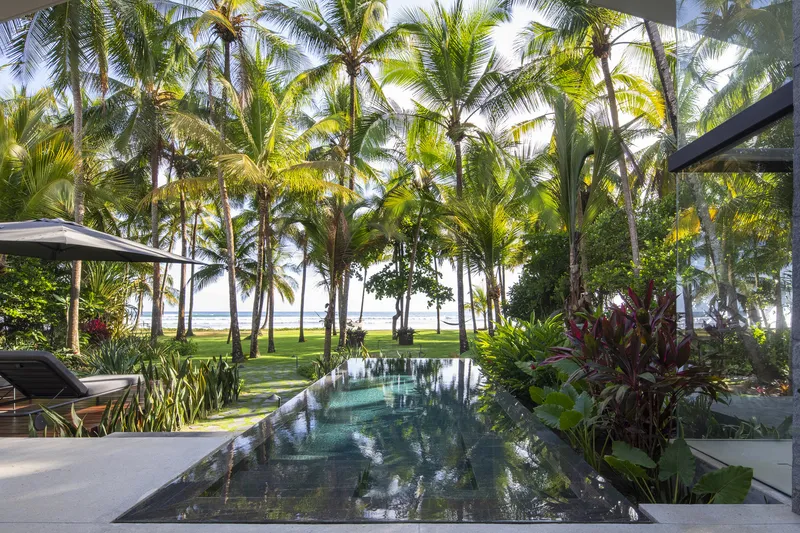
Designed for the temperate Pacific climate, the Beach Barn features a spacious terrace ideal for dining, lounging, and entertaining. A floor-level saltwater infinity pool mirrors the ocean horizon, particularly mesmerizing at sunset. When needed, large wood-framed sliding doors protect the interiors while maintaining a visual connection to the landscape.
Thoughtful Interior Layout and Nautical Design
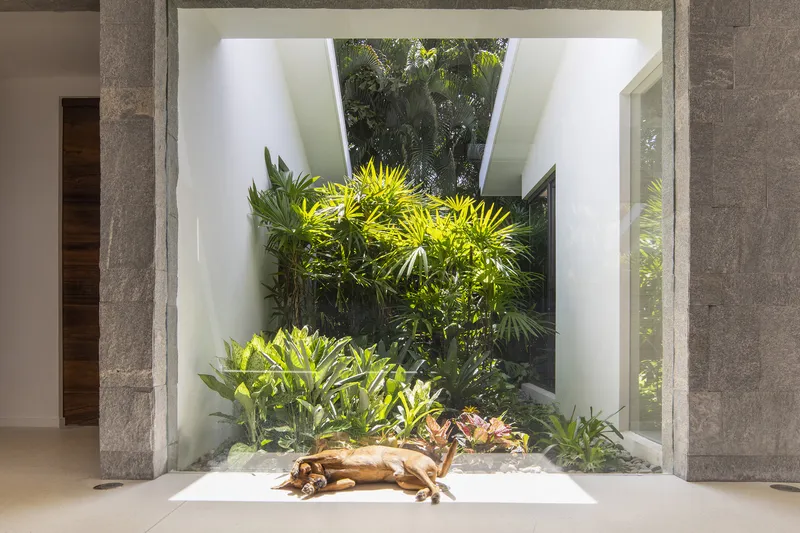
The interior centers around a generous open-plan living space, with four detached modules housing three bedrooms and a garage/utility area. These separated volumes create garden courtyards that introduce ever-changing light patterns and greenery throughout the home.
The master bedroom continues the coastal theme, with a feature wall of Guanacaste wood panels inspired by raindrop ripples and hand-blown glass bedside lamps echoing water droplets. Expansive windows bring the ocean views inside, while polished concrete floors and slatted wood shower areas maintain a seamless, sophisticated aesthetic. Indirect lighting beneath floating sink counters and behind mirrors adds a subtle glow throughout the bathrooms.
Materials and Sustainability
Large-format Brazilian Gneiss stone flanks the main living area, accentuated by floor-to-ceiling lighting that highlights its natural texture. Sustainability is integral to the design: clay roof tiles manage heavy rainfall, solar hot water panels reduce grid dependence, and ceiling fans promote air circulation, minimizing reliance on air conditioning.
Polished structural mat slab floors, incorporating a 50% mix of white cement, emulate the colors and textures of nearby beaches. Lighting design by Ilumineisn emphasizes indirect, dimmable LEDs, energy efficiency, and ambiance control, with motorized roll-down shades offering flexibility for light and privacy.
Curated Interiors and Bespoke Furnishings
Inverse Project collaborated closely with the homeowners to create a calm, sophisticated interior palette inspired by natural surroundings. Key furnishings include an L-shaped sectional by Camerich, a sand dollar-inspired Scighera coffee table by CASSINA with a Carrara marble top, Gubi chairs, and a Miniforms glass side table, all contributing to a luxurious yet comfortable coastal retreat.
Lush Tropical Landscaping
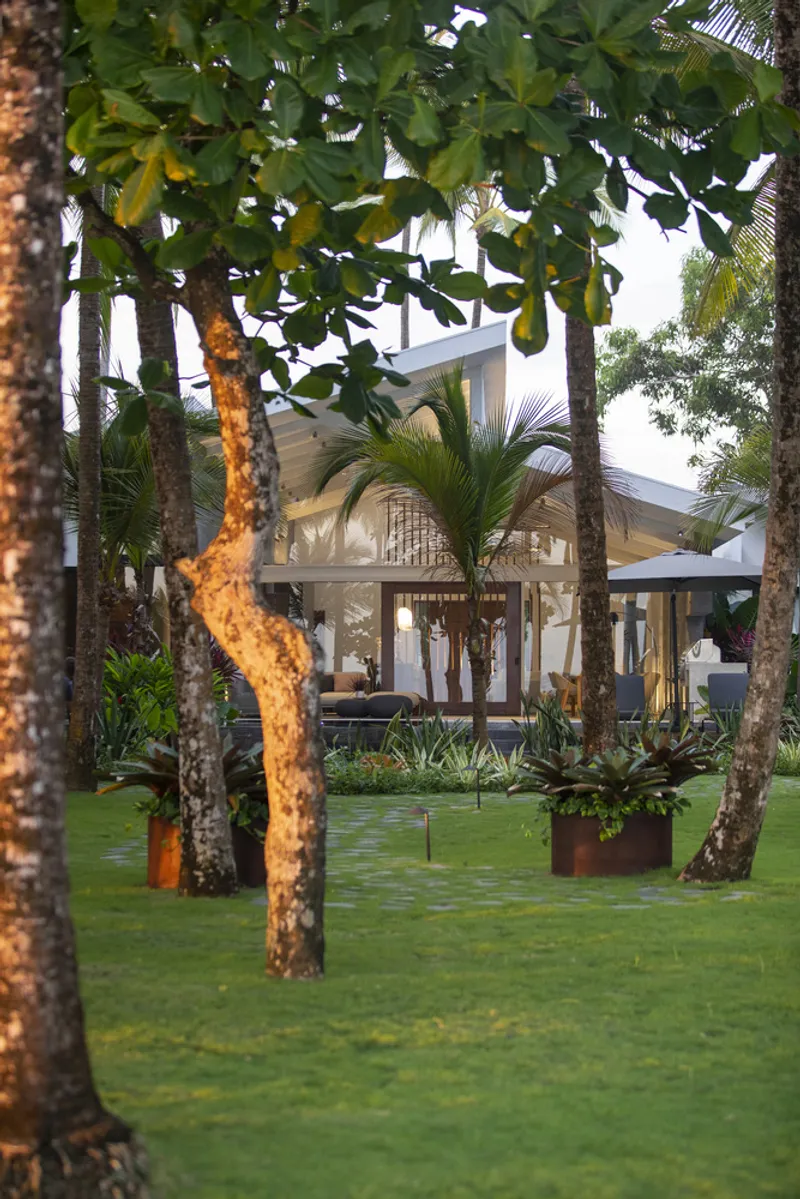
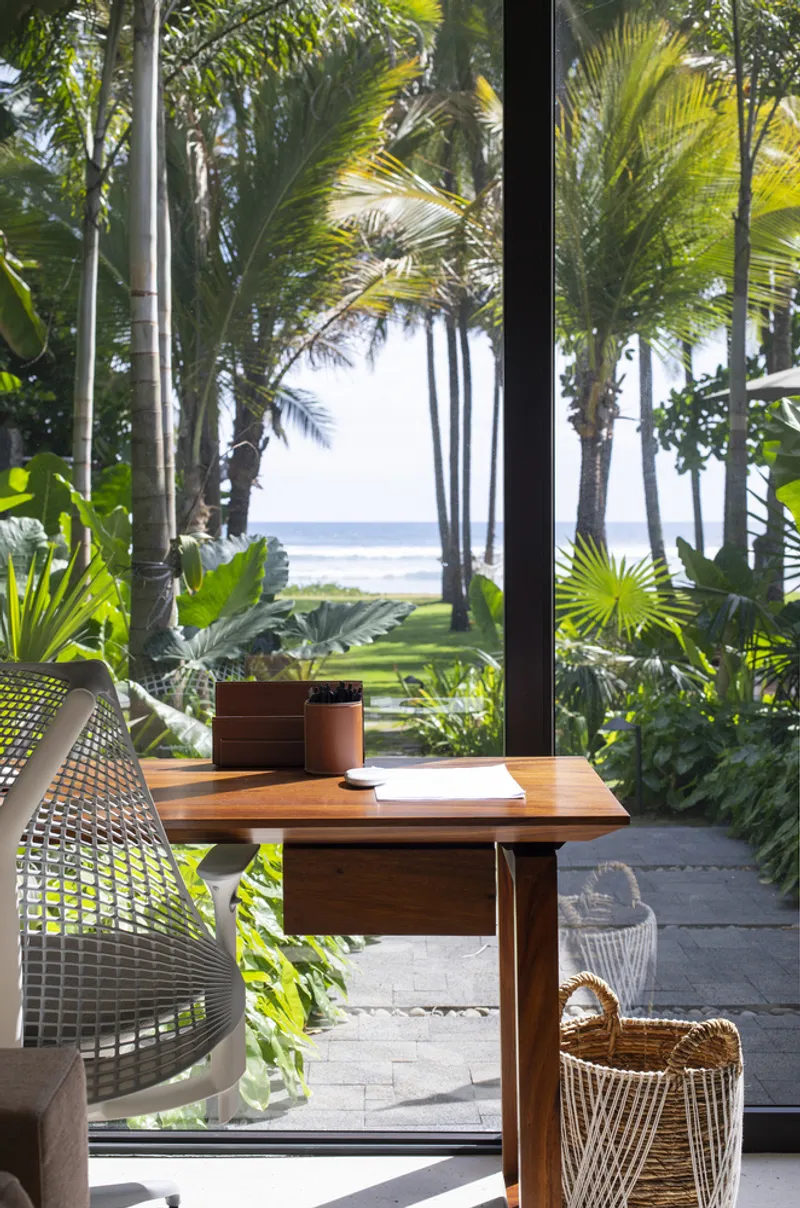
Landscape design by Vida integrates native species and locally sourced stones, creating a cohesive tropical environment. Strategically placed landscape lighting highlights palm trunks, feature walls, and pathways, while a volcanic rock street-facing wall, softened with dense tropical planting, ensures privacy and a sense of sanctuary. The horizontal sliding gate opens to reveal a home that feels like it has always belonged to this idyllic beachfront setting.
A Perfect Blend of Architecture, Interior Design, and Nature
The Beach Barn stands as a prime example of how architecture can respond to its environment, blending sustainability, tropical aesthetics, and luxury living. Every detail, from passive ventilation to handcrafted wood elements, reflects a meticulous approach to creating a serene coastal haven.
All photographs are works of
Andres Garcia Lachner


Popular Articles
Popular articles from the community


Cube Design Draws an Ecological Corridor Between Two Shenzhen Hills with the Nankai Building
Beside Shenzhen's container docks, the Nankai Building pairs stacked balconies with a climbing green screen to connect two hillsides across its height.

Architekt Andreas Gruber Scatters 23 Dark Timber Chalets Across a South Tyrolean Forest Edge
In Molini di Tures, Amonti Chalets breaks a resort into a hamlet of gabled timber houses, with parking, storage and services pushed into the slope.

U.GA Architects Wraps an Oval Rooftop Pool in Curved Board-Formed Concrete on Busan's Jeollidan-gil
In Busan's Jeonpo-dong, a 454 m² mixed-use block stacks a neighborhood facility, guest rooms and an oval rooftop pool inside spiraling concrete walls.

LT2A and OPEN Architectes Thread a Brick and Glass High School Through a Wooded Belgian Campus
In Braine-l'Alleud, a 3,000 m² wing for Collège Cardinal Mercier pairs pale brick with a glazed colonnade, deferring to a small chapel and a dense wood.

Similar Reads
You might also enjoy these articles

Gil Mello Arquitetura Tilts a Single Roof Toward the Waterfalls on a Plateau Above Aiuruoca, Brazil
In Aiuruoca, Minas Gerais, a 200 m² house of local labor and reclaimed poles pairs a low valley veranda with a tall mountain one.
U.GA Architects Wraps an Oval Rooftop Pool in Curved Board-Formed Concrete on Busan's Jeollidan-gil
In Busan's Jeonpo-dong, a 454 m² mixed-use block stacks a neighborhood facility, guest rooms and an oval rooftop pool inside spiraling concrete walls.

Felipe Hess Arquitetos Turns a Blind Stone Wall to the Street and Opens a Brazilian House onto a Courtyard and Canal
A canal-front house in Brazil hides behind painted stone and planting, then opens to an olive-tree courtyard, a reed-ceilinged porch and a curving pool.

David Macias Steps a Doorless Stone and Plaster House Down a Tropical Colombian Hillside
In the humid hills of Colombia, Threshold House replaces the front door with an open void and terraces its 850 m² down the slope instead of fighting it.

Explore Architecture Competitions
Discover active competitions in this discipline

Challenge to reimagine the Iron Throne

Photograph architecture without architects

Illustrate the lost glory of Angkor Wat - Render Challenge

Design challenge to reuse E-waste
Comments (0)
Please login or sign up to add comments
No comments yet. Be the first to comment!