
Berlin Backyard Tower 6x9: Compact Urban Living with Sustainable Design
Berlin Backyard Tower 6x9 is a compact seven-story residential tower with seven open-plan apartments, communal rooftop, and sustainable urban infill design.


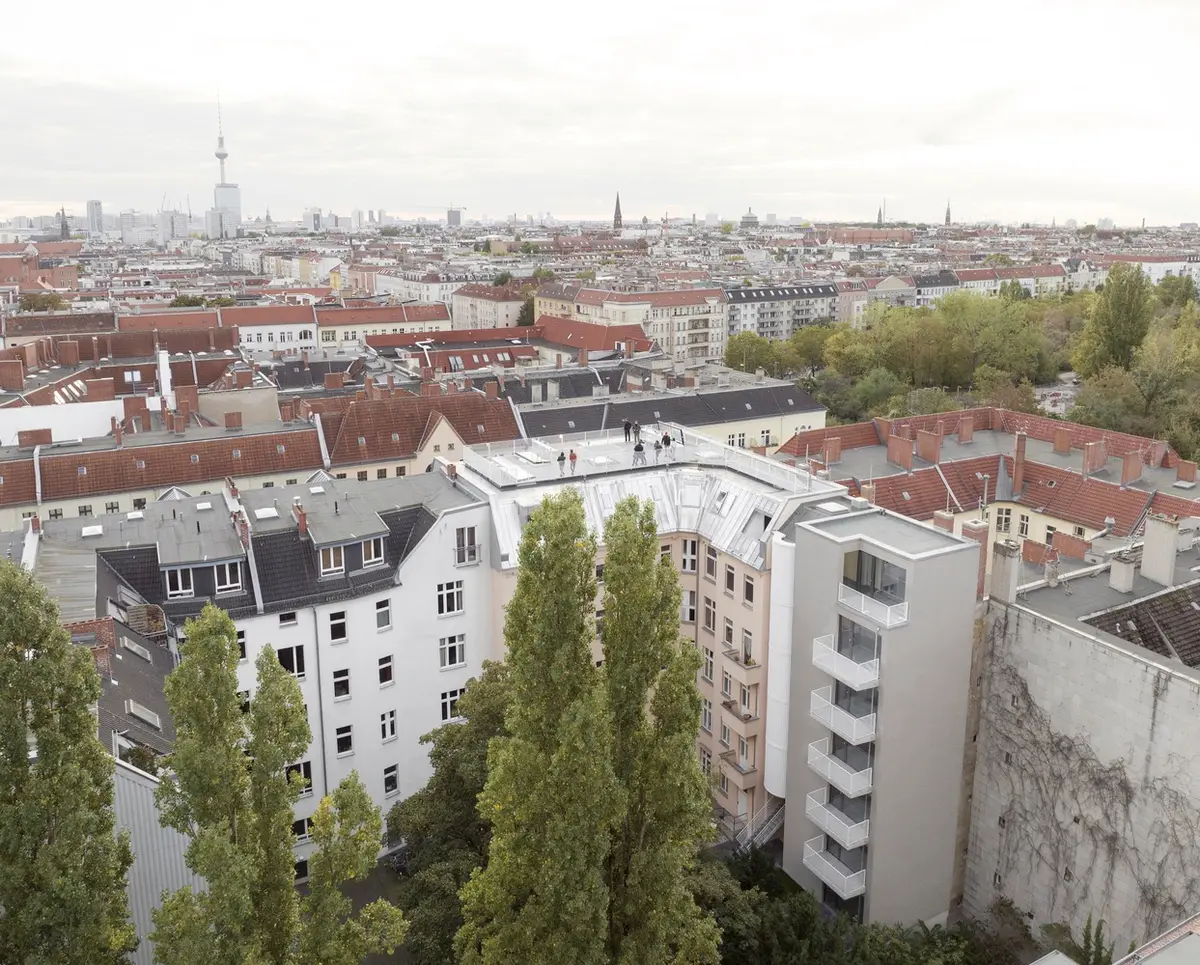
Located in the heart of Berlin, Germany, the Berlin Backyard Tower 6x9 by architects Max Hacke and Leonhard Clemens is a striking example of innovative urban infill. Completed in 2024, this project transforms a modest 54 m² backyard into a seven-story, 22-meter-high residential tower, creating a prototype for sustainable development in small leftover urban spaces.

Efficient Design in Minimal Space
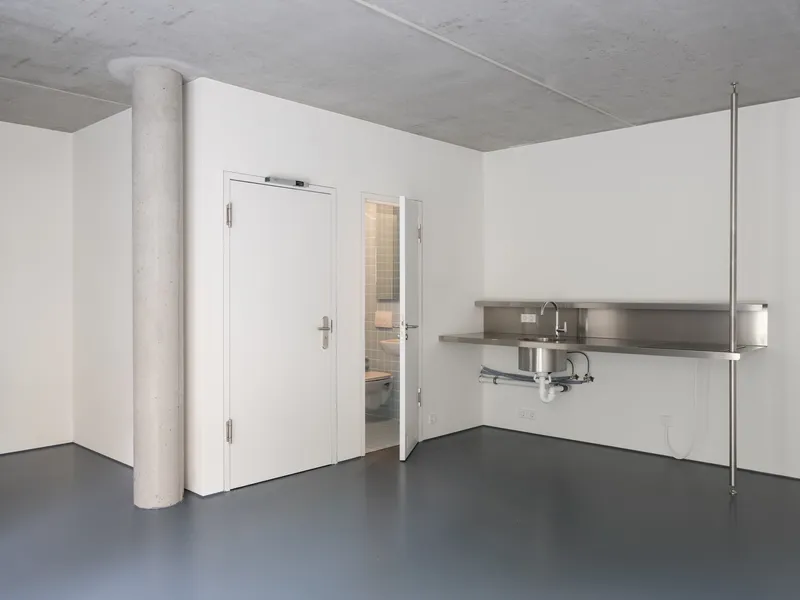
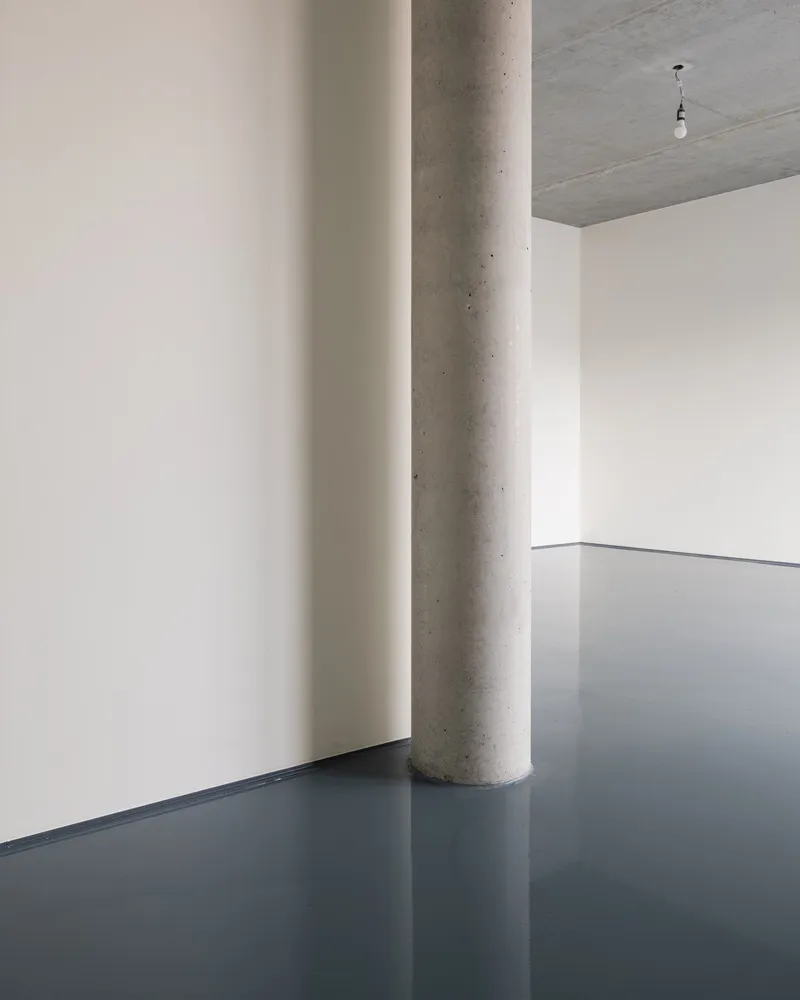
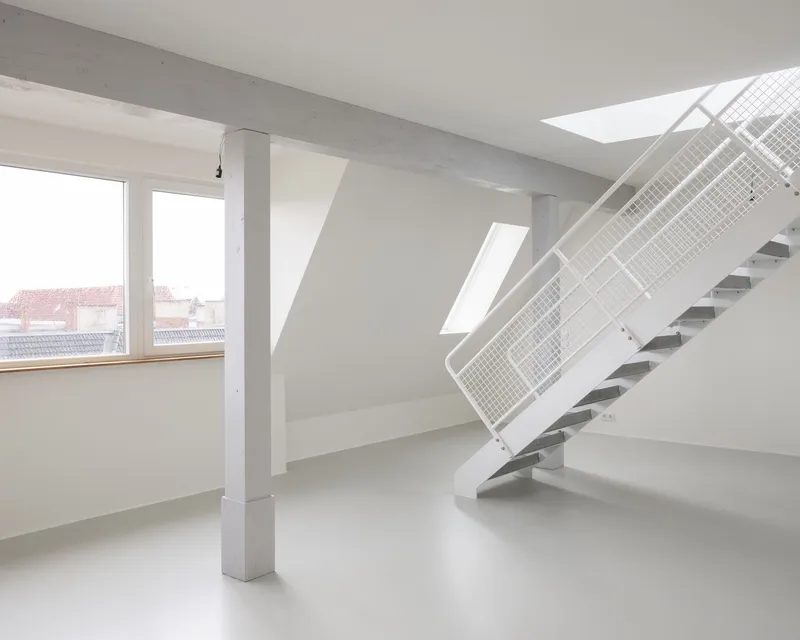
Built on a compact footprint of 6x9 meters, the tower contains seven apartments, each 38 m², designed as open-plan units. Each apartment includes a bathroom, kitchen-living area, bedroom alcove, and a south-facing balcony, providing generous natural light and views of the quiet, green backyard.
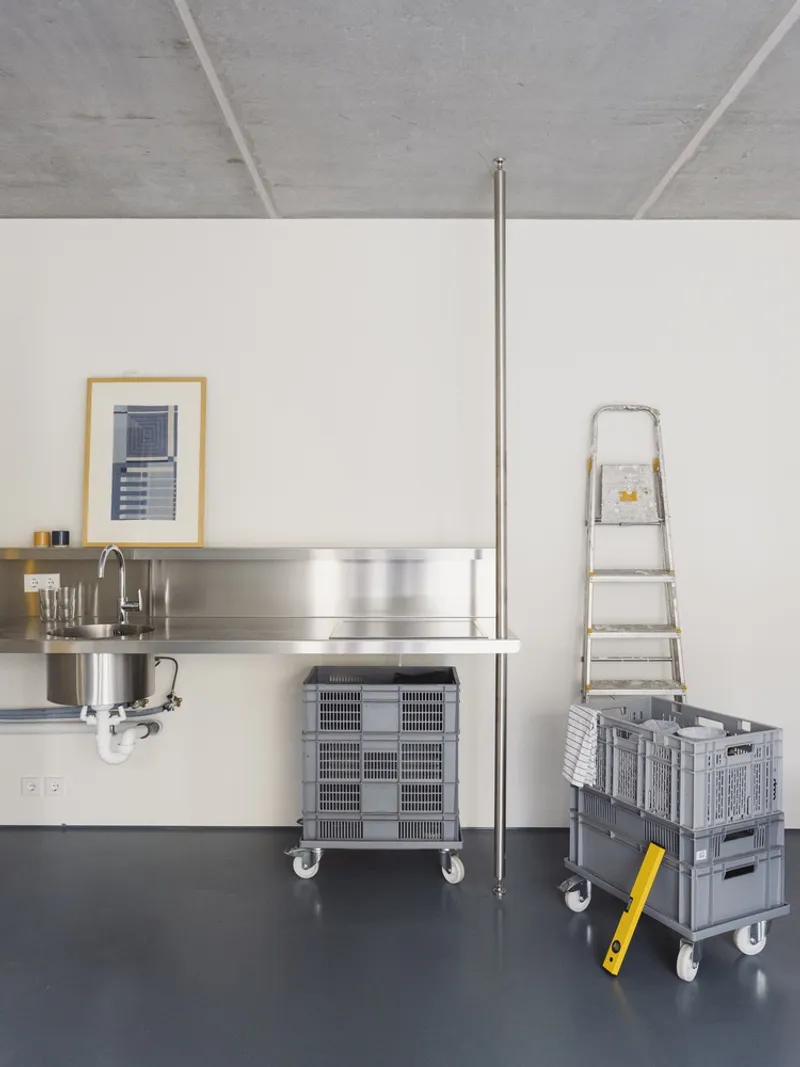
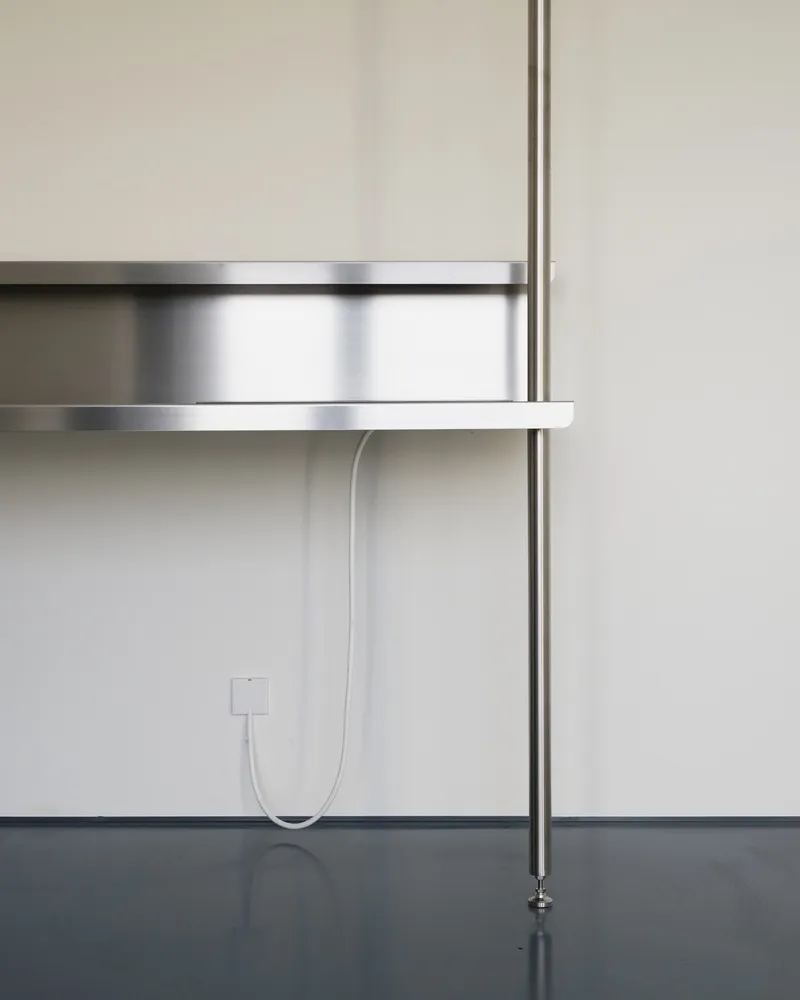
The apartments are crafted to maximize spatial efficiency without compromising comfort or quality. Rather than the standard DIY store kitchen units typically found in Berlin rental apartments, robust stainless steel kitchens were installed. These are modular and adaptable, allowing residents to customize their space cost-effectively while maintaining a fully functional kitchen from the outset.

Innovative Integration with Existing Structures
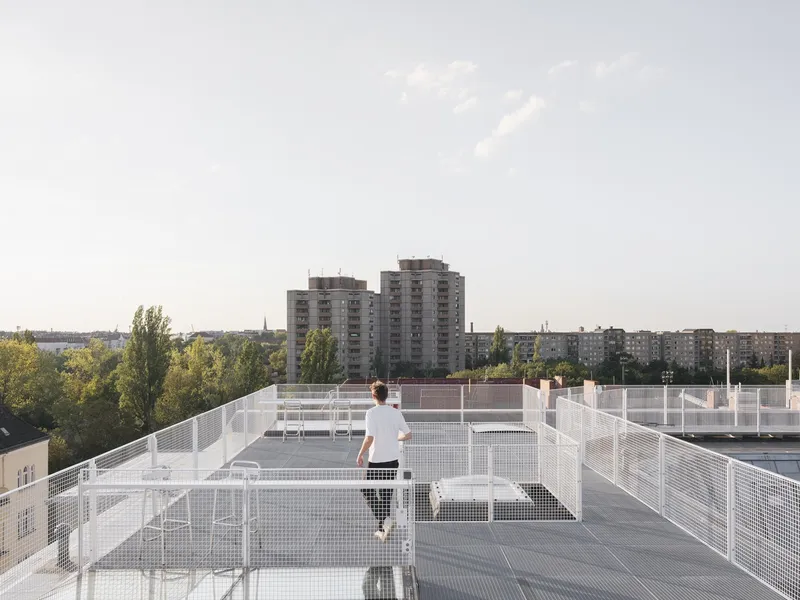
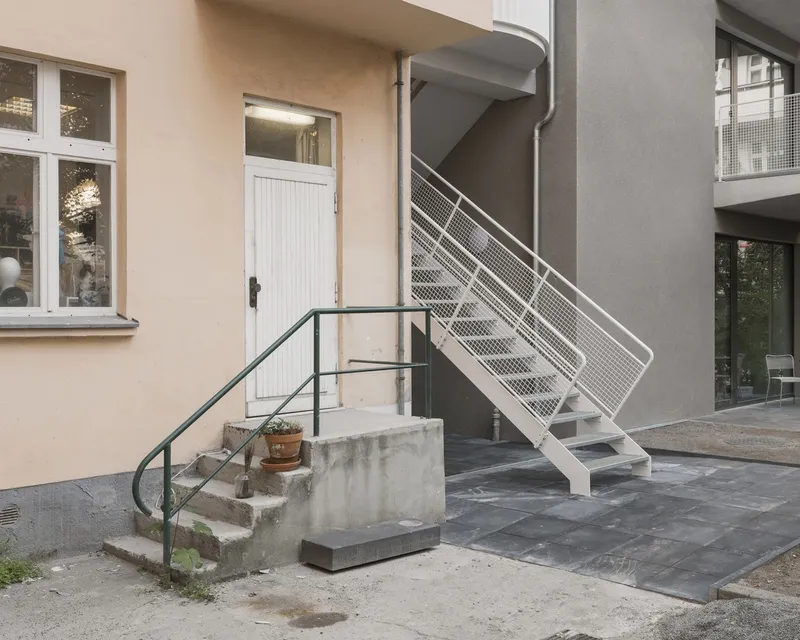
The project serves as an annex to an adjacent building, creating new opportunities for rooftop development. A sculptural round staircase, clad in delicate fluted corrugated sheet metal, connects the old and new structures and provides access to a communal roof terrace. This terrace not only meets Berlin’s building regulations by offering a second structural escape route but also provides residents with collective outdoor space and sweeping city views.


Sustainable Urban Infill
The Berlin Backyard Tower demonstrates how small urban plots can be leveraged to address ongoing housing shortages. The project combines high architectural quality, compact living, and community-building strategies. By utilizing minimal space efficiently and integrating shared amenities, the tower exemplifies the future of inner-city residential development.
With careful attention to design, regulation, and resident experience, this project sets a new benchmark for sustainable, high-quality urban housing, making the most of Berlin’s patchwork of historical fragments and modern urban strategies.

All photographs are works of
Clemens Wronski


Popular Articles
Popular articles from the community


Aquadapt: An Underwater Habitat That Rewrites Its Rooms by the Hour
Curved modules ring the seabed while one shell shifts from breakfast room to cinema, farm and football pitch as residents' needs change.

Singing Woman: An Opera House That Performs Before the Curtain Rises
Ovidiu Cristian Pavel's conceptual opera house translates Estonia's choral identity into a sculpted waterfront landmark facing the Baltic Sea.


FCC Arquitectura Expands a Portuguese Granite House with a Board-Marked Concrete Wing
In Portugal, JV House pairs a cleaned-up whitewashed and granite dwelling with a timber-shuttered concrete extension, courtyards and a garden pool.

Opera on the Sea: Driftwood Logic Shapes a Timber Opera House on Estonia's Coast
Trevor Orgill's opera house translates the entangled drift of floating timber into a civic building where wood, water, and music converge.

Similar Reads
You might also enjoy these articles

Cube Design Draws an Ecological Corridor Between Two Shenzhen Hills with the Nankai Building
Beside Shenzhen's container docks, the Nankai Building pairs stacked balconies with a climbing green screen to connect two hillsides across its height.

Praksis A and Studio Sted Bend a Red Timber Cabin Across the Granite of Norway's Southern Coast
On the southern Norwegian coast, a 105 m² cabin follows the rock on slender posts, pairing red cladding outside with pine, brick and plywood within.

David Ortega Stacks a Two-Story Mexico City Penthouse Around a Steel Stair and a Pergola-Shaded Roof Terrace
In Colonia Roma, a 300 m² penthouse uses oak joinery, a planted steel stair and a slatted roof pergola to make a new-build apartment feel like a house.

PARALELA and LB2 Thread a Public Walkway Through the Base of a Las Condes Residential Tower
In Las Condes, Santiago, the Hamlet Building gives its fenceless ground floor to a 70-metre wooded passage linking two streets and the metro.

Explore Residential Building Competitions
Discover active competitions in this discipline

Challenge to design mud housing for contemporary communities

Challenge to reimagine the Iron Throne

Photograph architecture without architects

Illustrate the lost glory of Angkor Wat - Render Challenge
Comments (0)
Please login or sign up to add comments
No comments yet. Be the first to comment!