
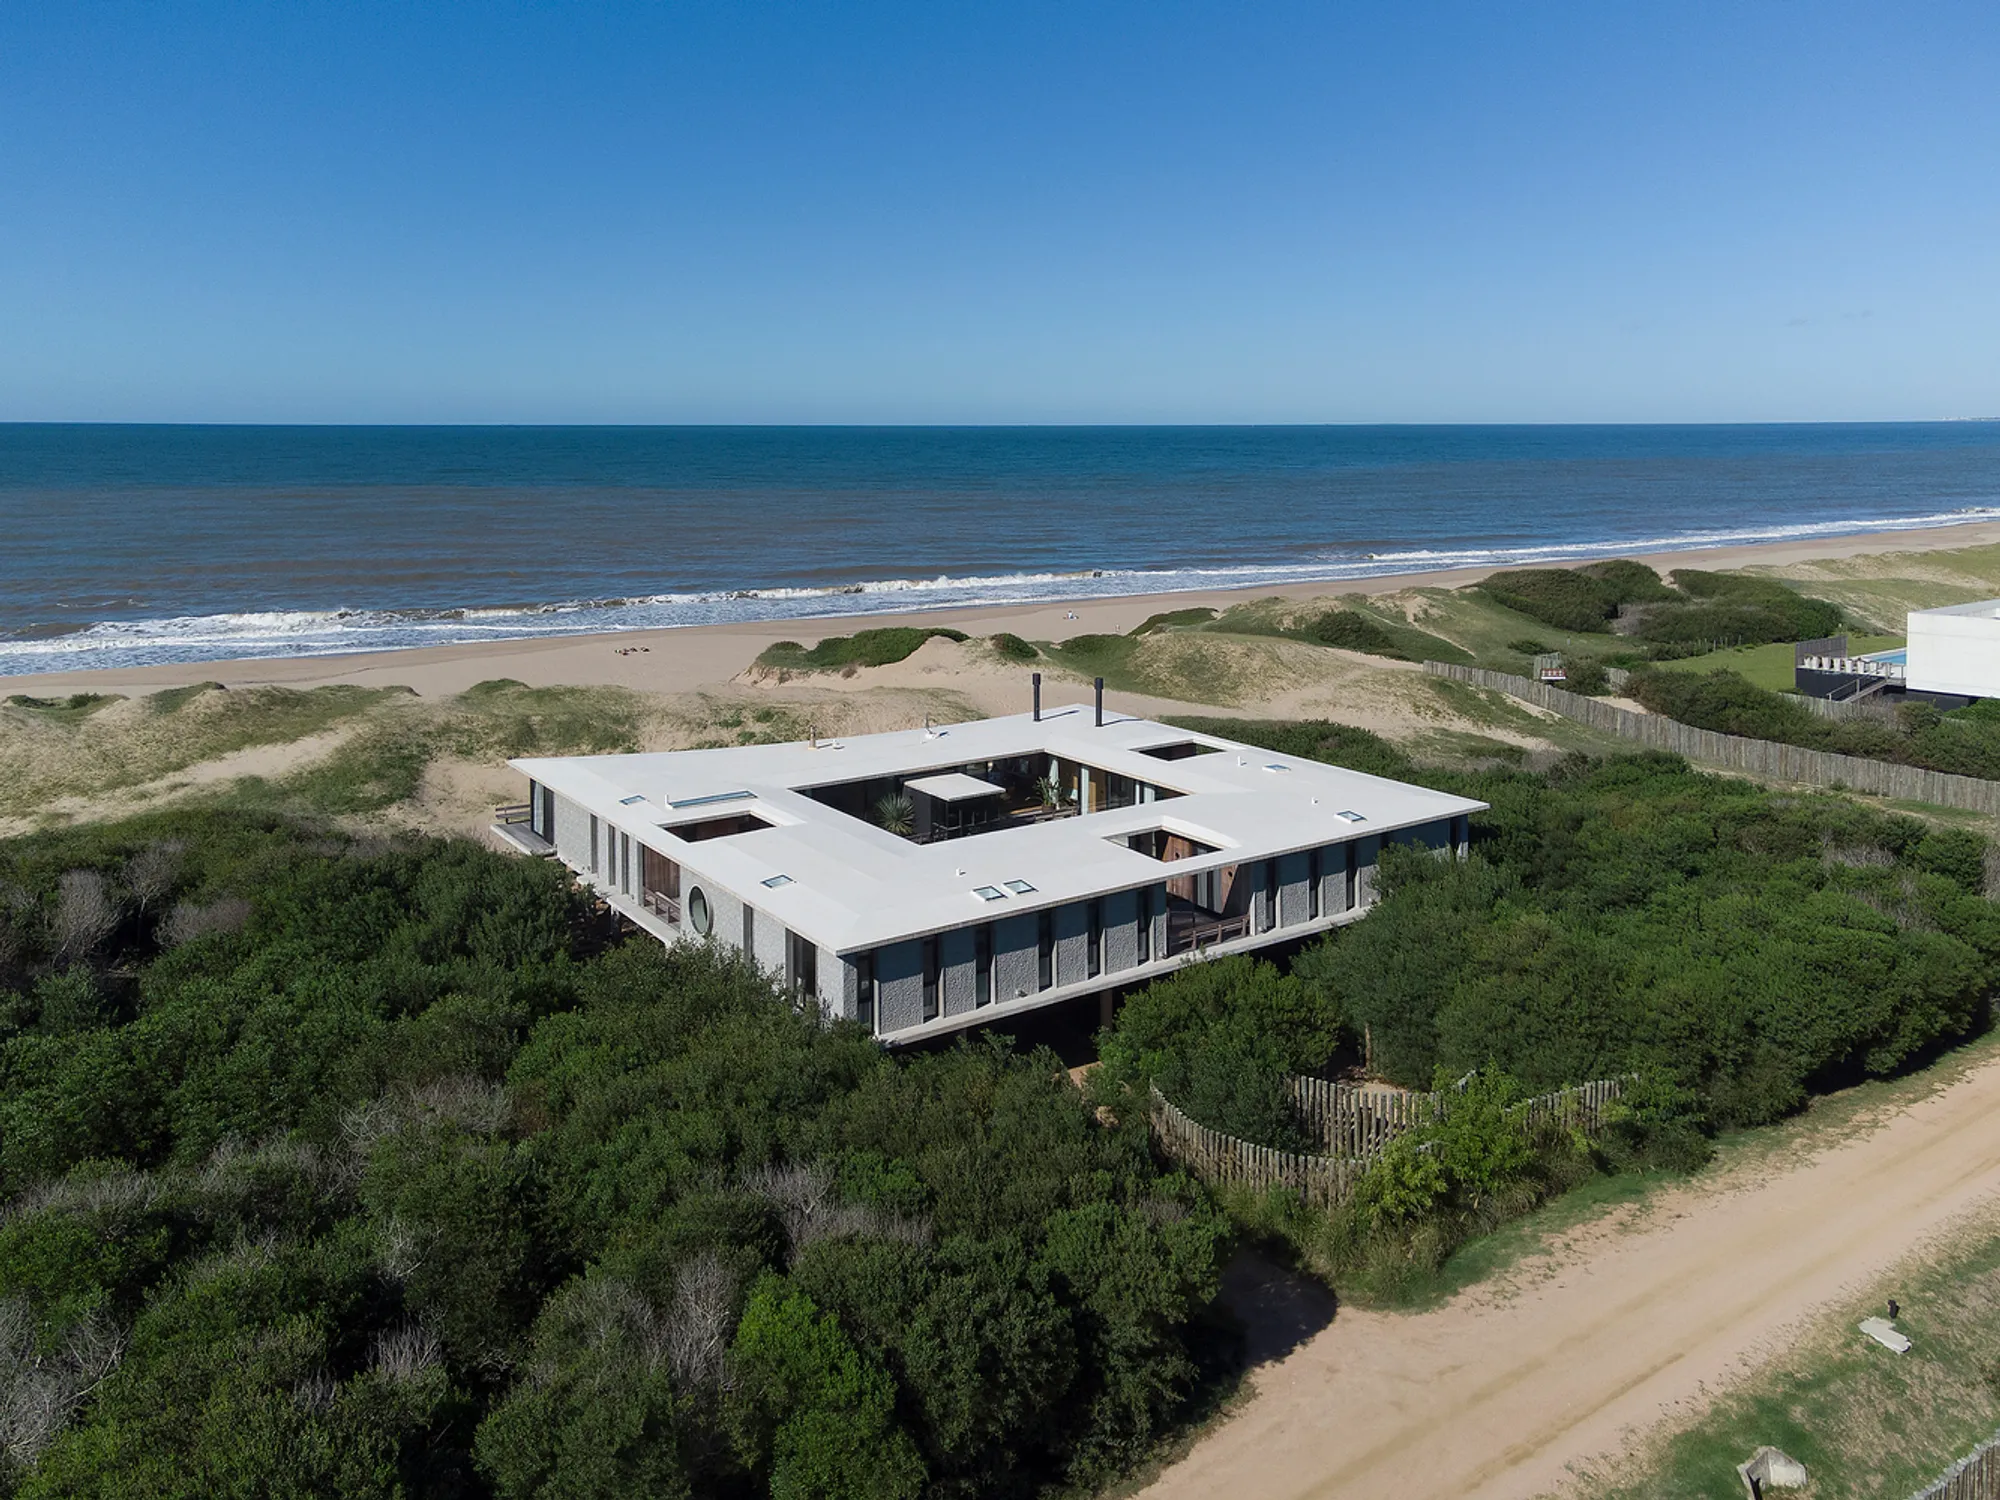
Big Fish House by Martin Gomez Arquitectos
An elevated coastal house in Uruguay that preserves dunes, frames sea views, and blends indoor-outdoor living through courtyards.


Architects: Martin Gomez Arquitectos
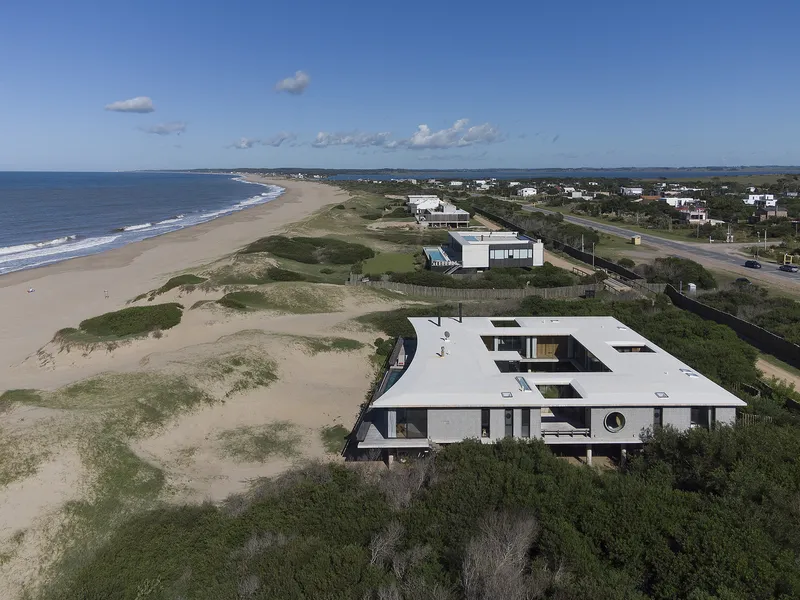
Located in El Secreto, a fragile coastal strip shaped by dunes and the Atlantic Ocean, Big Fish House is a contemporary residential project that redefines sustainable beach house design in Faro de José Ignacio. Completed in 2021, the 4,844-square-foot house responds sensitively to its wild environment, prioritizing minimal ground impact, uninterrupted sea views, and a deep connection between architecture and nature.
Designing with the Landscape: Minimal Impact, Maximum Presence
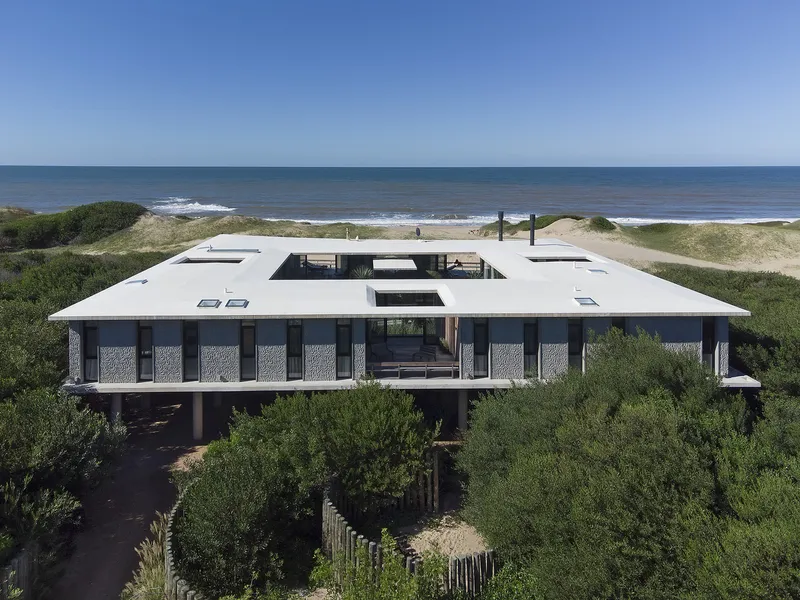
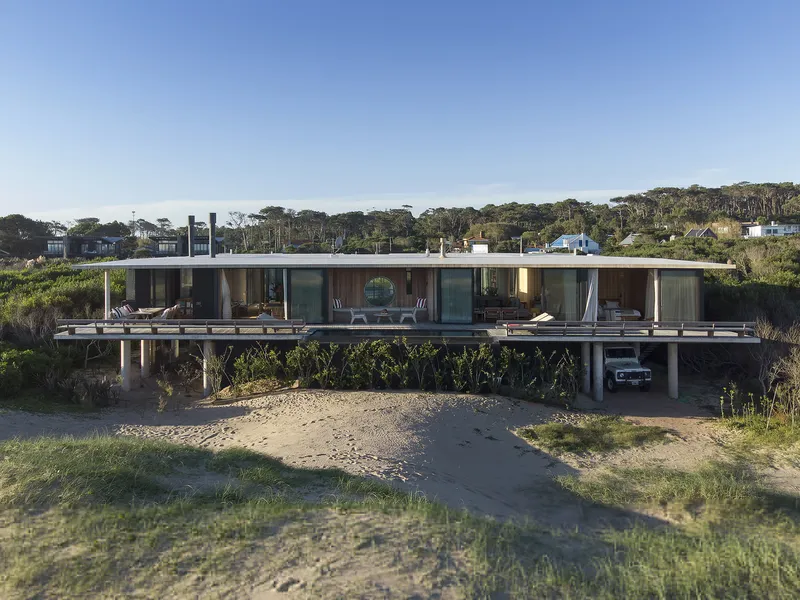
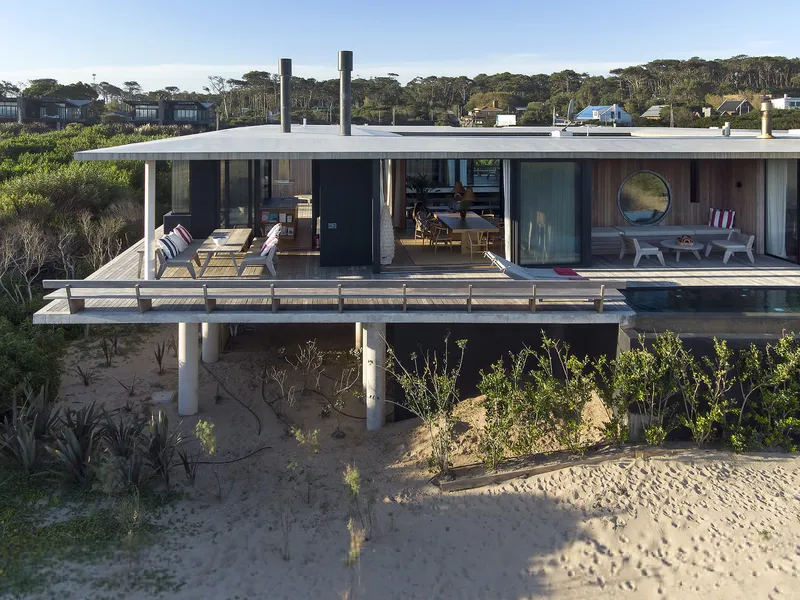
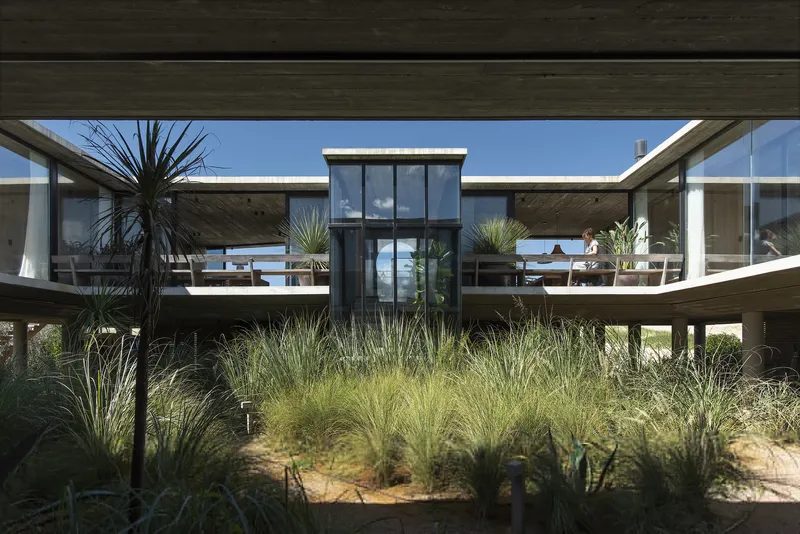
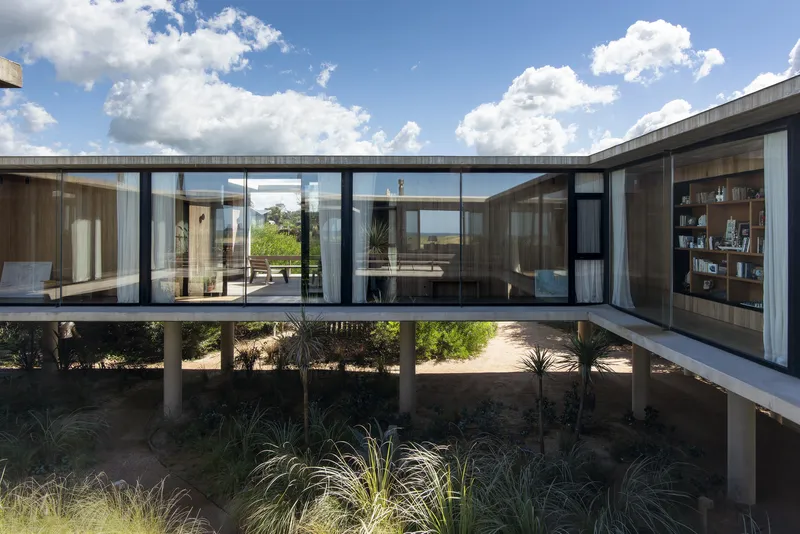
From the outset, the main architectural challenge was preservation. The site’s irregular terrain, native vegetation, and proximity to the sea demanded a strategy that would respect existing conditions rather than dominate them. The solution was to elevate the house on pillars, allowing the natural dune ecosystem to flow uninterrupted beneath the structure. This approach reduces soil disturbance, preserves vegetation, and reinforces a light architectural footprint within the landscape.
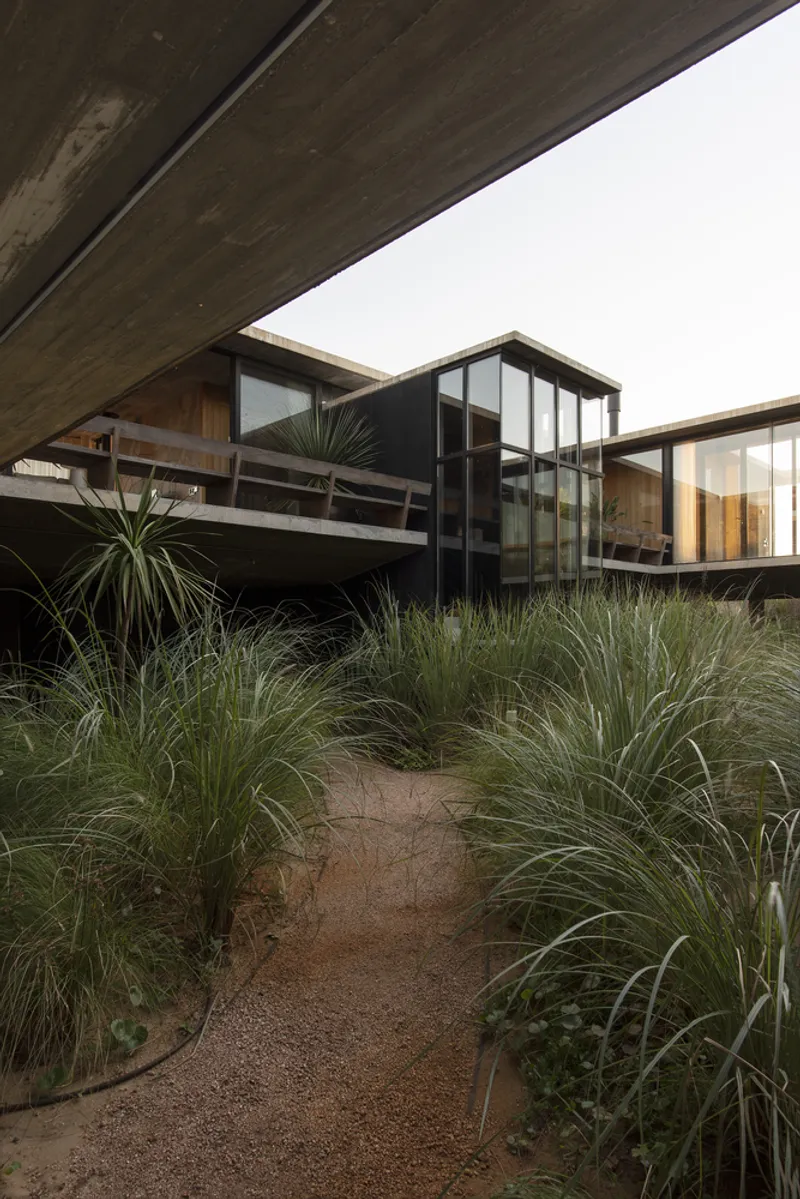
The ground level, partially open and permeable, accommodates garages and service areas, which are gradually reclaimed by local plant life. Above, the main living volume appears to float, framing expansive ocean views while maintaining visual continuity with the surrounding dunes.
Pure Volumetry and the Courtyard-Centered Plan
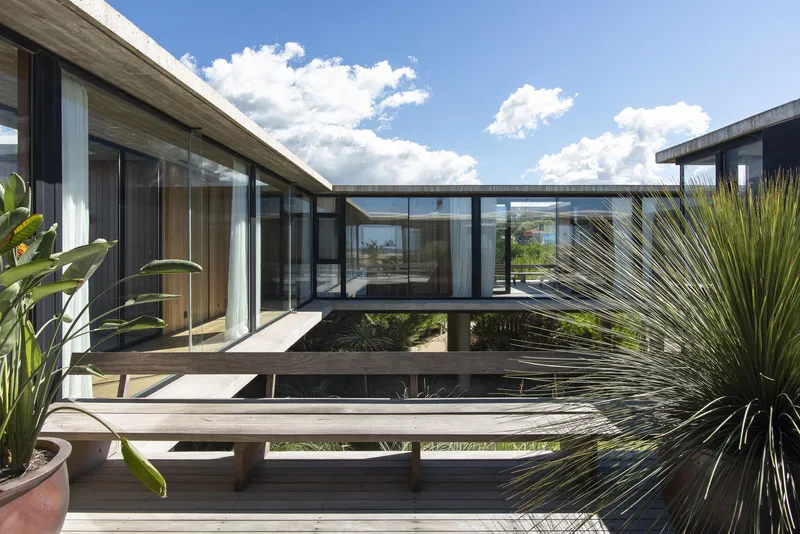
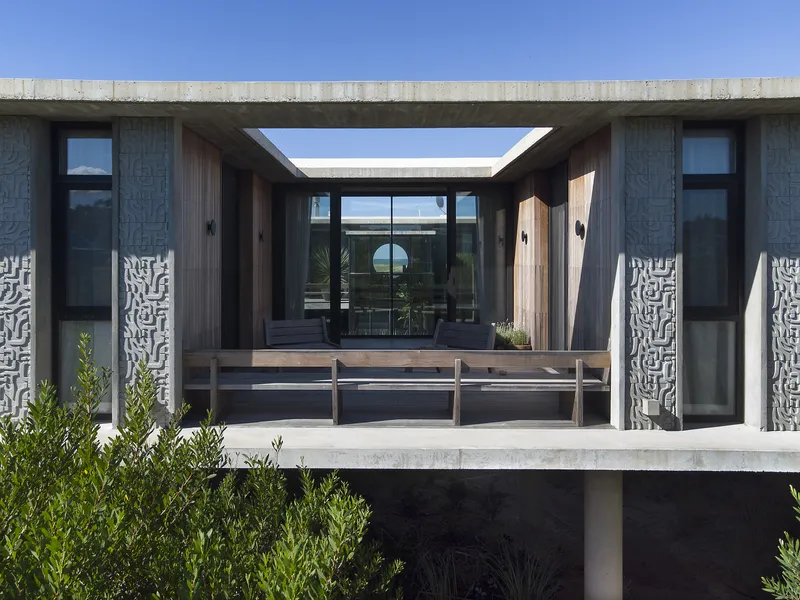
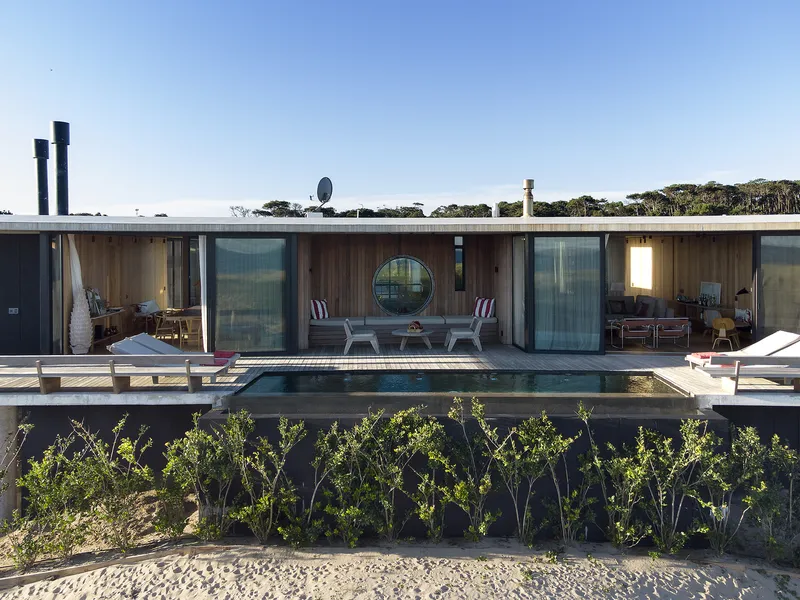
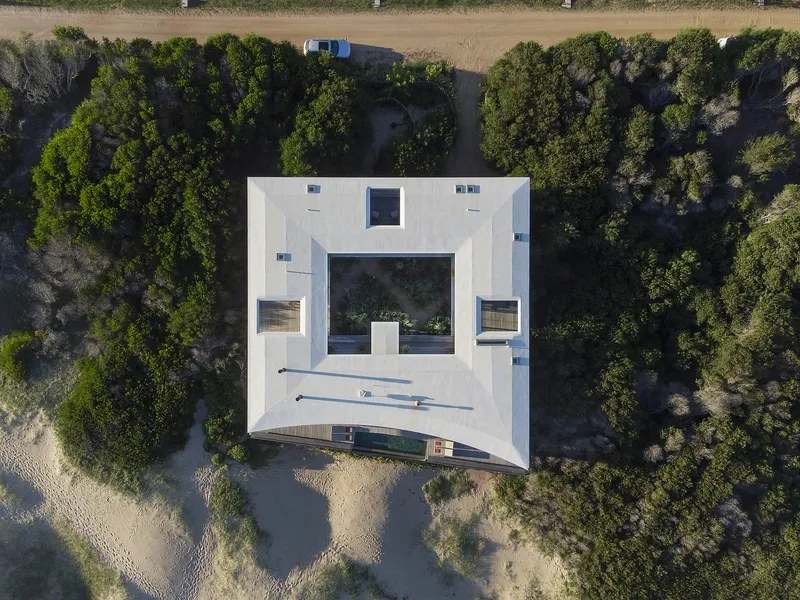
The house is conceived as a pure, restrained volume, defined by an extraction operation that creates a generous inner courtyard. This courtyard becomes the spatial and social heart of the project, organizing the floor plan as a continuous circuit. Bedrooms alternate with semi-private courtyards, generating a sequence of intimate outdoor rooms that blur the boundary between interior and exterior.
These courtyards function as interior façades, increasing natural light penetration, improving cross-ventilation, and reinforcing visual connections throughout the house. Even when occupants are positioned on opposite sides of the plan, circulation spaces allow constant visual contact, enhancing a sense of shared living while preserving privacy.
Social Spaces in Dialogue with Nature
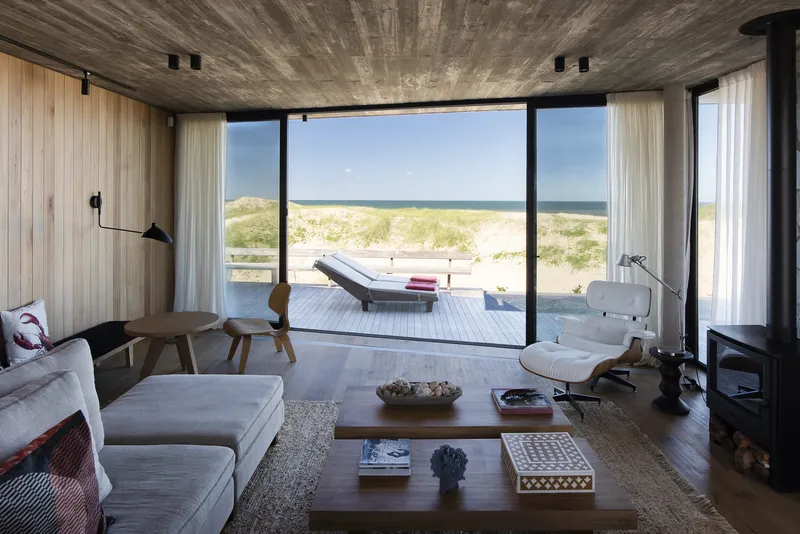
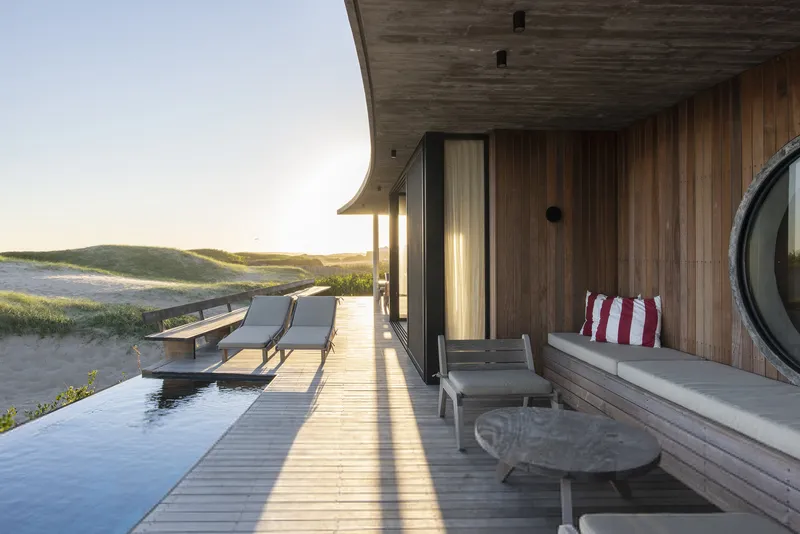
The social program: living room, dining area, kitchen, and barbecue, is arranged in a linear configuration, emphasizing openness and continuity. These spaces are directly connected to a continuous deck that runs along the façade, extending daily life outdoors and reinforcing the studio’s core design philosophy: a lifestyle rooted in outdoor living and constant dialogue with nature.
Large openings, generous glazing, and shaded exterior areas allow the house to adapt to seasonal changes, balancing exposure to sunlight with protection from coastal winds. The result is a fluid domestic environment where interior comfort and exterior experience coexist seamlessly.

Materiality and Coastal Resilience
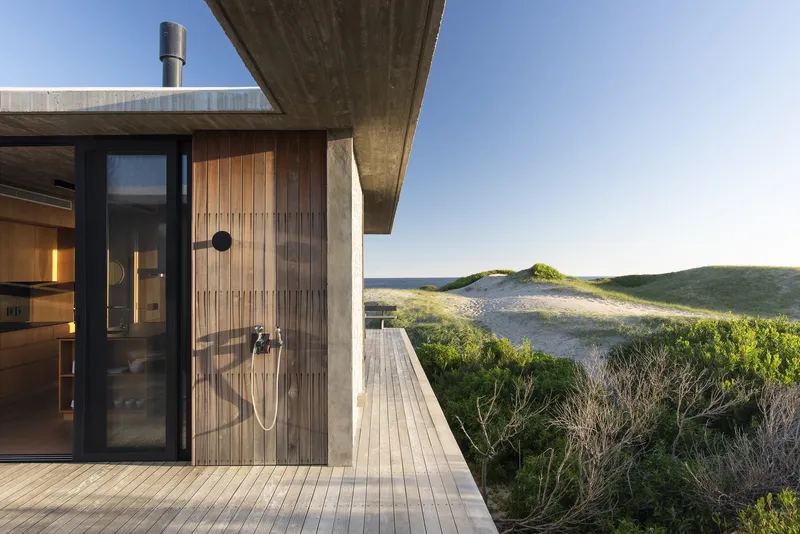
Material choices were guided by durability, restraint, and tactile warmth, ensuring the house ages gracefully within its marine context. Carefully selected manufacturers and finishes support both performance and aesthetic clarity, reinforcing the project’s understated architectural language without competing with the surrounding landscape.
A Contemporary Beach House for Uruguay’s Coast
Big Fish House stands as a refined example of sustainable coastal residential architecture, demonstrating how elevated structures, courtyard-based layouts, and landscape-sensitive strategies can coexist within a powerful yet restrained architectural expression. Rather than imposing itself on its site, the house frames nature, invites it inward, and allows everyday life to unfold in constant relationship with the sea, dunes, and sky.
All photographs are works of
Daniela Mac Adden




Popular Articles
Popular articles from the community


Riyadh For All: Intergenerational Urban Design for Active Aging in Rabat
Riyadh For All reimagines urban design in Rabat with intergenerational co-living, adaptive courtyards, and Moroccan cultural exchange today.

Hill & Cross Opera: Sculptural Opera House Architecture Shaped by Tallinn’s Landscape and Identity
Hill & Cross Opera reimagines opera house architecture in Tallinn through its sculptural hill, civic plaza, glass wave and a luminous cross.

Conexión: Biophilic Design Reimagines High-Rise Living in Hong Kong
Conexión reimagines high-rise living in Hong Kong through biophilic design, green facades, shared spaces, daylight, water and nature within.

The Ocean Hive: Sustainable Architecture for a Self-Sufficient Civilization at Sea
The Ocean Hive imagines sustainable architecture at sea, where modular habitats, algae, wave power and ocean waste sustain a growing colony.


Similar Reads
You might also enjoy these articles


FAMM Arquitectura Organizes Ten Villas Around Courtyards and Jungle in Nosara, Costa Rica
El Molino pairs two elongated volumes with deep overhangs and timber louvers to build a compact coastal community five minutes from the beach.

Oscar Niemeyer's Ibirapuera Park Pavilions Define São Paulo's Cultural Identity in Concrete and Curve
A constellation of modernist volumes set within São Paulo's most important urban park, conceived for the city's 400th anniversary in 1954.

How Henri Picq's 1889 Paris Pavilion Traveled 11,000 Kilometers to Become Santiago's Artequín Museum
A prefabricated iron and glass pavilion built for the Paris Universal Exposition found a second life as a children's art museum in Chile.

Sanjay Puri Architects Wraps a Jaipur Office Tower in Capsule-Shaped Green Buffers
A nine-level climate-responsive workplace near Jaipur Airport uses stacked planter terraces and aluminium screens to fight 40°C heat.


Explore Architecture Competitions
Discover active competitions in this discipline



Challenge to reimagine the Iron Throne


Photograph architecture without architects


Illustrate the lost glory of Angkor Wat - Render Challenge


Design challenge to reuse E-waste
Comments (0)
Please login or sign up to add comments
No comments yet. Be the first to comment!