
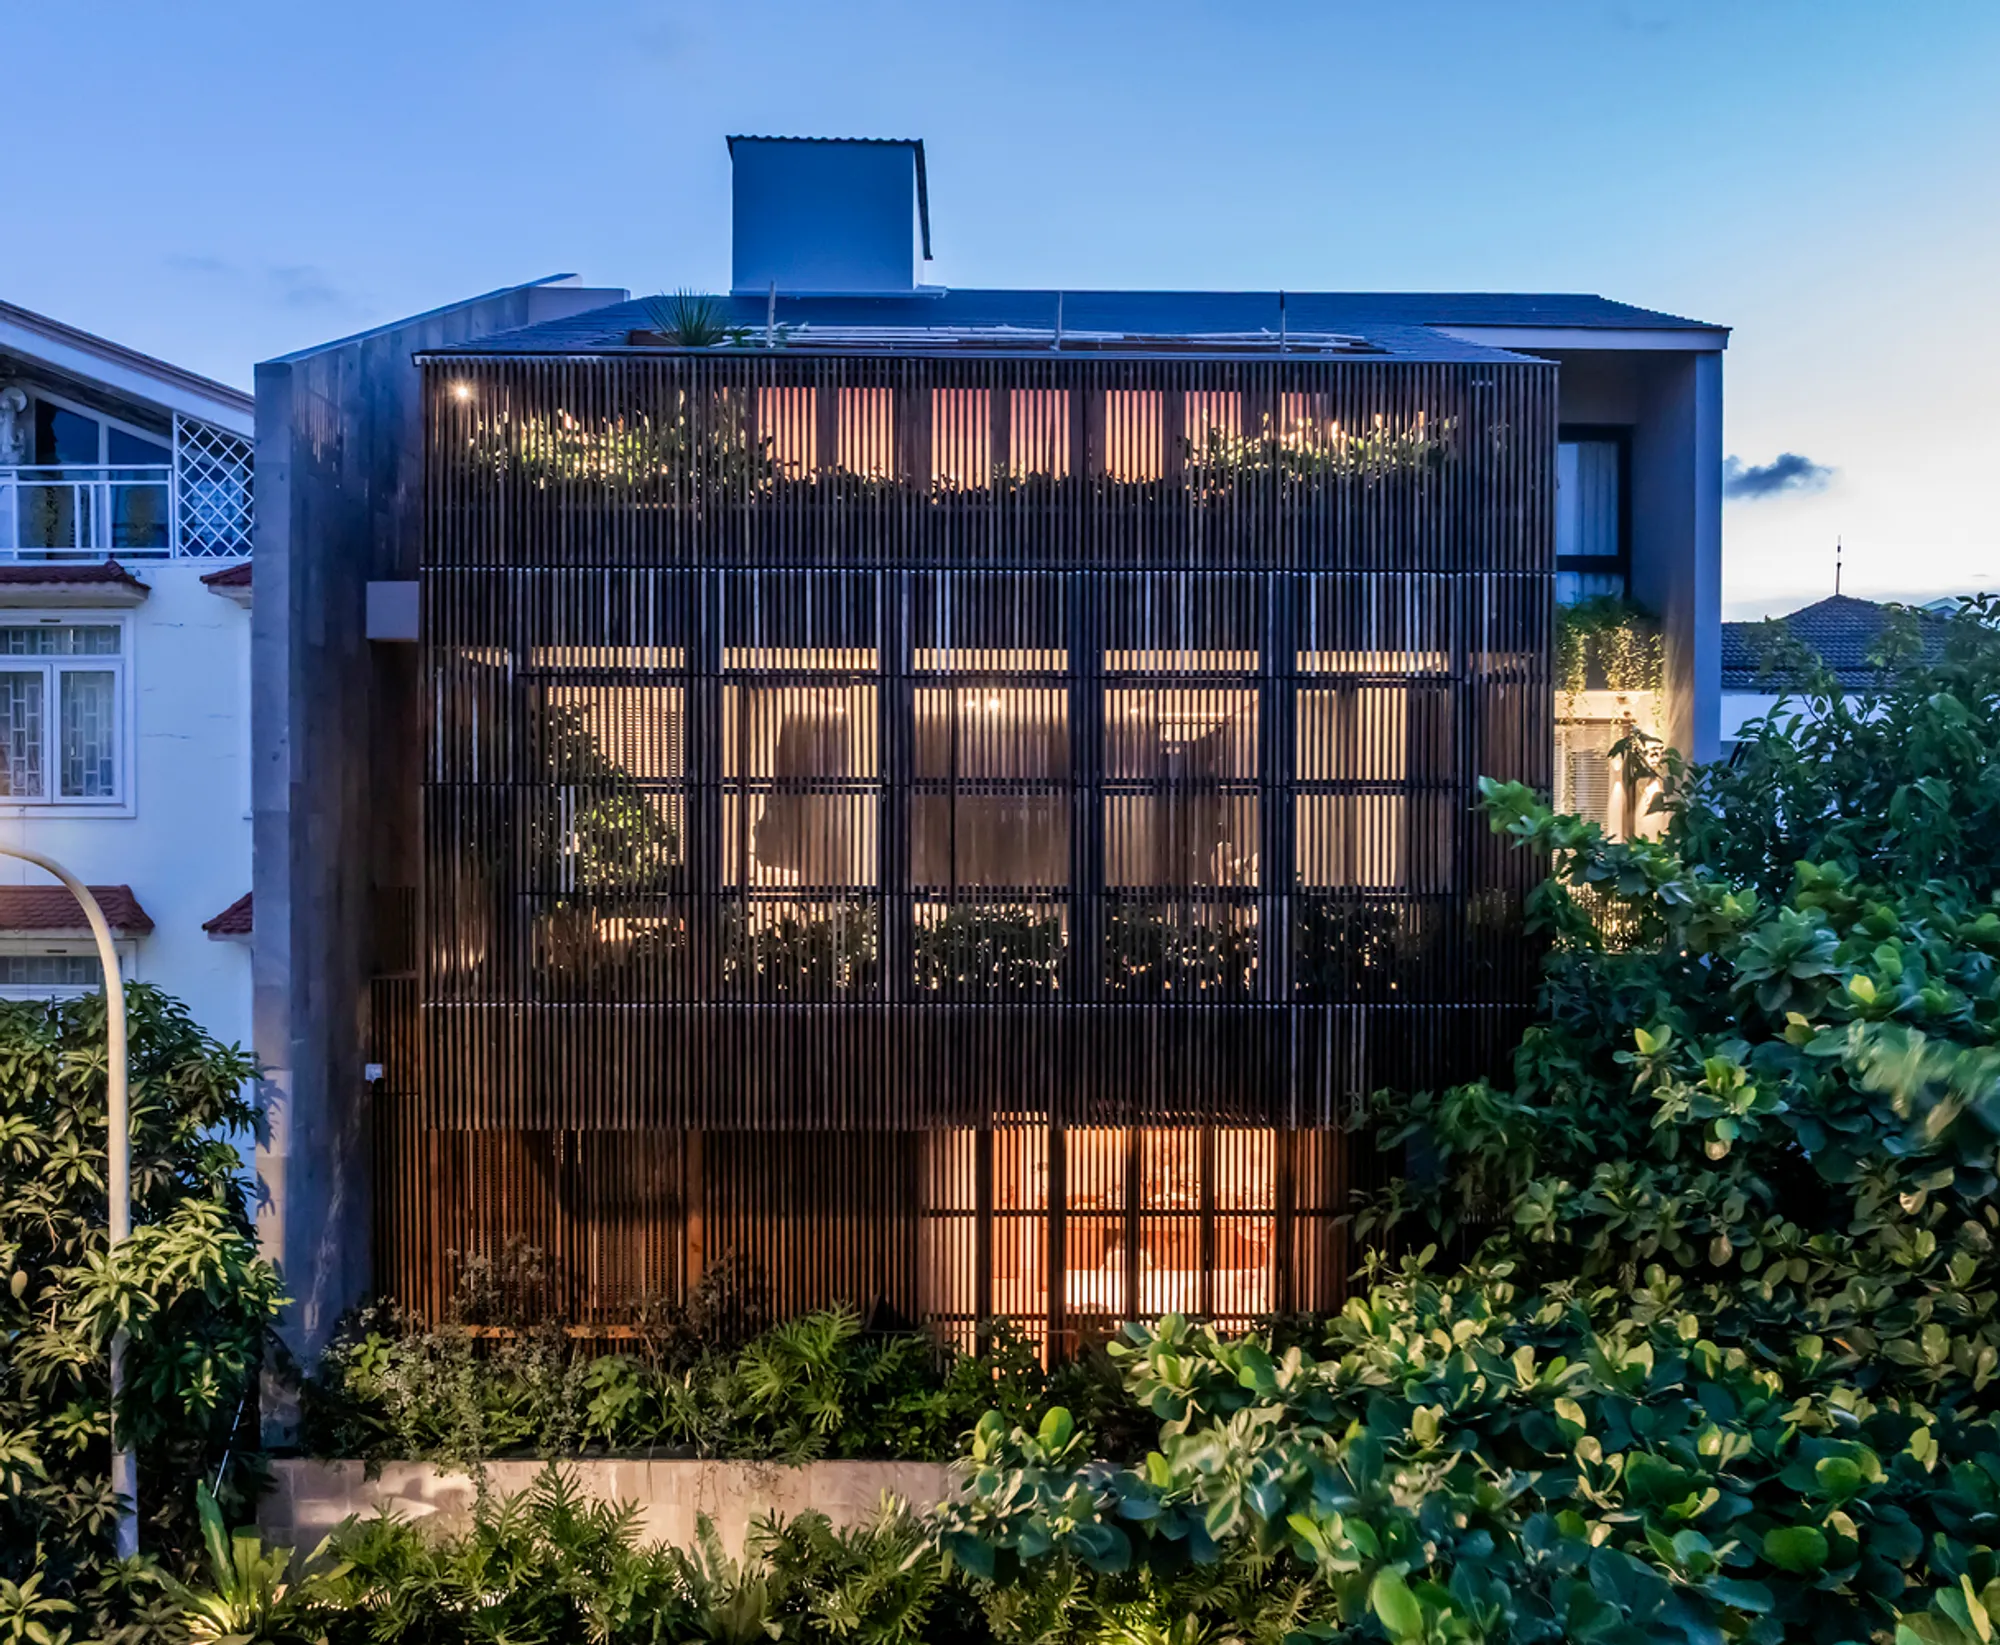
Black Cube House Renovation by MM++ Architects: A Masterpiece in Renovated Riverside Modern Architecture
Renovation turning a riverside Ho Chi Minh townhouse into a light-filled, greenery-adorned modern Black Cube House responsive to nature.


In the tranquil riverside district of Ho Chi Minh City, MM++ architects have transformed a four-story 2019 townhouse into a luminous, nature-friendly residence. The Black Cube House renovation reimagines the home’s spatial dynamics, enhancing light, ventilation, and livability while respecting the existing structure.
Rationale Behind the Renovation
Facing a design that was dim, congested, and out of tune with the homeowners’ desire for an open, nature-responsive lifestyle, the architectural strategy focused on optimizing light, airflow, and spatial connectivity.
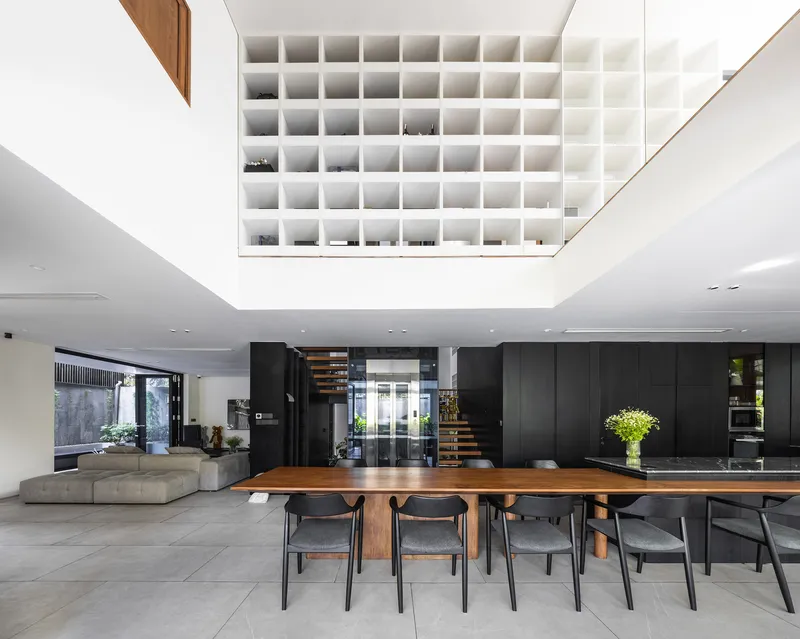
Creating Light and Air Through Vertical Integration
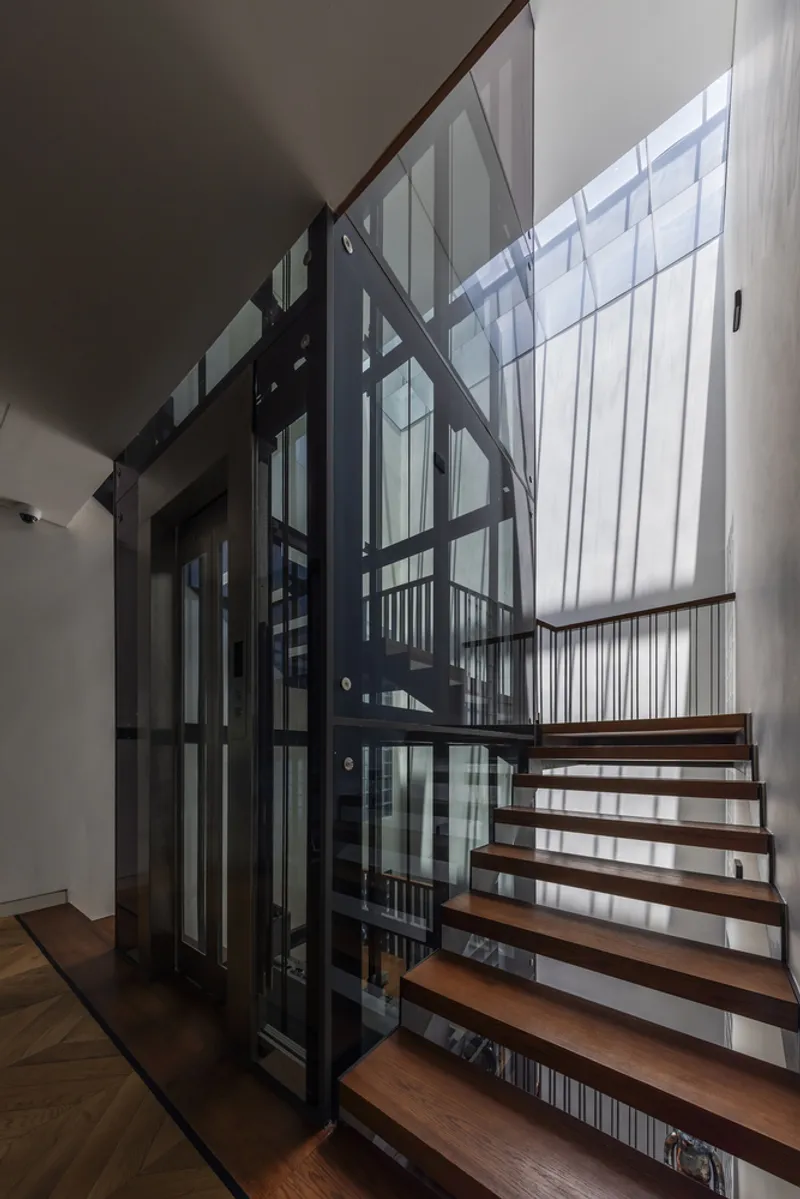
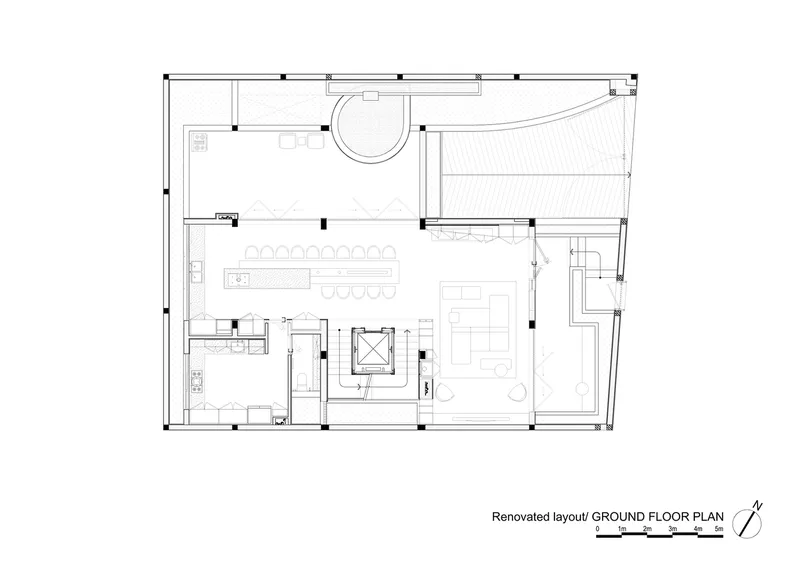
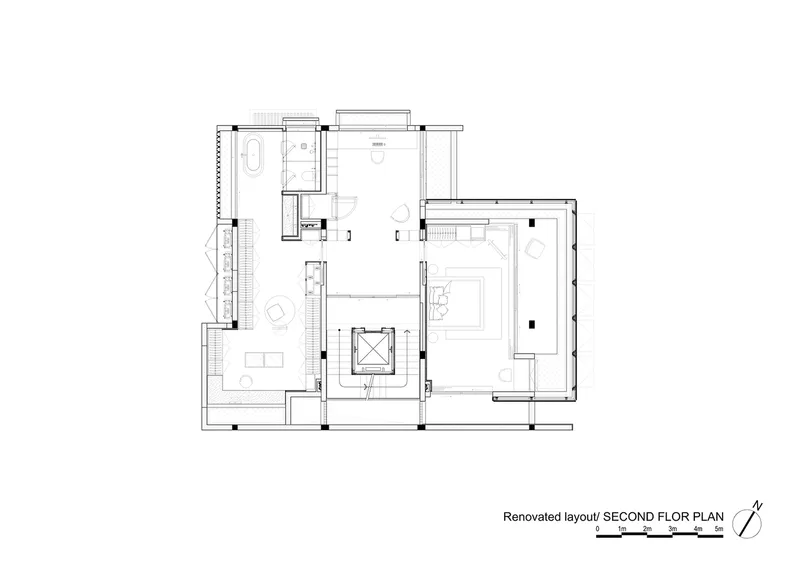
The renovation retained the building’s structural bones but relocated the elevator shaft to carve out a skylit atrium running from roof to ground. This change floods the interior with daylight and facilitates passive cooling—dramatically improving comfort and energy efficiency.
Introducing Vertical Layers of Greenery
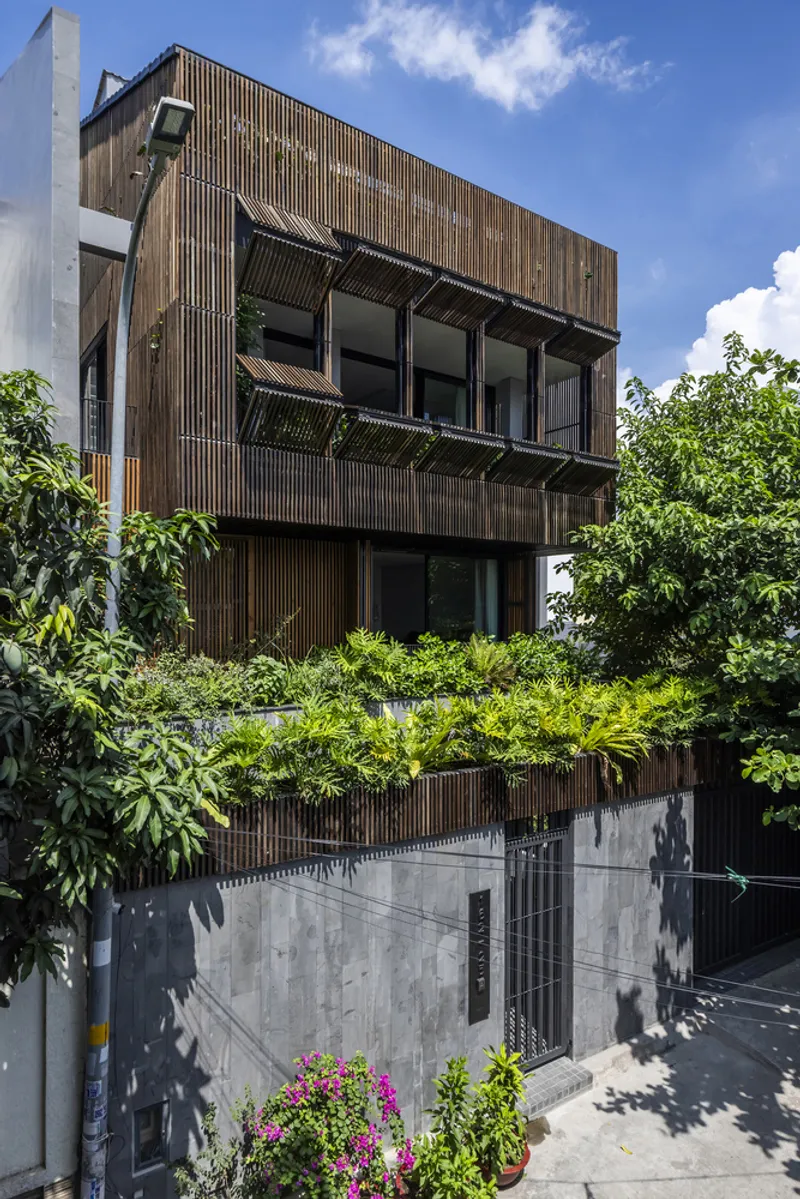
Externally, reinforced concrete planters have been affixed to the existing frame, creating cascading green layers across multiple levels. These living elements enrich the home’s character while connecting its interior to the riverside environment.
Defining the Exterior: Black Oiled Wood Slats
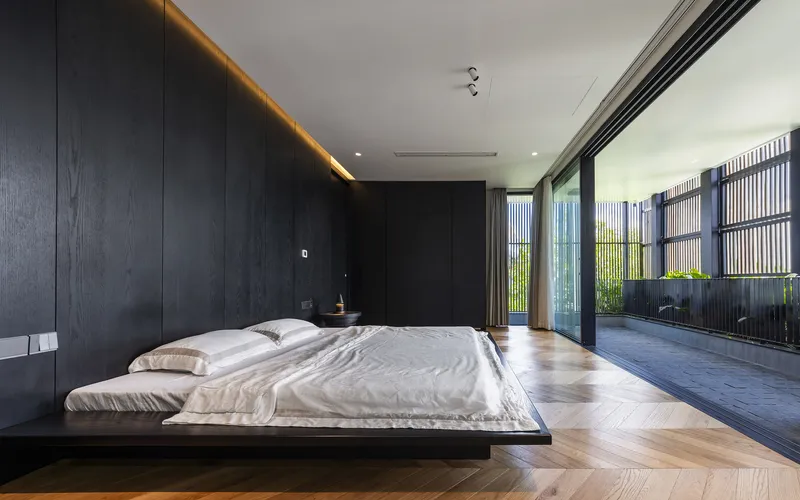
The façade is enveloped in flexible black oiled wood slats. These serve dual roles—offering adjustable shading and privacy—while shaping the house’s bold black box aesthetic. The striking exterior juxtaposes calm solidity with the vibrancy within.
A Resilient, Nature-Connected Box
The Black Cube House renovation is a refined interplay between the existing townhouse form and visionary transformation—honoring structure while reinvigorating it with light, greenery, and architectural character. It represents the powerful potential of renovation to reinvent a home in harmony with both its environment and its occupants’ lifestyle.


All photographs are works of Hiroyuki Oki



Popular Articles
Popular articles from the community


Conexión: Biophilic Design Reimagines High-Rise Living in Hong Kong
Conexión reimagines high-rise living in Hong Kong through biophilic design, green facades, shared spaces, daylight, water and nature within.

Riyadh For All: Intergenerational Urban Design for Active Aging in Rabat
Riyadh For All reimagines urban design in Rabat with intergenerational co-living, adaptive courtyards, and Moroccan cultural exchange today.

Co-life: Sustainable Architecture for Age-Friendly Community Living
Co-life reimagines sustainable architecture for seniors through courtyards, rammed earth, shared gardens, and spaces designed for belonging.

AL-JANNAH: Sustainable Architecture and Permaculture for Afghan Widows
AL-JANNAH uses sustainable architecture and permaculture to create resilient oasis of housing, learning, work and renewal for Afghan widows.


Similar Reads
You might also enjoy these articles


FAMM Arquitectura Organizes Ten Villas Around Courtyards and Jungle in Nosara, Costa Rica
El Molino pairs two elongated volumes with deep overhangs and timber louvers to build a compact coastal community five minutes from the beach.

Oscar Niemeyer's Ibirapuera Park Pavilions Define São Paulo's Cultural Identity in Concrete and Curve
A constellation of modernist volumes set within São Paulo's most important urban park, conceived for the city's 400th anniversary in 1954.

How Henri Picq's 1889 Paris Pavilion Traveled 11,000 Kilometers to Become Santiago's Artequín Museum
A prefabricated iron and glass pavilion built for the Paris Universal Exposition found a second life as a children's art museum in Chile.

Sanjay Puri Architects Wraps a Jaipur Office Tower in Capsule-Shaped Green Buffers
A nine-level climate-responsive workplace near Jaipur Airport uses stacked planter terraces and aluminium screens to fight 40°C heat.


Explore Architecture Competitions
Discover active competitions in this discipline



Challenge to reimagine the Iron Throne


Photograph architecture without architects


Illustrate the lost glory of Angkor Wat - Render Challenge


Design challenge to reuse E-waste
Comments (0)
Please login or sign up to add comments
No comments yet. Be the first to comment!