
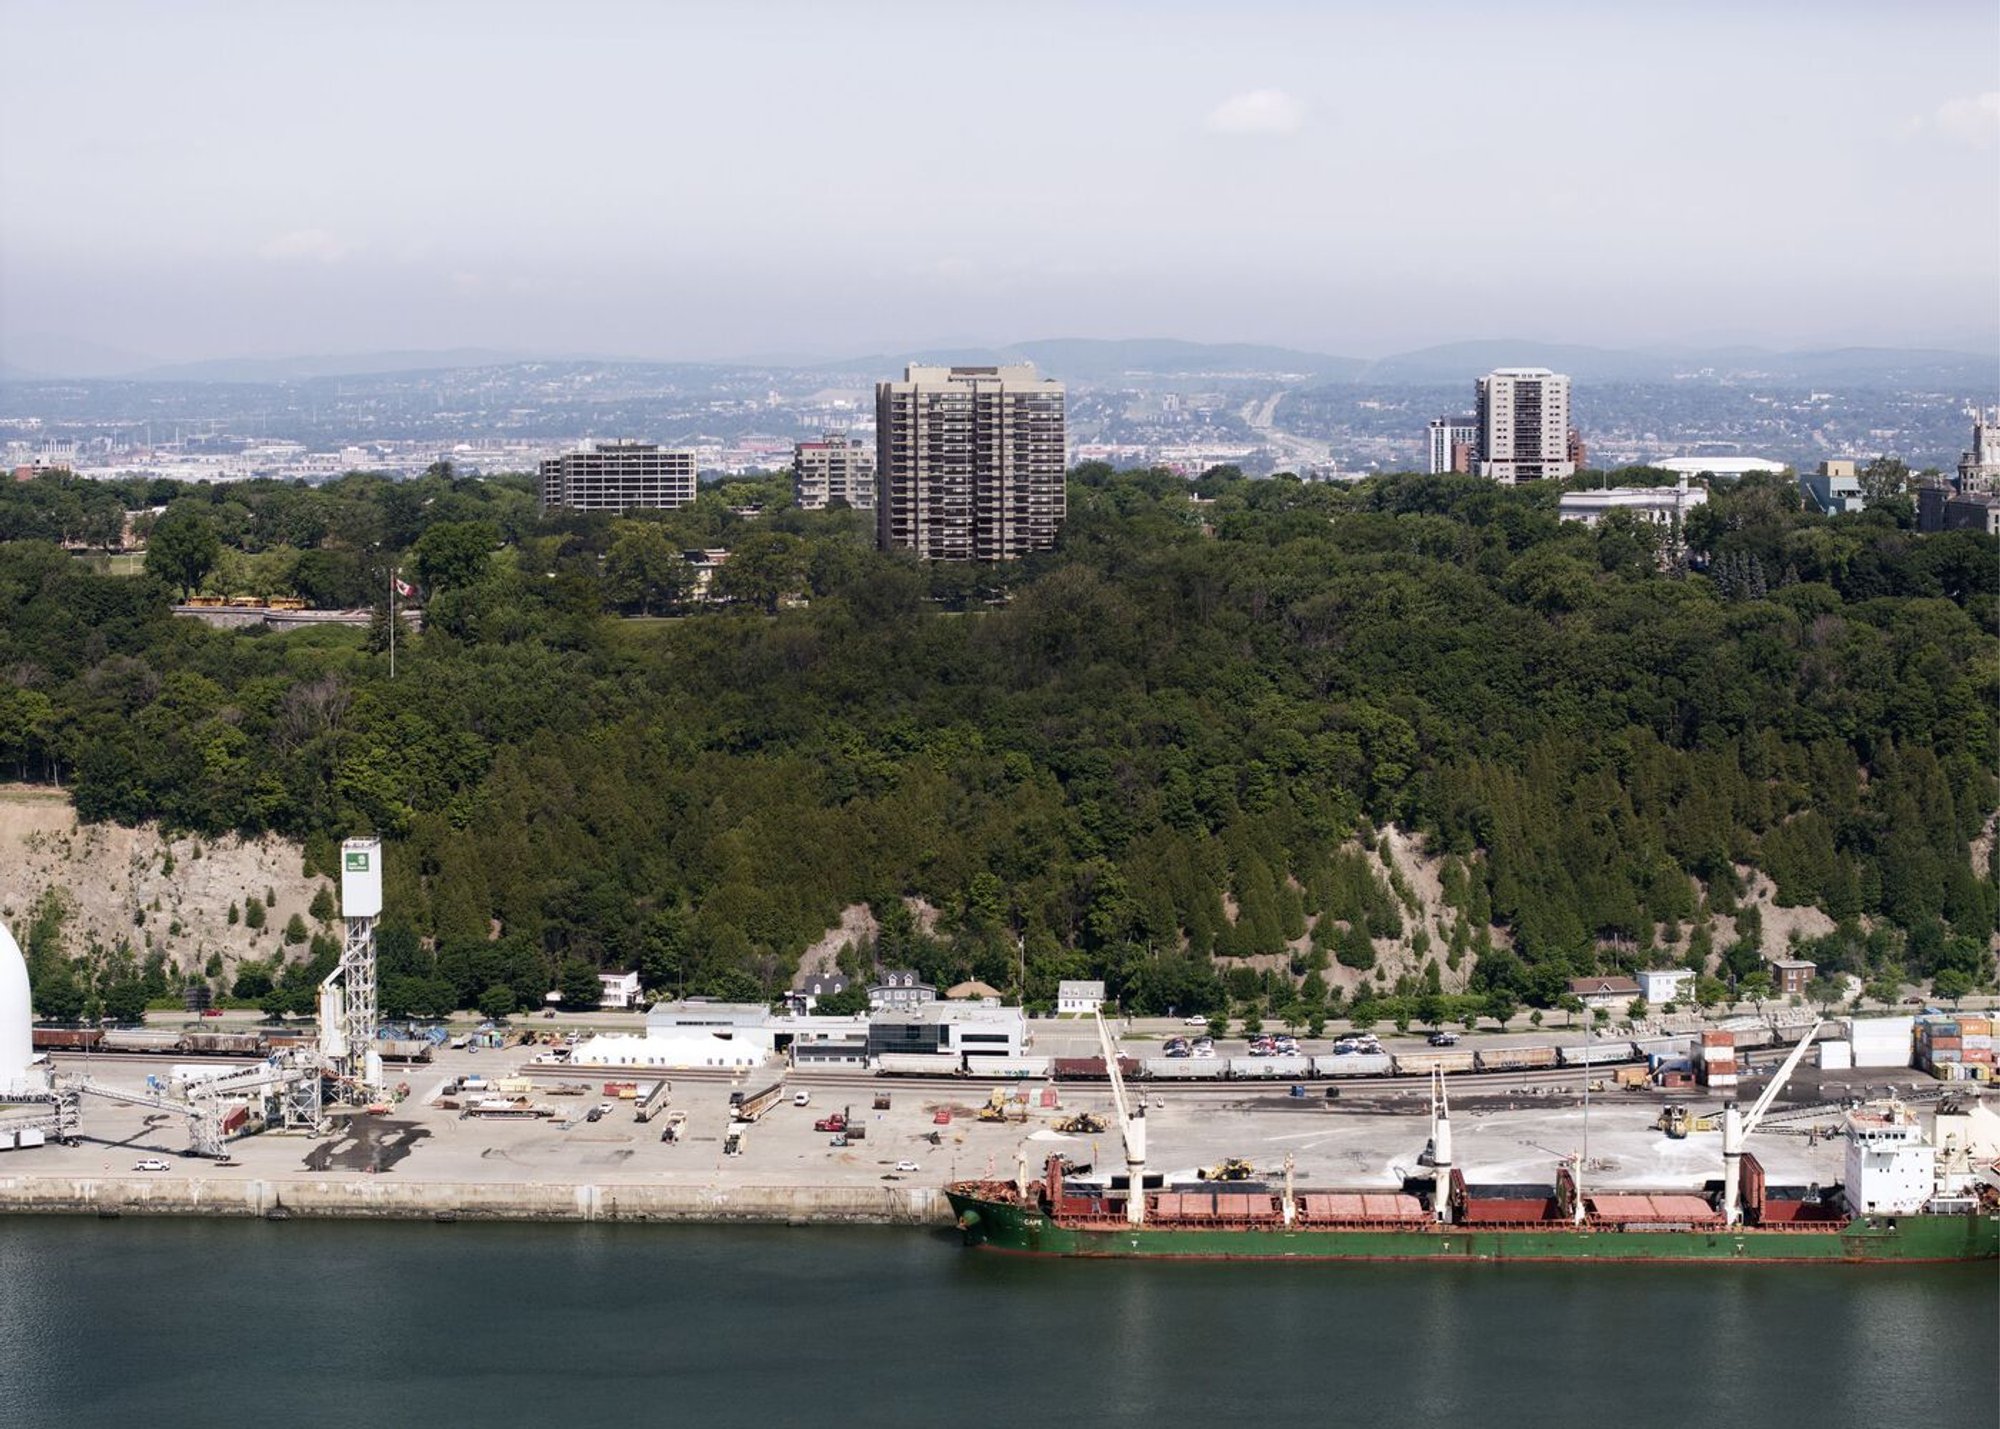
Bruj Creative Laboratory Apartment, Québec City
A compact brutalist apartment transformed into a flexible creative laboratory using sliding glass walls, exposed concrete, light, and sustainable passive design.

The Bruj Creative Laboratory Apartment, designed by Studio Jean Verville architectes, is a compact yet conceptually expansive residential renovation in Québec City, Canada. Completed in 2024, the 79-square-meter apartment transforms a 1970s residential tower into a rigorous architectural laboratory where brutalist heritage, spatial experimentation, and environmental performance intersect.
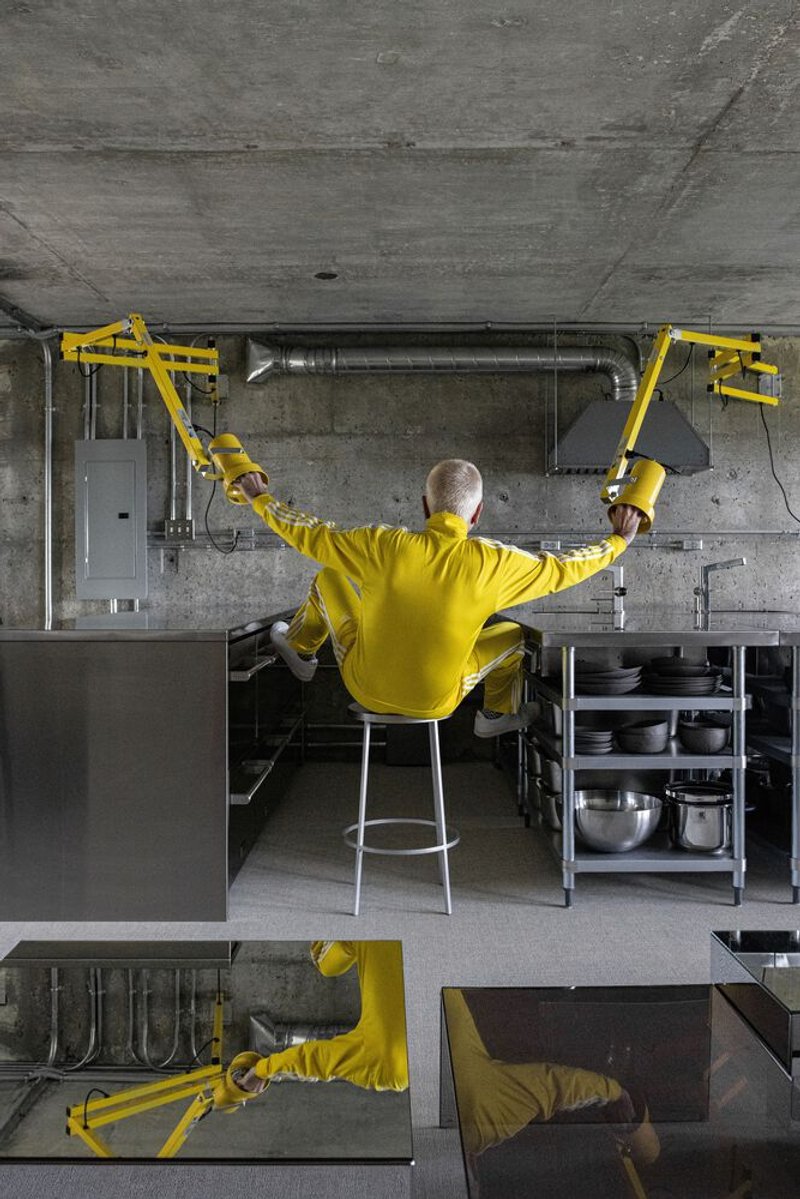
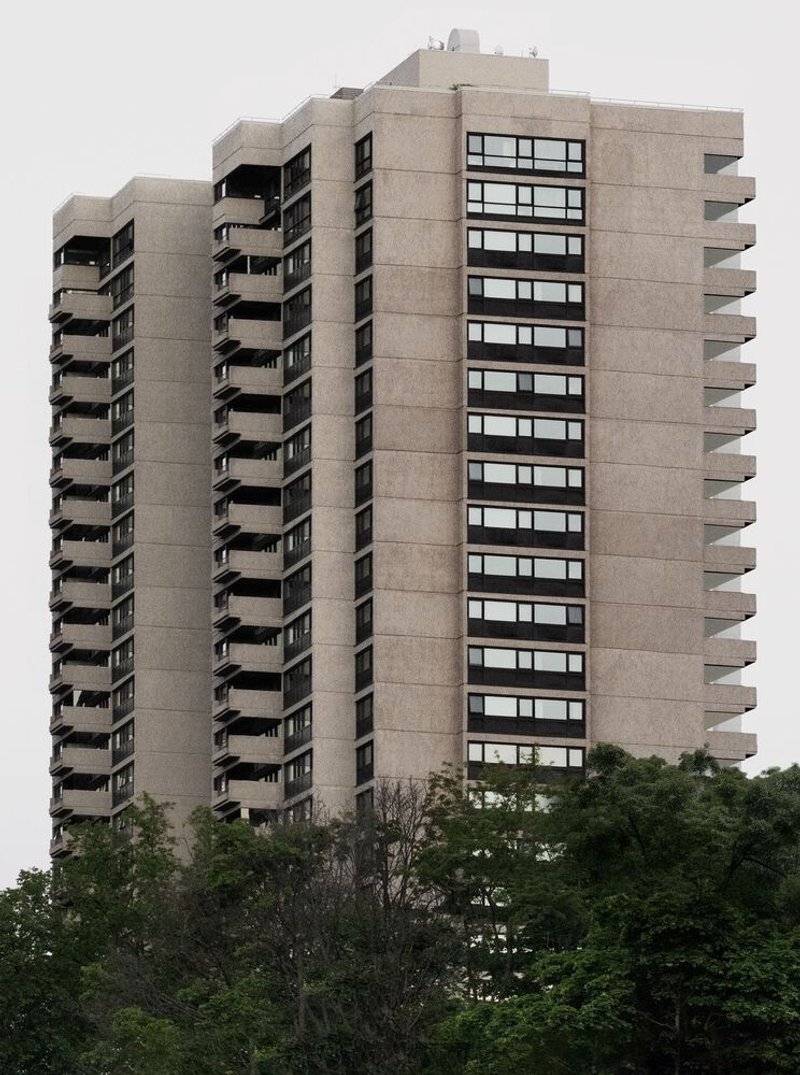
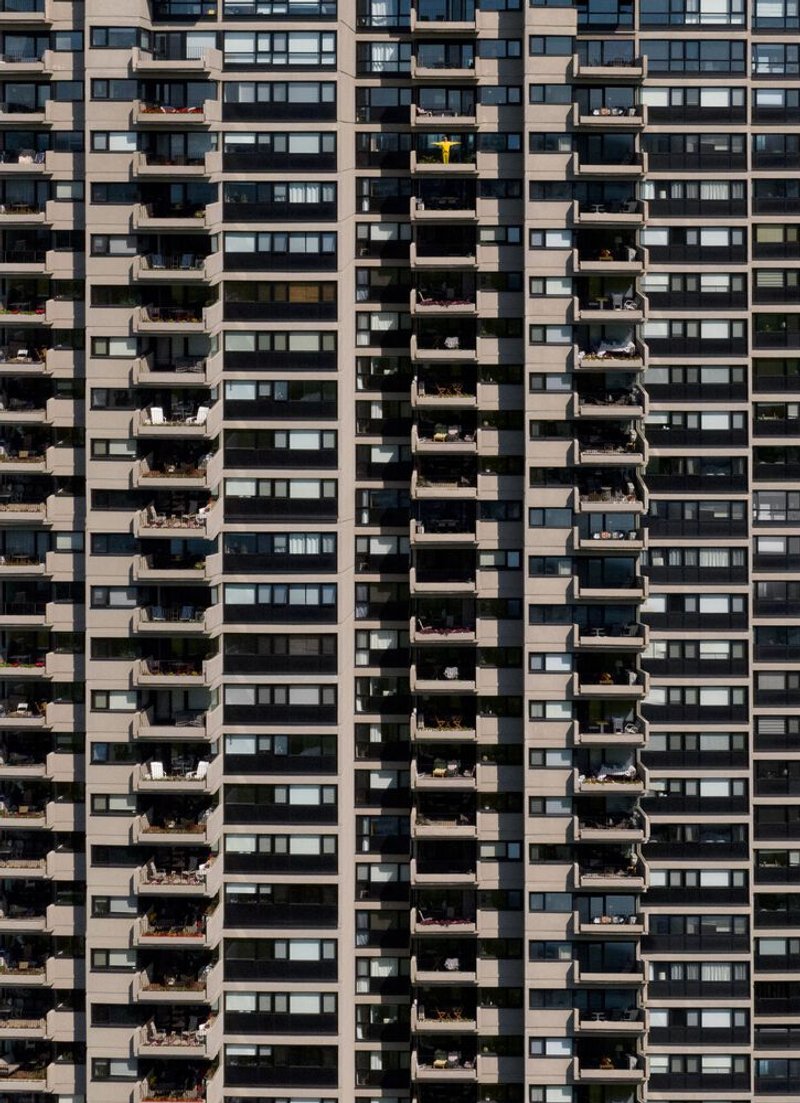
Conceived as both a living space and a site of ongoing research, the apartment reflects the practice of architect Jean Verville, who divides his time between professional work and teaching at the Laval University School of Architecture. The project is located within a monumental concrete building designed by Marcel Bilodeau, a striking brutalist landmark facing the Plains of Abraham Park.
A Brutalist Shell as Creative Framework
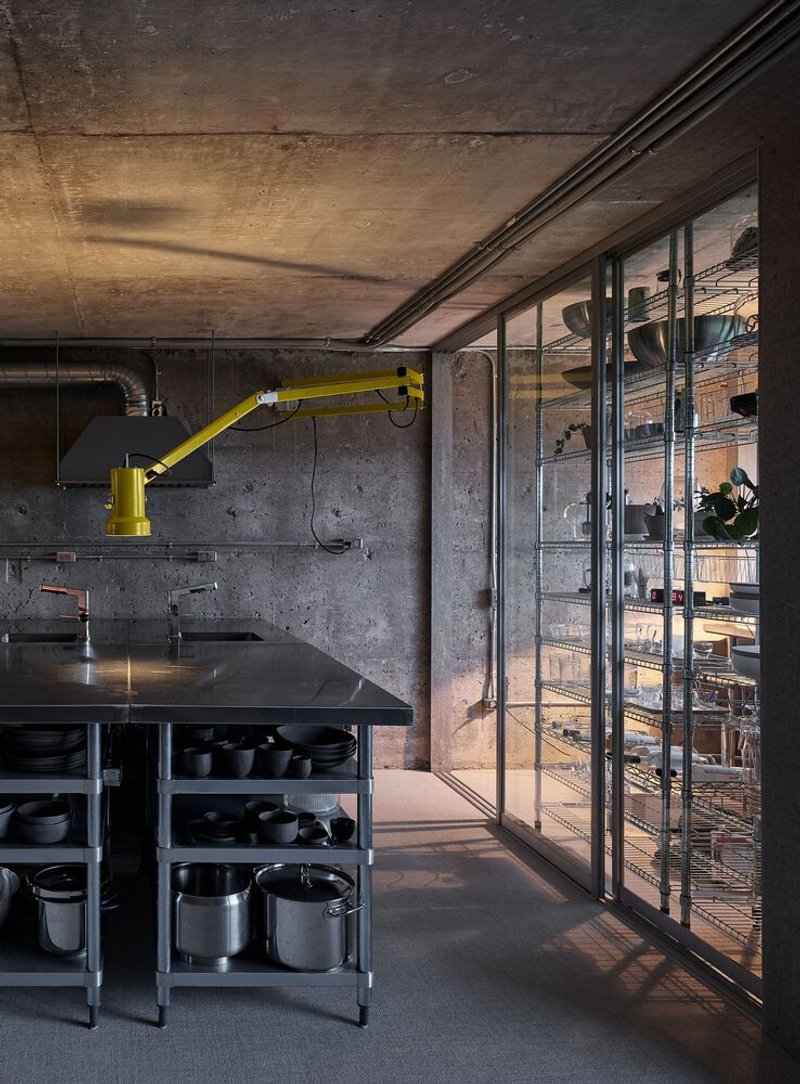
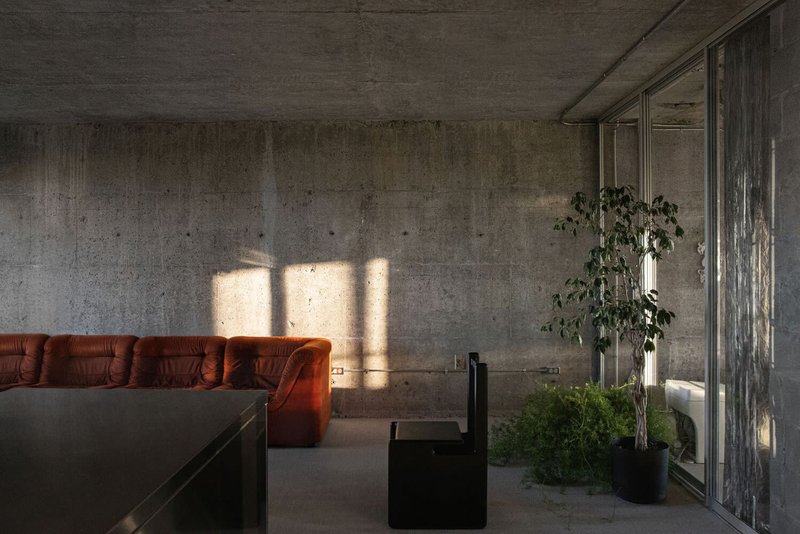
The renovation begins with a complete curettage of the existing apartment. All partitions, finishes, and obsolete systems were removed to reveal a raw concrete monolith punctured by openings to the north and south. This exposure of the original structure establishes the material and conceptual foundation of the project, embracing the mineral intensity, thermal mass, and expressive power of brutalist architecture.
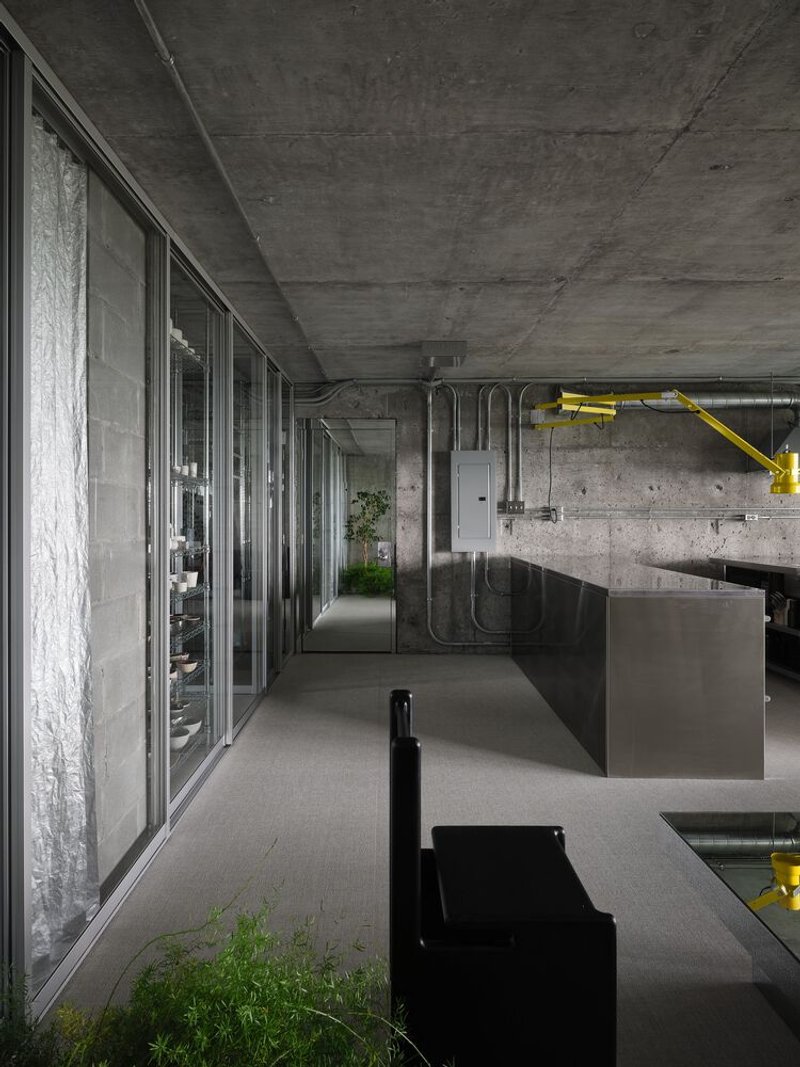
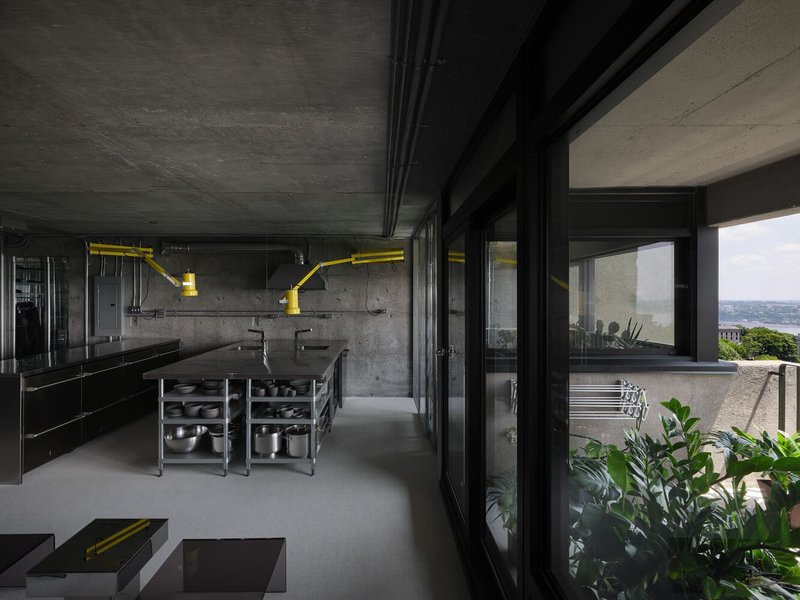
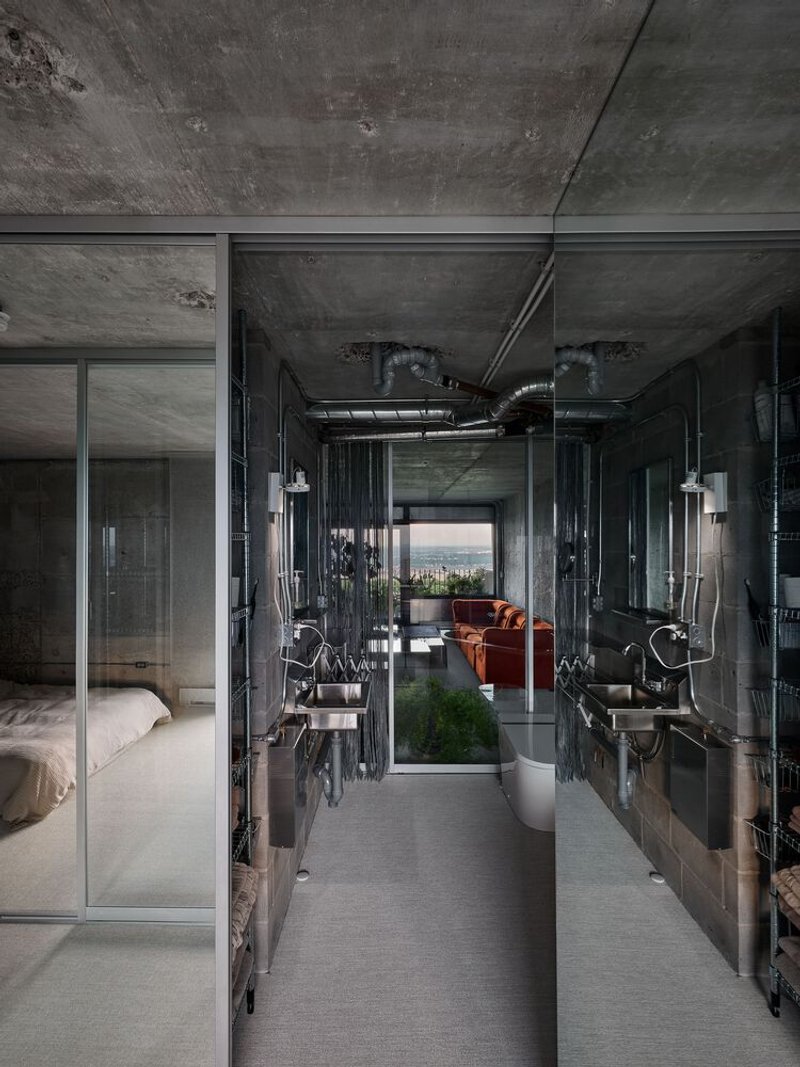
The apartment’s through-unit typology enables cross-ventilation and uninterrupted daylight, while framing panoramic views of the Laurentian Mountains, the St. Lawrence River, and Québec City’s urban landscape. Positioned like an observation post, the interior becomes a perceptual device where transparency, reflection, and distance continually reshape spatial experience.
Sliding Glass Architecture and Spatial Flexibility
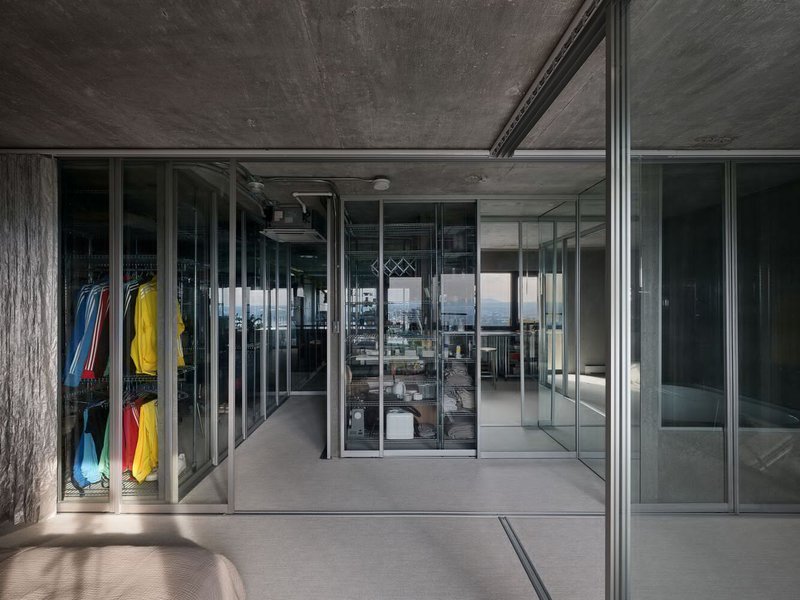
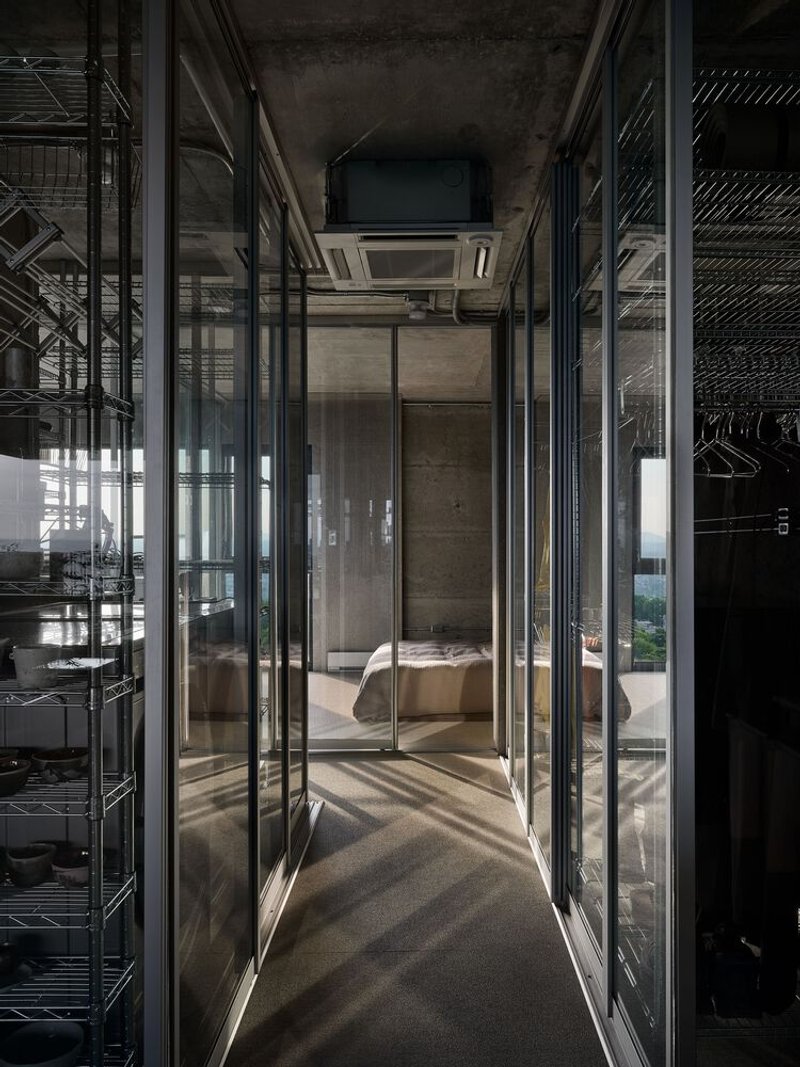
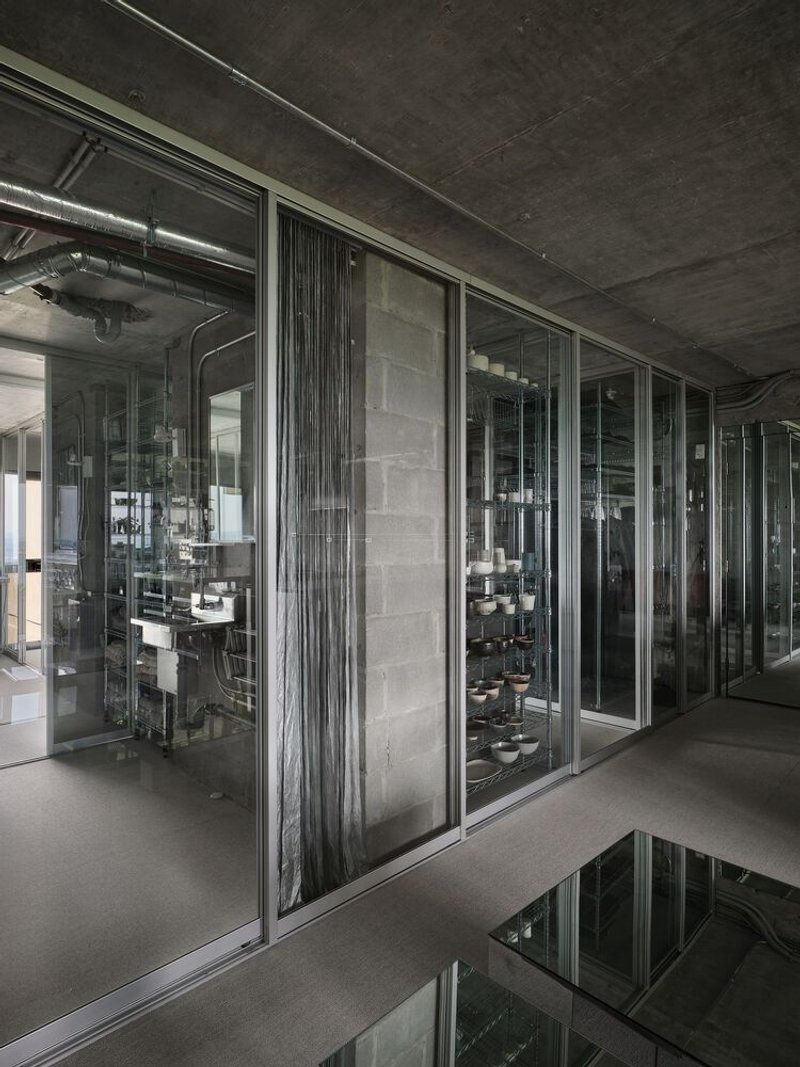
At the core of the project is a serial composition of sliding glass walls forming a modular architectural system. These mobile partitions allow the compact apartment to be continuously reconfigured, challenging fixed notions of room size and function. Domestic equipment is strategically positioned to preserve visual and physical continuity, neutralizing the perception of confinement often associated with small apartments.
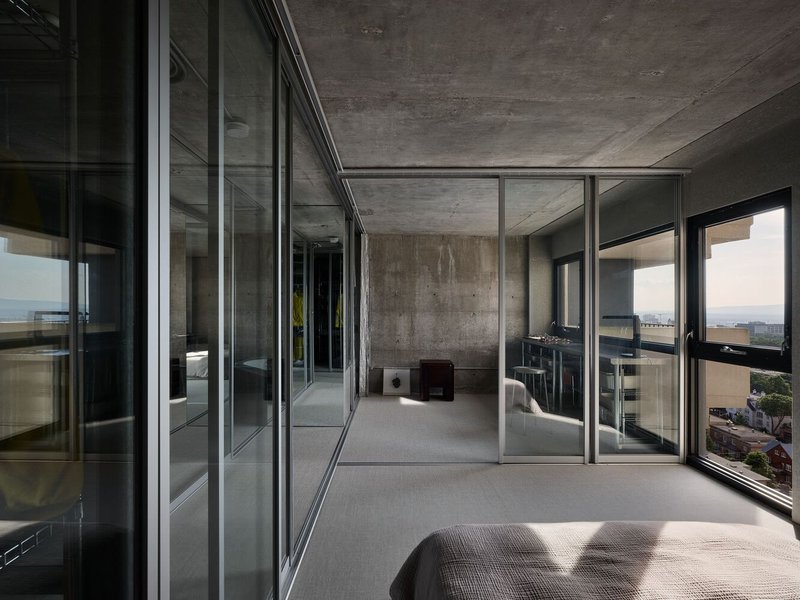
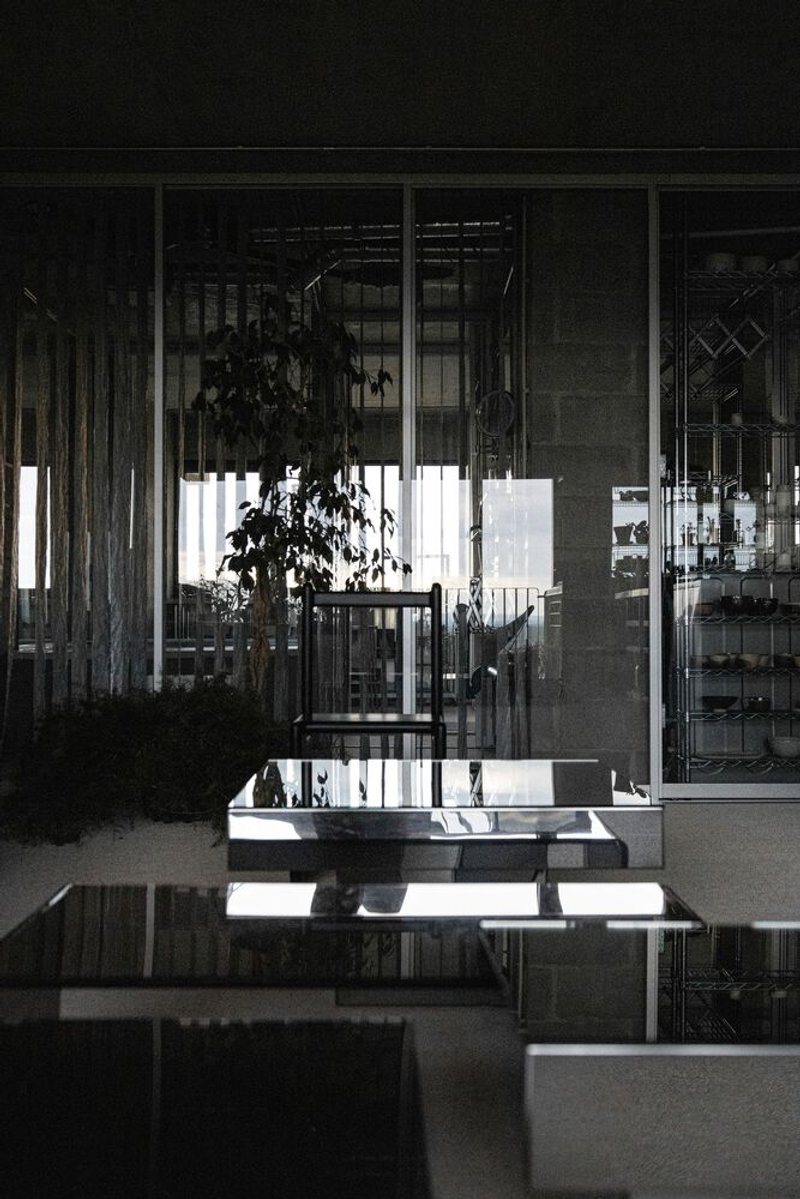
The system enables up to six layout configurations, generating as many as seven sub-spaces with undetermined or interchangeable uses. Metallic-finish blinds introduce another layer of adaptability, shifting between openwork translucency and complete privacy. Through addition and subtraction, the apartment operates as a flexible volume rather than a static plan.
Environmental Strategy and Material Economy
The Bruj Creative Laboratory Apartment is guided by a reasoned use of materials and construction components, minimizing interventions, resources, and costs. Sustainability is embedded in the architectural logic rather than applied as a technological overlay. The exposed concrete shell acts as a thermal battery, absorbing winter solar heat and summer night coolness, then redistributing it gradually to stabilize indoor comfort.
Natural ventilation is enhanced by the apartment’s transverse layout and sliding wall system, reducing reliance on mechanical cooling during warmer months. This passive environmental strategy lowers the carbon footprint associated with heating and air conditioning while reinforcing the experiential qualities of the space.
Light, Reflection, and the Alchemist’s Interior
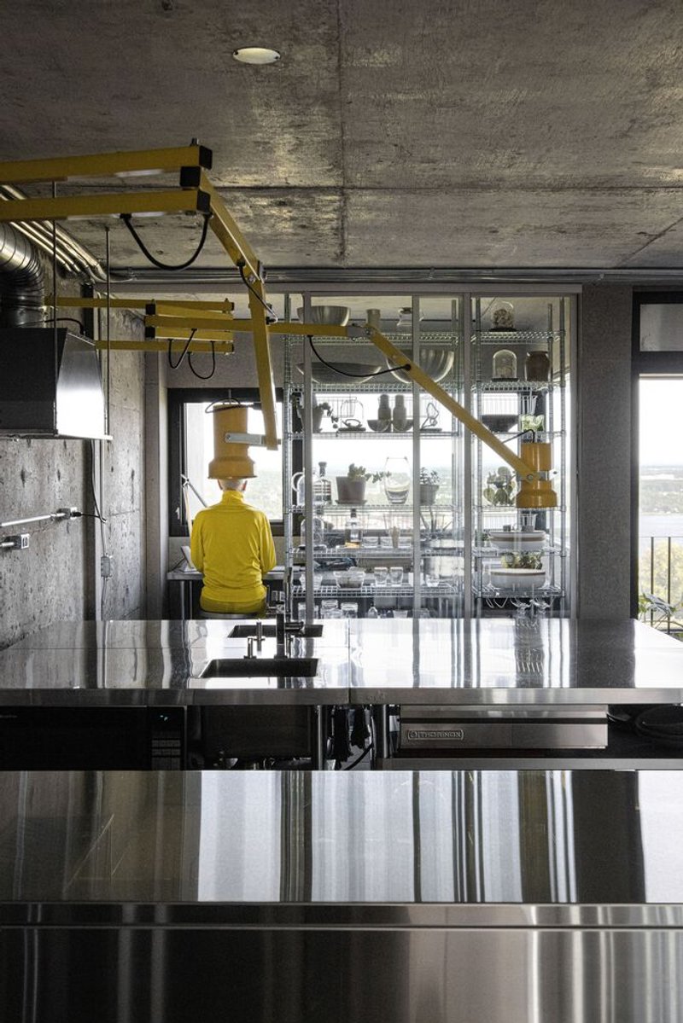
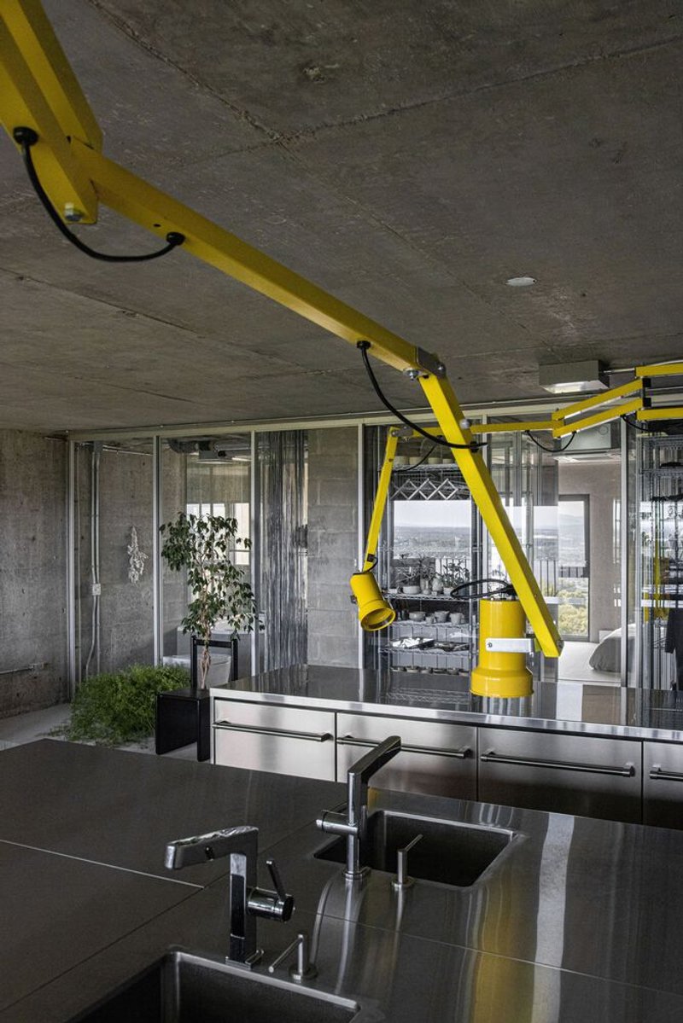
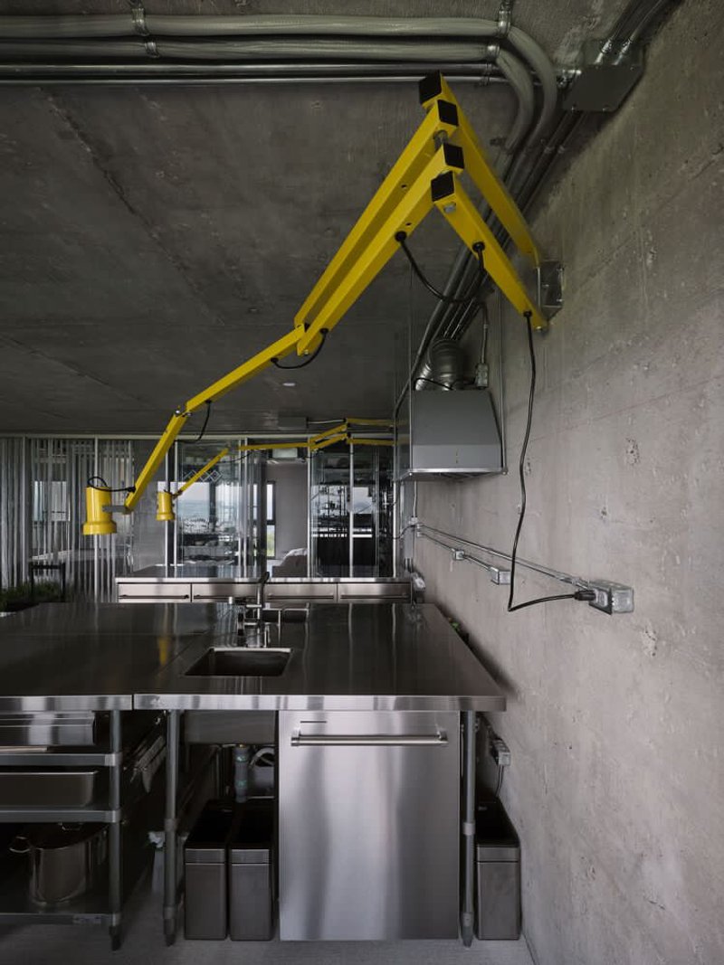
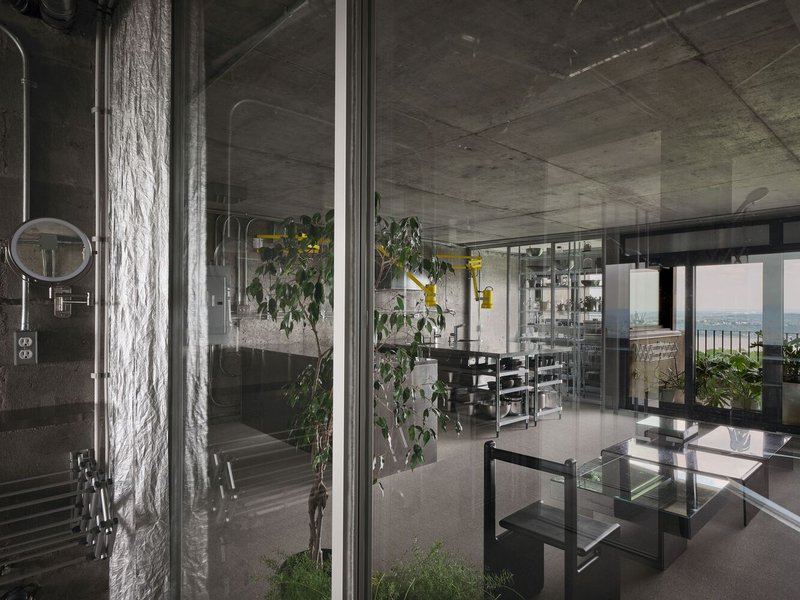
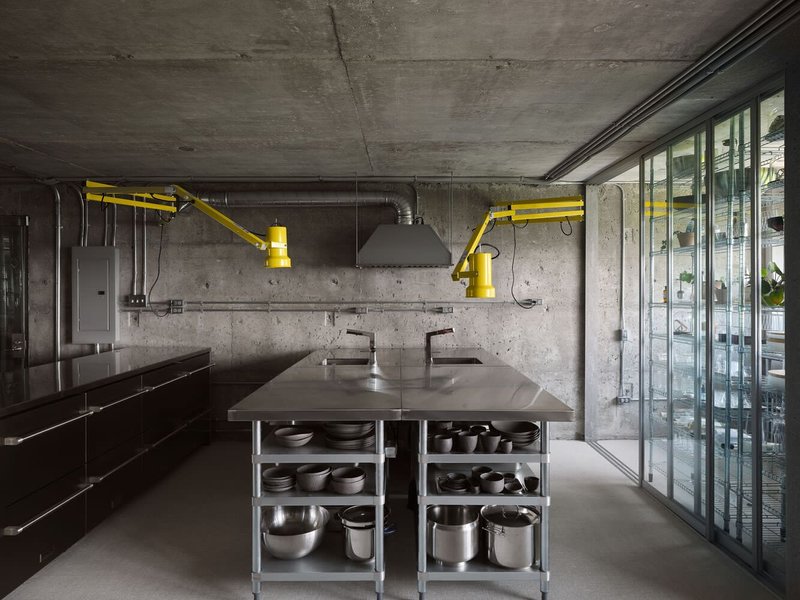
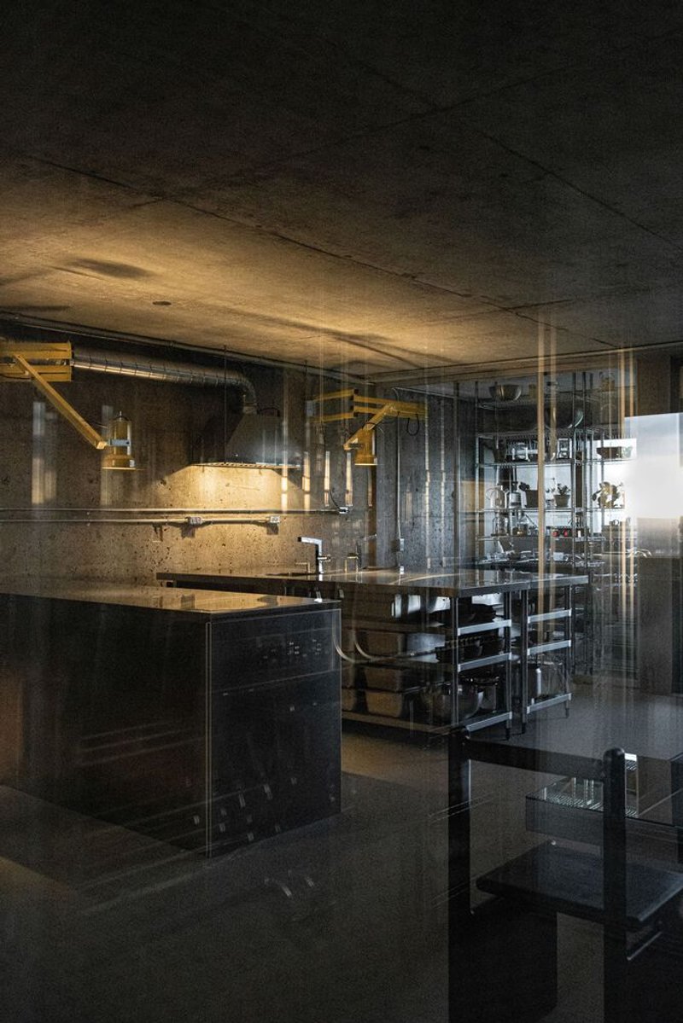
Inside, reflective, transparent, and metallic surfaces interact to produce a constantly shifting play of light and shadow. This kinetic lighting animates the apartment throughout the day, reinforcing its laboratory-like atmosphere. Industrial elements, such as unloading dock lamps and commercial restaurant furniture, are deliberately integrated, creating an eclectic interior that blurs the line between domestic space and experimental workshop.
Glass vials, architectural models, plants, and everyday objects populate open shelves, evoking the spirit of a cabinet of curiosities. The apartment becomes an alchemist’s laboratory, where reality is transformed into fiction and daily life is staged as an ongoing architectural exploration.
A Compact Apartment as Architectural Manifesto
The Bruj Creative Laboratory Apartment demonstrates how a small residential renovation can function as a powerful architectural manifesto. By leveraging brutalist materiality, modular spatial systems, and passive environmental strategies, Studio Jean Verville architectes transforms a 79-square-meter apartment into a flexible, sustainable, and intellectually charged living environment: one that continually redefines the relationship between space, perception, and everyday life.
Project Information Architects: Studio Jean Verville architectes Location: Québec City, Canada Area: 79 m² Year: 2024 Photographs: Maryse Béland, Maxime Brouillet, Antoine Michel Contractor: Nomad Construction
All photographs are works of
Maryse Béland, Maxime Brouillet, Antoine Michel




Popular Articles
Popular articles from the community


Eco Chapel: A Green Architecture Pavilion Designed in Symbiosis with the Forest
Eco Chapel uses green architecture to weave prayer, learning and reuse into a forest pavilion shaped by modular hexagonal canopies for life.

CRACK: Winery Architecture Carved Into the Landscape
CRACK reimagines winery architecture as a buried path through vineyard terrain, linking production, tasting, lodging, landscape and culture.

Reincarnation Weaves a Three-Story Retreat into the Green Landscape of Rural Bangladesh
Ara Manor in Narsingdi dissolves the line between domestic architecture and its lush surroundings through screens, courtyards, and planted rooftops.

IKC de Geluksvogel: Sustainable School Architecture Designed for Free Movement and Digital Learning
IKC de Geluksvogel turns sustainable school architecture into a flexible Maastricht campus for digital learning, nature, and free movement.
Similar Reads
You might also enjoy these articles

Kerstin Thompson Architects Buries a Cultural Center Beneath Its Own Car Park in the Yarra Valley
The Eva and Marc Besen Centre at TarraWarra hides 2,375 square metres of gallery and archive space under a reinstated landscape in Healesville, Australia.

Kerry Kounnapis Packs 800 Daily Coffees into a 43-Square-Metre Melbourne Laneway Bar
Palace Coffee channels Pellegrini's and European standing bars through oxide-red steel and spotted gum timber in a Ridgway Place sliver.

Nikken Sekkei Stacks a Three-Dimensional Lilong Atop Shanghai's Historic Alleyways
A 180-meter tower and restored heritage houses on Nanjing West Road reimagine communal lane life as a vertical mixed-use district.

PLATAFORMArq Folds a Concrete Roof Over the Portuguese Mountains in House #474
A 220-square-meter residence in Teixoso, Portugal, wraps board-formed concrete into an angular canopy that frames the Serra da Estrela foothills.


Explore Sustainable Design Competitions
Discover active competitions in this discipline




The International Standard for Design Portfolios


The Global Benchmark for Architecture Dissertation Awards


The Global Benchmark for Graduation Excellence


Challenge to reimagine the Iron Throne
Comments (0)
Please login or sign up to add comments
No comments yet. Be the first to comment!