

By-hearth Tearoom
Drinking team next to the welcoming warmth of the fire

Hestia, the Greek goddess of the home, was recognised by the hearth, a place for keeping fire which represents concepts such as warmth and food preparation; the connection between home, fire, and warmth is quite thought-provoking. One can imagine what other activities took place around domestic fireplaces, a young couple resting after a day of work, a family coming together to enjoy a meal as one, or a grandparent telling tales for their grandchildren on days that are too cold to play outdoors. All these reveal how crucial fire is to the meaning of home and its importance for our civilization. Interestingly, archaeological findings show that early humans gathered around bonfires too, which we humans are inclined to do while camping or are in natural surroundings to this day, proving fire's vital role in human history.
On the other hand, teahouses worldwide have played an essential role in human cultures. One can imagine ancient Chinese scholars discussing novel ideas over a tea ceremony, listeners wondering about forgotten kings and brave heroes while gathering around a storyteller in a Persian teahouse, or a group of older English ladies sharing the current local news while having their afternoon tea in the village's tearoom. It seems that tea houses provide a hot beverage and present the opportunity to gather and connect with other human beings.
These two thoughts gave birth to the central concept for the By-hearth Tearoom, a home for drinking tea with a hearth to sit by. The tea room would consist of hearth-like features that allow people to gather around, talk, meet, share, and tell stories. We imagined people of Bellingham gathering inside around a big fire and drinking their favourite drink while keeping safe from the winds of winter or enjoying their summer afternoon tea in its lush yards.
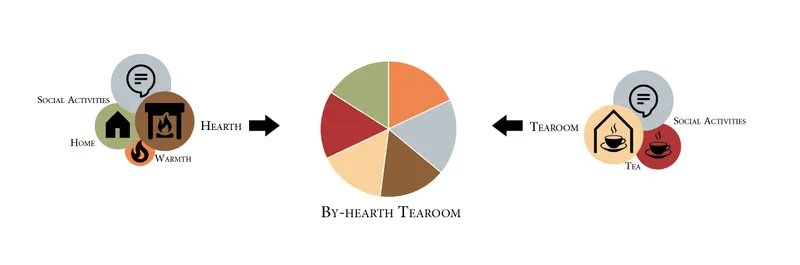
With the hearth in our minds, we tried different zoning options. Other buildings in the adjacent context suggested placing the main mass of the building on the edges of the site, next to the street, creating a massive backyard. Still, in the end, because of the nature of the tearoom and its prominent welcoming identity, we decided to have a bigger front yard so the building could welcome both local tea-drinkers and even passers-by.
In the next step, we investigated local vernacular architecture to be more locally aware of our design. These investigations shaped the buildings defining features, the rectangular plan topped with a sloped roof and material with high thermal resistance. When the building's vision became clearer, it was important to place the hearths precisely. The building was divided into two halves, each with its own hearth, one on the ground floor, which functions as a more casual tea room, where people can come and go quickly and maybe even take take-outs. Accompanied by the kitchen, counter, and storage units, we named this half the Tea Bar.
Meanwhile, the other part stood higher with a much bigger hearth providing more seats for extended stays and a view over the village; we named it the Gathering Hall. Each of these hearths has a central fire pit with a chimney above it; around the fire pit, a table is set that has a specific place for kettles and teapots, which the staff provides and fills with tea leaves or other herbs. Customers can sit around these tables and even brew their preferred tea on a hot fire.
Another prominent feature of the tea room is its expansive glass windows; these windows create a connection between the interior and exterior, resulting in a continuous atmosphere, invoking the flow of nature into the building. There are also fire pits and gatherings in the yards, which function similarly to the interior hearths, but these ones are placed lower in the ground to provide a level of privacy for customers. People who do not want to purchase a drink can also use these grounds to enjoy a view or simply walk the grounds. The near bicycle path also makes the tearoom function as a stop.
The By-hearth Tearoom, with humble architecture, its homey atmosphere, and welcoming nature, is expected to become a long-lasting monument in Bellingham, a place for generations of people to gather in and warm themselves by its fires all while they are drinking their favourite beverage, tea.

Popular Articles
Popular articles from the community


Faces of the Soviet Avant-Garde: Turning Moscow's Street Names into an Open-Air Museum
A network of sculptural installations across a Moscow residential district transforms forgotten architect names into spatial encounters with cultural memor

Tsunami Convergenics: Turning Catastrophic Ocean Forces into Underwater Housing Infrastructure
A speculative underwater settlement off the coast of Onagawa, Japan, treats tsunamis and typhoons as energy sources rather than threats.

The Amber Palace Opera: A Geological Fiction Surfaces on Tallinn's Baltic Waterfront
Pierre Brillard reimagines a Baltic legend as a public landscape, opera house, and waterfront promenade rooted in Tallinn's coastal identity.

Opera on the Sea: Driftwood Logic Shapes a Timber Opera House on Estonia's Coast
Trevor Orgill's opera house translates the entangled drift of floating timber into a civic building where wood, water, and music converge.

Similar Reads
You might also enjoy these articles


The Rhythm of Seasons
A Farmers' Market Connecting Nature and the City




More Than a Building-Designing a Living System
More Than a Building-Designing a Living System

Base Beyond
DESERT COMPOUND ARID: TOURISM OF ABSENCE AND ABUNDANCE

Explore Hospitality Building Competitions
Discover active competitions in this discipline


Challenge to reimagine the Iron Throne

Photograph architecture without architects

Illustrate the lost glory of Angkor Wat - Render Challenge

Design challenge to reuse E-waste
Comments (0)
Please login or sign up to add comments
No comments yet. Be the first to comment!