
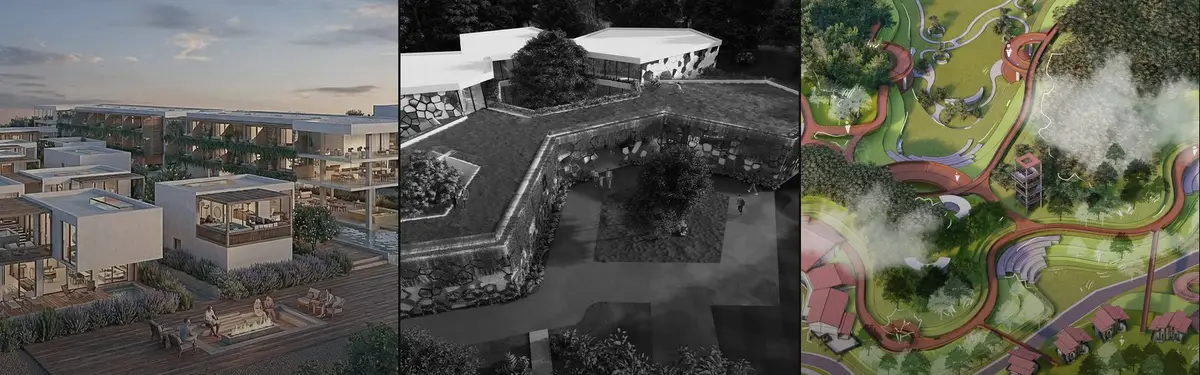


Hospitality Building
Designing spaces for hospitality, wellness, and community gathering that balance human needs with environmental context.
Hospitality architecture is the design of buildings that receive guests: hotels, resorts, hostels, guesthouses, restaurants, bars, cafés and spas. A hospitality building is any structure whose main purpose is to host people away from home, offering a bed, a meal, a drink or a place to rest. What sets it apart from other building types is that it is judged by the experience of a stranger, who has to feel welcome within minutes of arriving.
What is hospitality architecture?
The word itself points to the brief. "Hospitality" comes from the Latin hospes, which could mean host, guest or stranger, and the same root gives English host, hospitality, hospice, hostel and hotel. A hospitality building is therefore a building about a relationship: someone who looks after, and someone who is looked after, usually for a short and paid stay.
In practice the term covers two families. Lodging buildings (hotels, resorts, hostels, guesthouses, serviced apartments, lodges) are organised around sleeping rooms. Food and leisure buildings (restaurants, bars, cafés, spas, bathhouses) are organised around a shared room and a hidden kitchen or plant area. Many projects combine both, which is why a resort often reads as a small town.
Hospitality architecture overlaps with hospitality design, which usually refers to interiors, branding and the guest experience inside the shell. It also sits within the broader class of commercial buildings, since a hotel or restaurant is a business that must earn its keep. The difference from an office or a shop is time: guests sleep, bathe, eat and relax in these buildings, so comfort, privacy and atmosphere matter as much as floor area.
Types of hospitality buildings
The main types of hospitality buildings are:
- City and business hotels: compact, vertical buildings near transport, with a lobby that works as a public living room above repeated room floors.
- Resorts: spread-out complexes where the landscape is part of the product.
- Boutique hotels: small hotels with personal service and a strong design identity, often inside converted historic buildings. See boutique hotel projects for examples.
- Hostels: budget lodging where shared dormitories, kitchens and lounges matter more than private rooms.
- Guesthouses, B&Bs and homestays: rooms let within or beside the host's own home, the closest modern form of domestic hospitality.
- Serviced apartments: self-contained flats with hotel services, designed for stays of weeks or months.
- Eco-lodges and retreats: a few rooms in sensitive landscapes, built lightly.
- Restaurants, bars and cafés: food and drink spaces where the kitchen, the bar counter and the dining room must work as one machine. Our restaurant architecture topic covers these in depth.
- Spas, thermal baths and wellness retreats: buildings organised around water, heat, rest and treatment rooms.
- Roadside lodging: inns, motels and rest stops that serve people on the move.

Each type answers a way of travelling. Motel rooms open straight onto the parking area because the guest arrives by car; a city hotel stacks rooms above a lobby because the guest arrives on foot.
A short history of hospitality architecture
Buildings for travellers are among the oldest commercial types. Along the trade routes of Asia, North Africa and southeast Europe, the caravanserai gave merchants and their animals a safe place to stop. Most were rectangular, with one protected entrance and rooms arranged around a central courtyard. The plan already holds the core ideas of the type: a controlled threshold, private rooms and a shared centre.

In Europe, the inn served the same purpose for coach travellers. The modern hotel took shape in the nineteenth century, when hotels began to compete on comfort and technology. The Tremont House in Boston, designed by Isaiah Rogers and opened in 1829, is probably best known as the first hotel with indoor plumbing and running water. It also offered locked rooms, a reception area, gaslight in each room and a call bell system, a list that still reads like a hotel brief.

The grand hotels of the following decades turned the type into a civic landmark. In London, the Ritz (1903 to 1906) by Mewès and Davis is described by the V&A as the first steel-framed building in the city, wrapped in a Parisian exterior with a mansard roof and Louis XVI interiors.
The twentieth century added types shaped by new ways of travelling. The motel, a contraction of "motor hotel", followed the car. Resorts in the tropics began to treat climate and landscape as the architecture: Geoffrey Bawa's Kandalama Hotel near Dambulla in Sri Lanka, about a kilometre long, is described by the Twentieth Century Society as a natural extension of the mountainside into which it is built, with planting covering its open frames. From the late 1970s, boutique hotels such as Blakes in London (Anouska Hempel, 1978) and Morgans in New York (Ian Schrager and Steve Rubell, 1984, with interiors by Andrée Putman) argued that a small hotel with a strong design voice could beat the chain hotel at its own game.
Hospitality design principles
A handful of principles decide whether a hospitality building works for guests, staff and owners.
The guest journey and the arrival
Guests read a hotel in sequence: approach, entrance, reception, corridor, room, view. At Kandalama, the Twentieth Century Society notes an entrance shaped like the mouth of a cave. In Costa Rica, the Esh Hotel and Spa by FAMM Arquitectura, reviewed in our journal piece on its inward-looking retreat in Nosara, compresses arrival into a gravel path between concrete walls, leaning timber posts and concrete portal frames, because the sloping rainforest site has no grand view to offer.
"If you cannot look out, make the inside worth looking at, and let shadow, texture and planting carry the experience a panorama usually would."
UNI Editorial, on the Esh Hotel and Spa by FAMM Arquitectura
Front of house and back of house
Every hospitality building is two buildings. Front of house is what guests see: lobby, lounges, rooms, restaurants. Back of house is everything that keeps it running: kitchens, laundry, stores, staff rooms, plant and service corridors. The two need separate routes, so that a room-service trolley never meets a wedding party. In Chiang Khan, Thailand, PAVA architects hides bathrooms and services in a reinforced concrete core that also stiffens the reclaimed timber frame of each pavilion, as our journal review of Nachan the Antique Courtyard Hotel explains.
The room module and repetition
The guest room is the unit that pays for the building, and it repeats dozens or hundreds of times. A flaw in one room is multiplied across the whole hotel, so designers often test the module at full scale. The module can also be broken apart: rooms grouped around courts or set as separate cabins change the character of the whole building.

Sense of place and local identity
Guests travel to be somewhere in particular. The strongest hospitality buildings use local climate, materials and building traditions so that they could only exist where they stand, an idea Bawa's tropical resorts made famous. Heritage conversions push this furthest: our journal on Jordi Herrero's Hotel Nobis Palma describes a palace in Palma's old town, with origins traced to the 12th century, where arches and bricked-in windows stay visible and new work arrives as black steel boxes.

Acoustics and privacy
A guest can forgive a small room but not a noisy one. Party walls, floor build-ups, door seals and the position of lifts and bars decide whether people sleep. Privacy is also visual: rooms and terraces are angled so no guest looks into another's window.
Operations and brand standards
Most hotels are run by an operator, often under a brand with its own standards for room sizes, fittings and back of house, so the operator should join from the first sketches. A beautiful lobby that needs extra staff on every shift is a design failure.
Sustainability
Hotels use energy and water around the clock for cooling, laundry, pools and kitchens. Passive design (shade, cross ventilation, thermal mass), efficient services and repairable materials lower both running costs and environmental impact.
Hospitality architecture on uni.xyz
Hospitality briefs are a regular theme of uni.xyz competitions, from hotels and mountain lodges to bathhouses, restaurants and wine tourism. The work below shows how members and our editorial team approach the type.
Green Alley by Halime Çalışkan, a winning entry in the By the Bay competition and the most liked project in this topic, responds to Spain's extreme climate. It combines subterranean thermal mass with limestone, oak and photovoltaic skins, harvests rainwater and channels the Poniente breeze through a central Oasis for evaporative cooling.

From the same competition, The Cluster by Meryem Sude Gürbüz received the People's Choice Award. Inspired by the Pueblos Blancos of Andalusia, it replaces enclosed corridors with open-air streets, adds a permaculture path that filters water and uses stained glass to filter light. The Zephyr by Irem Onay reimagines the post-pandemic retreat under the motto "Form Follows Wind", shaping its massing so that the Poniente breeze passes over cooling ponds, and combining passive cooling with solar autonomy and low-density living.
ARCA mountain resort by Paulina Wojnarowicz, Jan Warchol, Przemek Ruta and Anatol Popławski was a winning entry in the Snow Dwell Inn competition. The team kept the body simple to sit well in the landscape, then added a dynamic cut that represents the shape of the lake and a second layer of facade that changes how the building reads from different viewpoints.
Hjerta by Nadia Cheng and Enoch Liu, an Editor's Choice in the Thermal Blue competition, is a thermal bath for Hveragerði in Iceland. According to our editorial review, the building curls around an existing thermal river, trekking path and bridge rather than over them, and mixes bathing with hiking, dining and social life.
"Bathing is a core tradition of the human nature. We enter water with a heightened sense of ourselves and of our surroundings, where we may cleanse, heal, and engage."
Nadia Cheng and Enoch Liu, project statement for Hjerta

Food is hospitality too. The Fusion by Kubra Cambaz, Buse Cini, Sıddıka Türkmen and Tugba Kalem, a winning entry in the Foodorama competition, carries traces of Japanese culture and presents different culinary cultures to visitors. The team describes it as a hospitality building that melts different cultures in the same pot.
Two more entries show hospitality tied to a local product. Ethno Cocoa Retreat by Jana Boskovic, a People's Choice Award winner in the Xocolatl competition, draws on Mayan temples and settlements to blend ancient traditions with modern comfort. VINO, a wine tasting centre by Bhavika Jakhotiya and an Editor's Choice in the Vino competition, sits in Tarija, Bolivia, among vineyards with the Campos De Solana winery behind.
Our journal adds built references. Beyond the Esh Hotel, Nachan and Hotel Nobis Palma discussed above, UNI Editorial has reviewed graciastudio's Encuentro Guadalupe in Baja California, where twenty detached rooms of roughly 20 square metres stand on steel stilts across a hillside, each with its own patio and fire. Read together, the competition entries and the built projects share one conclusion: the most convincing hospitality buildings start from the site and the guest, not from a room count.
Challenges and future directions
Hospitality buildings face pressure from several directions at once. Energy and water use is high because the building never sleeps, and guests expect comfort regardless of the weather outside. Many tourist destinations are fragile landscapes or historic towns, where a large new hotel can damage the very qualities that attract visitors. Designers are answering with smaller footprints, reuse of existing buildings and construction that touches the ground lightly.

Health and resilience are also on the agenda. Several recent competition entries treat the hotel as a set of separate, ventilated units rather than one sealed block.
"Replacing enclosed corridors with open-air streets, it ensures resilience."
Meryem Sude Gürbüz, project statement for The Cluster
Finally, the line between types keeps blurring. Hotels now include co-working rooms, restaurants sell to the street, and long-stay apartments borrow hotel services. Flexible plans, robust services and spaces that can change use over the life of the building will matter more than any single style.
Hospitality architecture for students and designers
Hospitality makes a strong thesis subject because it tests every skill at once: planning, structure, services, interiors, landscape and business sense. Useful angles include converting a heritage building into a small hotel, designing a hostel for a fast-growing student city, rethinking the roadside rest stop, or a thermal bath that works with local geology and water. Study the back of house as carefully as the lobby.
You can test ideas in live briefs on uni.xyz competitions, and follow related work in wellness architecture for spas and retreats.
Frequently asked questions
What is hospitality architecture?
Hospitality architecture is the design of buildings that host guests, such as hotels, resorts, hostels, guesthouses, restaurants, bars, cafés and spas. It combines the planning of a commercial building with the comfort of a home.
What does "hospitality building" mean?
A hospitality building is any building whose main job is to receive visitors for a stay, a meal, a drink or relaxation, usually on a paid basis. The phrase "hospitality projects" means the design and construction of such buildings, from a single café to a large resort.
What are the types of hospitality architecture?
The main types are city and business hotels, resorts, boutique hotels, hostels, guesthouses and homestays, serviced apartments, eco-lodges, restaurants, bars and cafés, and spas or wellness retreats. Roadside inns, motels and rest stops form another group.
What are hospitality structures?
The term is used loosely for any building or temporary structure that serves guests, from hotels to pavilions and event marquees. In architecture it usually means the permanent types listed above.
What are the key principles of hospitality design?
Plan the guest journey from arrival to room, separate front of house from back of house, perfect the repeated room module, root the building in its place, control noise and overlooking, work with the operator's standards, and reduce energy and water use over the building's life.
References and further reading
- Hospitality, Wikipedia
- Caravanserai, Wikipedia
- Tremont House (Boston), Wikipedia
- Design for an armchair by Mewès and Davis (catalogue note on the Ritz Hotel), Victoria and Albert Museum
- Kandalama Hotel, near Dambulla, Sri Lanka, The Twentieth Century Society
- Boutique hotel, Wikipedia


Popular projects
View all 73 projects


Latest journals
View all 607 journals

Mono in Mist: A Castle Wall Rebuilt in Water Hides Three Sunken Meditation Gardens in Fukuoka
Below a public park of pools and mist, a waterfall-ringed basin turns meditation, hotel rooms and a castle-wall metaphor into one descending journey.


FAMM Arquitectura and Sulkin Askenazi Build an Inward-Looking Retreat Around Trees and a Creek in Nosara
In Nosara, Costa Rica, a 29-key adults-only hotel trades distant views for preserved trees, a creek, thatched pavilions and quiet plaster courtyards.

Atelier Guo Threads Concrete Pavilions and a Sunken DJ Booth Through a Former Sugar Refinery Hotel in Yangshuo
In Guilin's Yangshuo, 100 square meters of concrete pavilions and a sunken DJ booth turn leftover corners of a sugar mill hotel into places to linger.

feld72 Drapes a Merano Spa Hotel in an Aluminum Veil and Lifts a Faceted Mansard Over Its Historic Roofline
On the Passer Promenade in Merano, Hotel Aurora's anodized aluminum fins turn a rooftop extension into a faceted mansard that shifts with every view.


