

Cabane 7L Installation by Manuel Bouzas: A Timber Observatory Overlooking Villa Medici Gardens, Rome
Cabane 7L by Manuel Bouzas is a sustainable timber observatory at Villa Medici, offering panoramic garden views and cultural event spaces.


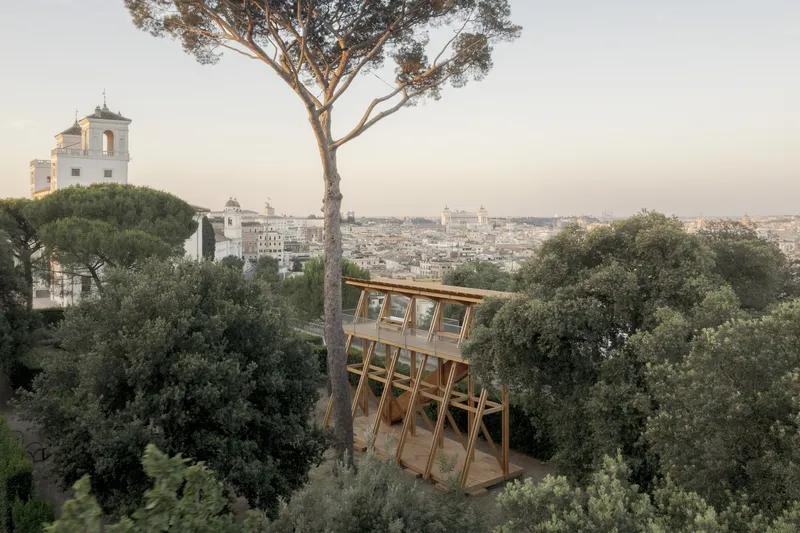
Manuel Bouzas’ Cabane 7L is a remarkable timber installation and observatory crafted for the 2024 Festival des Cabanes at Villa Medici, home of the French Academy in Rome. Perched on one of the highest points of the eternal city, this unique pavilion redefines how visitors experience the iconic Renaissance gardens, offering elevated perspectives previously unseen in Rome. The installation not only serves as a cultural platform but also celebrates the dialogue between architecture, landscape, and art.
A Contemporary Tribute to Villa Medici Gardens
The design of Cabane 7L draws inspiration from the historic topography and cultural heritage of Villa Medici. In the sixteenth century, Ferdinando I de’ Medici transformed Cardinal Ricci’s residence on the Pincian Hill into a Renaissance villa celebrated for its gardens and architectural elegance. Over centuries, generations of Romans have observed the iconic pine trees shaping the landscape of the academy’s gardens. Bouzas’ installation invites reflection: What stories have these centuries-old trees witnessed?

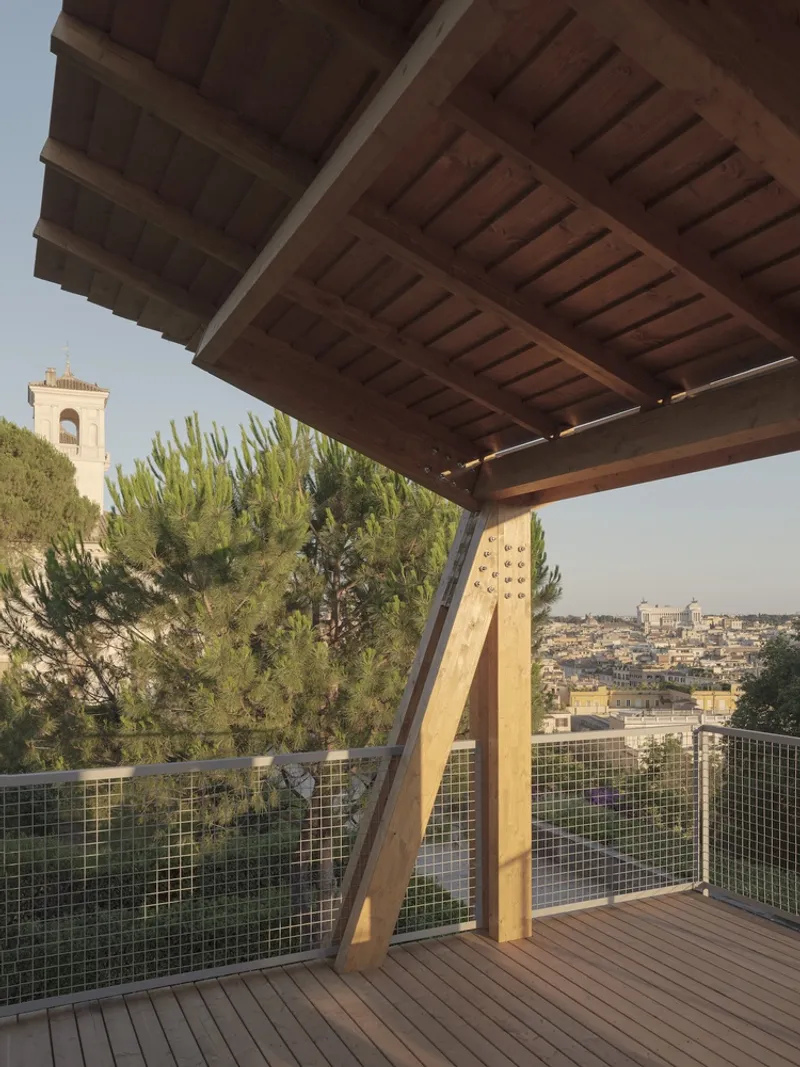
Innovative Timber Architecture
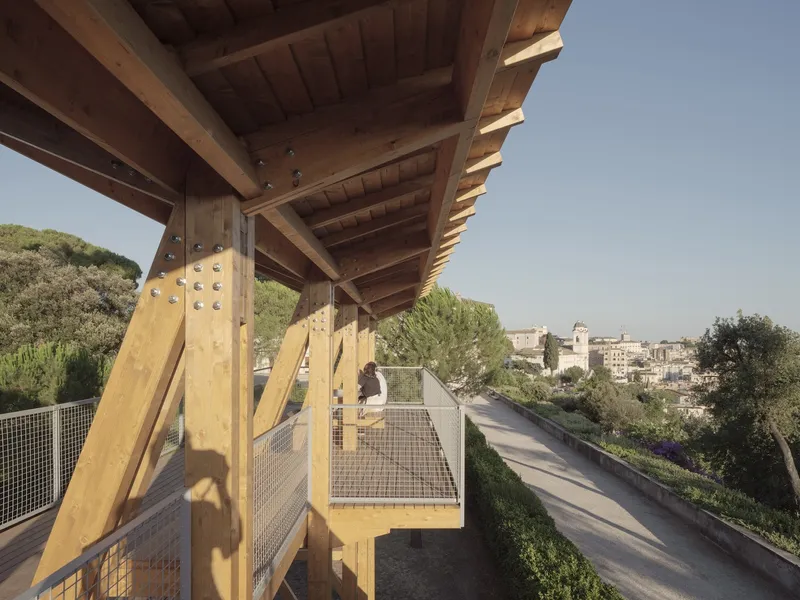
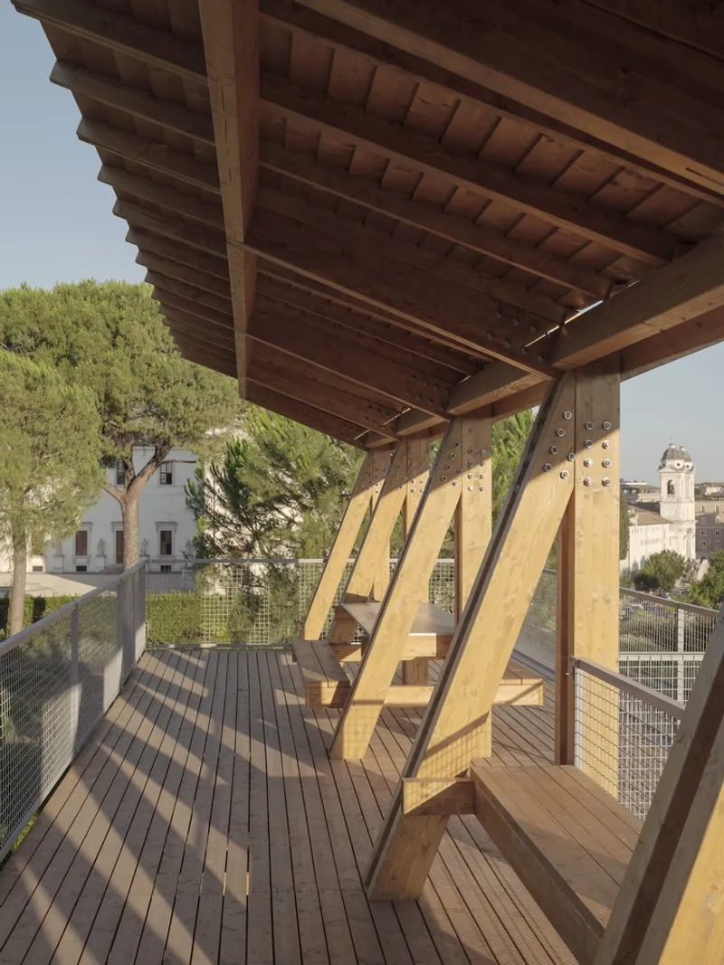
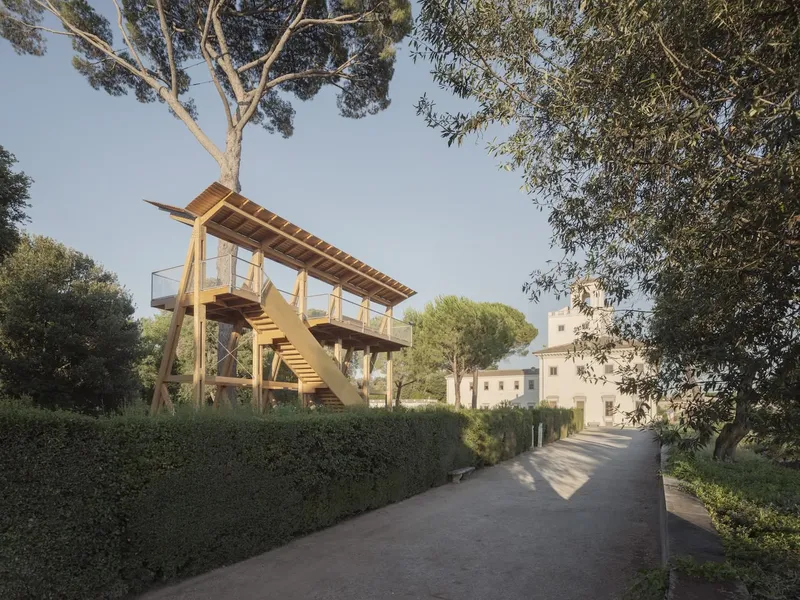
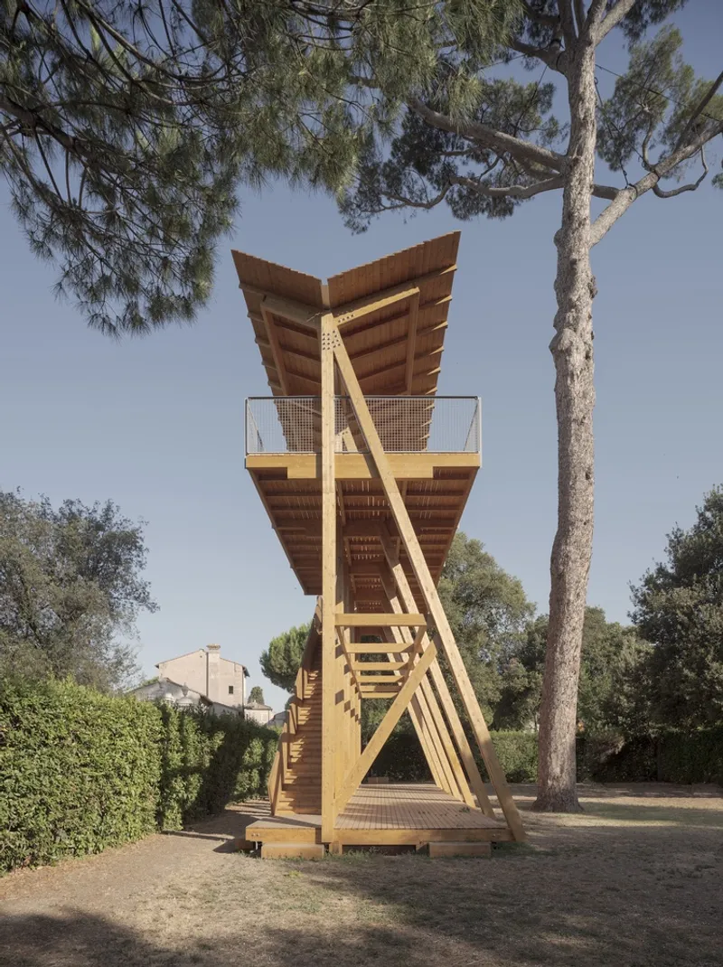
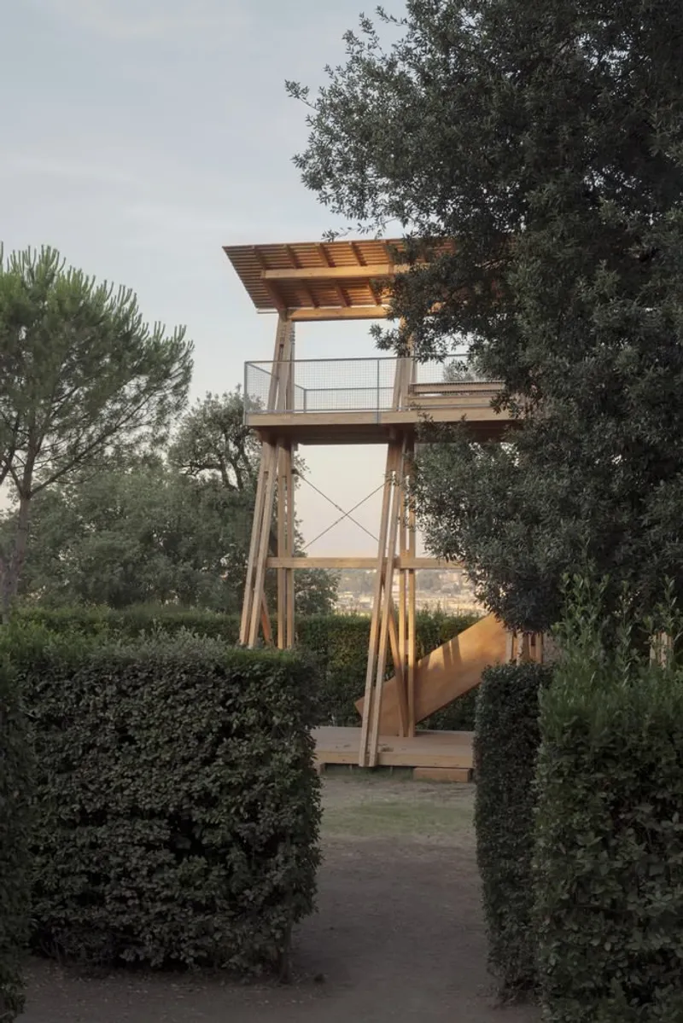
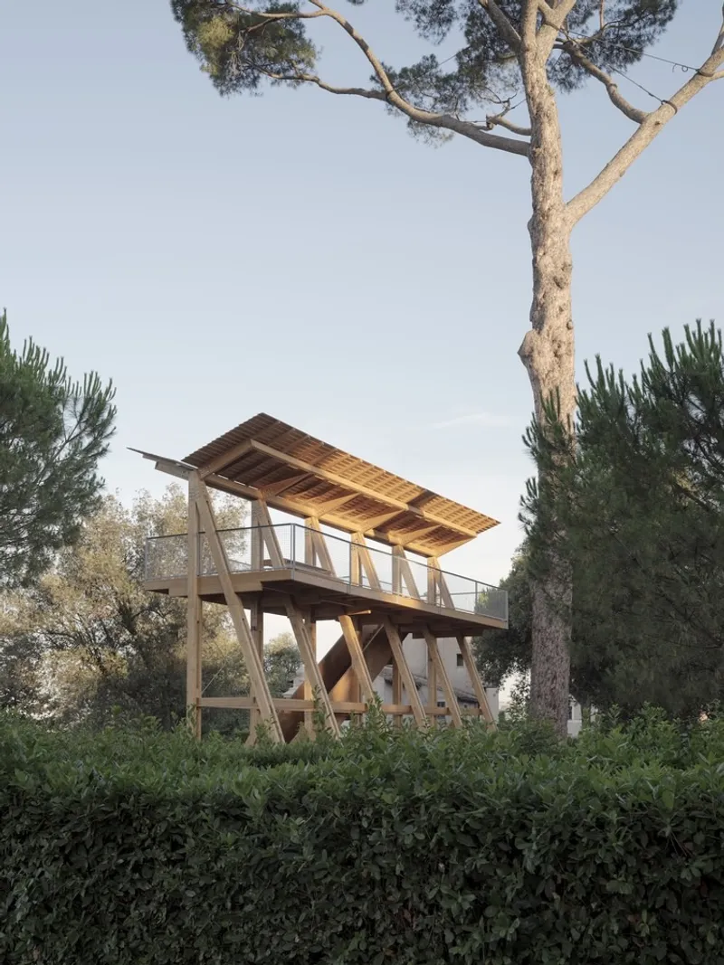
Constructed entirely from sustainable mass timber, Cabane 7L exemplifies eco-conscious design. The structure consists of six timber porticos supporting two platforms: a ground-level public space and a 7-meter-high observation deck. The lower platform hosts cultural events, performances, and public gatherings, while the upper platform provides a contemplative space with rocking chairs, benches, and a picnic table, allowing visitors to rest and enjoy panoramic views over Rome’s skyline.
The installation features a cross-laminated timber staircase diagonally bracing the structure, mirroring the steps of the historic helical staircase inside Villa Medici’s palace. At the summit, a V-shaped timber canopy shields the observatory from sun and rain while encouraging natural ventilation across the hill.
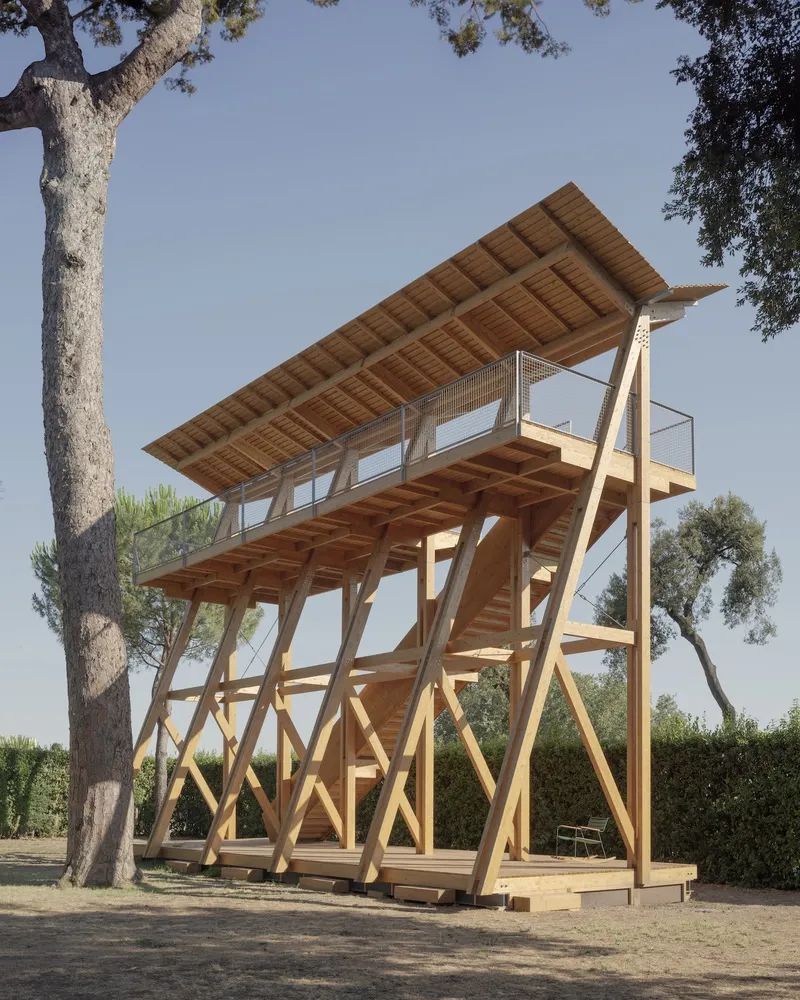

Sustainable Construction and Prefabrication
Cabane 7L highlights low-carbon construction techniques. All beams, manufactured by SIDO Madera in Spain, were industrially processed using dovetail joints, eliminating the need for steel brackets and reducing the project’s carbon footprint. The timber, shipped by boat to Rome, minimized emissions associated with traditional transport. Half of the structure’s weight represents the CO₂ captured during photosynthesis, reinforcing its environmental credentials.

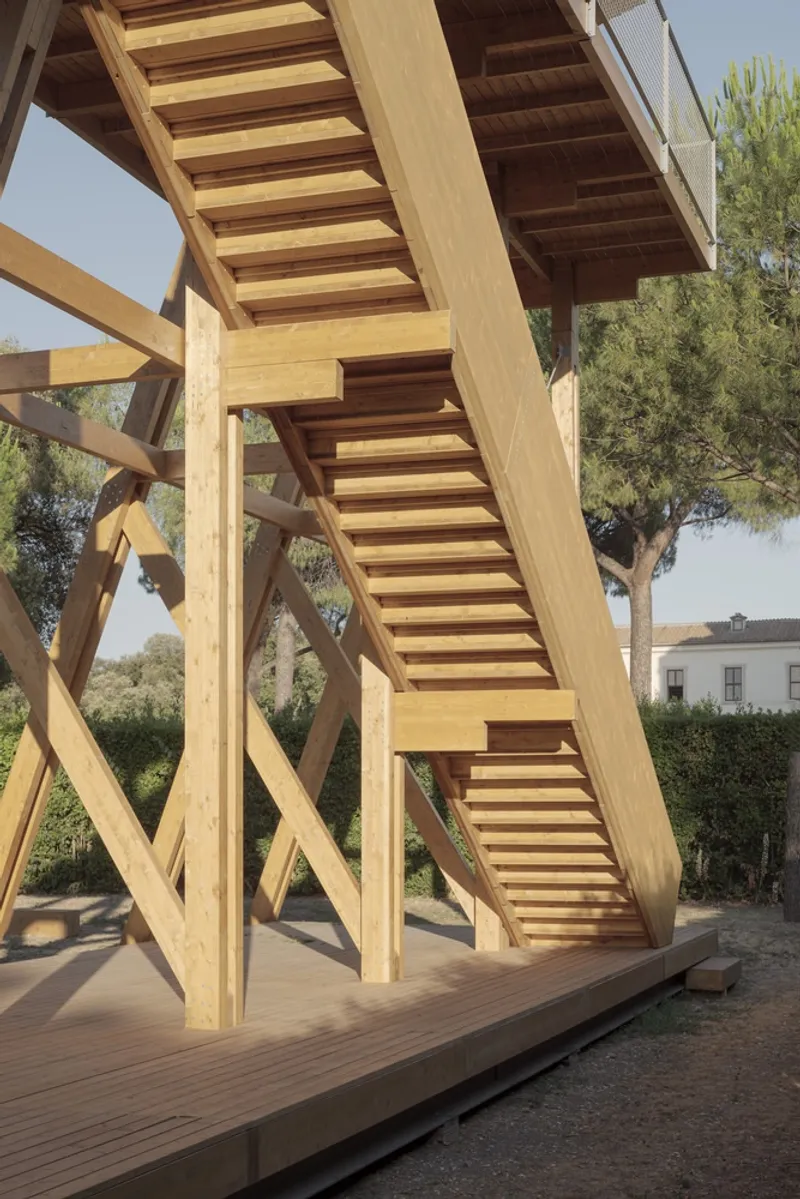
Assembly was remarkably efficient: the lightweight prefabricated beams allowed a team of one to two people to erect the structure manually in just five days. To ensure stability without permanent foundations, the ground platform incorporates 16 water storage bags of 260 liters each, providing wind resistance while preserving the landscape.
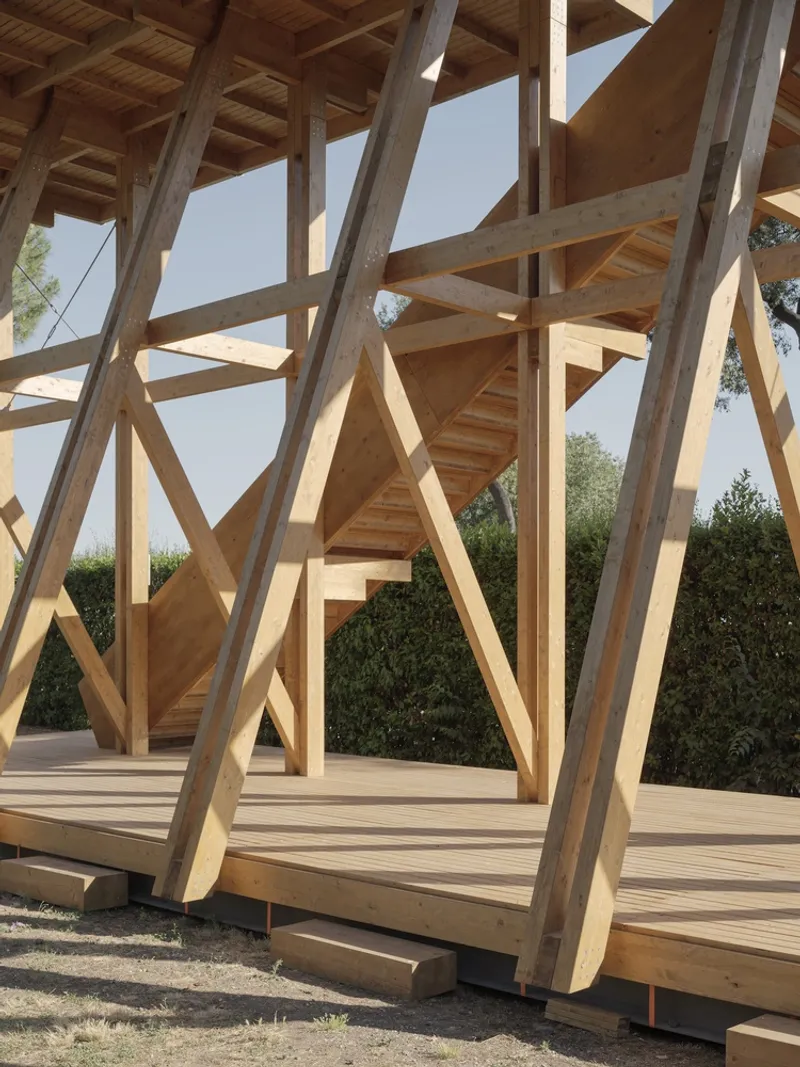
A Cultural and Experiential Hub
From May 22 to September 29, 2024, Cabane 7L hosts diverse cultural activities, including concerts, performances, and interactive dialogues with artists and architects. Collaborating with Librairie 7L and CHANEL, the installation transforms Villa Medici into a living laboratory, exploring the intersection of temporary architecture, sustainable materials, and public engagement.
Cabane 7L embodies the essence of the festival des cabanes, where six installations activate the gardens of the French Academy, turning historic landscapes into experimental spaces for architectural exploration.


Key Features:
- Material: Certified laminated fir, mass timber
- Structure: Six timber porticos, cross-laminated staircase, V-shaped canopy
- Platforms: Ground-level public area + 7m observation deck
- Construction: Prefabricated beams, manual assembly in 5 days
- Sustainability: Low-carbon timber, shipped by boat, CO₂ sequestration


Why Cabane 7L Stands Out:
Cabane 7L bridges history and contemporary design, offering an immersive Renaissance garden experience while demonstrating the potential of temporary timber architecture. It celebrates eco-conscious construction, public engagement, and a dialogue between nature, art, and urban heritage, a testament to modern sustainable design in Rome.
All photographs are works of
Luis Diaz


Popular Articles
Popular articles from the community


longwave studio Reorganizes a 112 m² Tainan Apartment Around the Daily Routines of a Family and Two Cats
In Tainan, Taiwan, birch plywood, rust-red furniture and a freestanding plaster wall link arrival, storage, work and family life in one apartment.

Juan García Correa, John González and Claudia Rueda Sink a Circular Amphitheater into a Manizales Engineering Building
On the La Nubia campus in Manizales, Colombia, the S1 Building folds labs and offices into a hillside of ramped lawns that double as a campus route.

David Ortega Stacks a Two-Story Mexico City Penthouse Around a Steel Stair and a Pergola-Shaded Roof Terrace
In Colonia Roma, a 300 m² penthouse uses oak joinery, a planted steel stair and a slatted roof pergola to make a new-build apartment feel like a house.

LT2A and OPEN Architectes Thread a Brick and Glass High School Through a Wooded Belgian Campus
In Braine-l'Alleud, a 3,000 m² wing for Collège Cardinal Mercier pairs pale brick with a glazed colonnade, deferring to a small chapel and a dense wood.

Similar Reads
You might also enjoy these articles

Gil Mello Arquitetura Tilts a Single Roof Toward the Waterfalls on a Plateau Above Aiuruoca, Brazil
In Aiuruoca, Minas Gerais, a 200 m² house of local labor and reclaimed poles pairs a low valley veranda with a tall mountain one.

U.GA Architects Wraps an Oval Rooftop Pool in Curved Board-Formed Concrete on Busan's Jeollidan-gil
In Busan's Jeonpo-dong, a 454 m² mixed-use block stacks a neighborhood facility, guest rooms and an oval rooftop pool inside spiraling concrete walls.

Felipe Hess Arquitetos Turns a Blind Stone Wall to the Street and Opens a Brazilian House onto a Courtyard and Canal
A canal-front house in Brazil hides behind painted stone and planting, then opens to an olive-tree courtyard, a reed-ceilinged porch and a curving pool.

David Macias Steps a Doorless Stone and Plaster House Down a Tropical Colombian Hillside
In the humid hills of Colombia, Threshold House replaces the front door with an open void and terraces its 850 m² down the slope instead of fighting it.

Explore Architecture Competitions
Discover active competitions in this discipline

Challenge to design mud housing for contemporary communities

Challenge to reimagine the Iron Throne

Photograph architecture without architects

Illustrate the lost glory of Angkor Wat - Render Challenge
Comments (0)
Please login or sign up to add comments
No comments yet. Be the first to comment!