

Cabot Cliffs Residences: Seamless Architecture Amid Cape Breton’s Dramatic Landscape
Cabot Cliffs features modular seaside residences, Halfway Hut, and Pro Shop, blending Nova Scotia vernacular with sustainable, scenic coastal architecture.


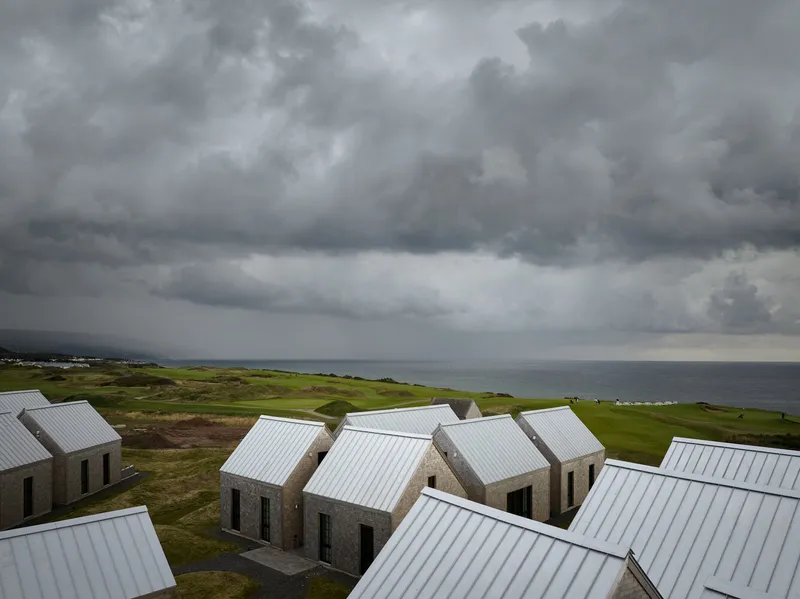
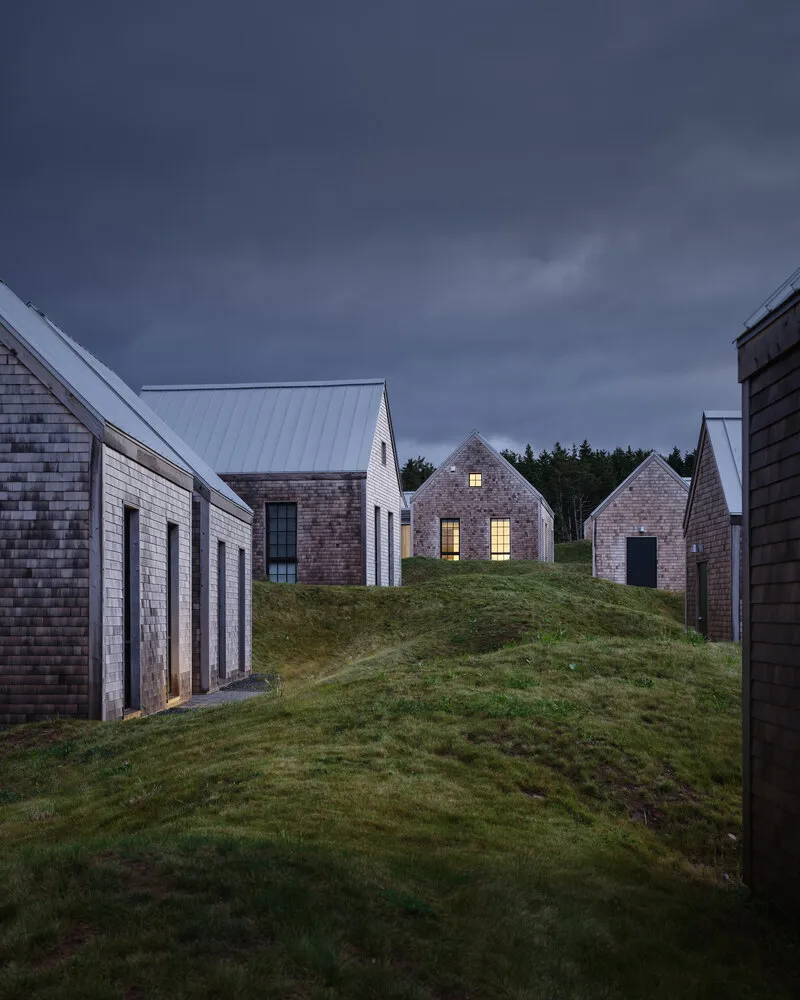
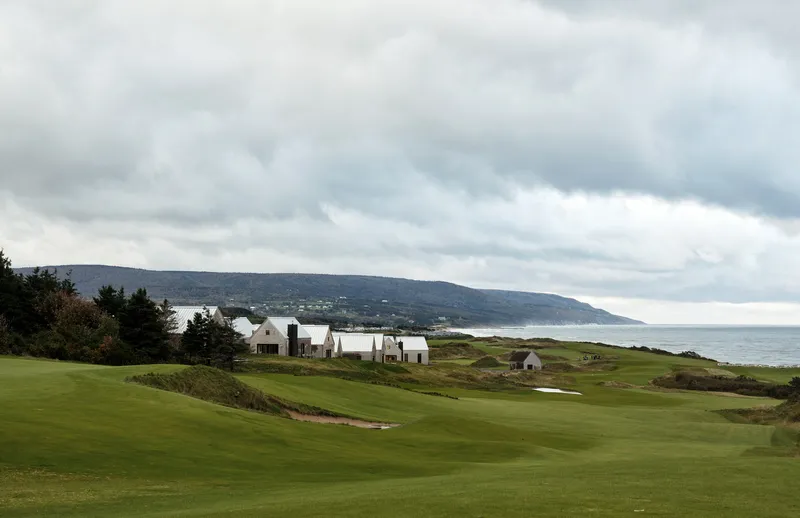
Nestled on the rugged west coast of Cape Breton Island, Canada, overlooking the Gulf of St. Lawrence, Cabot Cliffs is celebrated as one of the world’s premier golf destinations. With its sweeping ocean views, tumbling sandy cliffs, and fescue grass landscape, the site provides a breathtaking backdrop for both play and retreat. Designed by FBM Architecture | Interior Design | Planning, the project encompasses eight seasonal holiday residences, a Halfway Hut, and a Pro Shop, creating an integrated architectural response to this iconic golf course.
Harmonizing Architecture with Landscape
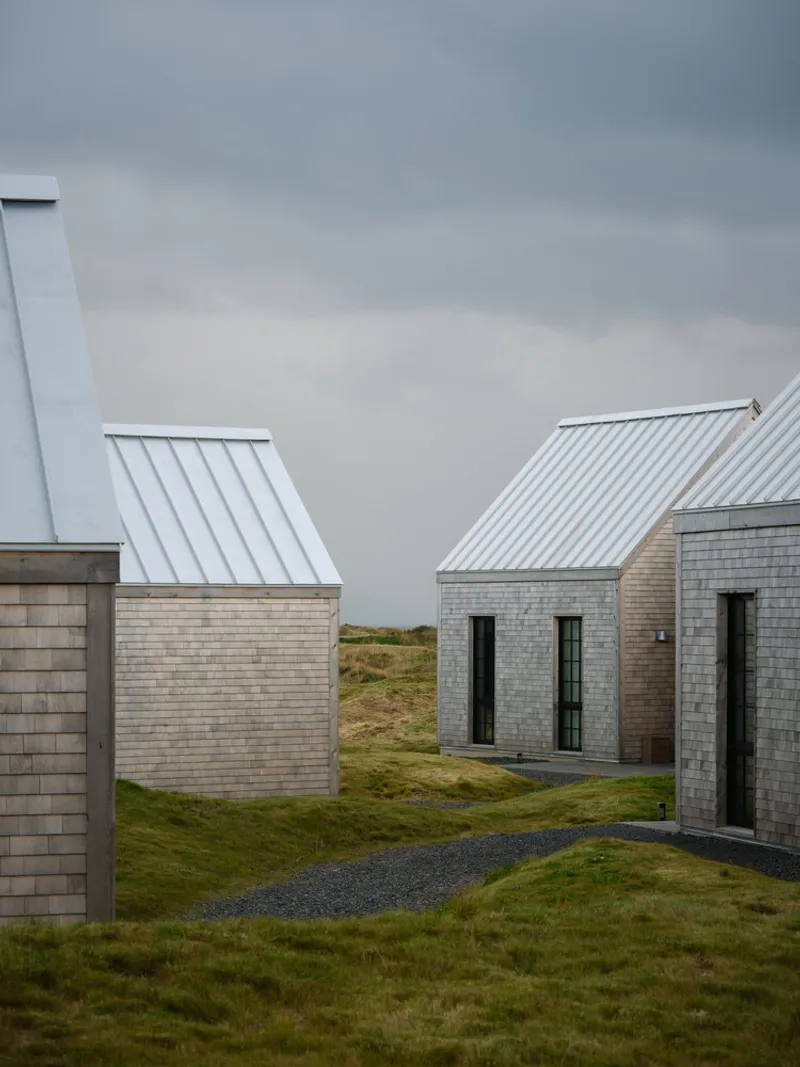
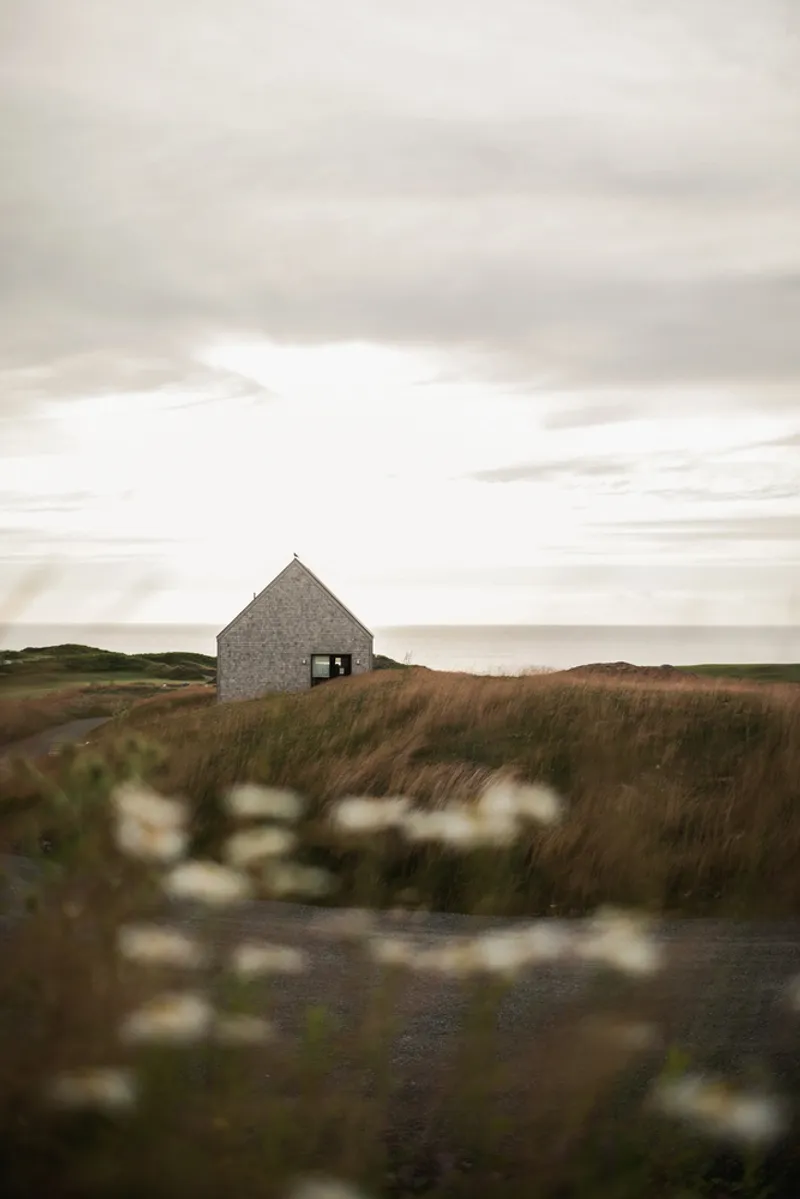
The golf course, crafted by renowned designers Bill Coore and Ben Crenshaw, is a walking-only experience, intentionally designed to highlight the topography, vegetation, and coastal wind. Reflecting this sensitivity to the natural environment, the architecture of Cabot Cliffs maintains a profound connection between landscape, buildings, and human experience. Every residence, hut, and shop is carefully sited to embrace views, privacy, and a seamless relationship with the terrain.
Flexible, Incremental Design Approach
The design brief called for 4 to 5-bedroom holiday homes, complemented by a Halfway Hut for refreshments and a fully equipped Pro Shop. FBM Architecture adopted a modular and adaptable approach, enabling future expansions without compromising the ecological or economic sustainability of the site. This incremental strategy allows the village to grow organically while preserving the character and scale of the coastal landscape.
A Kit of Parts: Typology and Materiality
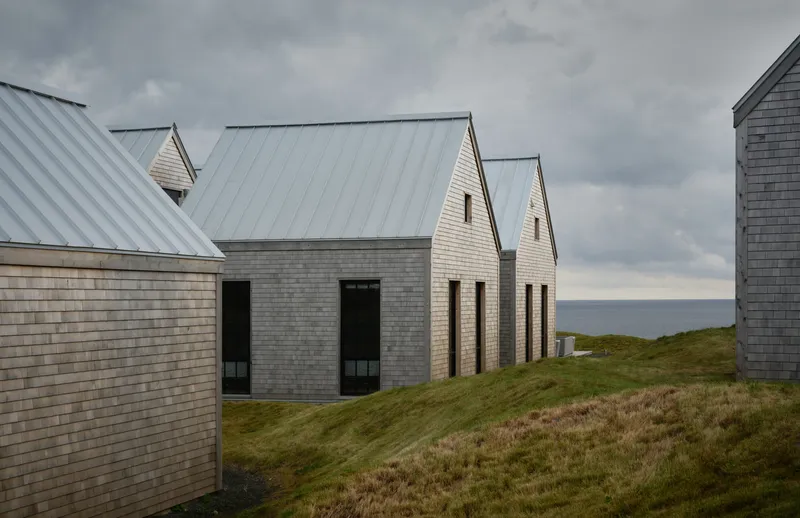
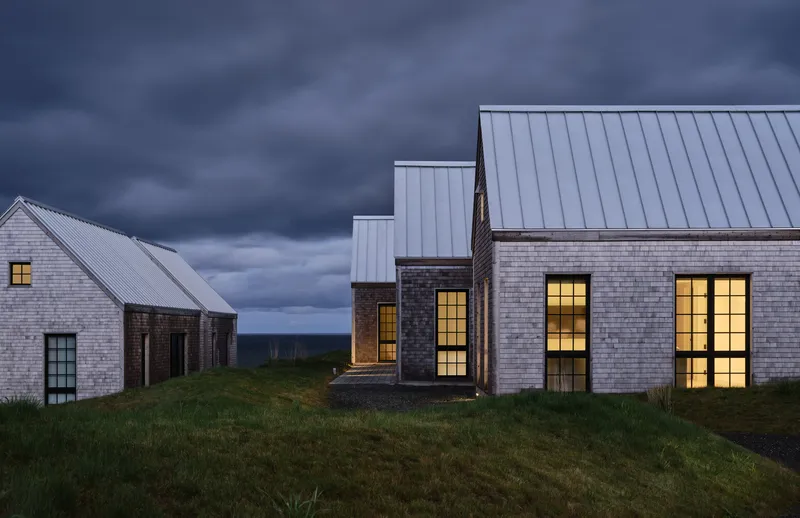
A matrix of typological forms was developed to generate a versatile kit of parts, combining single-story gabled sheds, bedroom units, and open-plan kitchen/living/dining spaces connected by flat interstitial roofs. The forms are rotated and combined in various ways, producing unique dwellings that harmonize with the dunes and fescue-covered terrain. Cedar shingle walls and galvalume roofs echo the vernacular architecture of Nova Scotia, creating a cohesive yet playful village aesthetic.
Interior Experience: Light, Space, and Social Connectivity
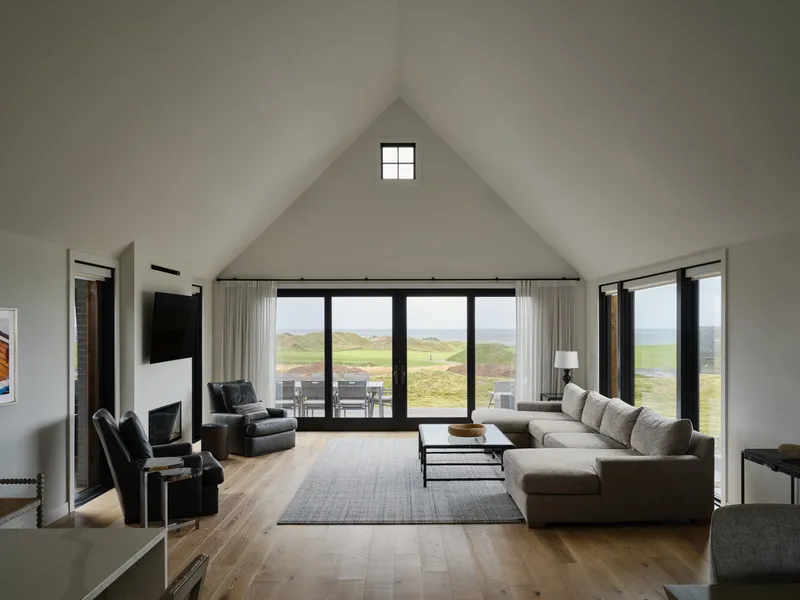
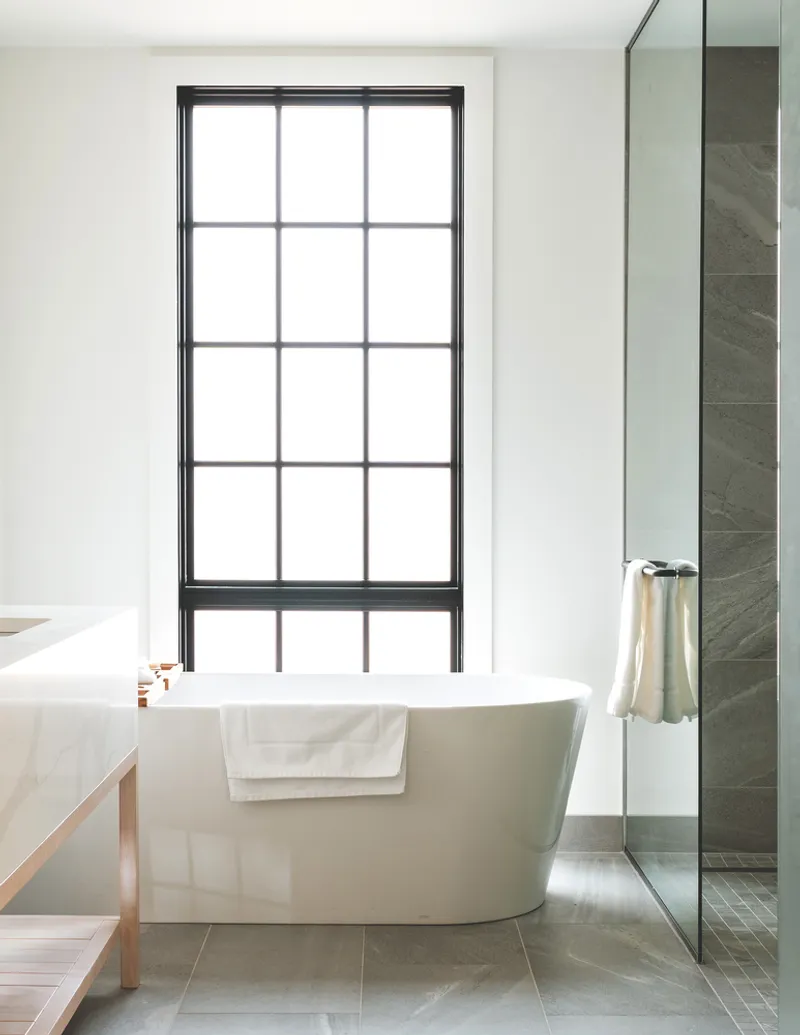
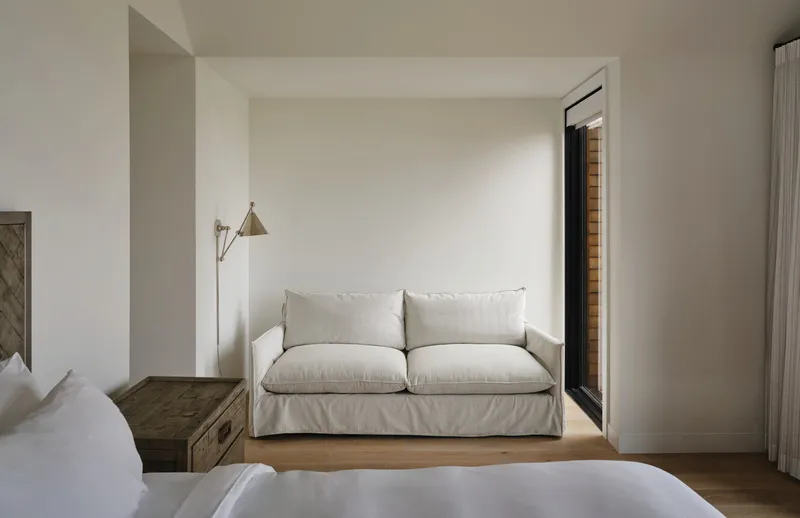
Inside, each residence provides a rich spatial experience. Corridors linking different spaces expand into full-height gabled volumes, bringing abundant daylight into gathering and sleeping areas. Communal kitchen and living areas foster social interaction, while individual homes remain oriented for private, panoramic views of the ocean. Black masonry fireplaces punctuate the interiors, connecting the warmth of the home to the vast exterior landscape.
Environmental Stewardship and Landscape Integration
The planting strategy extends the links landscape into the residential environment, stabilizing coastal dunes with marram grass and using drought-tolerant fescue to reduce irrigation needs. All watering is performed by hand to maintain ecological sensitivity. Cabot Cliffs’ commitment to environmental stewardship has earned recognition from the Audubon Cooperative Sanctuary Program for Golf Courses, highlighting sustainable management of land, water, and wildlife resources.
Seamless Indoor-Outdoor Living
These single-storey buildings blur the boundary between interior and exterior, creating a sense of being ‘in’ and ‘of’ the landscape. The modern, seaside aesthetic ensures that large homes maintain the airy, relaxed feel of coastal cottages. Together, the residences, Halfway Hut, and Pro Shop form a cohesive village that celebrates the simple pleasures of nature, fresh air, breathtaking views, and the joy of play.
All photographs are works of
Doublespace Photography Younes Bounhar


Popular Articles
Popular articles from the community


David Ortega Stacks a Two-Story Mexico City Penthouse Around a Steel Stair and a Pergola-Shaded Roof Terrace
In Colonia Roma, a 300 m² penthouse uses oak joinery, a planted steel stair and a slatted roof pergola to make a new-build apartment feel like a house.

GROUP A Strips a 1969 Rotterdam Harbor Headquarters to Its Frame and Wraps It in Timber Louvers
In Rotterdam's M4H harbor district, Ferro Offices reuses a 1969 frame, adds one timber storey and reaches BREEAM-NL Outstanding.

U.GA Architects Wraps an Oval Rooftop Pool in Curved Board-Formed Concrete on Busan's Jeollidan-gil
In Busan's Jeonpo-dong, a 454 m² mixed-use block stacks a neighborhood facility, guest rooms and an oval rooftop pool inside spiraling concrete walls.

longwave studio Reorganizes a 112 m² Tainan Apartment Around the Daily Routines of a Family and Two Cats
In Tainan, Taiwan, birch plywood, rust-red furniture and a freestanding plaster wall link arrival, storage, work and family life in one apartment.

Similar Reads
You might also enjoy these articles

Gil Mello Arquitetura Tilts a Single Roof Toward the Waterfalls on a Plateau Above Aiuruoca, Brazil
In Aiuruoca, Minas Gerais, a 200 m² house of local labor and reclaimed poles pairs a low valley veranda with a tall mountain one.
U.GA Architects Wraps an Oval Rooftop Pool in Curved Board-Formed Concrete on Busan's Jeollidan-gil
In Busan's Jeonpo-dong, a 454 m² mixed-use block stacks a neighborhood facility, guest rooms and an oval rooftop pool inside spiraling concrete walls.

Felipe Hess Arquitetos Turns a Blind Stone Wall to the Street and Opens a Brazilian House onto a Courtyard and Canal
A canal-front house in Brazil hides behind painted stone and planting, then opens to an olive-tree courtyard, a reed-ceilinged porch and a curving pool.

David Macias Steps a Doorless Stone and Plaster House Down a Tropical Colombian Hillside
In the humid hills of Colombia, Threshold House replaces the front door with an open void and terraces its 850 m² down the slope instead of fighting it.

Explore Architecture Competitions
Discover active competitions in this discipline

Challenge to reimagine the Iron Throne

Photograph architecture without architects

Illustrate the lost glory of Angkor Wat - Render Challenge

Design challenge to reuse E-waste
Comments (0)
Please login or sign up to add comments
No comments yet. Be the first to comment!