
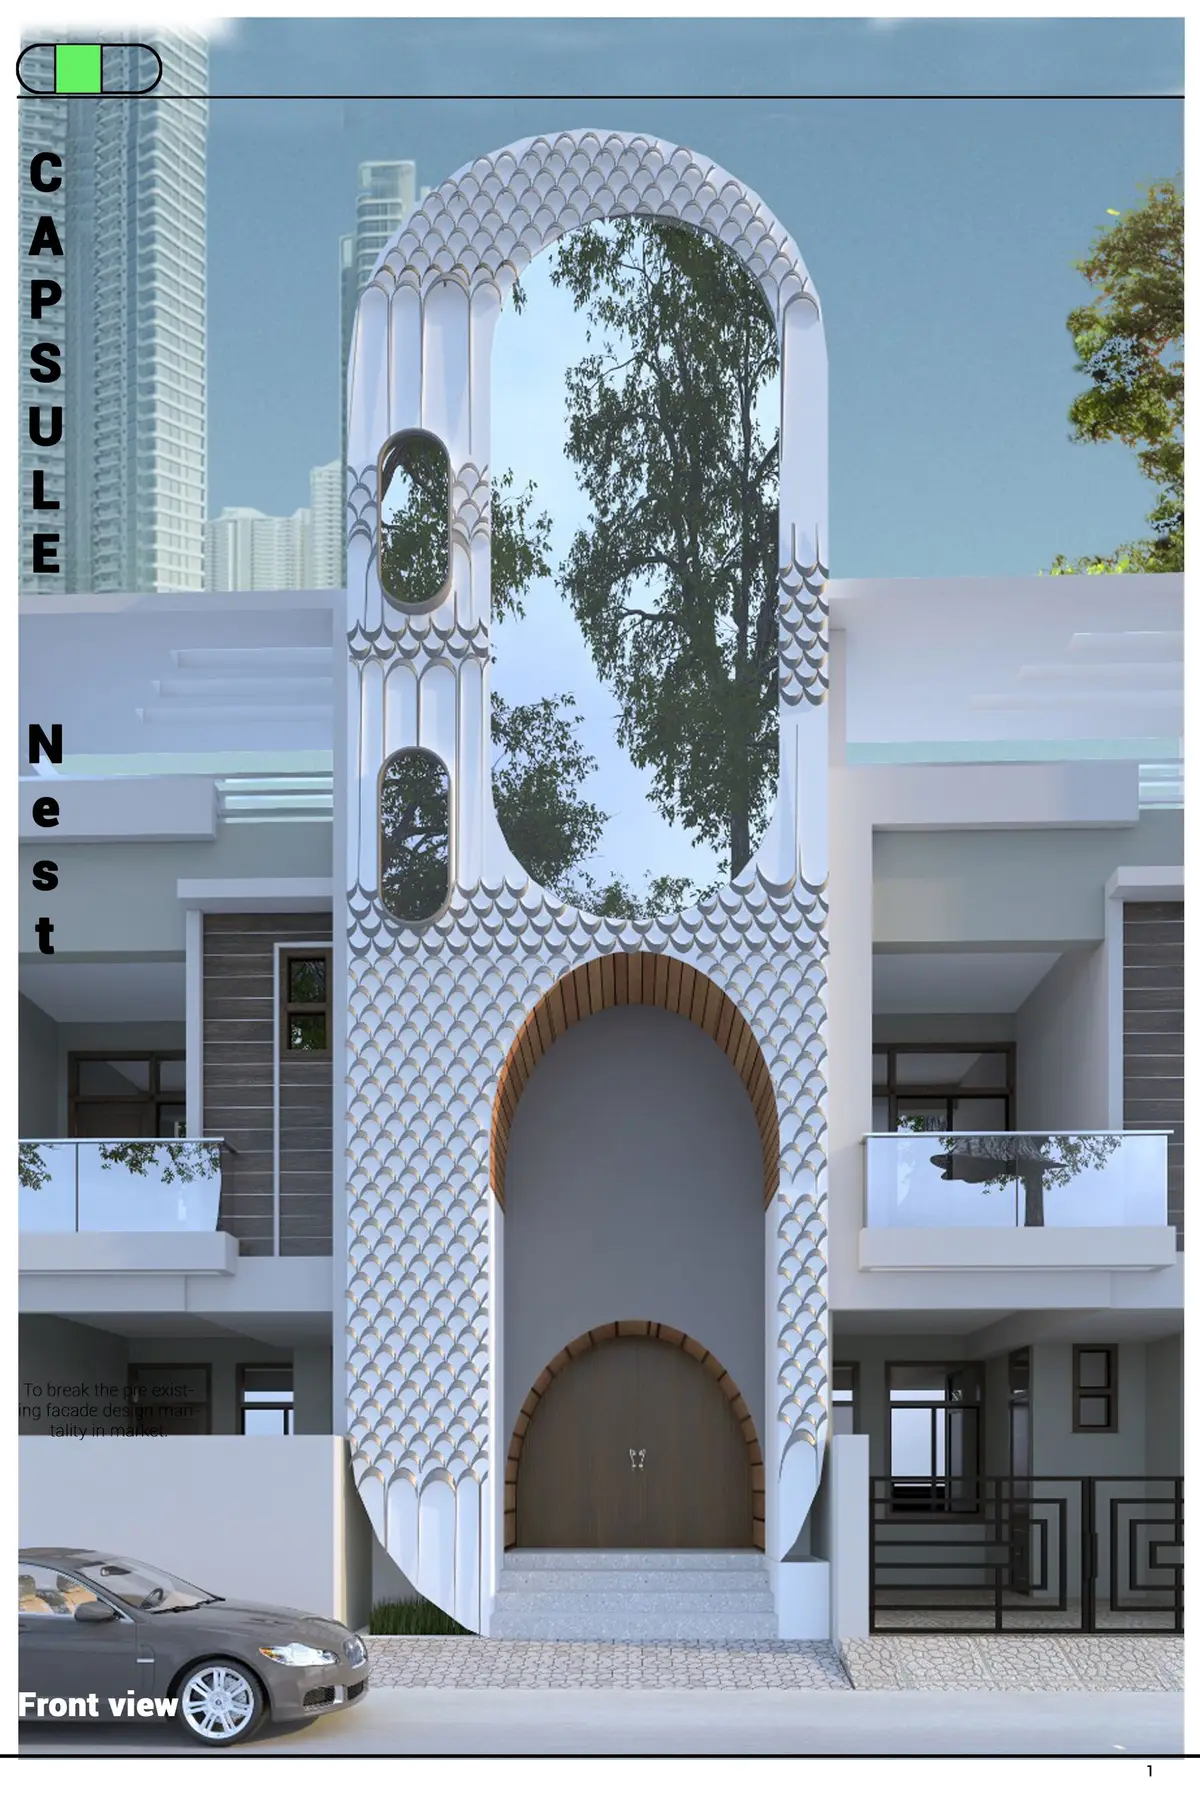
Capsule Nest: Stacking Three Generations on a 4x12 Meter Plot in Urban India
A compact housing prototype uses central courtyards, arched forms, and vertical stacking to serve multi-generational living on 48 square meters.


How do you house three generations on a footprint smaller than a shipping container? Lomesh answers with Capsule Nest, a narrow-plot housing concept that treats a 4 x 12 meter site not as a constraint but as a provocation. The design stacks living quarters for three families around a central courtyard that pulls light and air through every level, proving that density and dignity can coexist on 48 square meters of ground.
Published on uni.xyz, the project takes aim at the repetitive, airless facades that define much of India's speculative row housing. The name itself is instructive: a capsule is a self-contained unit engineered for maximum efficiency within minimum volume. Lomesh extends that logic into a vertical domestic landscape where arched roof forms, retractable glass, and façade breathing elements replace the flat surfaces and dead-end corridors of typical compact homes.
One Pink Unit in a Grey Grid

The site plan tells the whole story in a single color shift. Row after row of grey residential volumes fill the block, identical and inert. In the center, one unit glows pink: Capsule Nest. The drawing makes the argument visually before a single dimension is quoted. Within the same regulatory envelope (12 meters of permissible height on a narrow 4 x 12 meter lot), the project demonstrates that a fundamentally different spatial logic is possible. The context is not hypothetical; it is the grinding reality of Indian mid-density urbanism, where plots are deep, street frontages are narrow, and light rarely reaches the interior.
Vertical Stacking Around a Courtyard Core
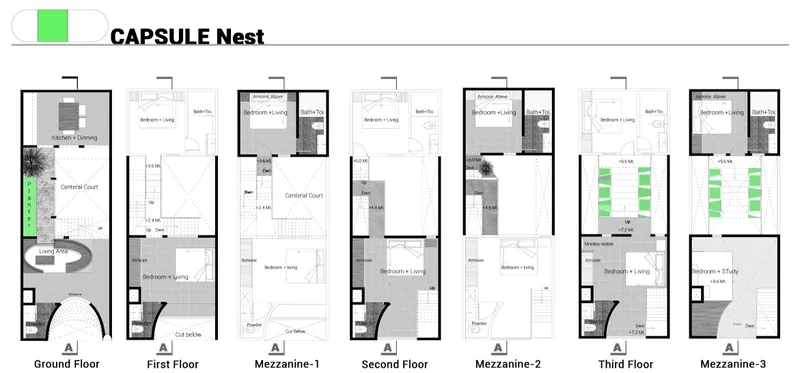
The floor plans, running from ground to third floor, reveal the organizational engine of the project: a central courtyard that acts as both climatic regulator and spatial anchor. On the ground floor, shared living, kitchen, and dining wrap around this void. The first floor accommodates a guest room and circulation. Mezzanine levels then interlock with full floors to create distinct living quarters for each of the three families. The staggering of mezzanines is key: it allows the section to breathe, giving each household a degree of spatial separation without walling off the courtyard's connective presence.
What makes the plan legible is the vertical circulation, which wraps tightly around the court, turning the staircase into a social spine rather than a dead utility shaft. Every landing offers a view down into the courtyard or up toward the sky. The compact footprint means corridors barely exist; rooms open directly onto shared thresholds, reinforcing the multi-generational program without consuming precious square meters.
A Section That Breathes: Stepped Planters and Double-Height Voids
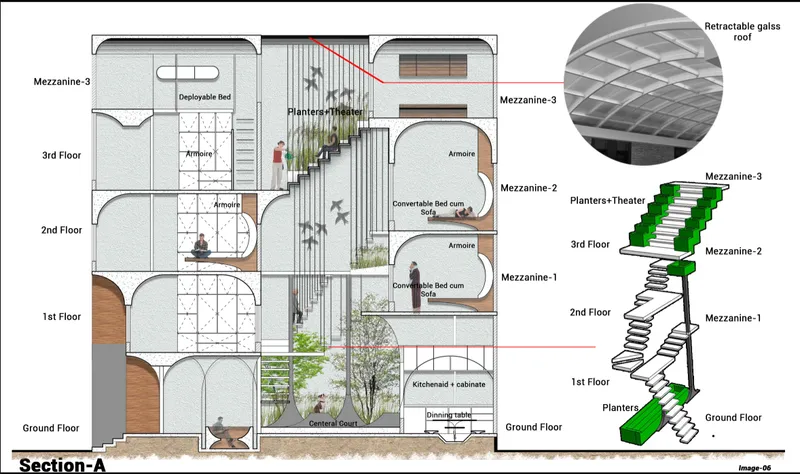
The section drawing is where Capsule Nest's ambitions become most legible. Four floors step back and forth around a double-height atrium, with green planters cascading down the interior faces. These are not decorative afterthoughts; the internal planting areas serve as micro-lungs, improving air quality and providing thermal mass against heat gain. A retractable glass roof at the top of the atrium allows the courtyard to shift between an enclosed climate buffer in monsoon season and an open chimney for stack-effect ventilation in summer.
The section also shows deployable beds and flexible furniture strategies that let rooms toggle between daytime living and nighttime sleeping, a necessity when every square meter must justify its existence. Arched openings at multiple levels soften the rigid geometry and create visual continuity across floors, so that the house reads as a single interconnected volume rather than a stack of isolated apartments.
Arched Openings and Cantilevered Green Stairs
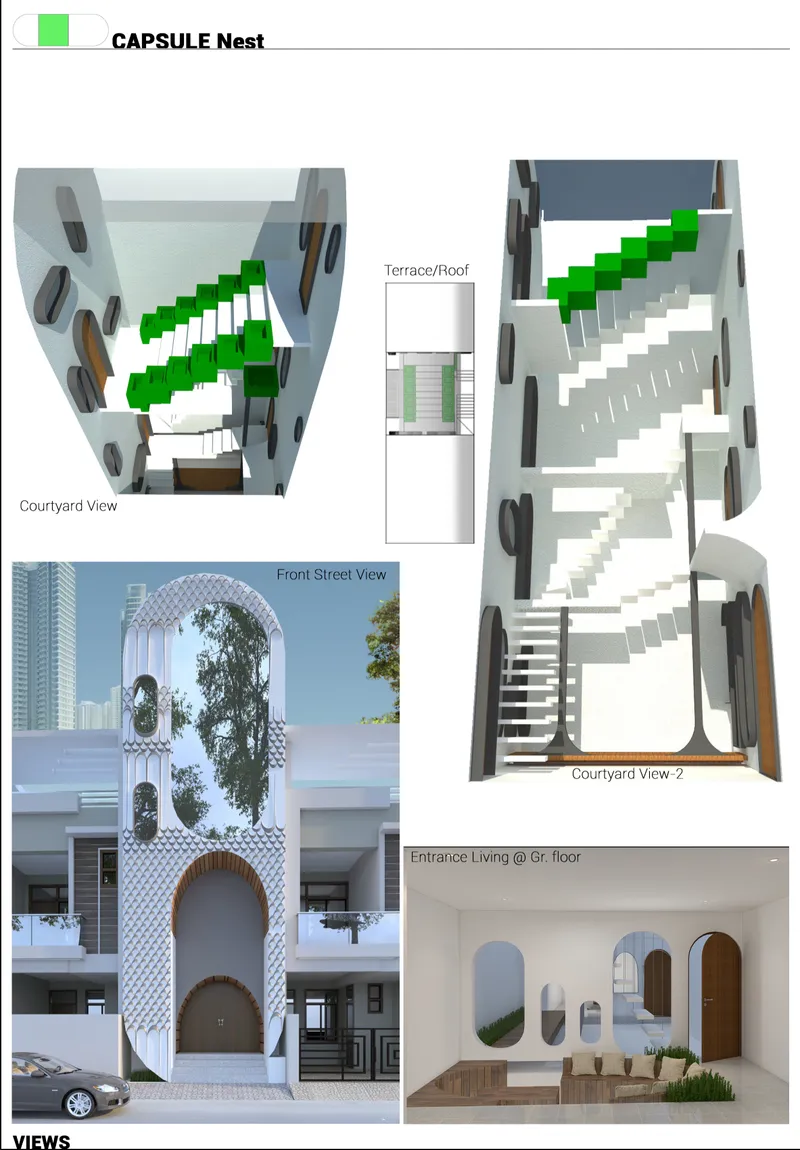
The rendered courtyard views bring the section to life. White planes define each level while green cantilevered stairs zigzag upward through the void, their color reinforcing the presence of vegetation throughout the house. Arched openings punctuate the interior walls, breaking the orthogonal frame and lending a softness that the capsule metaphor demands. MS plates molded into arch forms create a modern material language that reads as both structurally honest and visually distinctive against the flat concrete facades of the surrounding neighborhood.
Light enters from above and bounces off the white surfaces, reaching levels that would be permanently dark in a conventional row house of the same depth. The layering of stairs, balconies, and planting shelves gives the courtyard a sectional richness that makes 48 square meters feel like a vertical garden. Cross-ventilation paths are clearly embedded in the form: air enters through the façade breathing elements, passes through living spaces, and exits via the courtyard stack.
Why This Project Matters
Capsule Nest matters because it refuses to accept the standard tradeoff of Indian urban housing: that density must mean darkness, that affordability must mean monotony, that multi-generational living must mean compromise. Lomesh's design works within real regulatory constraints (a 4 x 12 meter plot, a 12-meter height limit) and delivers a prototype that is replicable, not just renderable. The courtyard strategy, the mezzanine staggering, the retractable roof, and the façade breathing elements are all transferable to thousands of similar plots across Indian cities.
What distinguishes the project from other compact housing exercises is its insistence on identity. The arched forms, the stepped planting, the pink-against-grey site plan: these are deliberate moves to give a small house a presence in the street, a recognizable face in a sea of repetition. For a country building millions of housing units every decade, the question is not whether compact homes will be built, but whether they will be worth inhabiting. Capsule Nest argues forcefully that they can be.
View the Full Project
About the Designers
Designer: Lomesh
Enter a Design Competition on uni.xyz
uni.xyz runs architecture and design competitions year-round that reward proposals with spatial conviction and real site intelligence.
Project credits: Capsule Nest by Lomesh.


Popular Articles
Popular articles from the community


U.GA Architects Wraps an Oval Rooftop Pool in Curved Board-Formed Concrete on Busan's Jeollidan-gil
In Busan's Jeonpo-dong, a 454 m² mixed-use block stacks a neighborhood facility, guest rooms and an oval rooftop pool inside spiraling concrete walls.

Juan García Correa, John González and Claudia Rueda Sink a Circular Amphitheater into a Manizales Engineering Building
On the La Nubia campus in Manizales, Colombia, the S1 Building folds labs and offices into a hillside of ramped lawns that double as a campus route.

Jaramillo Van Sluys Arquitectura and Urbanismo Turn a Demolished Registry Lot in Quito into an Orchard Plaza
In Quito's Centro Histórico, a 2,800 m² plaza exposes the San Agustín convent wall and redraws its lost Augustinian orchard in volcanic stone.

longwave studio Reorganizes a 112 m² Tainan Apartment Around the Daily Routines of a Family and Two Cats
In Tainan, Taiwan, birch plywood, rust-red furniture and a freestanding plaster wall link arrival, storage, work and family life in one apartment.

Similar Reads
You might also enjoy these articles

Gil Mello Arquitetura Tilts a Single Roof Toward the Waterfalls on a Plateau Above Aiuruoca, Brazil
In Aiuruoca, Minas Gerais, a 200 m² house of local labor and reclaimed poles pairs a low valley veranda with a tall mountain one.
U.GA Architects Wraps an Oval Rooftop Pool in Curved Board-Formed Concrete on Busan's Jeollidan-gil
In Busan's Jeonpo-dong, a 454 m² mixed-use block stacks a neighborhood facility, guest rooms and an oval rooftop pool inside spiraling concrete walls.

Felipe Hess Arquitetos Turns a Blind Stone Wall to the Street and Opens a Brazilian House onto a Courtyard and Canal
A canal-front house in Brazil hides behind painted stone and planting, then opens to an olive-tree courtyard, a reed-ceilinged porch and a curving pool.

David Macias Steps a Doorless Stone and Plaster House Down a Tropical Colombian Hillside
In the humid hills of Colombia, Threshold House replaces the front door with an open void and terraces its 850 m² down the slope instead of fighting it.


Comments (0)
Please login or sign up to add comments
No comments yet. Be the first to comment!