


Small Space
Design strategies for maximizing function and livability in compact residential spaces.
Small space design requires intentional planning to balance comfort, functionality, and aesthetic quality within limited square footage. Designers working in this area develop solutions that make compact homes feel open, organized, and suited to their inhabitants' needs.
The community explores vertical living arrangements, material efficiency, adaptive reuse of apartments, and integration of natural elements into confined footprints. Projects range from rural cottages and urban apartments to experimental compact dwellings that demonstrate how thoughtful architecture can transform modest dimensions into livable environments.


Popular projects
View all 62 projects


Latest journals
View all 63 journals

Santos Arquitectura Uses a Single Services Box to Split an 81 m² Chihuahua Retail Unit into a Spin Studio
In a Chihuahua shopping plaza, one yellow services container separates lobby from cycling room and buffers both the noise and the darkness of a spin class.
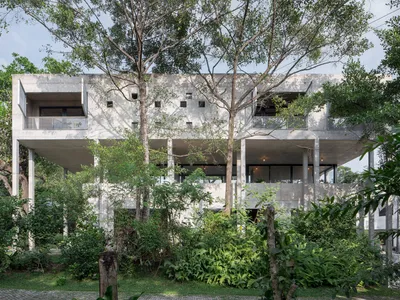
Read Studio Stacks a Concrete House Vertically to Let a Sri Lankan Garden Grow Around It
A 323-square-meter home in Sri Jayawardenepura Kotte occupies a small footprint so mature trees, herbs, and fruit plants claim the rest of the site.
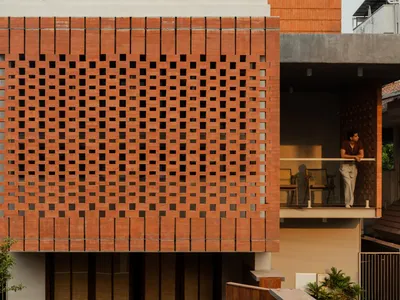
7th Hue Architecture Collective Filters Kerala's Light Through a Compact Brick and Timber Home
At just over 2,000 square feet, The Tiny House in Kerala reimagines compact tropical living through courtyards, perforated screens, and layered volumes.
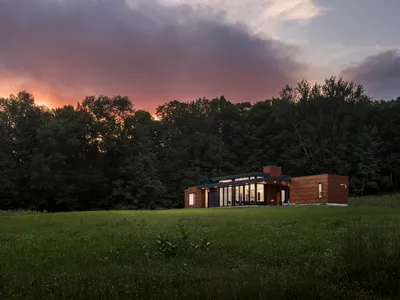
Studio MM Architect Distills Rural Life to 1,290 Square Feet on a Catskills Hilltop
A retired couple's radically pared-back residence in North Branch, New York, trades square footage for deep connection to six acres of farmland.


