
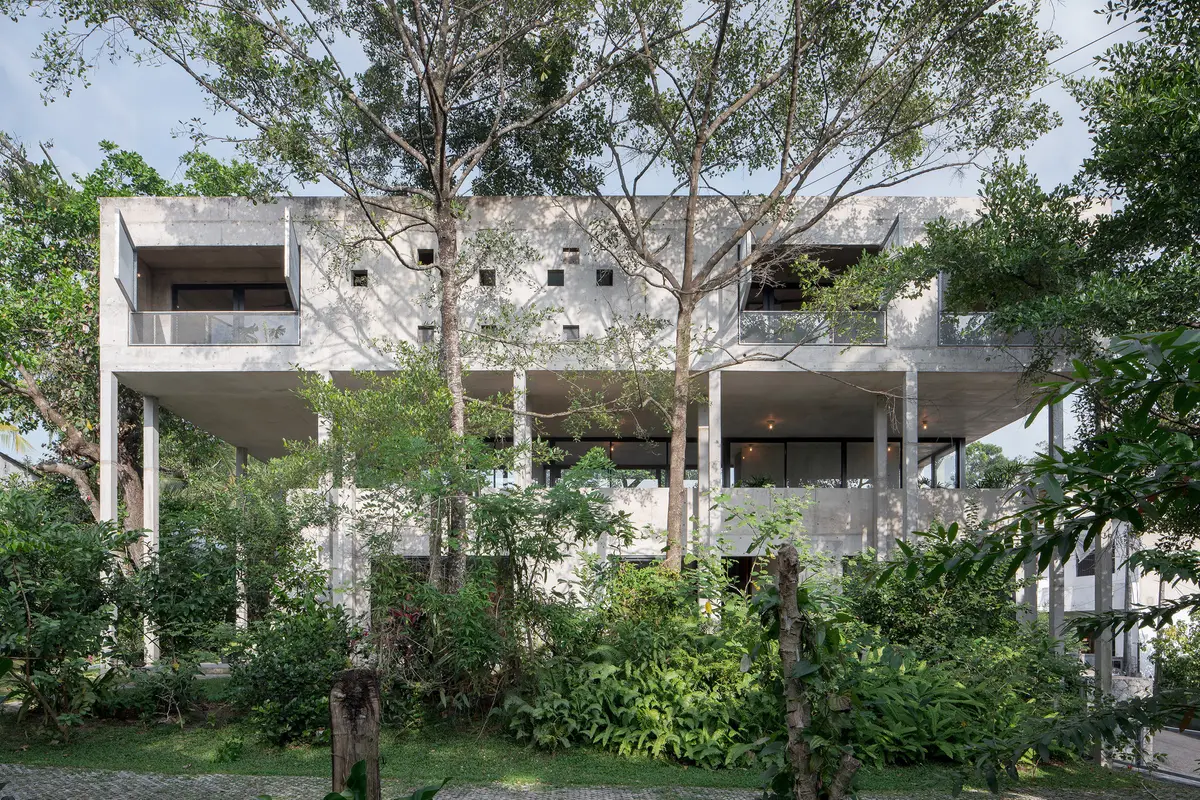
Read Studio Stacks a Concrete House Vertically to Let a Sri Lankan Garden Grow Around It
A 323-square-meter home in Sri Jayawardenepura Kotte occupies a small footprint so mature trees, herbs, and fruit plants claim the rest of the site.


Most suburban houses in South Asia spread out. They claim as much of the plot as the setback lines will allow, leaving a thin perimeter of decorative planting to serve as a garden. Read Studio took the opposite approach on a generous 40-perch site in Sri Jayawardenepura Kotte, stacking the program of a four-bedroom house vertically so the garden could become the dominant presence. The result is a monolithic concrete frame that rises on slender cylindrical columns through a canopy of mature trees, fruit-bearing species, herbs, aromatics, and edible plants, all growing in soft mounds sculpted from the excavation soil.
What makes this project genuinely interesting is not the concrete itself, which is handled competently but without pyrotechnics, but the inversion of priorities it represents. The architects reportedly toured the clients' existing home to understand rituals that had developed over years of living there, and those rituals turned out to be inseparable from the garden. Rather than designing a house and then landscaping whatever was left, Read Studio designed the garden first and then figured out how little ground the house needed to touch.
A Vertical Strategy for a Horizontal Garden
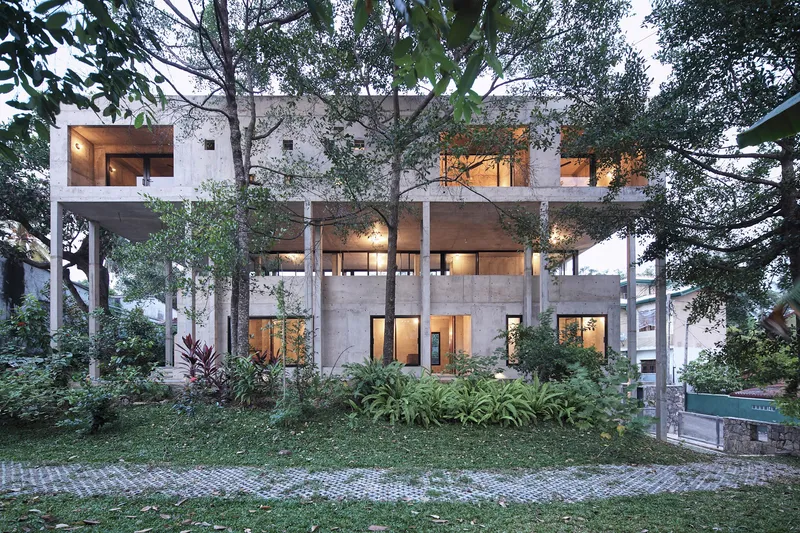
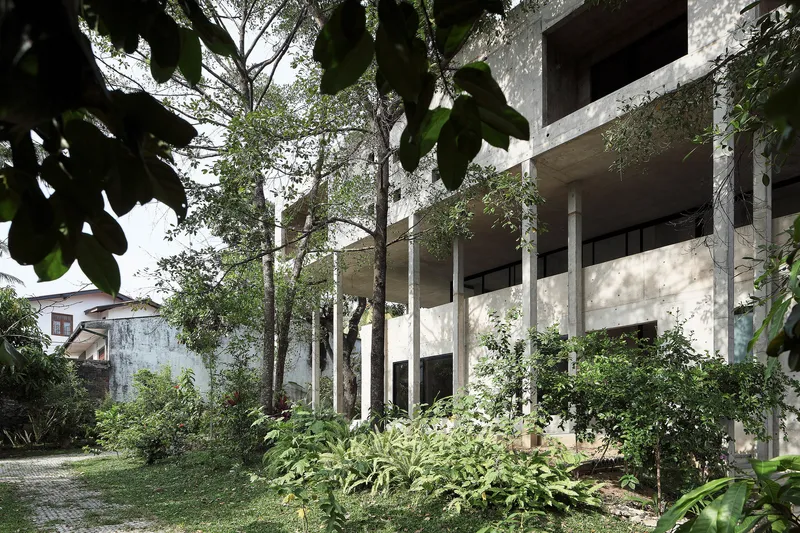
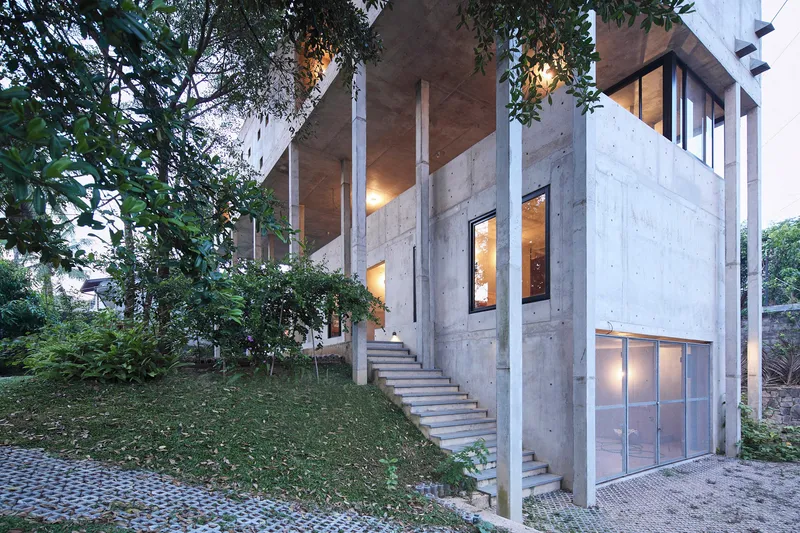
The three-storey structure reads as a compact concrete volume lifted above a landscaped slope. By compressing the footprint, the architects freed the surrounding ground plane for meandering paths, planted mounds, and a genuine working garden rather than ornamental beds. The cylindrical columns that carry the upper floors are deliberately slender, creating a repetitive vertical rhythm that echoes the trunks of the tall trees surrounding the house. At twilight, the building almost disappears into the foliage, which is precisely the point.
Ground Level: A Self-Sufficient House Within the House
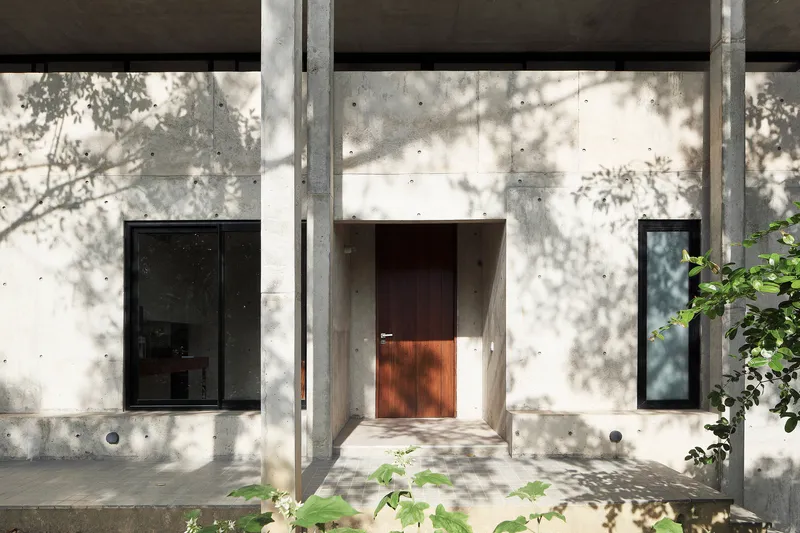
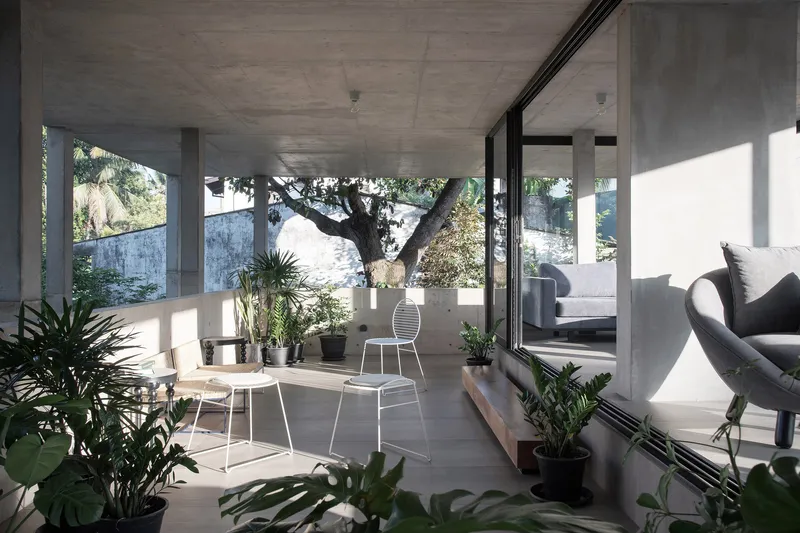
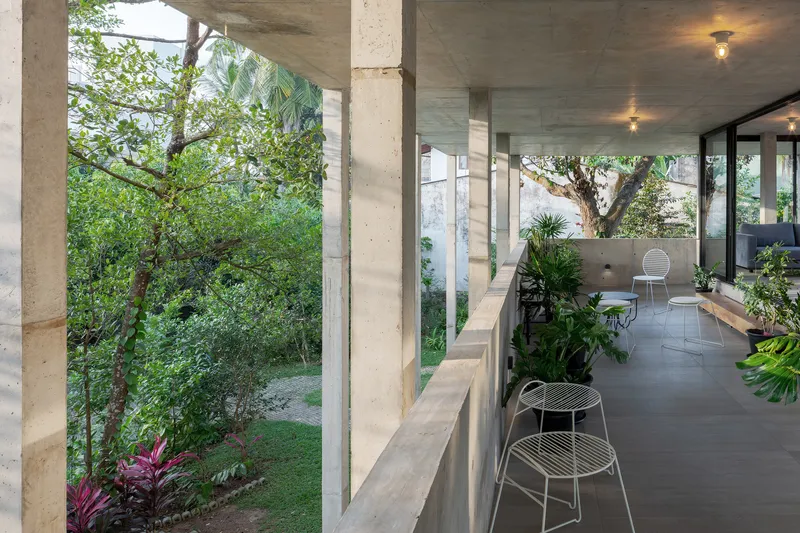
The ground level and lower ground combine to form a solid base that merges physically with the landscape. Permeable paving softens the threshold between interior and exterior, and the entrance facade receives tree shadows as a constantly shifting ornament across its board-formed concrete walls. Critically, this level functions as a self-sufficient miniature version of the whole house: it contains a small living area, dining space, kitchen, bedroom with ensuite, and a study. For daily life or aging in place, the ground floor alone is enough.
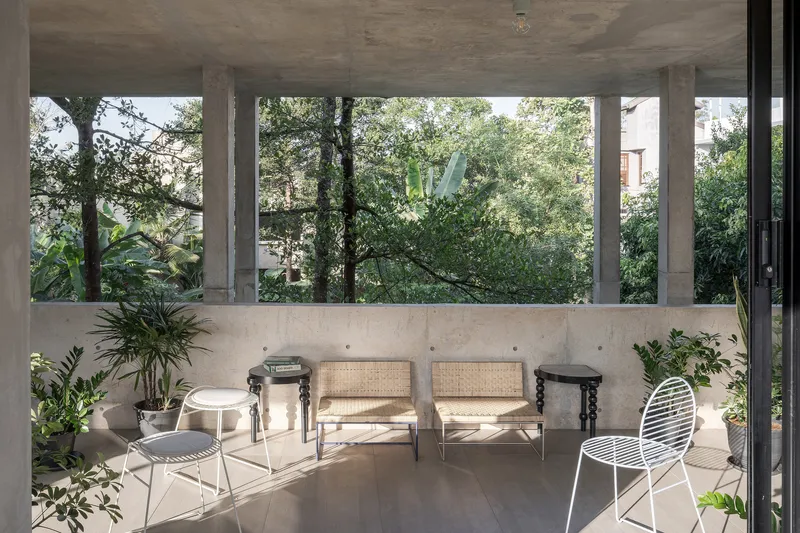
The covered terrace at this level, with its wire chairs and potted plants, operates as an outdoor room that blurs into the garden without ceremony. There is no grand gesture of transparency here, just a sliding glass wall and a concrete ceiling overhead, enough shelter to sit through a monsoon downpour while remaining among the plants.
Level One: Living at the Canopy Line
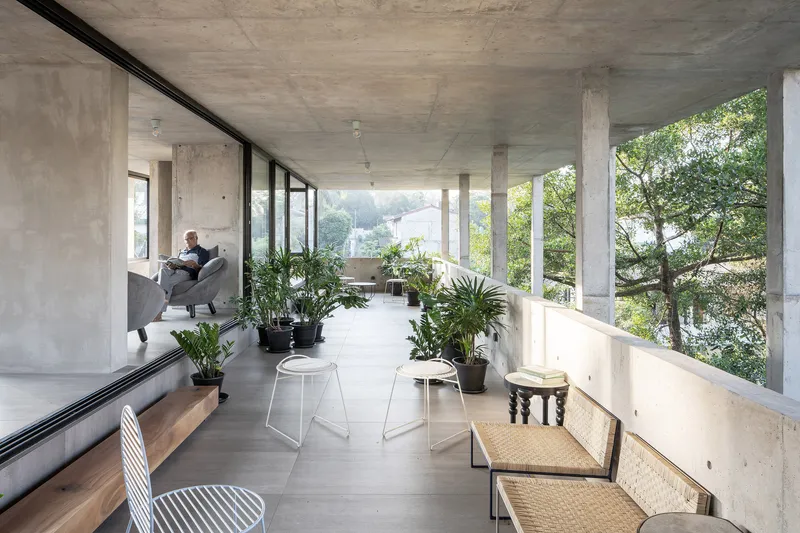
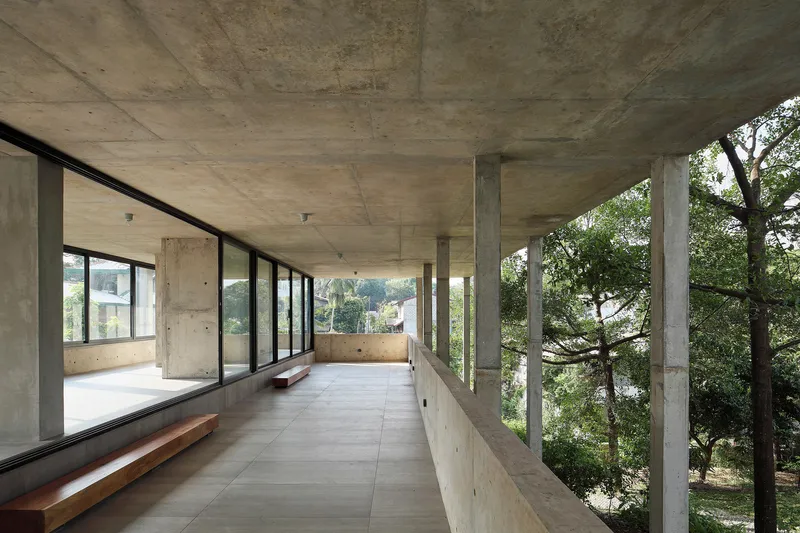
The first floor is the main social space of the house, and its position is calculated precisely. Eye level here aligns with the canopy and foliage level of the surrounding trees. The floor is open on all sides, allowing cross-ventilation without mechanical intervention, and the covered condition of the deep slab overhead means the space stays shaded throughout the day. Breeze, rustling leaves, and filtered light are not pleasant side effects; they are the design.
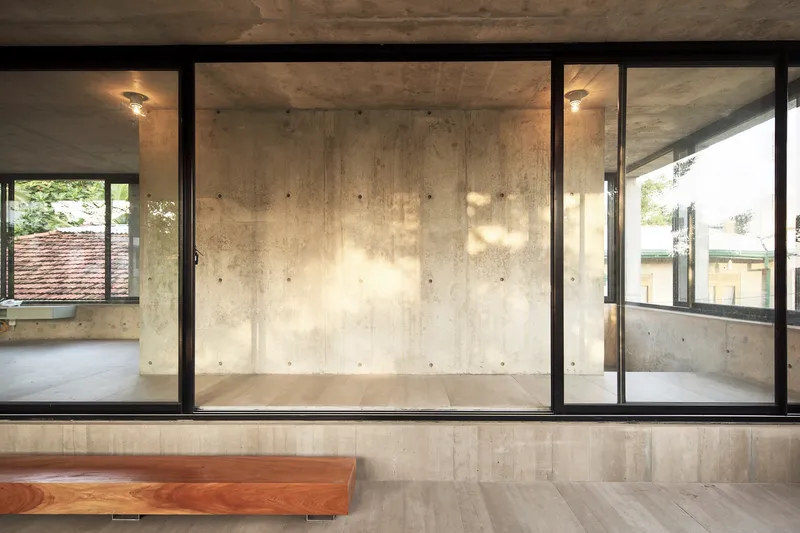
A long corridor with a timber bench runs along one edge, facing the trees through floor-to-ceiling glazing. It functions less as a circulation spine and more as a linear veranda, a place to read or sit without committing to any particular room. The sunken veranda elsewhere on this level uses a concrete parapet to create a contained, almost nest-like feeling while still opening to the garden below.
Upper Level: Sleeping Among the Treetops
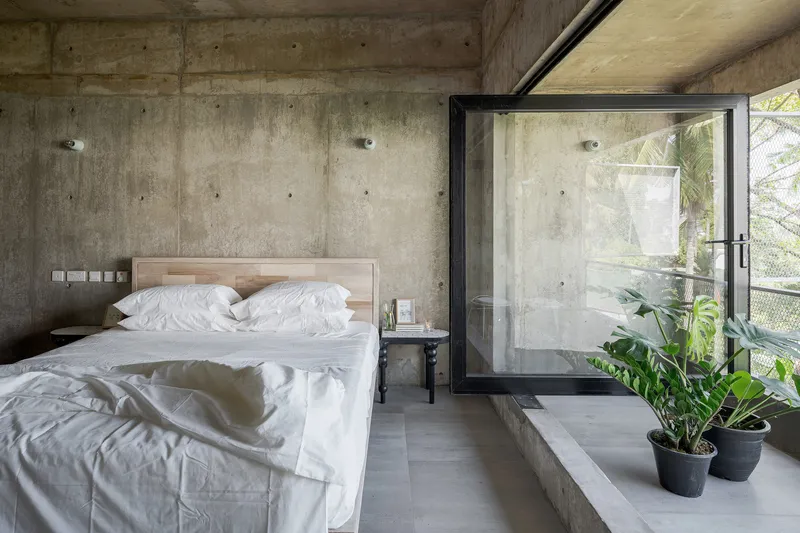
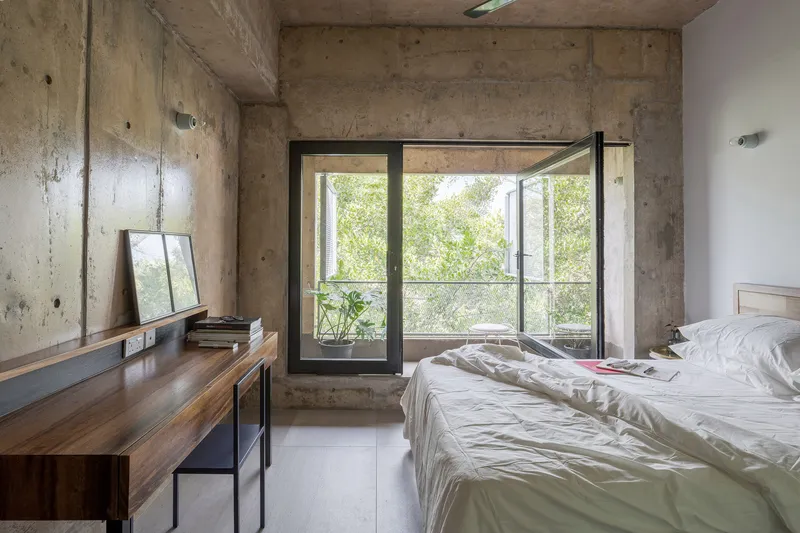
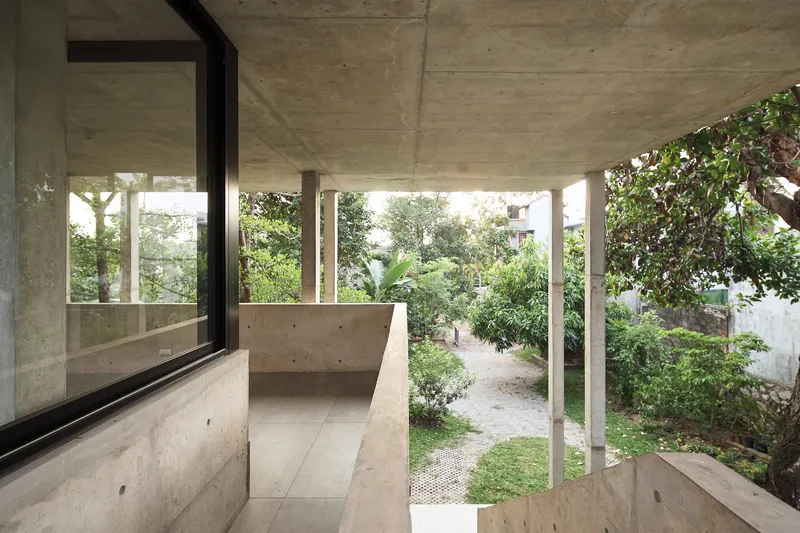
The private sleeping quarters retreat to the uppermost level, where the rooms sit among the treetops. Bedrooms are finished in exposed concrete with timber headboards and black-framed glass doors that open onto planted balconies. The material palette is deliberately restrained: concrete, timber, glass. Nothing competes with the canopy that fills every window.
One bedroom opens through casement windows directly onto greenery so close it could be touched. The balcony at dusk, overlooking the garden path and mature trees, has the quality of a treehouse for adults. The parapet wall is just high enough to create a sense of enclosure without blocking the view, a calibration that suggests careful mockup work during construction.
Concrete and Columns as Structural Honesty
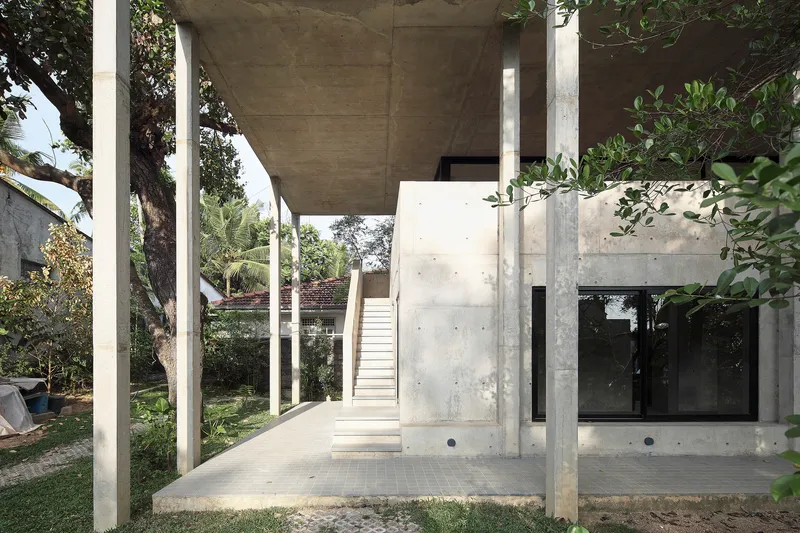
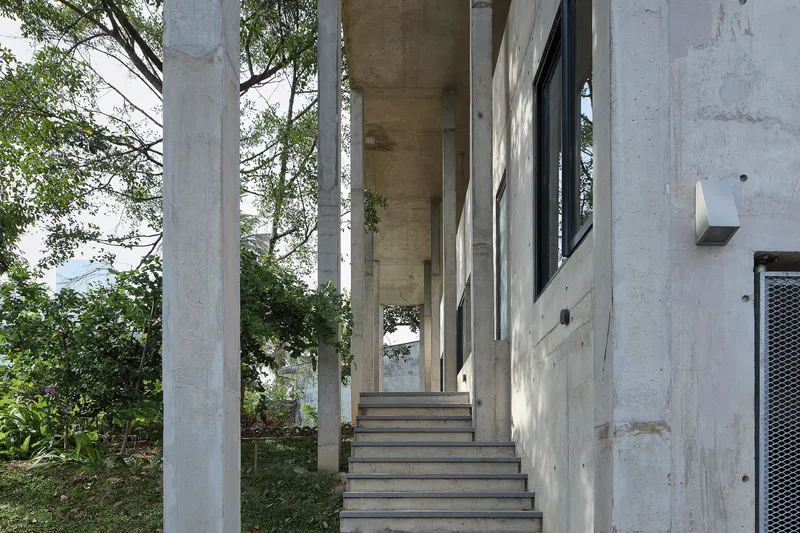
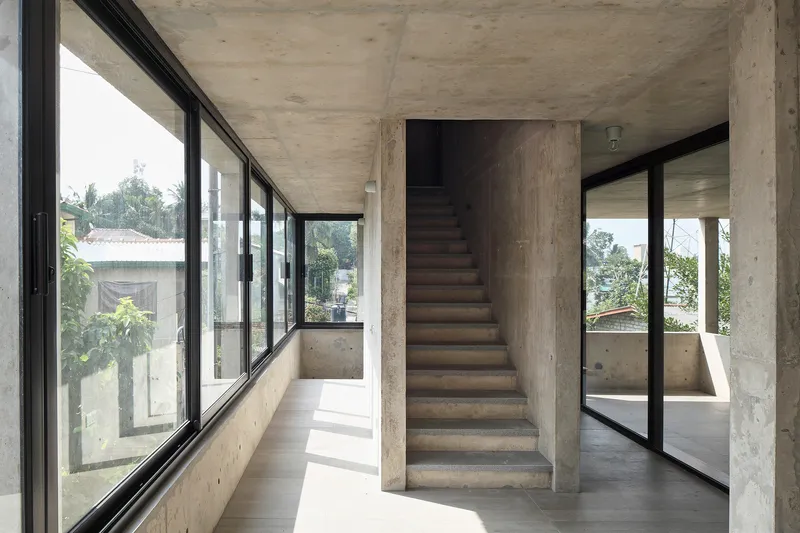
The structural logic is legible everywhere you look. The staircase and vertical riser function as the main shear walls, providing lateral stability, while two sets of slender peripheral columns carry the roof loads down to the foundations. The exterior stairs that ascend between these cylindrical columns beneath the cantilevered upper slab are perhaps the most photogenic element of the building, but they are also the most structurally honest: the forces are visible, the load paths are intuitive.
Internally, a freestanding concrete stair with timber treads rises between board-formed walls, flanked by floor-to-ceiling glazing that floods the circulation core with light. The monolithic concrete casting gives the house a sculptural weight that grounds it against the lightness of the vegetation. Board-formed textures on the concrete surfaces add grain and warmth without introducing any additional material.
Interior Details: Timber, Light, and Restraint
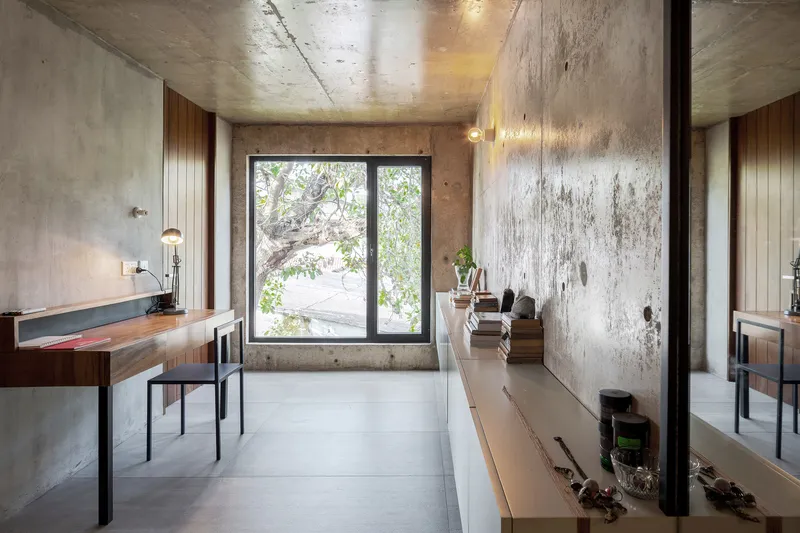
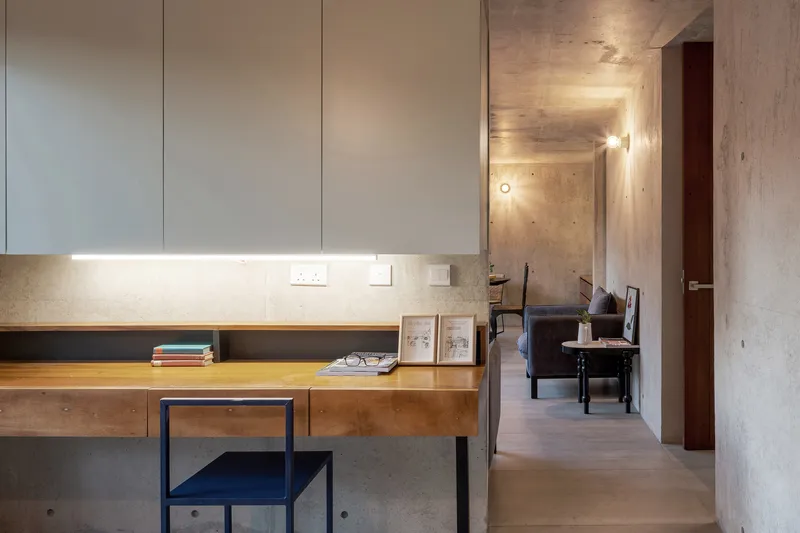
The interior joinery is all timber, and it is handled with the same restraint as the concrete. A workspace with a timber desk sits against an exposed concrete wall, its window perfectly framing a section of garden. Elsewhere, an integrated workstation with shelving and pale cabinetry under strip lighting shows that the architects thought carefully about how people actually work at home, not just how they entertain.
Dappled sunlight penetrates through glass partitions and bounces off the board-formed walls, creating interior conditions that change throughout the day. The house does not rely on artificial atmosphere. Its mood is set by the garden, the weather, and the time of day.
The Garden as Co-Author
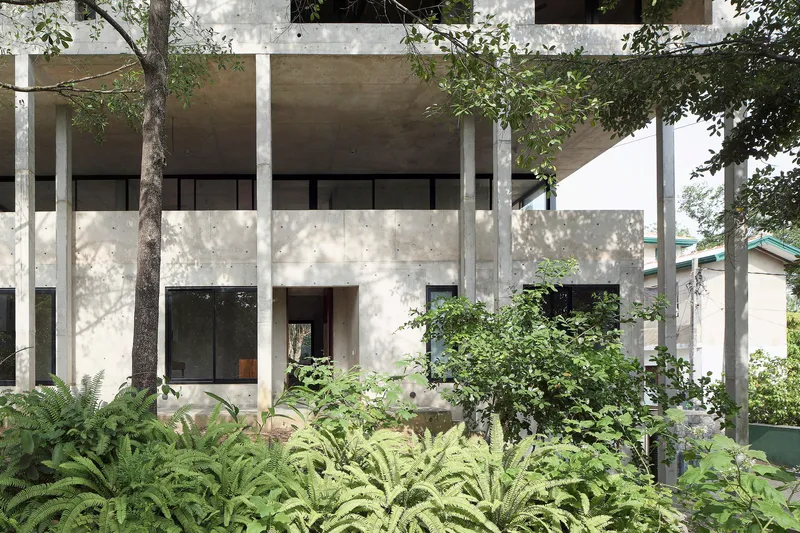
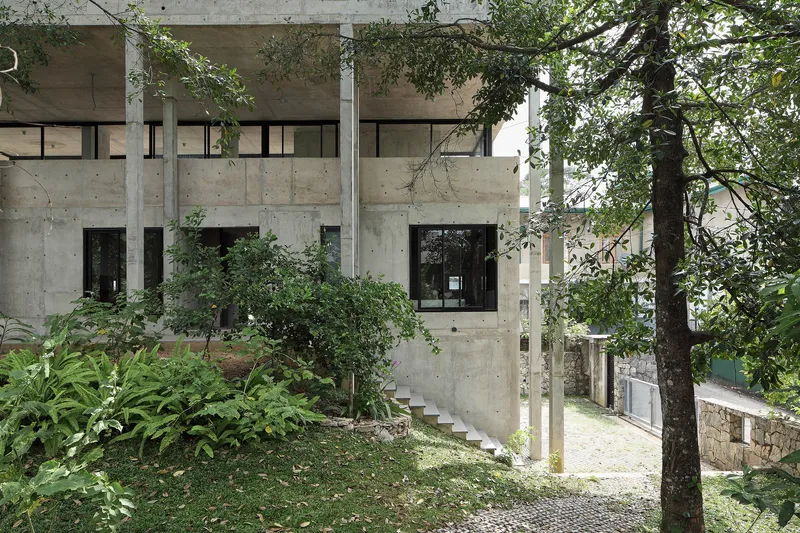
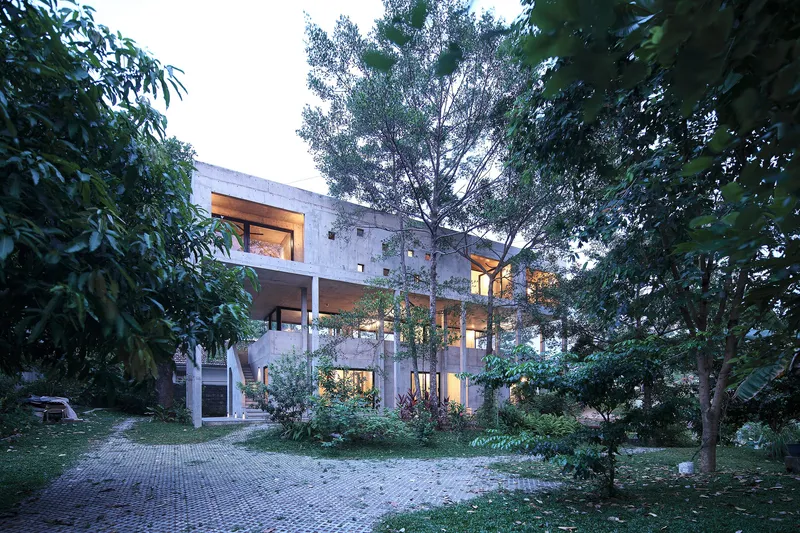
The landscaping here is not cosmetic. The ground plane was resurfaced and sculpted using soil from excavations to create soft mounds and meandering paths. The planting list reads like a Sri Lankan home garden compendium: fruit-bearing trees, edible plants, herbs, aromatics, medicinal species, and vegetables alongside typical ornamental trees. This is a productive landscape that the family can harvest, not just admire.
From the street, the stacked concrete volumes sit above a stone retaining wall with lush tropical planting in the foreground, suggesting a building that has been placed into an existing ecosystem rather than imposed upon cleared ground. The garden grows naturally, and over time it will only become more dominant. The architecture was designed with that trajectory in mind.
Plans and Drawings
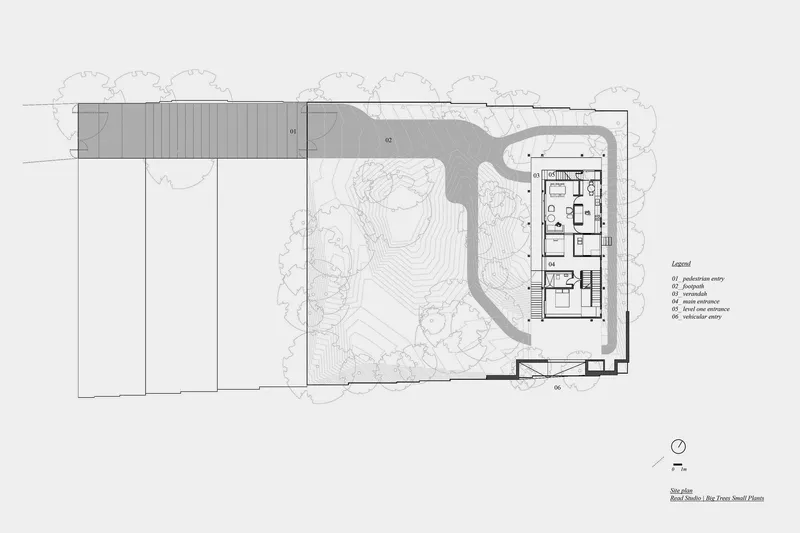
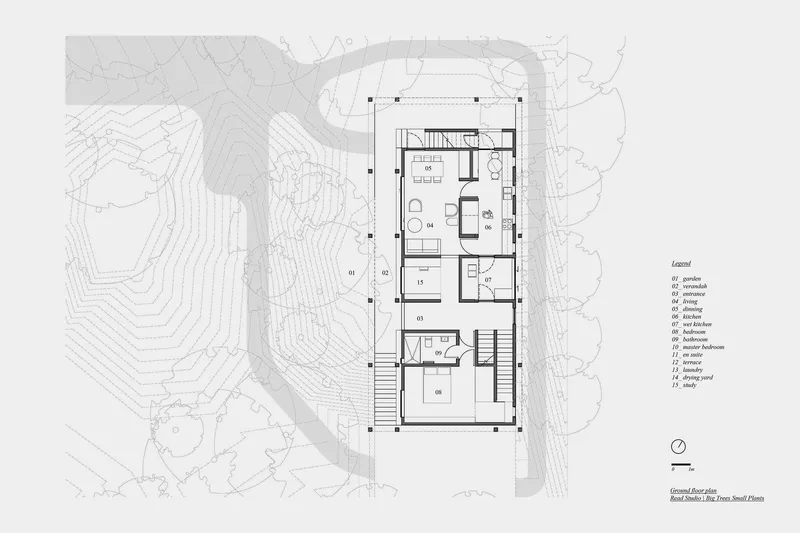
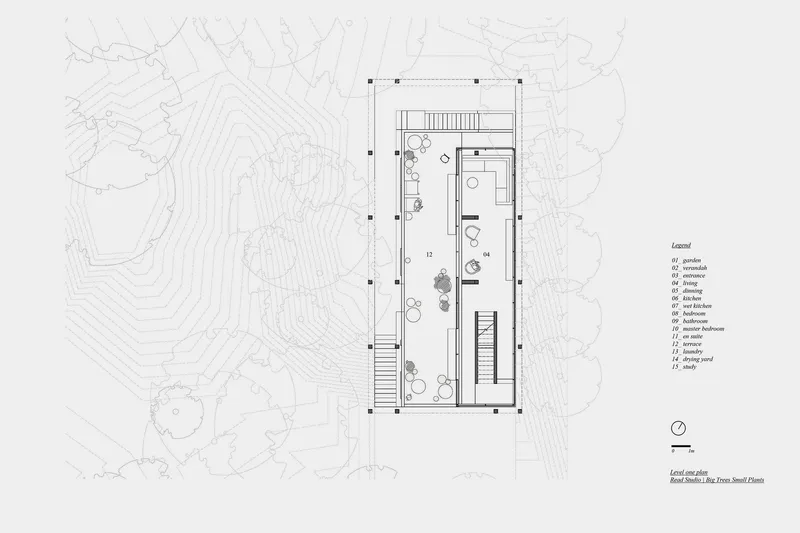
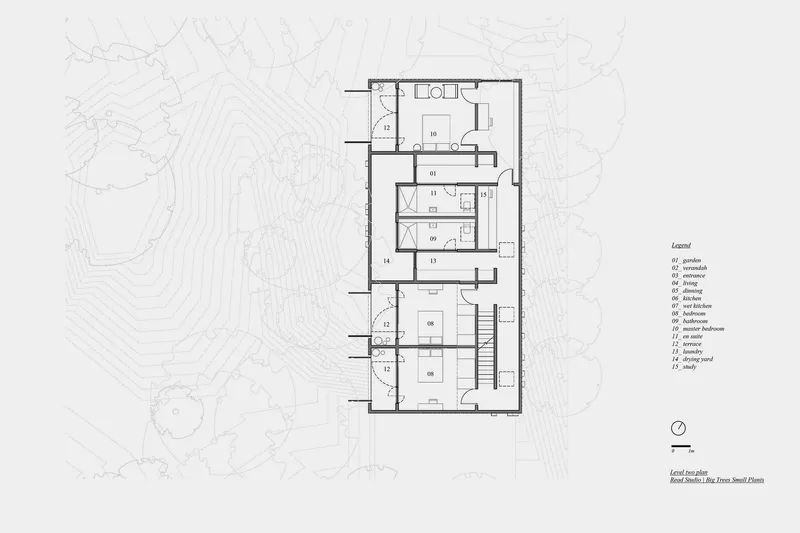
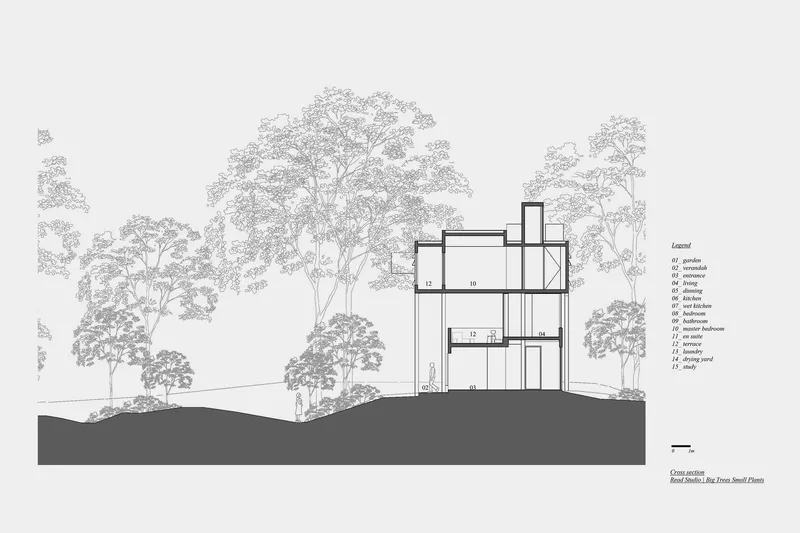
The site plan confirms just how small the building footprint is relative to the plot. The rectangular form is surrounded on all sides by contoured landscape, and the topographic lines reveal the sloped terrain that the architects used to their advantage, sinking the lower ground level into the hillside. The floor plans at each level show the progressive opening of the plan as you move upward: the ground floor is the most enclosed, level one is the most open, and level two is intimate again. The cross section is perhaps the most revealing drawing, showing all three levels nestled among tall trees on the slope, with the canopy line hitting precisely at the first-floor living level.
Why This Project Matters
The Big Trees Small Plants House is a quiet argument against the suburban instinct to maximize built area. In a context where land is often treated as something to be fully occupied, Read Studio demonstrated that the most valuable design decision can be leaving most of the site alone. The vertical stacking of program is not a novelty; it is a practical strategy that yields a real garden, cross-ventilation at every level, and a relationship with the landscape that deepens over time as the planting matures.
More broadly, the project suggests a model for tropical residential architecture that takes its cues from how people actually live rather than from formal ambition. The architects spent time understanding the clients' existing rituals and spatial habits before drawing a single line. That investment shows in the details: the self-sufficient ground floor, the canopy-level living room, the productive garden. The house does not photograph as dramatically as more sculptural tropical villas, but it will almost certainly age better, both materially and in the daily life it supports.
Big Trees Small Plants House by Read Studio. Sri Jayawardenepura Kotte, Sri Lanka. 323 m². Completed 2019. Photography by Madhushan de Silva.
About the Studio
Read Studio
Official website of Read Studio, one of the studios behind this project.
readstudio.com.auShare Your Own Work on uni.xyz
If projects like this are the kind of work you want to make, uni.xyz is a place to publish your own, find collaborators, and enter design competitions.


Popular Articles
Popular articles from the community


Juan García Correa, John González and Claudia Rueda Sink a Circular Amphitheater into a Manizales Engineering Building
On the La Nubia campus in Manizales, Colombia, the S1 Building folds labs and offices into a hillside of ramped lawns that double as a campus route.

David Ortega Stacks a Two-Story Mexico City Penthouse Around a Steel Stair and a Pergola-Shaded Roof Terrace
In Colonia Roma, a 300 m² penthouse uses oak joinery, a planted steel stair and a slatted roof pergola to make a new-build apartment feel like a house.

longwave studio Reorganizes a 112 m² Tainan Apartment Around the Daily Routines of a Family and Two Cats
In Tainan, Taiwan, birch plywood, rust-red furniture and a freestanding plaster wall link arrival, storage, work and family life in one apartment.

LT2A and OPEN Architectes Thread a Brick and Glass High School Through a Wooded Belgian Campus
In Braine-l'Alleud, a 3,000 m² wing for Collège Cardinal Mercier pairs pale brick with a glazed colonnade, deferring to a small chapel and a dense wood.

Similar Reads
You might also enjoy these articles


LAVA Architecten Gives Vocational Education a Sawtooth-Roofed Face on a Mechelen School Campus
In Mechelen, Belgium, a 2,053 m² STEM school on a 6×6 m grid turns workshops and classrooms into rooms that can be rearranged as teaching changes.

KEMA Studio Turns a Derelict Marvila Attic into a 60 m² Lighthouse Apartment Above Lisbon
In Lisbon's Marvila district, a rebuilt roof, four skylights and two plywood volumes turn an unlivable attic into a bright home facing the Tagus.

Pixel Gardens: One Repeated Module Stacked Into a Terraced Social Housing Tower for Famagusta
Salem Bader's shortlisted housing tower builds a vertical neighbourhood from one repeated module, offsetting units to carve terraces, light and air.

Bao Huynh Watercolor Atelier: A Serene Art Retreat in Hội An
Bao Huynh Watercolor Atelier in Hội An blends multifunctional art spaces, sustainable design, local materials, and family-friendly living in a serene environment.

Explore Green Houses Competitions
Discover active competitions in this discipline

Challenge to design mud housing for contemporary communities

Challenge to reimagine the Iron Throne

Photograph architecture without architects

Illustrate the lost glory of Angkor Wat - Render Challenge
Comments (0)
Please login or sign up to add comments
No comments yet. Be the first to comment!