



Small Space
Design strategies for maximizing function and livability in compact residential spaces.


Santos Arquitectura Uses a Single Services Box to Split an 81 m² Chihuahua Retail Unit into a Spin Studio
In a Chihuahua shopping plaza, one yellow services container separates lobby from cycling room and buffers both the noise and the darkness of a spin class.
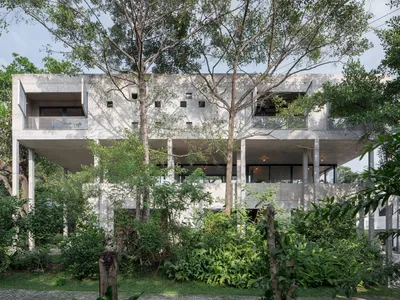
Read Studio Stacks a Concrete House Vertically to Let a Sri Lankan Garden Grow Around It
A 323-square-meter home in Sri Jayawardenepura Kotte occupies a small footprint so mature trees, herbs, and fruit plants claim the rest of the site.
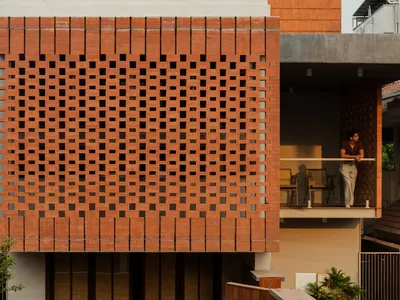
7th Hue Architecture Collective Filters Kerala's Light Through a Compact Brick and Timber Home
At just over 2,000 square feet, The Tiny House in Kerala reimagines compact tropical living through courtyards, perforated screens, and layered volumes.
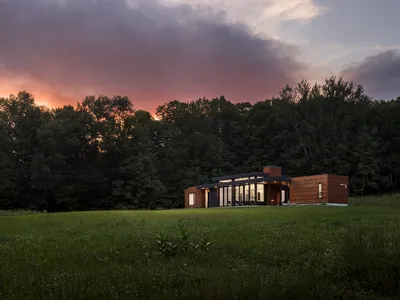
Studio MM Architect Distills Rural Life to 1,290 Square Feet on a Catskills Hilltop
A retired couple's radically pared-back residence in North Branch, New York, trades square footage for deep connection to six acres of farmland.

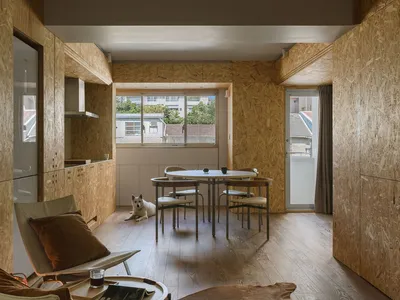
House C: A Thoughtful Apartment Renovation in Taichung
Thoughtful renovation of a 43-year-old Taichung apartment, blending order and playfulness through layered plywood, multifunctional details, and compact living solutions.

Dimension: A Two-Module Sofa Bed That Lets Furniture Rewrite the Studio Apartment Floor Plan
A pair of linked sofa modules shifts between chair, bench, bed and corner sofa, treating furniture as the movable architecture of small homes.
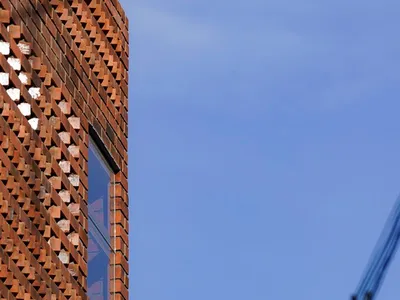
The 300 Square Feet House by HnP Architects: Innovative Compact Living in Tiruchirappalli
The 300 Square Feet House by HnP Architects maximizes a tiny urban plot with flexible layouts, raw materials, natural light, and sustainable design.

Margo Apartment by DualSpace Studio: A Gentle, Light-Filled Home for Modern Family Living
Margo Apartment transforms a compact home into a warm, light-filled sanctuary with open-plan living, natural materials, and gentle, minimalist design.
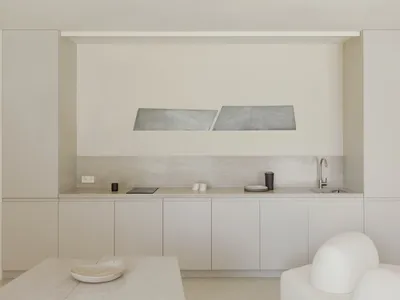
Blondie Space Apartment: Minimalist Serenity in 70 Square Meters
Seventy-square-meter Minsk apartment transformed through minimalist restraint, custom furniture, micro-cement surfaces, strategic travertine accents, and integrated storage creating spacious serenity.

Studio&Home SUMA / SUMA Arquitectura – Optimized Design in Compact Urban Contexts
Compact Madrid home and studio maximize limited space with timber volumes, pergola courtyard, multi-level layout, natural light, and Nordic-Japanese design.


Capsule Nest: Stacking Three Generations on a 4x12 Meter Plot in Urban India
A compact housing prototype uses central courtyards, arched forms, and vertical stacking to serve multi-generational living on 48 square meters.
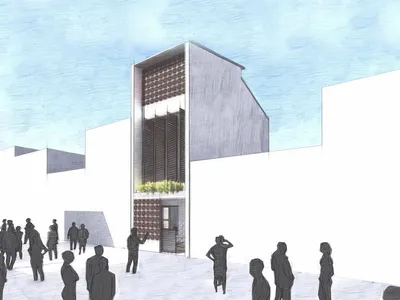
Nano Nest: A Multi-Generational Home Carved from Bangalore's Shrinking Urban Plots
Laterite stone, jali screens, and split-level planning turn a compact site into a climate-responsive sanctuary for a family of six.


