
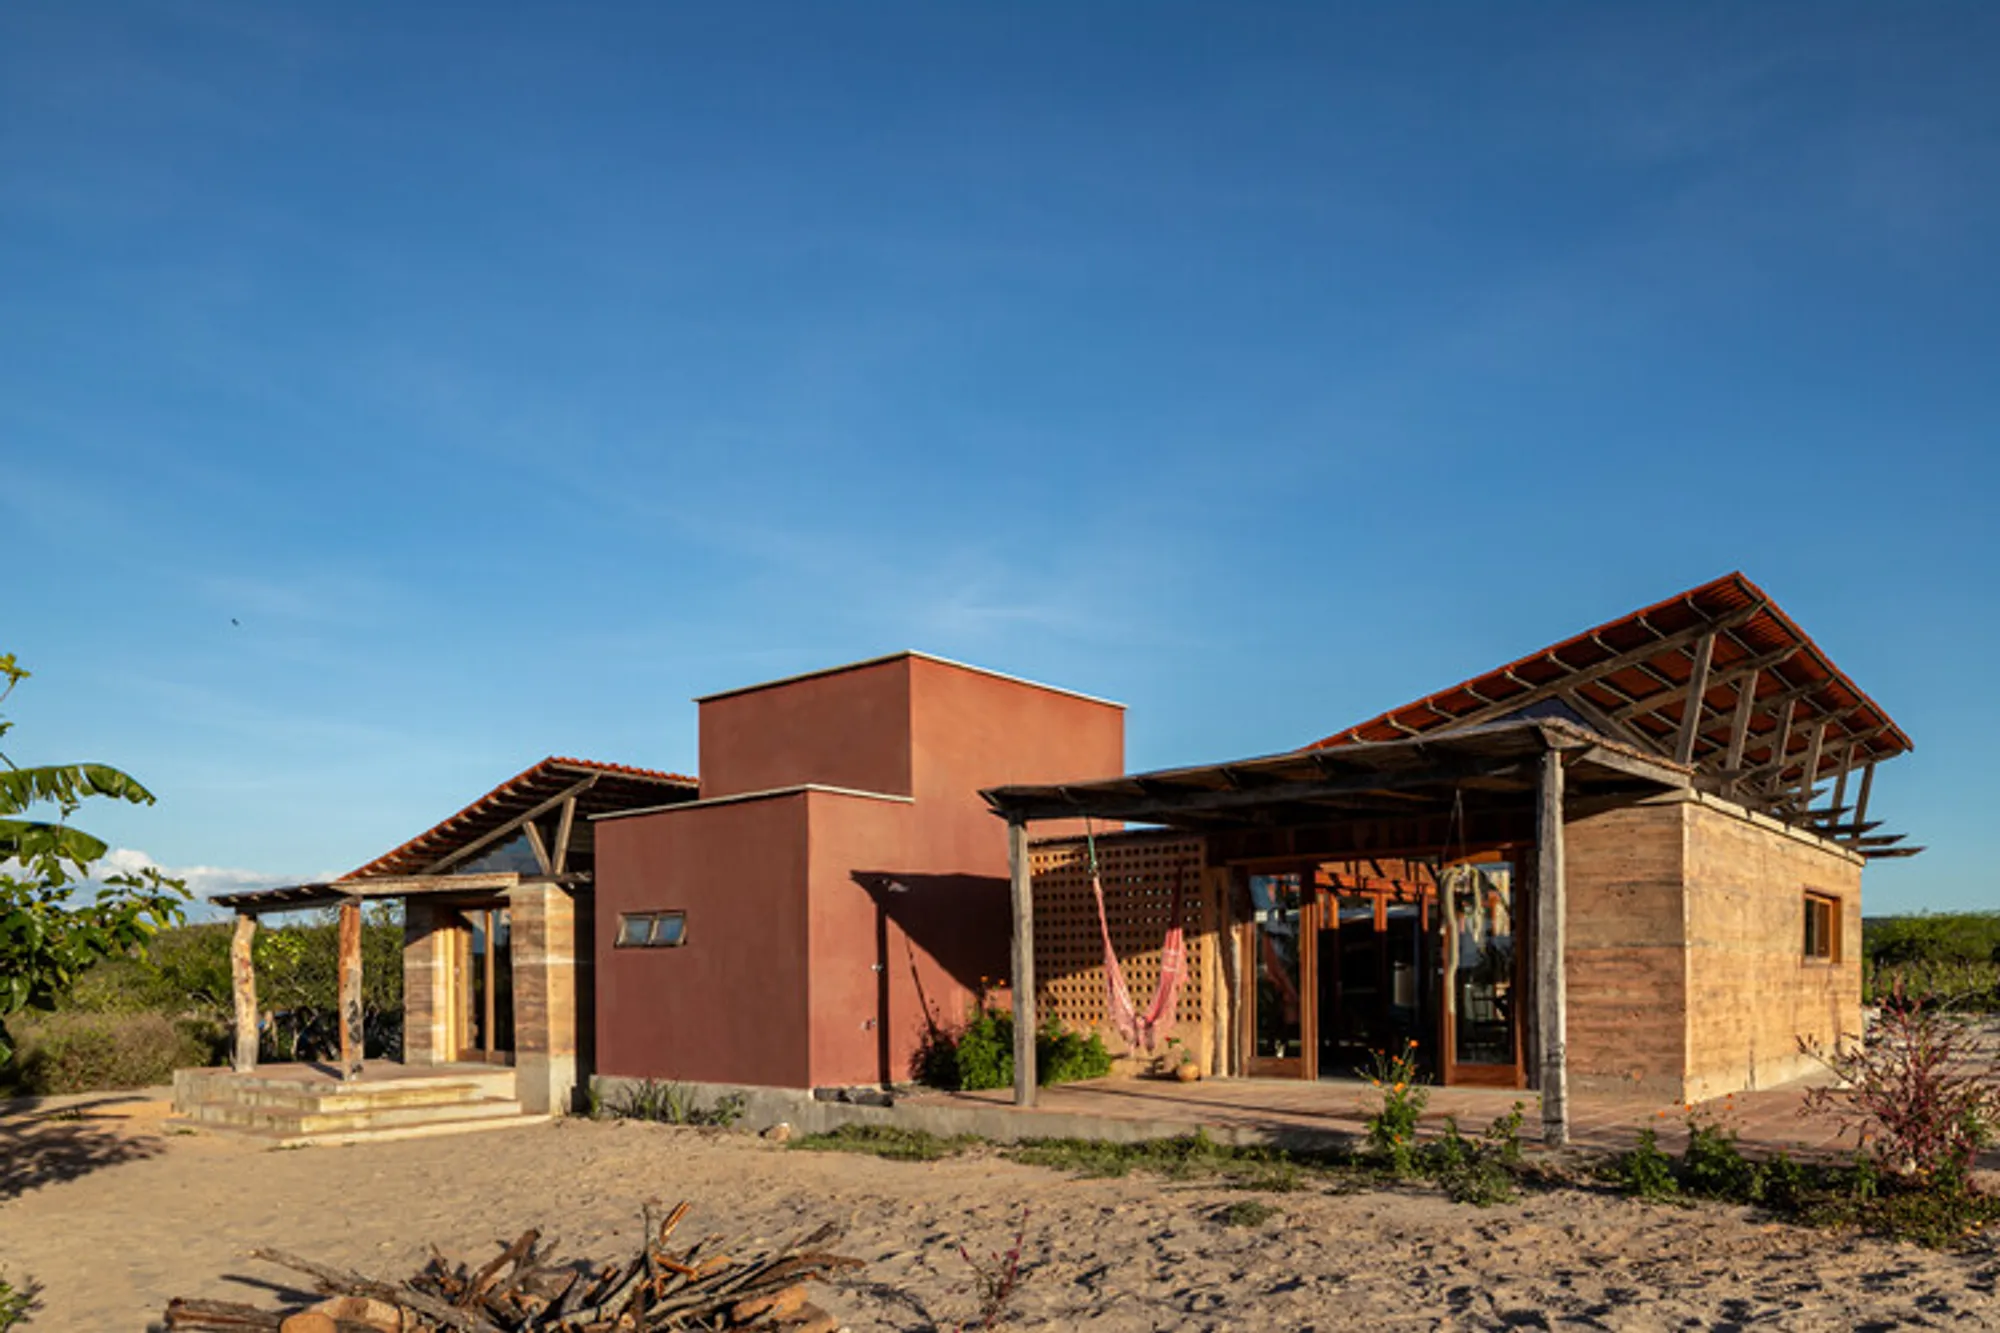
Casa Catimbau by AzulPitanga
Rammed earth house in Pernambuco’s semi-arid landscape, organized around courtyard, using reclaimed wood, passive cooling, and rainwater harvesting.


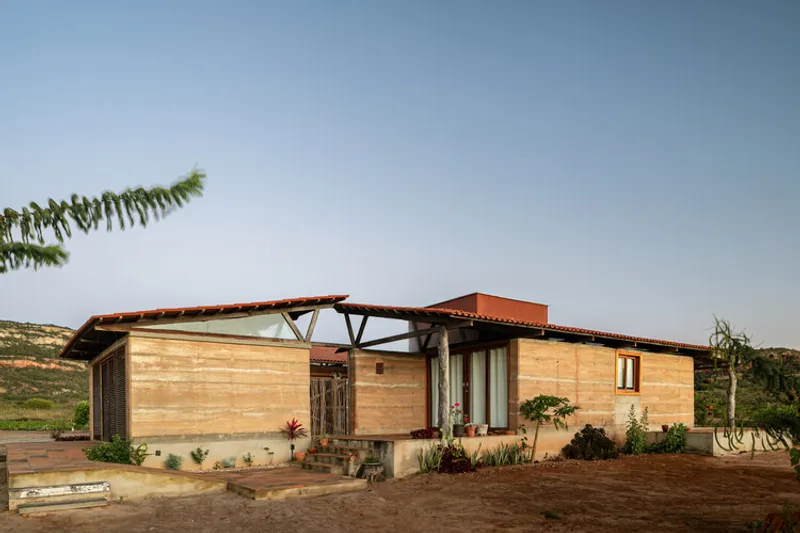
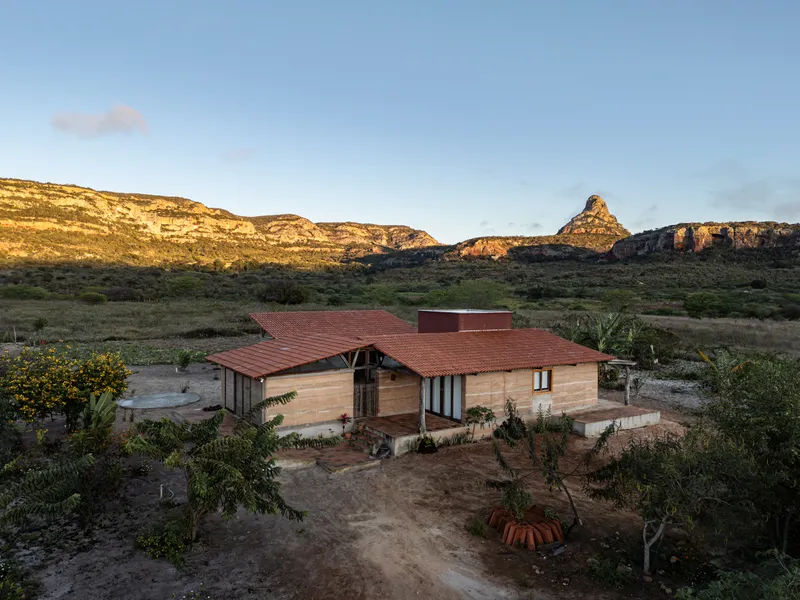
Located within Catimbau National Park, Brazil’s second largest archaeological conservation unit and one of the most significant biomes of the caatinga, Casa Catimbau is a profound example of sustainable residential architecture in Brazil. Designed by AzulPitanga, the 146 m² house proposes a climate-responsive, low-impact dwelling deeply rooted in territory, material, and cultural context.
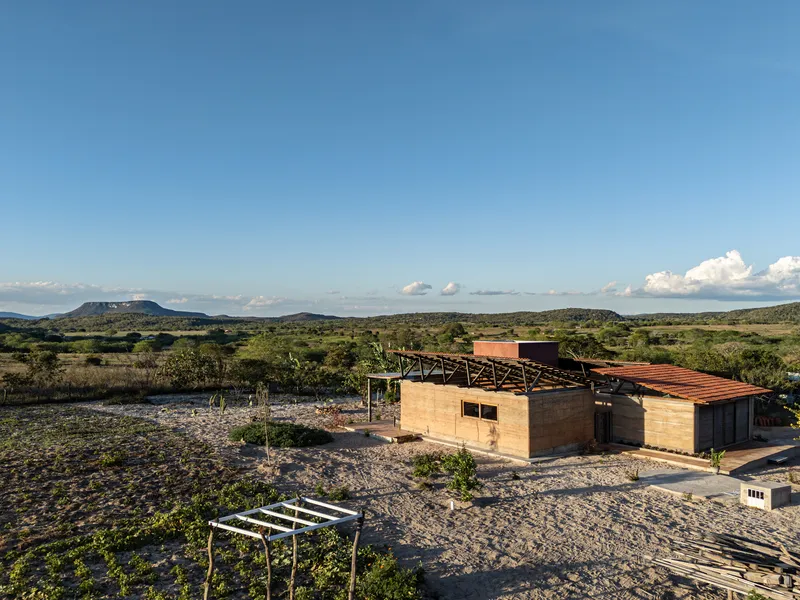
Rather than imposing itself on the land, the house seeks to belong to it: quiet, earthy, and constructed from what was available nearby. The project embodies vernacular architecture principles, passive cooling strategies, and ecological water systems adapted to the semi-arid Northeast of Brazil.
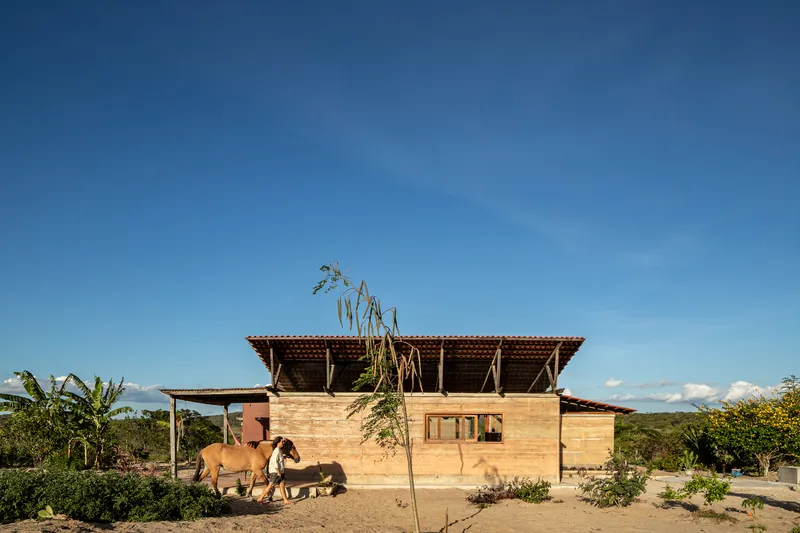
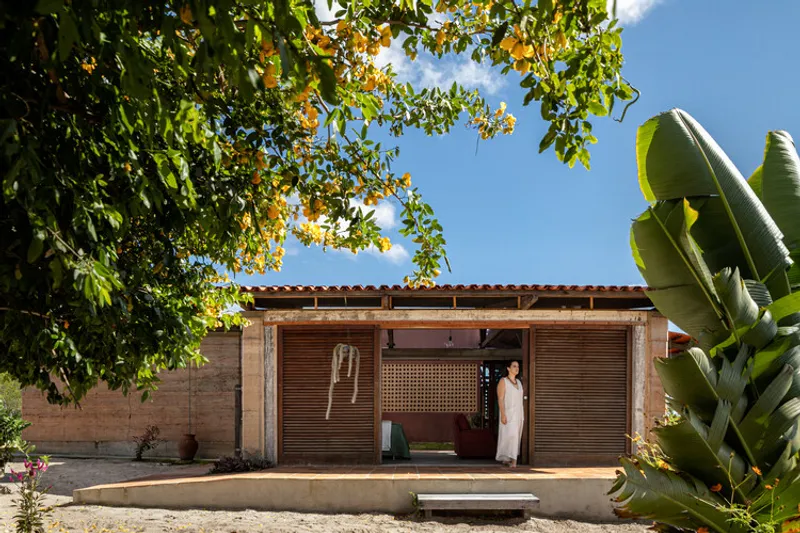
Architecture in Dialogue with the Caatinga Biome
The Brazilian sertão presents extreme environmental conditions: intense sun exposure, low humidity, limited rainfall, high thermal amplitude, and water scarcity. Casa Catimbau addresses this “hot world” through bioclimatic architecture strategies that prioritize natural ventilation, thermal mass, and responsible resource management.
Positioned carefully according to solar orientation and prevailing winds, the house is open to cross ventilation yet protected from direct sunlight. The implementation integrates:
- Passive thermal comfort strategies
- Rainwater harvesting systems
- Decentralized ecological sewage treatment
- Low-impact, locally sourced materials
The result is a house that performs efficiently without dependence on artificial cooling systems, a benchmark for climate-adaptive housing in semi-arid regions.
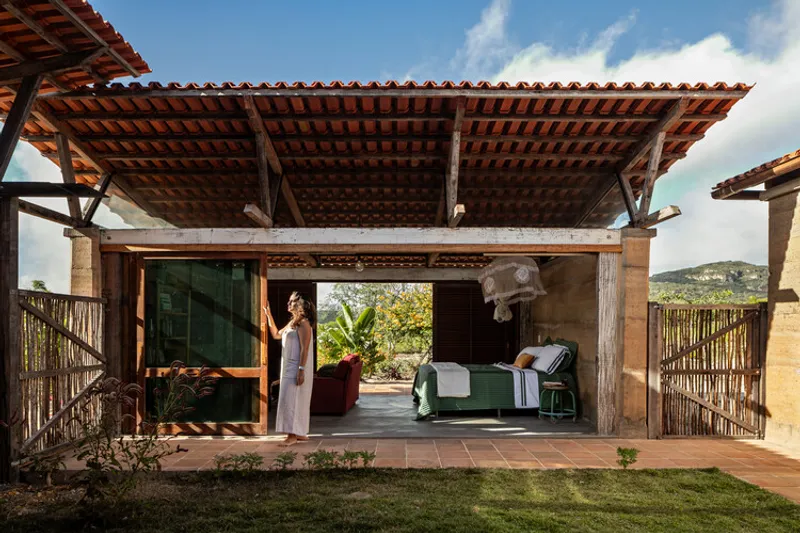
A Decentralized Living Concept Around a Courtyard
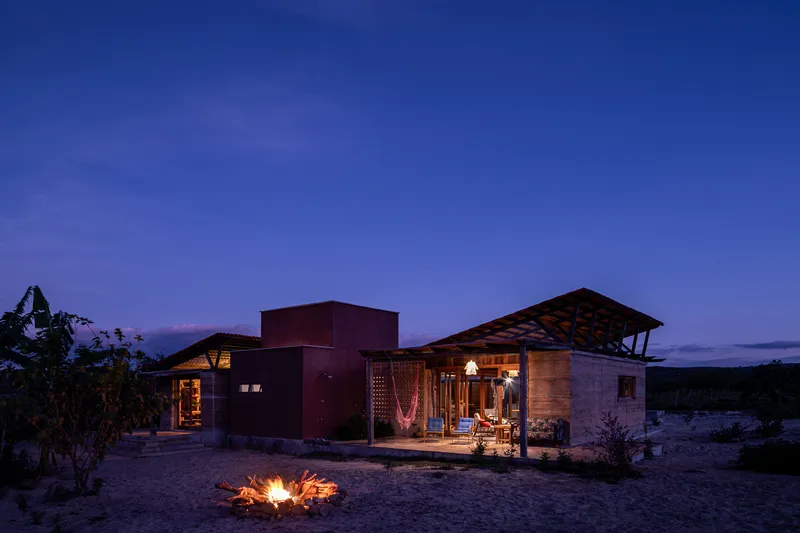
Instead of a single monolithic volume, Casa Catimbau is organized into four independent modules:
- Kitchen
- Bedroom
- Bathroom
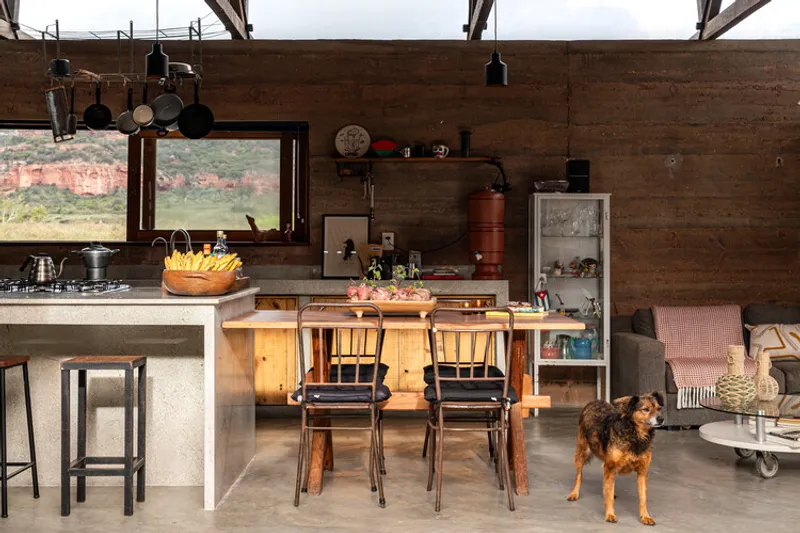
- Living room / Cinema
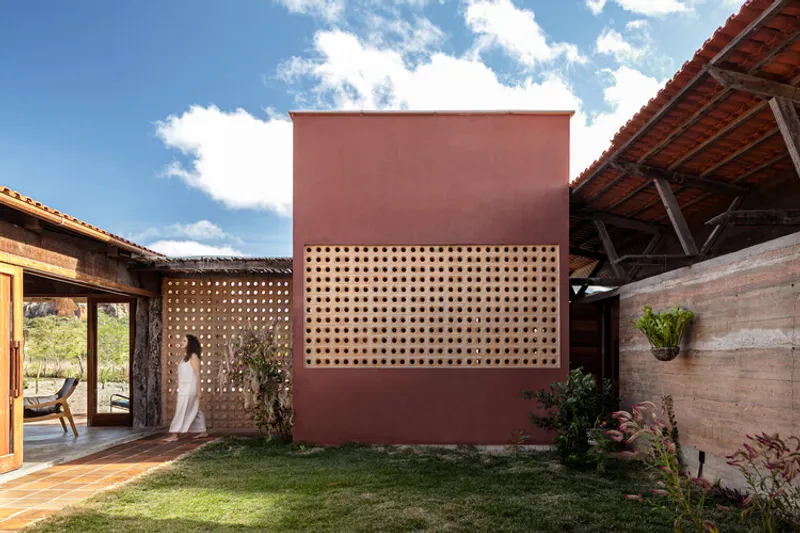
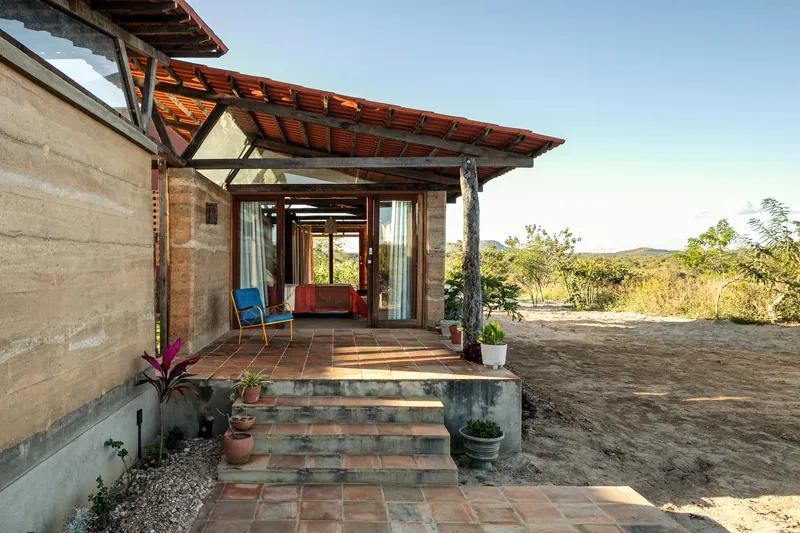
These autonomous blocks are arranged around a central courtyard, encouraging outdoor living and a slower rhythm of life. The courtyard functions as a social heart, a meeting point between architecture and landscape, shade and sky.
This fragmented configuration promotes cross ventilation between volumes and reinforces a decentralized way of inhabiting space, an architectural response aligned with both climate and lifestyle.
Rammed Earth Construction and Thermal Performance
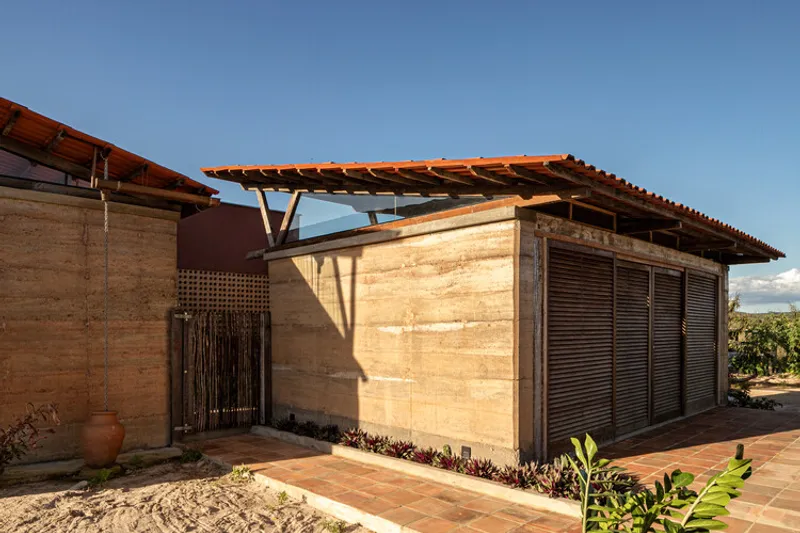
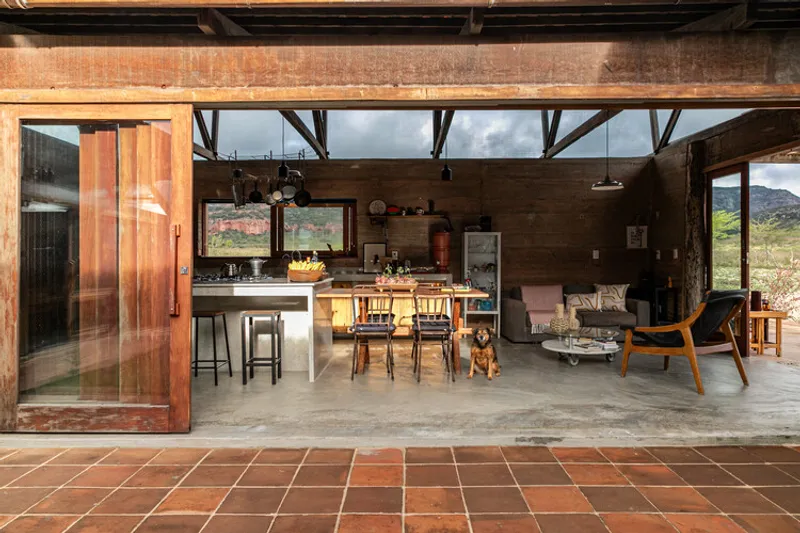
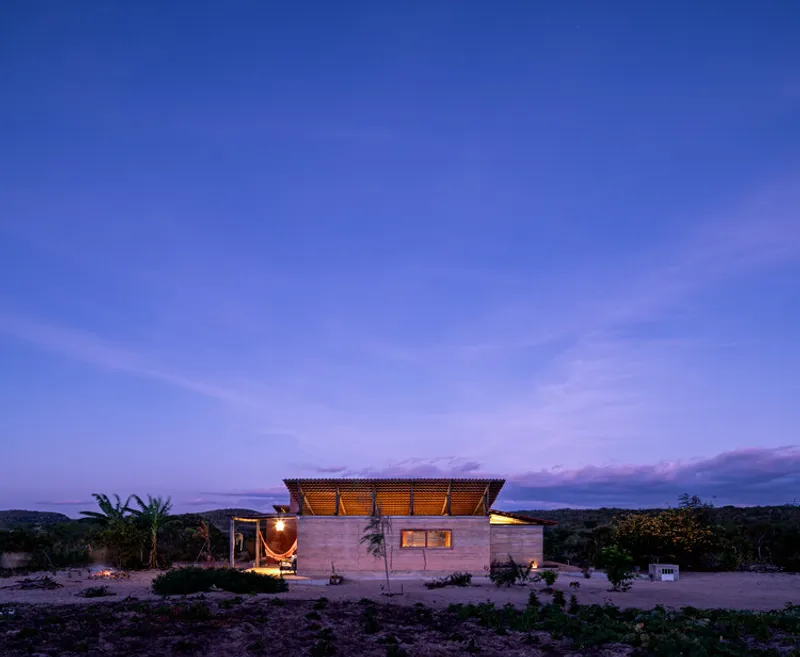
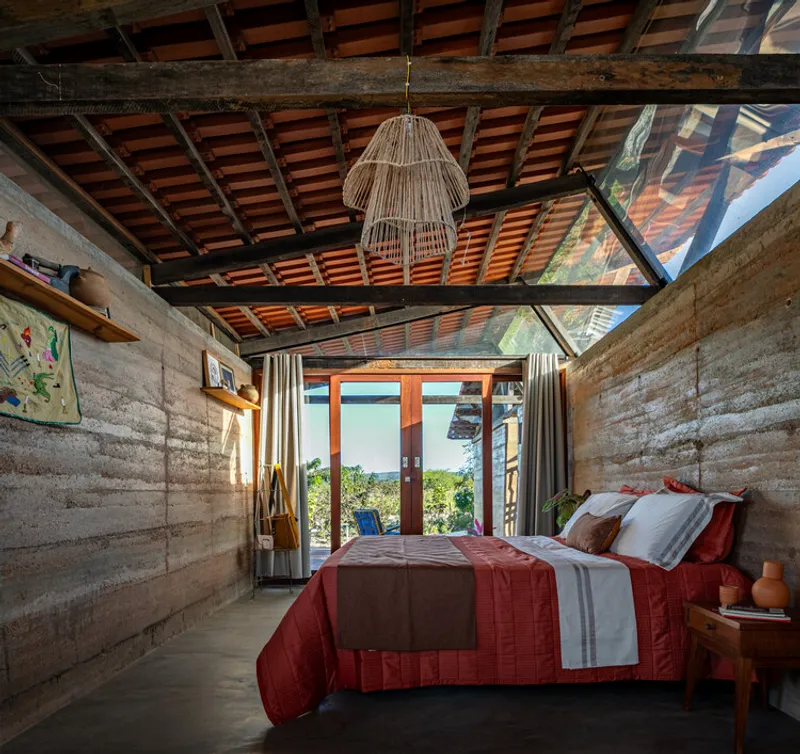
The primary construction system is rammed earth (taipa de pilão), using soil extracted locally. This choice reflects both environmental and thermal considerations.
Thick earthen walls provide substantial thermal mass, absorbing heat during the day and gradually releasing it at night. This stabilizes indoor temperatures naturally, minimizing energy demand and ensuring comfort even during peak heat.
Rammed earth also strengthens the project’s material authenticity, its tones and textures echo the surrounding landscape, reinforcing the house’s connection to ground and territory.
Reused Timber and Ventilated Roof Design
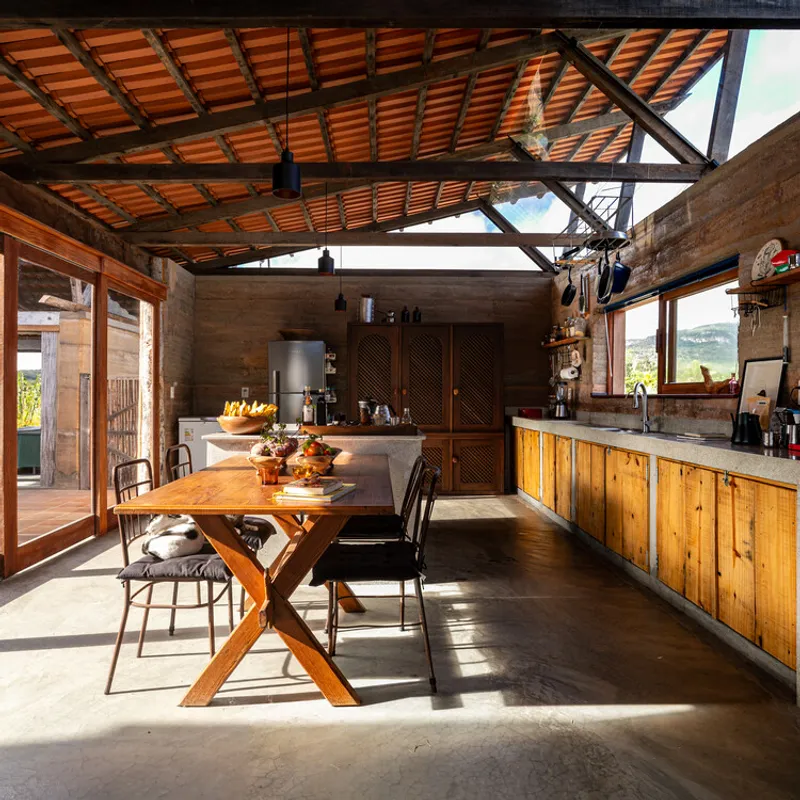
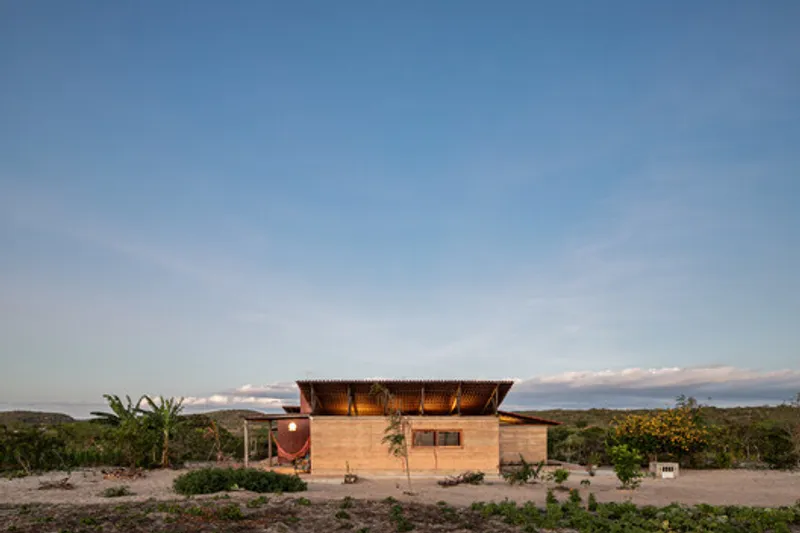
Wooden roof structures were built using reclaimed timber from an old regional shed, demonstrating material reuse and circular construction principles. The lightweight, sloped roofs enhance air circulation and shade the walls from direct sun exposure.
Continuous ventilation gaps beneath the upper eaves allow accumulated hot air to escape, enabling efficient natural cooling. This simple yet intelligent detail exemplifies passive cooling architecture in Brazil.
Water Management and Ecological Infrastructure
Water scarcity in Pernambuco’s interior demands innovative solutions. Casa Catimbau integrates:
- Rainwater harvesting into an underground cistern
- Decentralized wastewater treatment systems
- Ecological reuse of greywater for irrigation
Without relying on conventional sewage infrastructure, the project reframes water not as waste but as part of a regenerative cycle. Treated water nourishes gardens without energy-intensive systems, reducing environmental impact and enhancing territorial autonomy.
This strategy positions the house as a model for sustainable water management in semi-arid architecture.
Belonging Rather Than Occupying
Casa Catimbau does not seek visual dominance. Its presence is discreet, grounded, and respectful of archaeological and ecological context. Built from local soil, reclaimed wood, and guided by climatic logic, the house merges sky, earth, and dwelling into a coherent whole.
More than fulfilling sustainability requirements, the project proposes an alternative architectural logic: one rooted in scarcity awareness, local abundance, and integrated ecological solutions.
A Benchmark for Sustainable Architecture in Brazil
Casa Catimbau stands as a powerful example of eco-friendly house design in Pernambuco, demonstrating how architecture can respond intelligently to climate, culture, and environmental limitations.
By aligning construction techniques with the rhythms of the caatinga landscape, AzulPitanga delivers a contemporary Brazilian house that is both technically rigorous and poetically restrained: a sustainable home shaped by climate, material honesty, and territorial respect.
All the photographs are works of
Igor Ribeiro




Popular Articles
Popular articles from the community


Lunar Spiral: Space Architecture Shaped by the Mathematics of the Universe
Lunar Spiral reimagines space architecture through Fibonacci geometry, lunar regolith, levitating habitats, and self-sustaining Moon living.

Play: Fragments of Their World
Familiar architecture becomes modular playground design, creating safe spaces where displaced children can learn, connect, imagine and play.

The Ocean Hive: Sustainable Architecture for a Self-Sufficient Civilization at Sea
The Ocean Hive imagines sustainable architecture at sea, where modular habitats, algae, wave power and ocean waste sustain a growing colony.

Co-Life: Senior Housing Design That Reconnects Older Adults With the City
Co-Life reimagines senior housing design through healing gardens, shared streets, workshops, and a sustainable community across generations.


Similar Reads
You might also enjoy these articles


FAMM Arquitectura Organizes Ten Villas Around Courtyards and Jungle in Nosara, Costa Rica
El Molino pairs two elongated volumes with deep overhangs and timber louvers to build a compact coastal community five minutes from the beach.

Oscar Niemeyer's Ibirapuera Park Pavilions Define São Paulo's Cultural Identity in Concrete and Curve
A constellation of modernist volumes set within São Paulo's most important urban park, conceived for the city's 400th anniversary in 1954.

How Henri Picq's 1889 Paris Pavilion Traveled 11,000 Kilometers to Become Santiago's Artequín Museum
A prefabricated iron and glass pavilion built for the Paris Universal Exposition found a second life as a children's art museum in Chile.

Sanjay Puri Architects Wraps a Jaipur Office Tower in Capsule-Shaped Green Buffers
A nine-level climate-responsive workplace near Jaipur Airport uses stacked planter terraces and aluminium screens to fight 40°C heat.


Explore Residential Building Competitions
Discover active competitions in this discipline


Challenge to design mud housing for contemporary communities


Challenge to reimagine the Iron Throne


Photograph architecture without architects


Illustrate the lost glory of Angkor Wat - Render Challenge
Comments (0)
Please login or sign up to add comments
No comments yet. Be the first to comment!