

Casa Maya: A Mountain Retreat That Harmonizes With Nature
Casa Maya by Tat Atelier is a serene mountain retreat in Vythiri, blending multi-level design, infinity pool, butterfly roof, and panoramic views.


Nestled within the undulating mountains of Vythiri, India, Casa Maya by Tat Atelier is a weekend retreat that embodies tranquility, family connection, and architectural elegance. Completed in 2024, this 256 m² residence transforms the mountainous terrain into an immersive sanctuary, celebrating the harmony between human habitation and the natural world.

Design Philosophy: Embracing the Land
From the outset, the architects prioritized site preservation and integration over imposing a foreign structure. Every contour, slope, and natural feature influenced the design, resulting in a multi-level home that flows organically with the landscape. The retreat is not merely a building, it is a continuation of the site itself, allowing nature to dictate the form and spatial organization.

Spatial Organization: Privacy Meets Connectivity
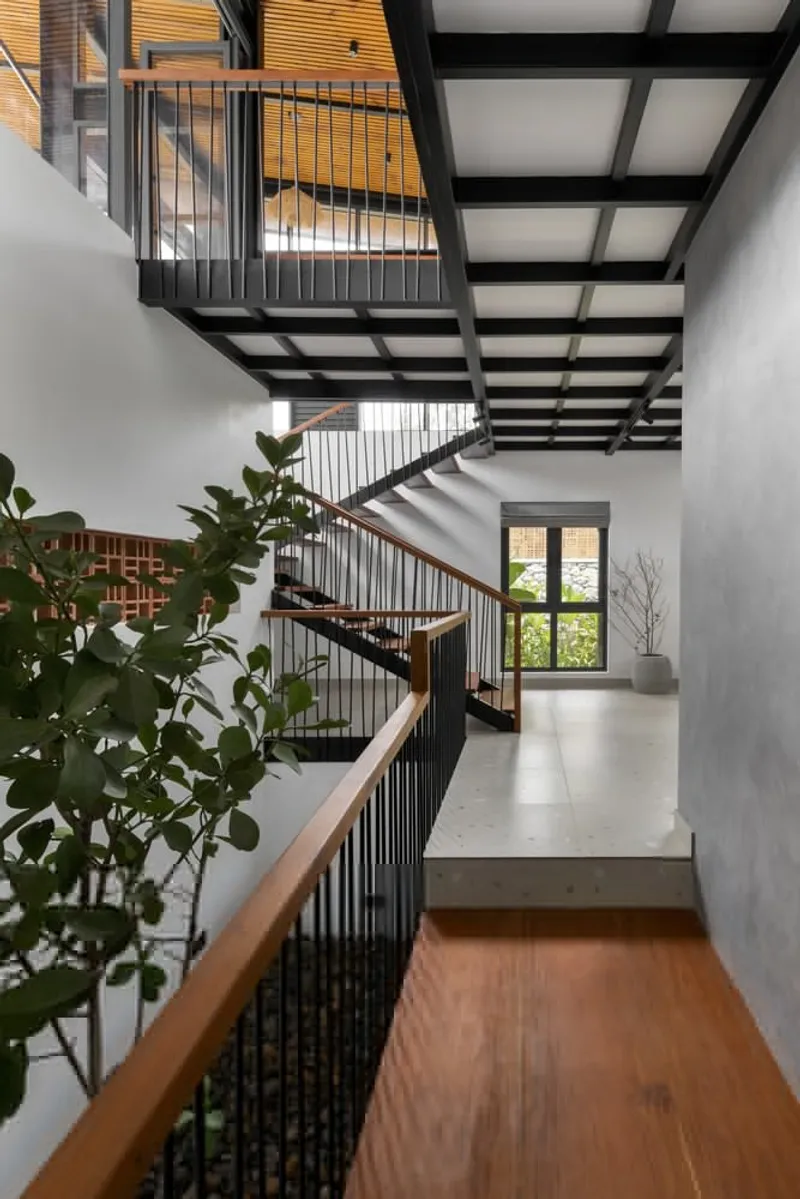
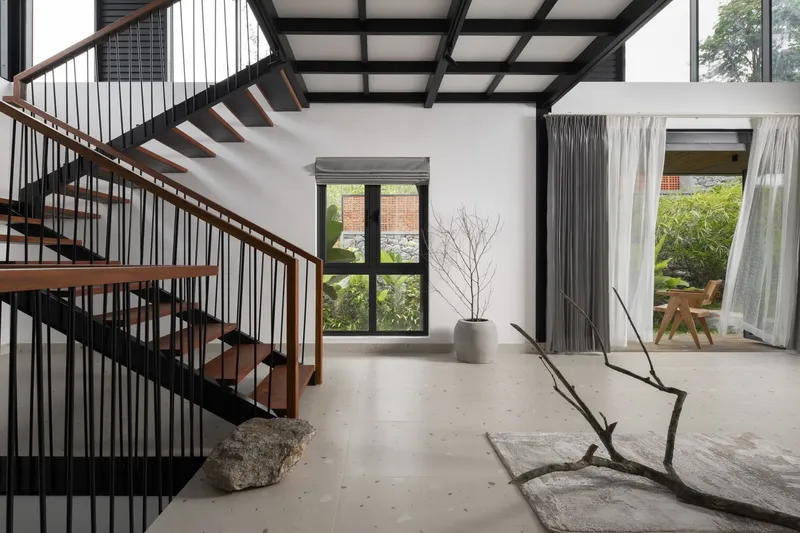
Casa Maya delicately balances private and communal experiences. The lower level houses the living quarters, featuring floor-to-ceiling windows that dissolve the line between indoors and outdoors. This design ensures the surrounding mountainscapes become an intrinsic part of daily life, whether during quiet reflection or family gatherings.
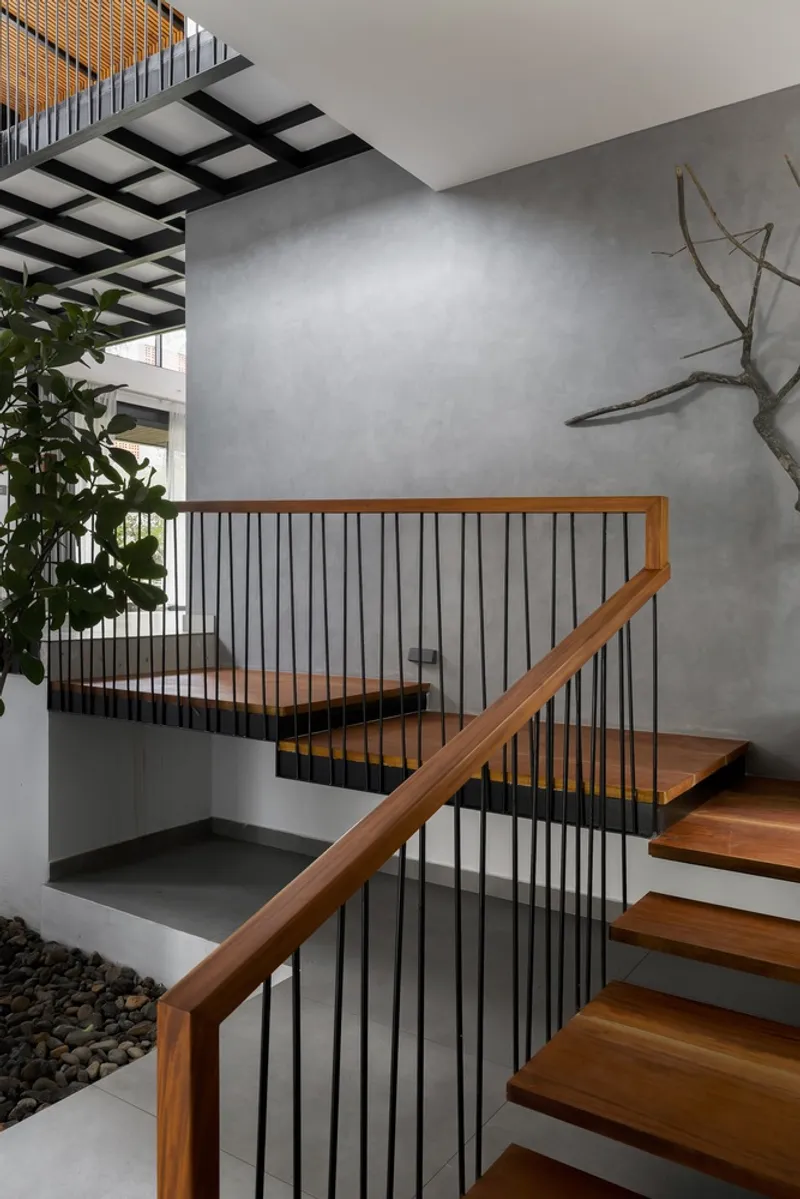
The second level contains the master bedroom and dining area, strategically oriented for optimal views and shared moments. A live kitchen creates dynamic interactions during meals, fostering warmth and connection. On the third level, an additional kitchen overlooks the dining area below, reinforcing the home’s ethos of communal engagement and family interaction.

Architectural Highlights
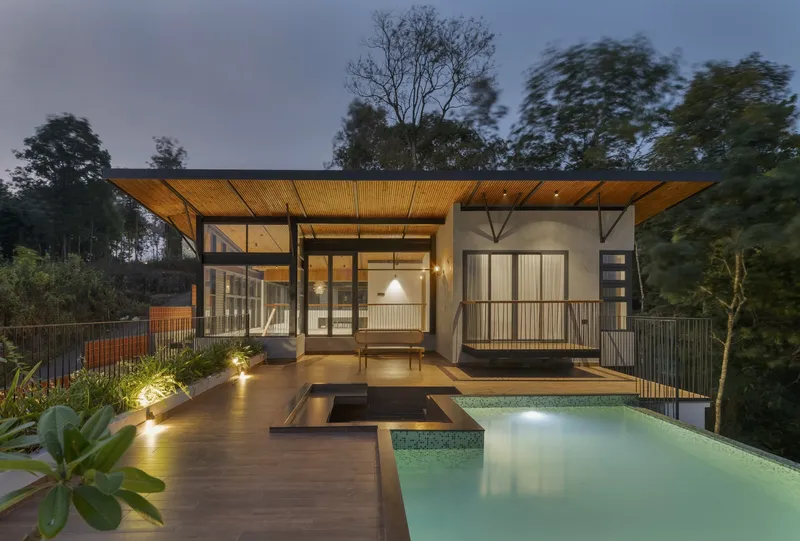
One of the retreat’s most striking features is the infinity pool, seamlessly integrated with both the structure and the surrounding mountains. It provides unobstructed panoramic views, allowing occupants to feel fully immersed in nature.
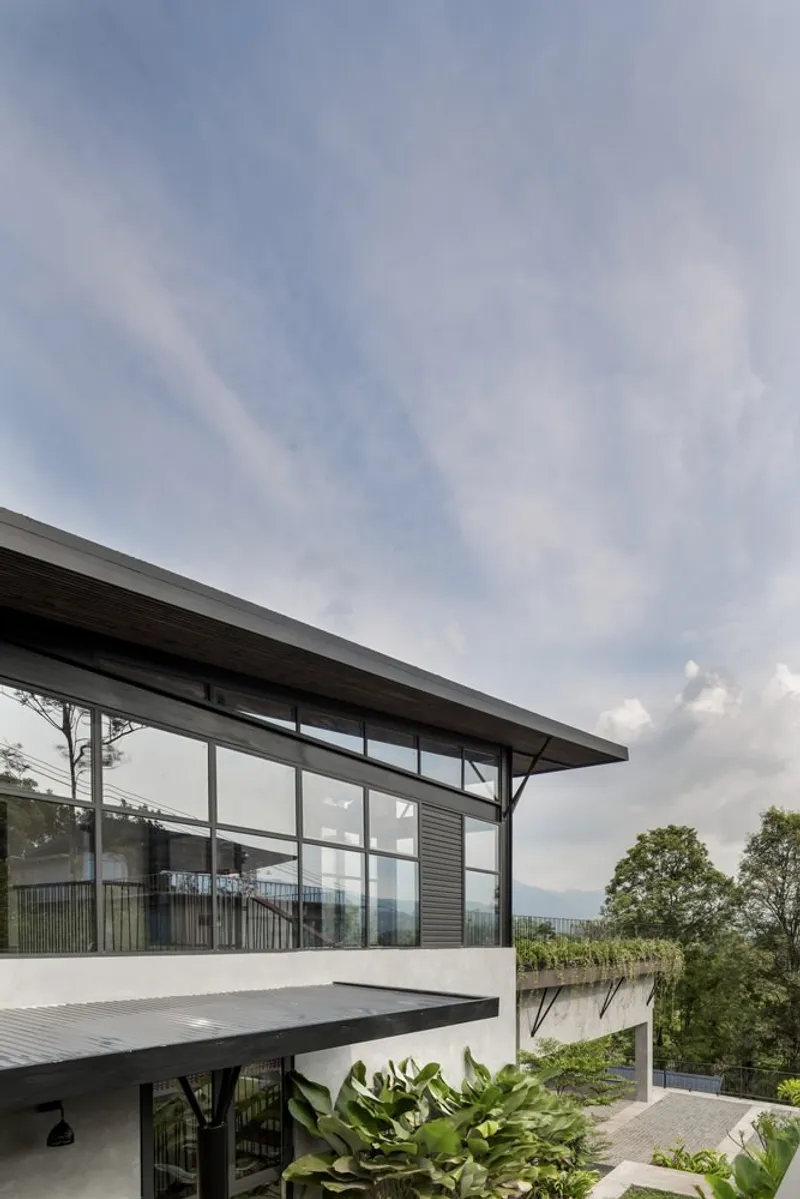
The butterfly roof adds both aesthetic and functional value, efficiently channeling rainwater while enhancing the home’s silhouette against the mountains. Wide openings throughout the home facilitate natural ventilation, filling every space with fresh mountain air.

Materials and Craftsmanship
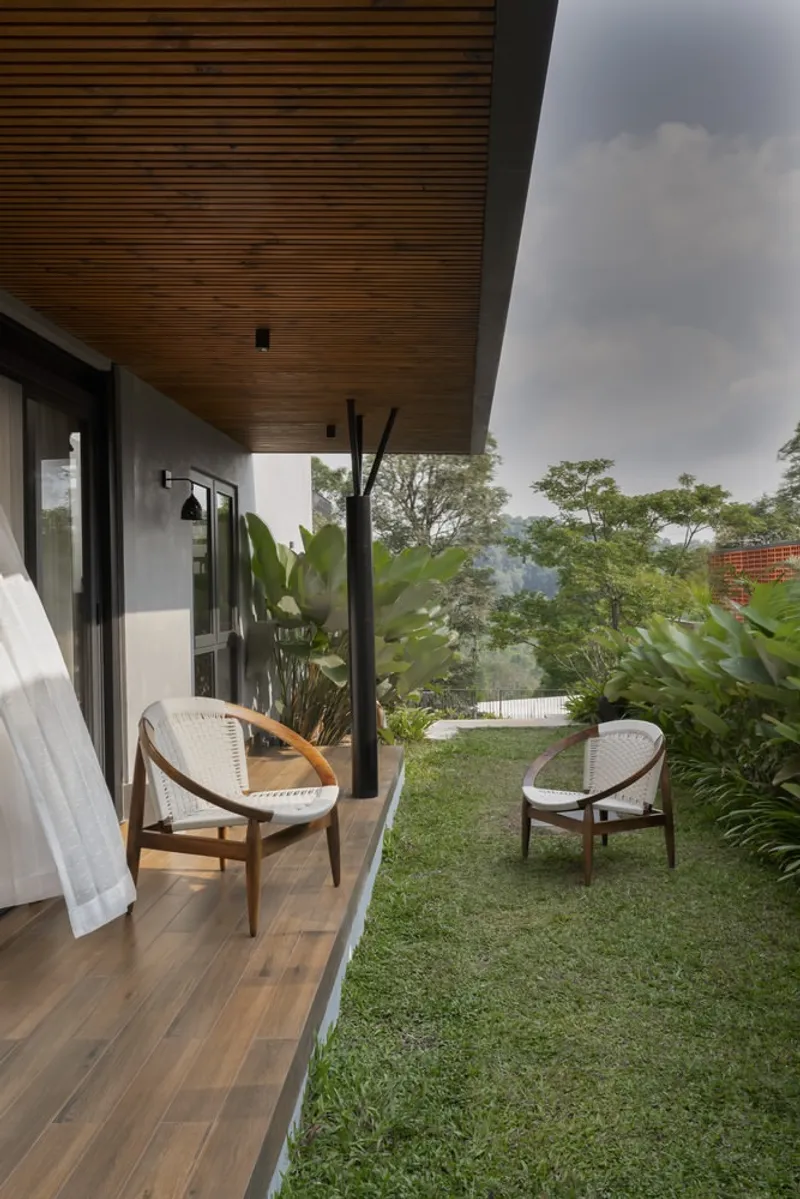
Casa Maya showcases a refined palette of natural materials. Marble, RR stone cladding, pine wood, and premium tiles were selected for durability and visual warmth. The collaboration with lighting experts from Omega Lights enhances architectural features, while the landscape design by The Yard Calicut integrates native flora, further merging the home with its surroundings.

Overcoming Challenges
Designing on a steep, mountainous site presented challenges, from significant contour differences to limited access roads. Through innovative adaptation and meticulous planning, Tat Atelier created a retreat that respects the terrain while maximizing comfort and visual delight.

Experiencing Casa Maya
By day, the home offers a serene connection with nature, while by night, the panoramic mountain vistas create a cocoon of tranquility. Every element, from the flowing spatial organization to the infinity pool, encourages occupants to engage with both family and landscape.
Casa Maya stands as a testament to sustainable mountain architecture, blending human comfort with the unspoiled beauty of the natural world: a perfect weekend sanctuary where every detail celebrates harmony, functionality, and aesthetic elegance.

All photographs are works of
Arjun Krishna


Popular Articles
Popular articles from the community


Manzana Morphosis: Stretching Barcelona's Grid into a Living Landscape for 2050
A radical reworking of the Eixample manzana turns density into a tool for generous public space, vertical ecology, and environmental performance.

Faces of the Soviet Avant-Garde: Turning Moscow's Street Names into an Open-Air Museum
A network of sculptural installations across a Moscow residential district transforms forgotten architect names into spatial encounters with cultural memor

Extended Shell: Retrofitting Kolkata's Balconies as Living Urban Thresholds
A modular retrofit system recovers the social and environmental intelligence of Kolkata's historic verandas for contemporary Park Street residents.

Cloaked Colonization: A Mobile Underwater Habitat That Moves Like a Fish
Micah Abaya's shortlisted EHC Pacific entry reimagines ocean settlement as a dispersed network of self-sustaining architectural organisms.

Similar Reads
You might also enjoy these articles


FAMM Arquitectura Organizes Ten Villas Around Courtyards and Jungle in Nosara, Costa Rica
El Molino pairs two elongated volumes with deep overhangs and timber louvers to build a compact coastal community five minutes from the beach.

Oscar Niemeyer's Ibirapuera Park Pavilions Define São Paulo's Cultural Identity in Concrete and Curve
A constellation of modernist volumes set within São Paulo's most important urban park, conceived for the city's 400th anniversary in 1954.

Sanjay Puri Architects Wraps a Jaipur Office Tower in Capsule-Shaped Green Buffers
A nine-level climate-responsive workplace near Jaipur Airport uses stacked planter terraces and aluminium screens to fight 40°C heat.

RHO Converts a Berlin Spree-Side Industrial Courtyard into Enkime's 1,000 m² Agency Headquarters
A social media agency's new home in Charlottenburg trades glossy branding for concrete waffle ceilings, glazed tile, and sheer curtains.

Explore Uttarakhand Architecture Competitions
Discover active competitions in this discipline

Challenge to design mud housing for contemporary communities

Challenge to reimagine the Iron Throne

Photograph architecture without architects

Illustrate the lost glory of Angkor Wat - Render Challenge
Comments (0)
Please login or sign up to add comments
No comments yet. Be the first to comment!