

CCCC International Center by Cendes Design: Chengdu’s Iconic Landmark of Strength and Elegance
CCCC International Center in Chengdu blends office, hotel, and commercial spaces with nature, creating a dignified, iconic, sustainable city landmark.


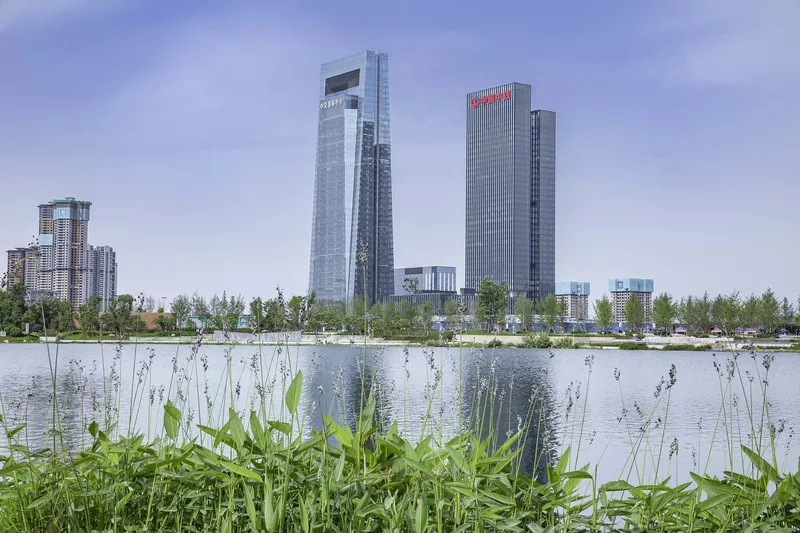
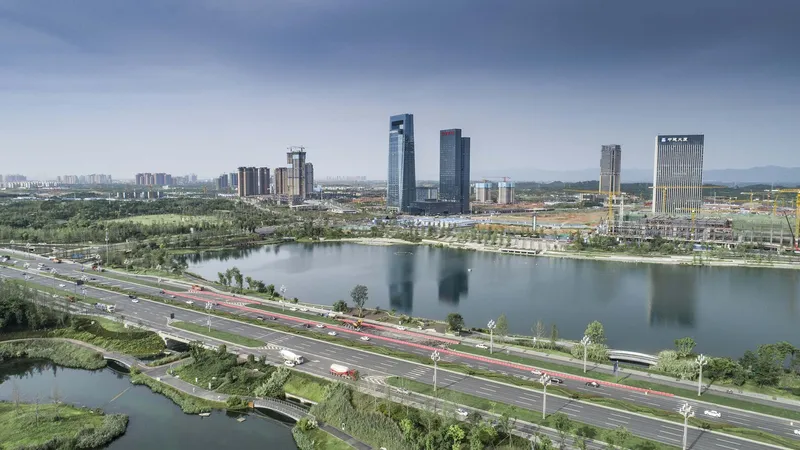
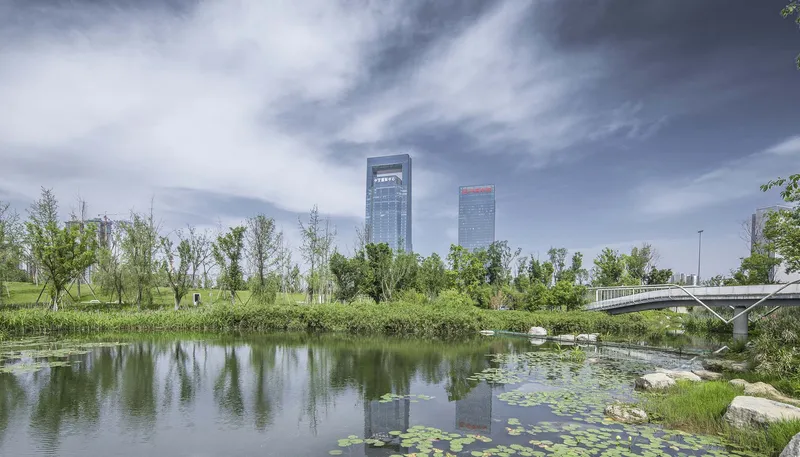
The CCCC International Center, designed by Cendes Design, stands as a bold yet dignified architectural landmark in Chengdu, China. Unlike flamboyant skyscrapers that prioritize spectacle, this project emphasizes strength, elegance, and meaningful urban presence, redefining what it means to be a city landmark. Completed in 2018, the development encompasses a 220-meter Class-A office tower, a 144-room boutique hotel, and four commercial and business buildings, collectively forming a comprehensive hub for commerce, hospitality, and leisure.
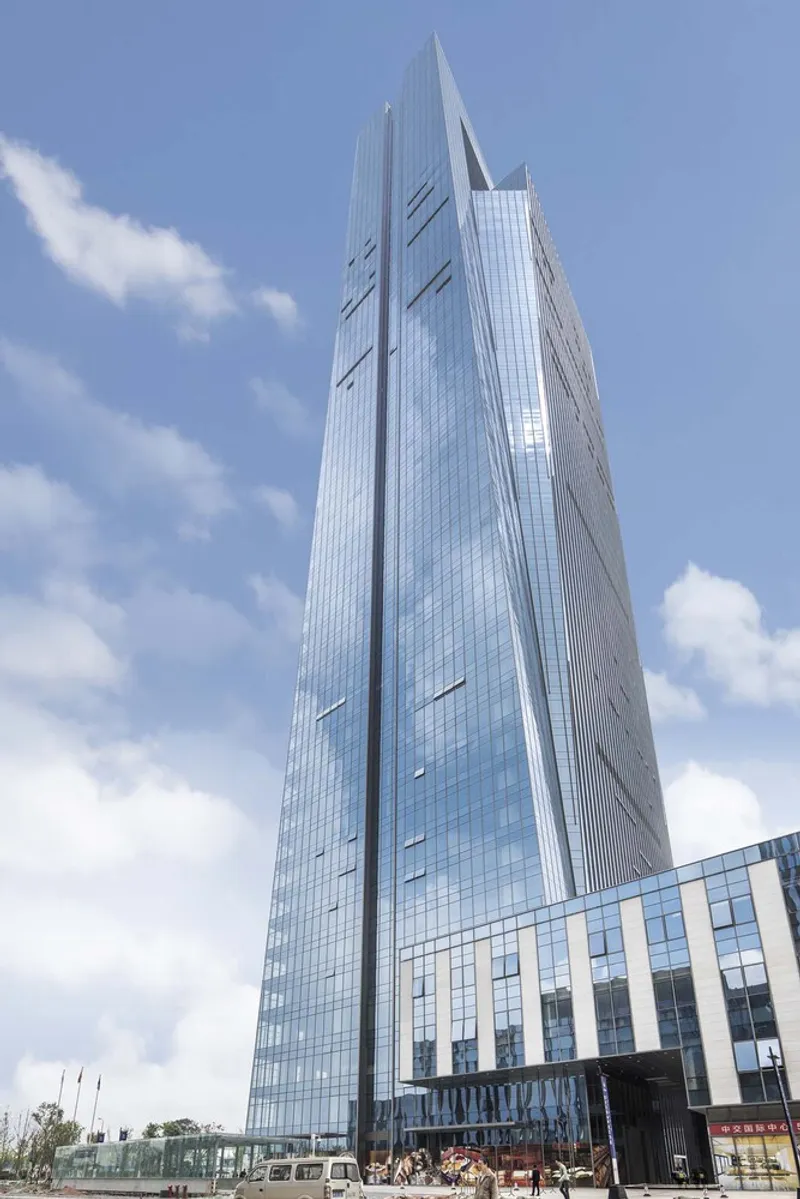
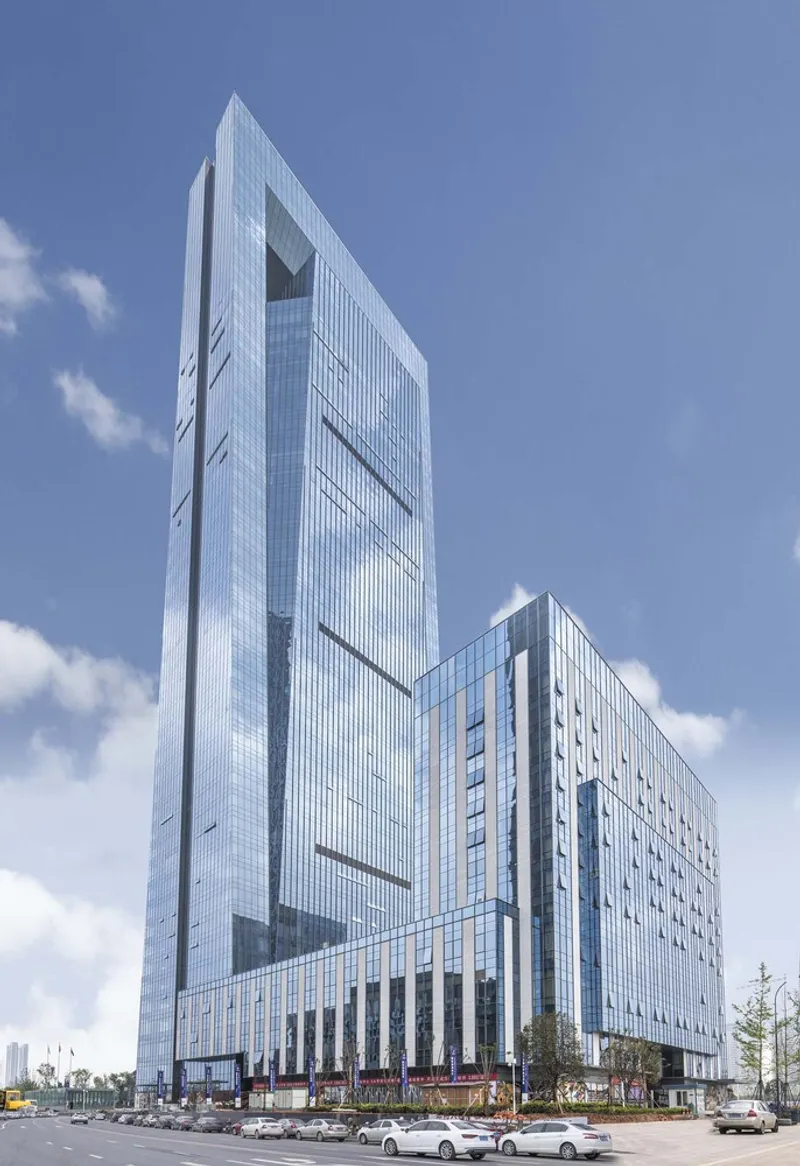
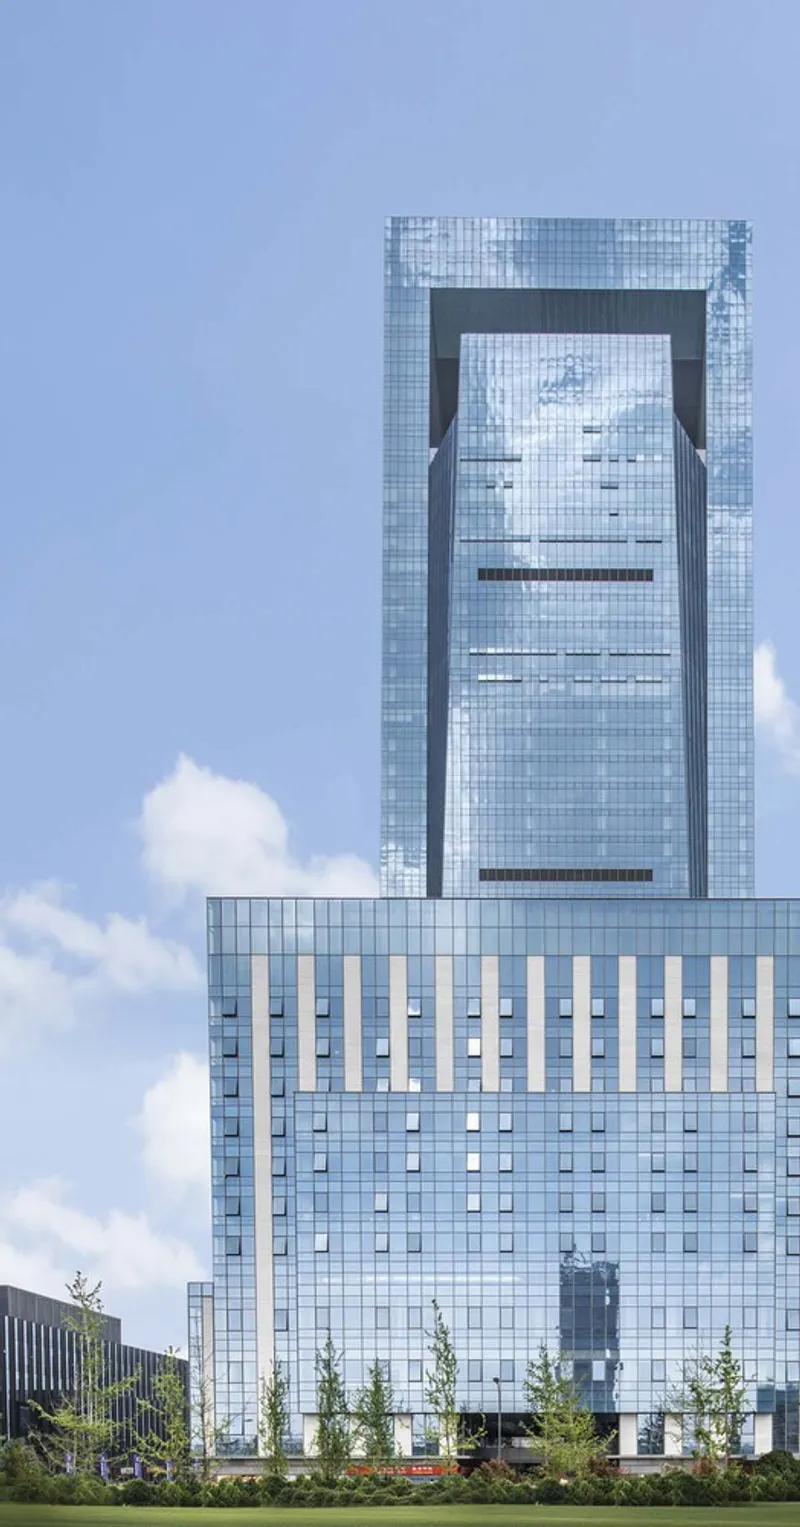
Strategically located in Chengdu’s Qinhuang Temple Central Business District, adjacent to the scenic Tianfu Park, the project balances urban vibrancy with natural tranquility. Its symmetrical layout ensures that over 80% of units offer park-facing views, while a sky bridge provides public sightseeing opportunities and deep integration with the surrounding landscape. The design celebrates intimacy with nature, bringing greenery and sunlight into everyday urban life.
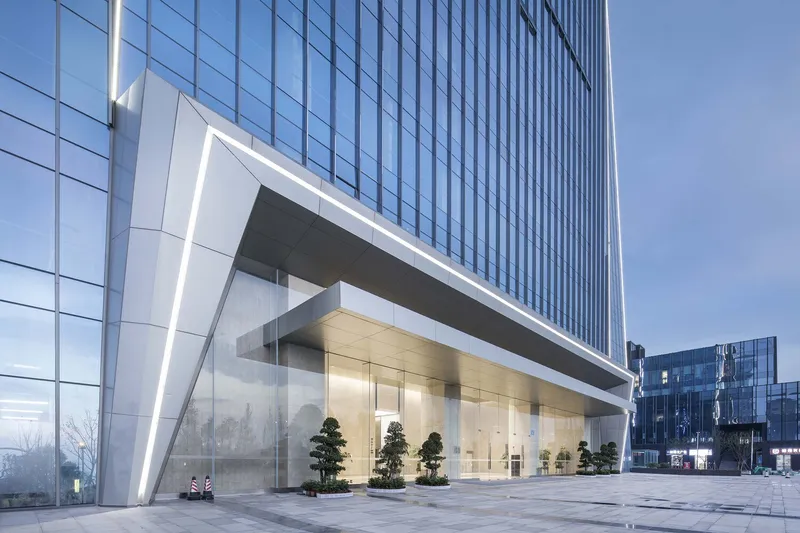
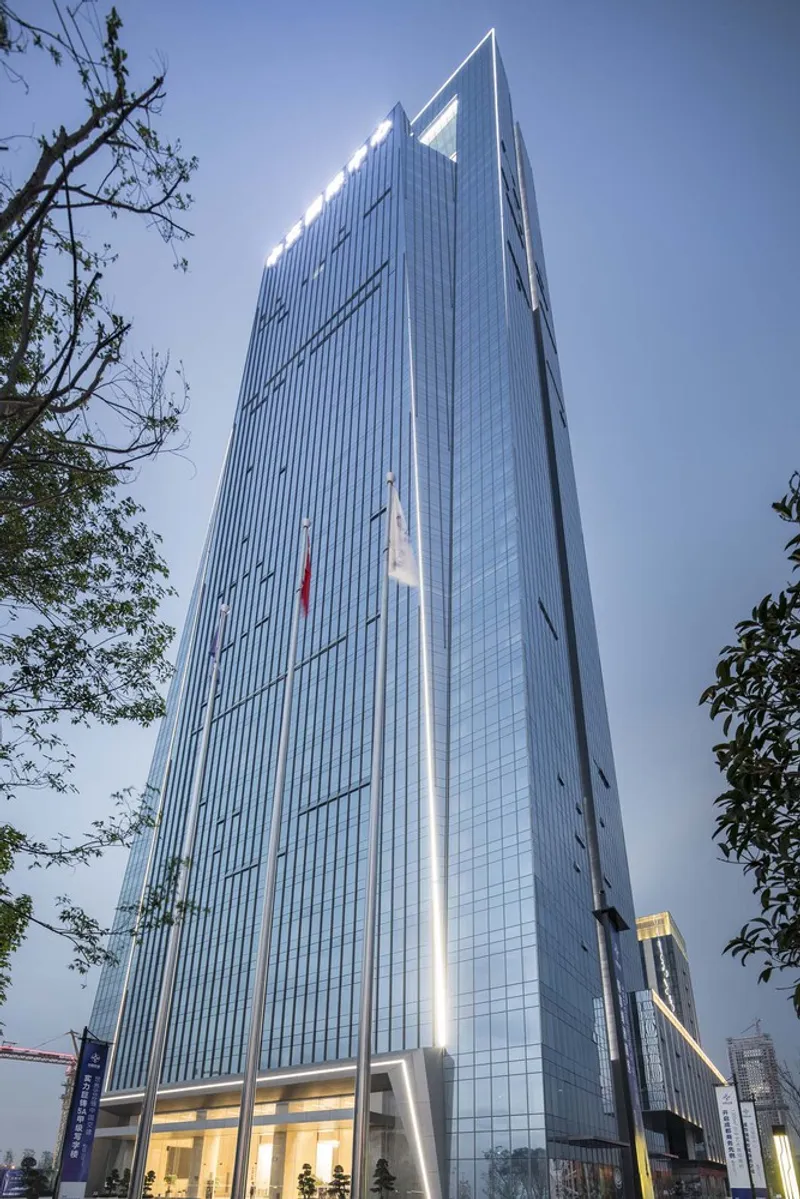
The architectural form of the CCCC International Center is both iconic and purposeful. Its top sightseeing bridge serves as a defining visual element, while the gate frame structure symbolizes a grand entrance to Tianfu District, reflecting CCCC’s international vision and leadership. By abstracting the client’s enterprise culture into architectural expression, Cendes Design proves that landmark architecture does not require flamboyance, but rather memorable and meaningful features.
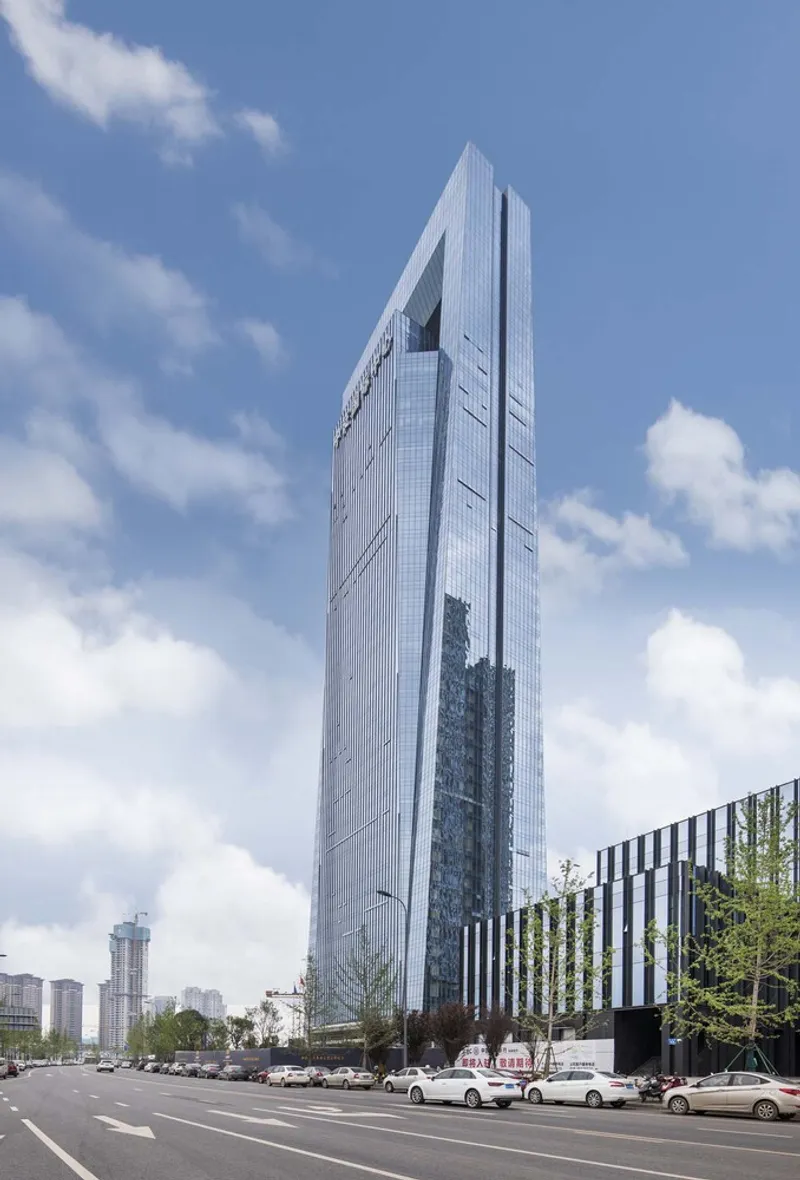
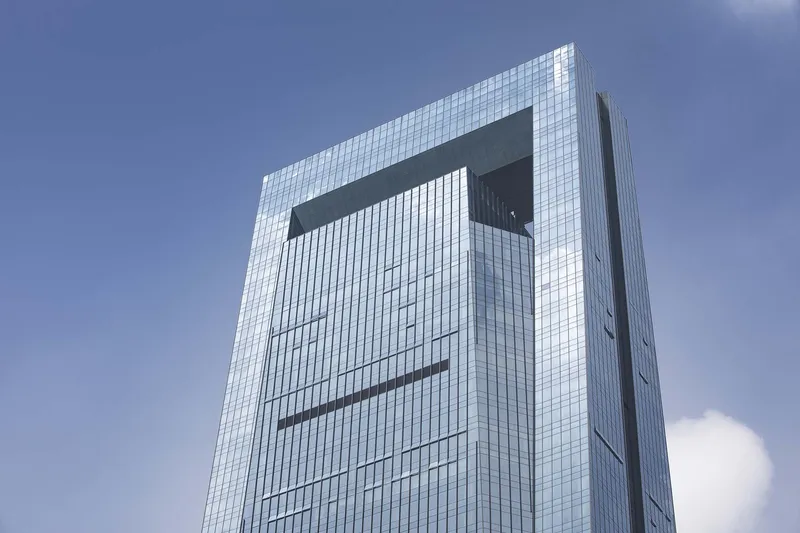
Technologically, the project employed an advanced BIM (Building Information Modeling) process, integrating blueprint, modeling, and quantitative calculations for precision, efficiency, and design excellence. The project has earned accolades including the 2020-2021 National Quality Engineering Award and LEED Gold Precertification, showcasing its commitment to sustainable and high-quality urban development.
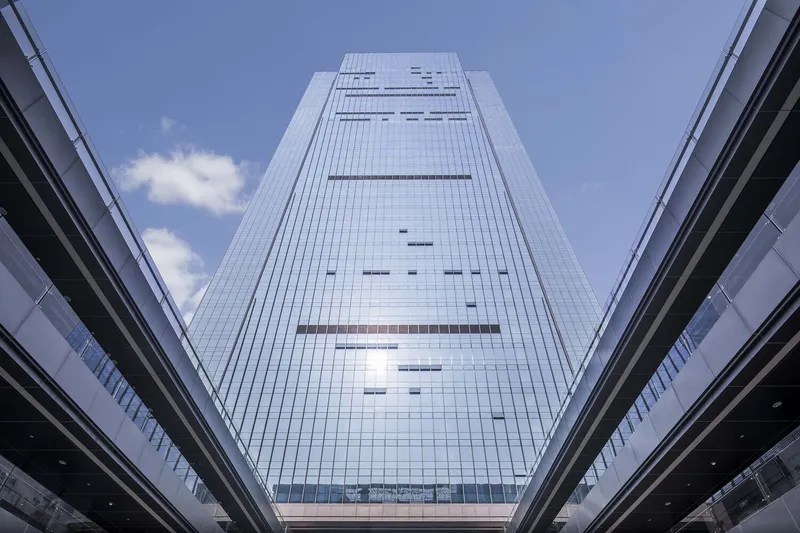
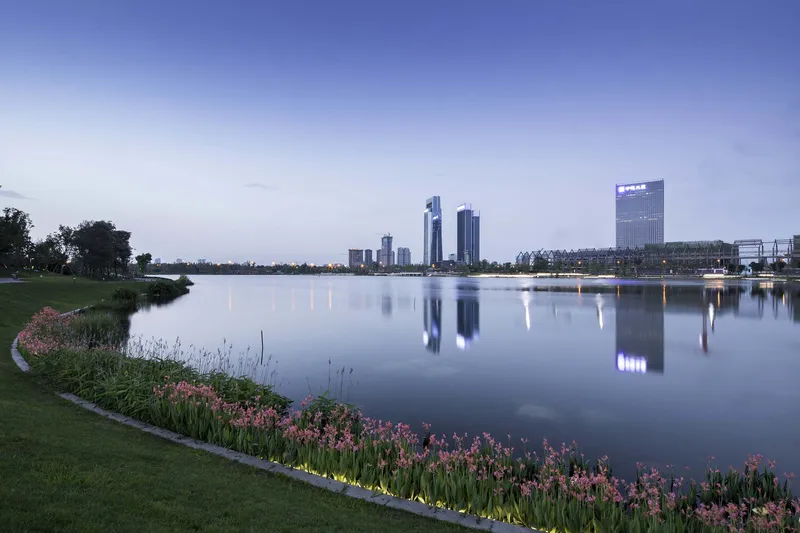
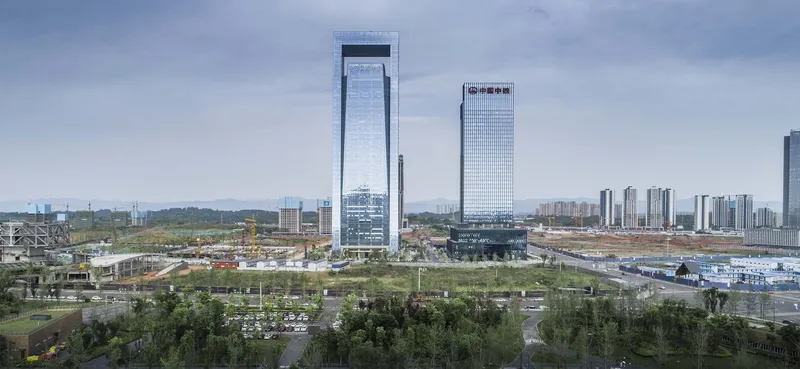
The CCCC International Center exemplifies a contemporary city landmark: reflecting Chengdu’s spirit, connecting global enterprise, and celebrating architectural integrity. It sets a new standard for office towers, commercial complexes, and urban landmark design in China.
All photographs are works of
Real Estate Frontier, Suokai Zhang


Popular Articles
Popular articles from the community


Cloaked Colonization: A Mobile Underwater Habitat That Moves Like a Fish
Micah Abaya's shortlisted EHC Pacific entry reimagines ocean settlement as a dispersed network of self-sustaining architectural organisms.

Extended Shell: Retrofitting Kolkata's Balconies as Living Urban Thresholds
A modular retrofit system recovers the social and environmental intelligence of Kolkata's historic verandas for contemporary Park Street residents.

Opera by the Sea Estonia: Three Shells Dissolving Architecture into Tallinn's Coastline
A winning opera house proposal replaces monumental form with interconnected shells that blur the boundary between building, park and Baltic Sea.

Tsunami Convergenics: Turning Catastrophic Ocean Forces into Underwater Housing Infrastructure
A speculative underwater settlement off the coast of Onagawa, Japan, treats tsunamis and typhoons as energy sources rather than threats.

Similar Reads
You might also enjoy these articles


FAMM Arquitectura Organizes Ten Villas Around Courtyards and Jungle in Nosara, Costa Rica
El Molino pairs two elongated volumes with deep overhangs and timber louvers to build a compact coastal community five minutes from the beach.

Oscar Niemeyer's Ibirapuera Park Pavilions Define São Paulo's Cultural Identity in Concrete and Curve
A constellation of modernist volumes set within São Paulo's most important urban park, conceived for the city's 400th anniversary in 1954.

Sanjay Puri Architects Wraps a Jaipur Office Tower in Capsule-Shaped Green Buffers
A nine-level climate-responsive workplace near Jaipur Airport uses stacked planter terraces and aluminium screens to fight 40°C heat.

RHO Converts a Berlin Spree-Side Industrial Courtyard into Enkime's 1,000 m² Agency Headquarters
A social media agency's new home in Charlottenburg trades glossy branding for concrete waffle ceilings, glazed tile, and sheer curtains.

Explore Chengdu Competitions
Discover active competitions in this discipline

Challenge to reimagine the Iron Throne

Photograph architecture without architects

Illustrate the lost glory of Angkor Wat - Render Challenge

Design challenge to reuse E-waste
Comments (0)
Please login or sign up to add comments
No comments yet. Be the first to comment!