
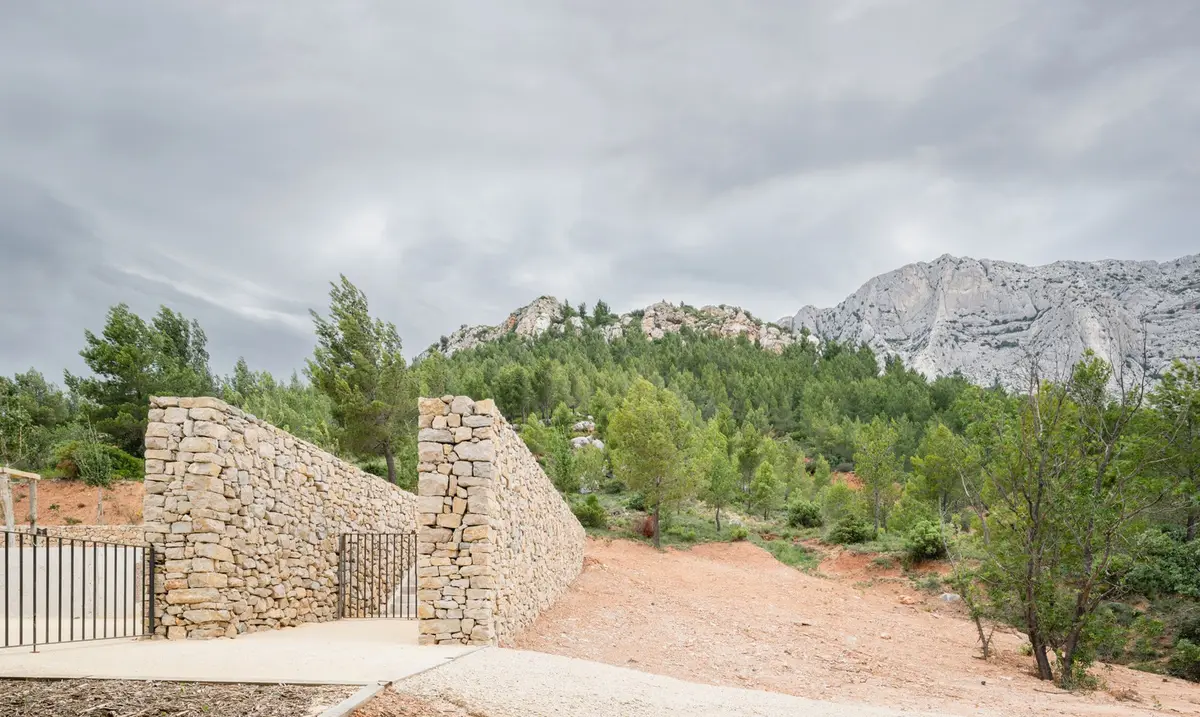
Cemetery Design Architecture in Saint-Antonin-sur-Bayon by Atelier Régis Roudil Architectes
This article details the sensitive architectural expansion of a cemetery in Saint-Antonin-sur-Bayon, emphasizing local materials and landscape integration.


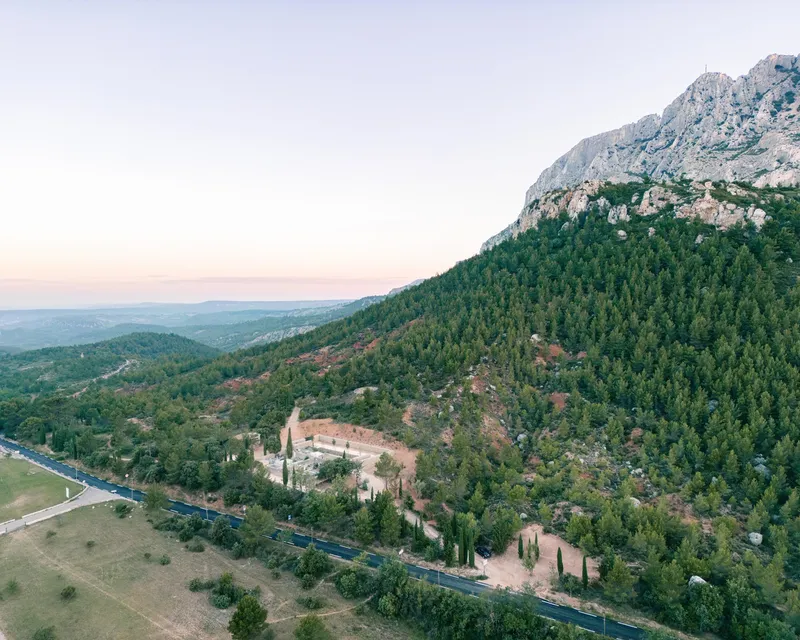
Located in the picturesque village of Saint-Antonin-sur-Bayon, the cemetery has undergone a thoughtful expansion by Atelier Régis Roudil Architectes. This project, completed in 2023, merges functionality with aesthetic sensitivity, deeply rooted in the local landscape and cultural context.

Design Philosophy and Contextual Integration
Local Materials and Environmental Harmony
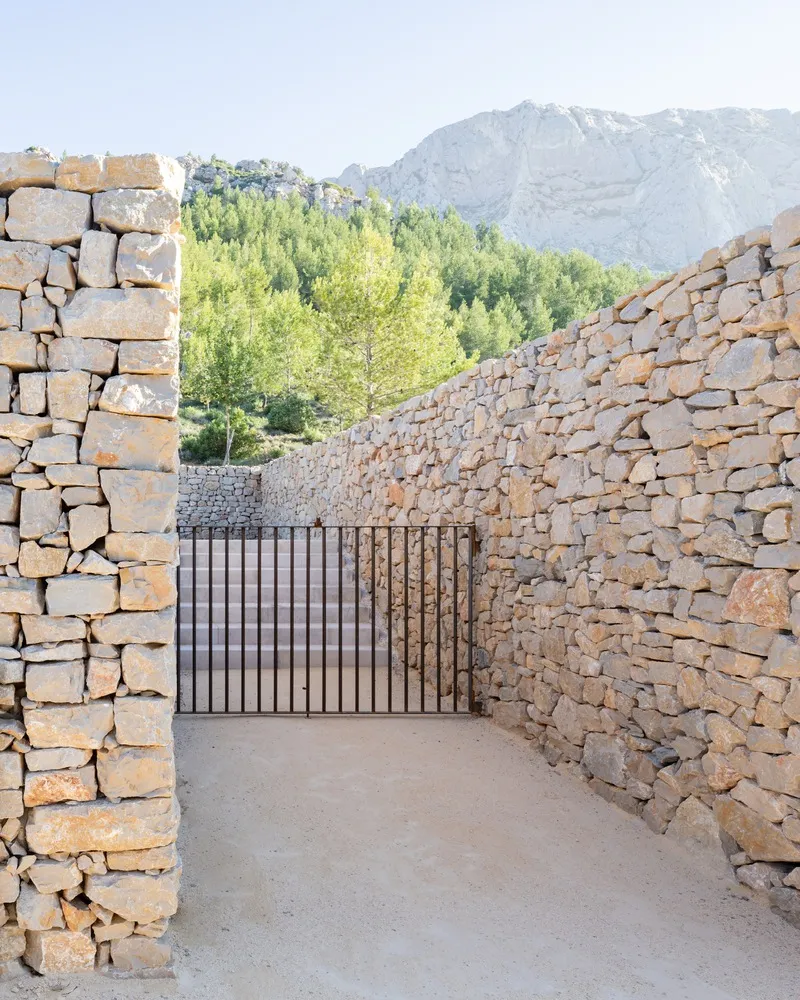
The design of the cemetery expansion heavily features local limestone, echoing the natural hues of the boulders found on Sainte Victoire mountain. This choice not only reinforces the site's visual integration with its surroundings but also highlights the importance of using regional materials in cemetery design architecture.

Vegetation and Landscape
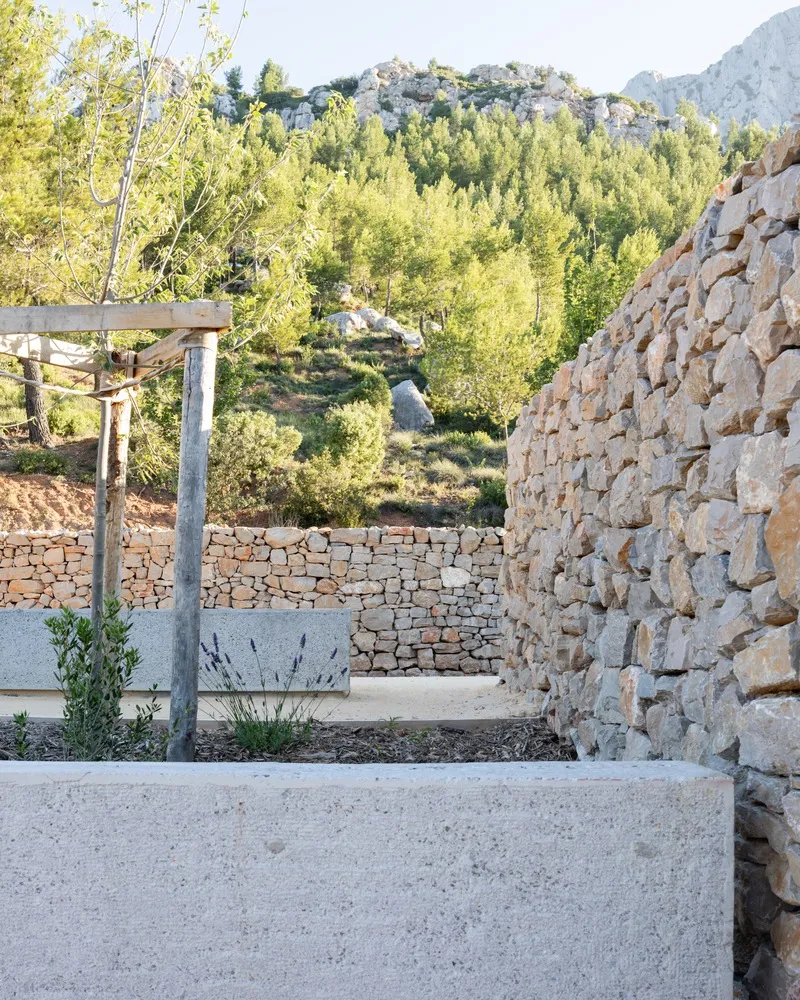
Preserving and enhancing the existing vegetation was a key aspect of the project. New plantings, including thyme, rosemary, rock rose, and gorse, contribute to the continuity of the local flora, increasing biodiversity and providing natural shade areas in the cemetery. This approach ensures that the expansion feels both new and integral to the existing landscape.
Architectural Elements and Features
Pathways and Contemplation Spaces
The cemetery design includes carefully planned pathways and stairs, encouraging a journey through the space that invites reflection and remembrance. These elements are crafted with the same limestone, ensuring a seamless visual flow throughout the property.

Sensitivity to the Setting
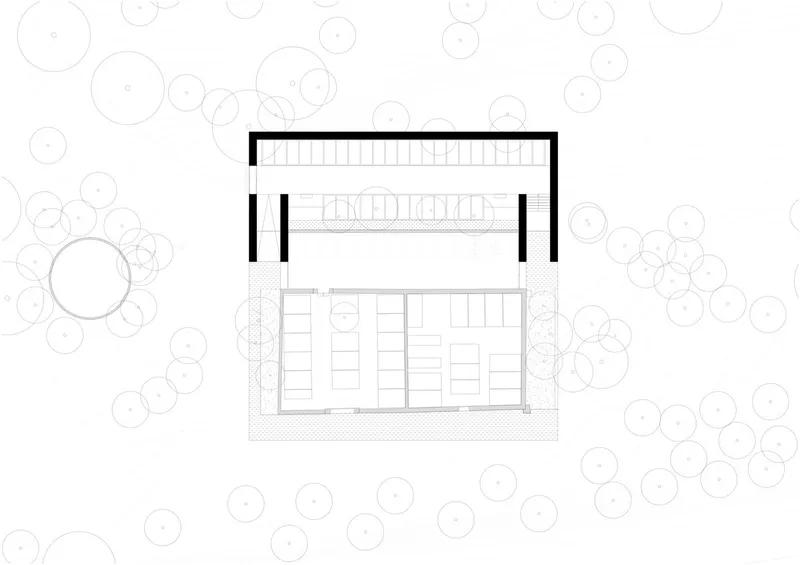
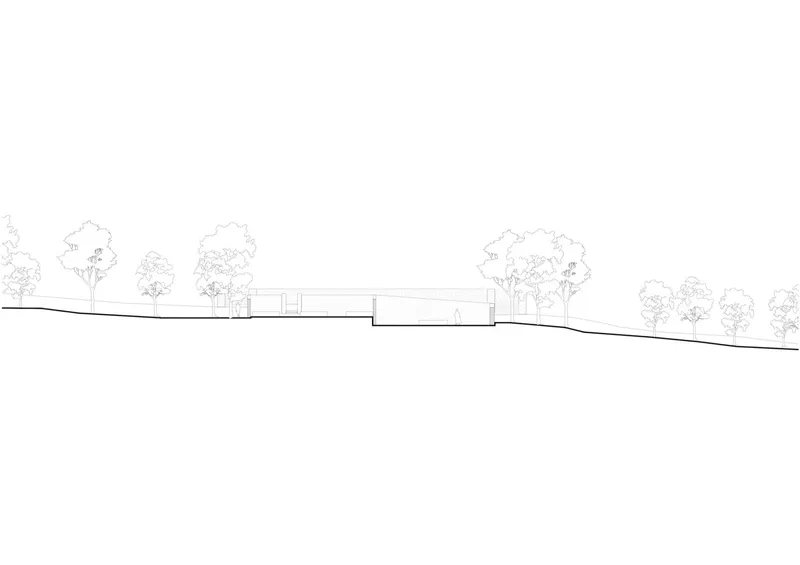
The architectural intervention by Atelier Régis Roudil Architectes is described as a "staple" that respects and contains the existing cemetery structure. This metaphor illustrates the delicate balance achieved between new construction and the preservation of the site’s historical and emotional significance.
The cemetery expansion in Saint-Antonin-sur-Bayon is a prime example of how thoughtful cemetery design architecture can enhance a community's connection to its environment and history. Atelier Régis Roudil Architectes have created a space that is not only functional but also spiritually and aesthetically resonant, setting a benchmark for future projects in the field.


All photographs are work of Florence Vesval


Popular Articles
Popular articles from the community


Jaramillo Van Sluys Arquitectura and Urbanismo Turn a Demolished Registry Lot in Quito into an Orchard Plaza
In Quito's Centro Histórico, a 2,800 m² plaza exposes the San Agustín convent wall and redraws its lost Augustinian orchard in volcanic stone.

David Macias Steps a Doorless Stone and Plaster House Down a Tropical Colombian Hillside
In the humid hills of Colombia, Threshold House replaces the front door with an open void and terraces its 850 m² down the slope instead of fighting it.

longwave studio Reorganizes a 112 m² Tainan Apartment Around the Daily Routines of a Family and Two Cats
In Tainan, Taiwan, birch plywood, rust-red furniture and a freestanding plaster wall link arrival, storage, work and family life in one apartment.

GROUP A Strips a 1969 Rotterdam Harbor Headquarters to Its Frame and Wraps It in Timber Louvers
In Rotterdam's M4H harbor district, Ferro Offices reuses a 1969 frame, adds one timber storey and reaches BREEAM-NL Outstanding.

Similar Reads
You might also enjoy these articles

Gil Mello Arquitetura Tilts a Single Roof Toward the Waterfalls on a Plateau Above Aiuruoca, Brazil
In Aiuruoca, Minas Gerais, a 200 m² house of local labor and reclaimed poles pairs a low valley veranda with a tall mountain one.

U.GA Architects Wraps an Oval Rooftop Pool in Curved Board-Formed Concrete on Busan's Jeollidan-gil
In Busan's Jeonpo-dong, a 454 m² mixed-use block stacks a neighborhood facility, guest rooms and an oval rooftop pool inside spiraling concrete walls.

Felipe Hess Arquitetos Turns a Blind Stone Wall to the Street and Opens a Brazilian House onto a Courtyard and Canal
A canal-front house in Brazil hides behind painted stone and planting, then opens to an olive-tree courtyard, a reed-ceilinged porch and a curving pool.
David Macias Steps a Doorless Stone and Plaster House Down a Tropical Colombian Hillside
In the humid hills of Colombia, Threshold House replaces the front door with an open void and terraces its 850 m² down the slope instead of fighting it.

Explore Cemetery Competitions
Discover active competitions in this discipline

Challenge to reimagine the Iron Throne

Photograph architecture without architects

Illustrate the lost glory of Angkor Wat - Render Challenge

Design challenge to reuse E-waste
Comments (0)
Please login or sign up to add comments
No comments yet. Be the first to comment!