
Ceramic Pavilions in Valencia’s Northern Fields by Bona fide taller
Bona fide taller’s Ceramic Pavilions in Valencia blend agricultural heritage with innovative ceramic architecture, reinterpreting tradition through material experimentation and design.


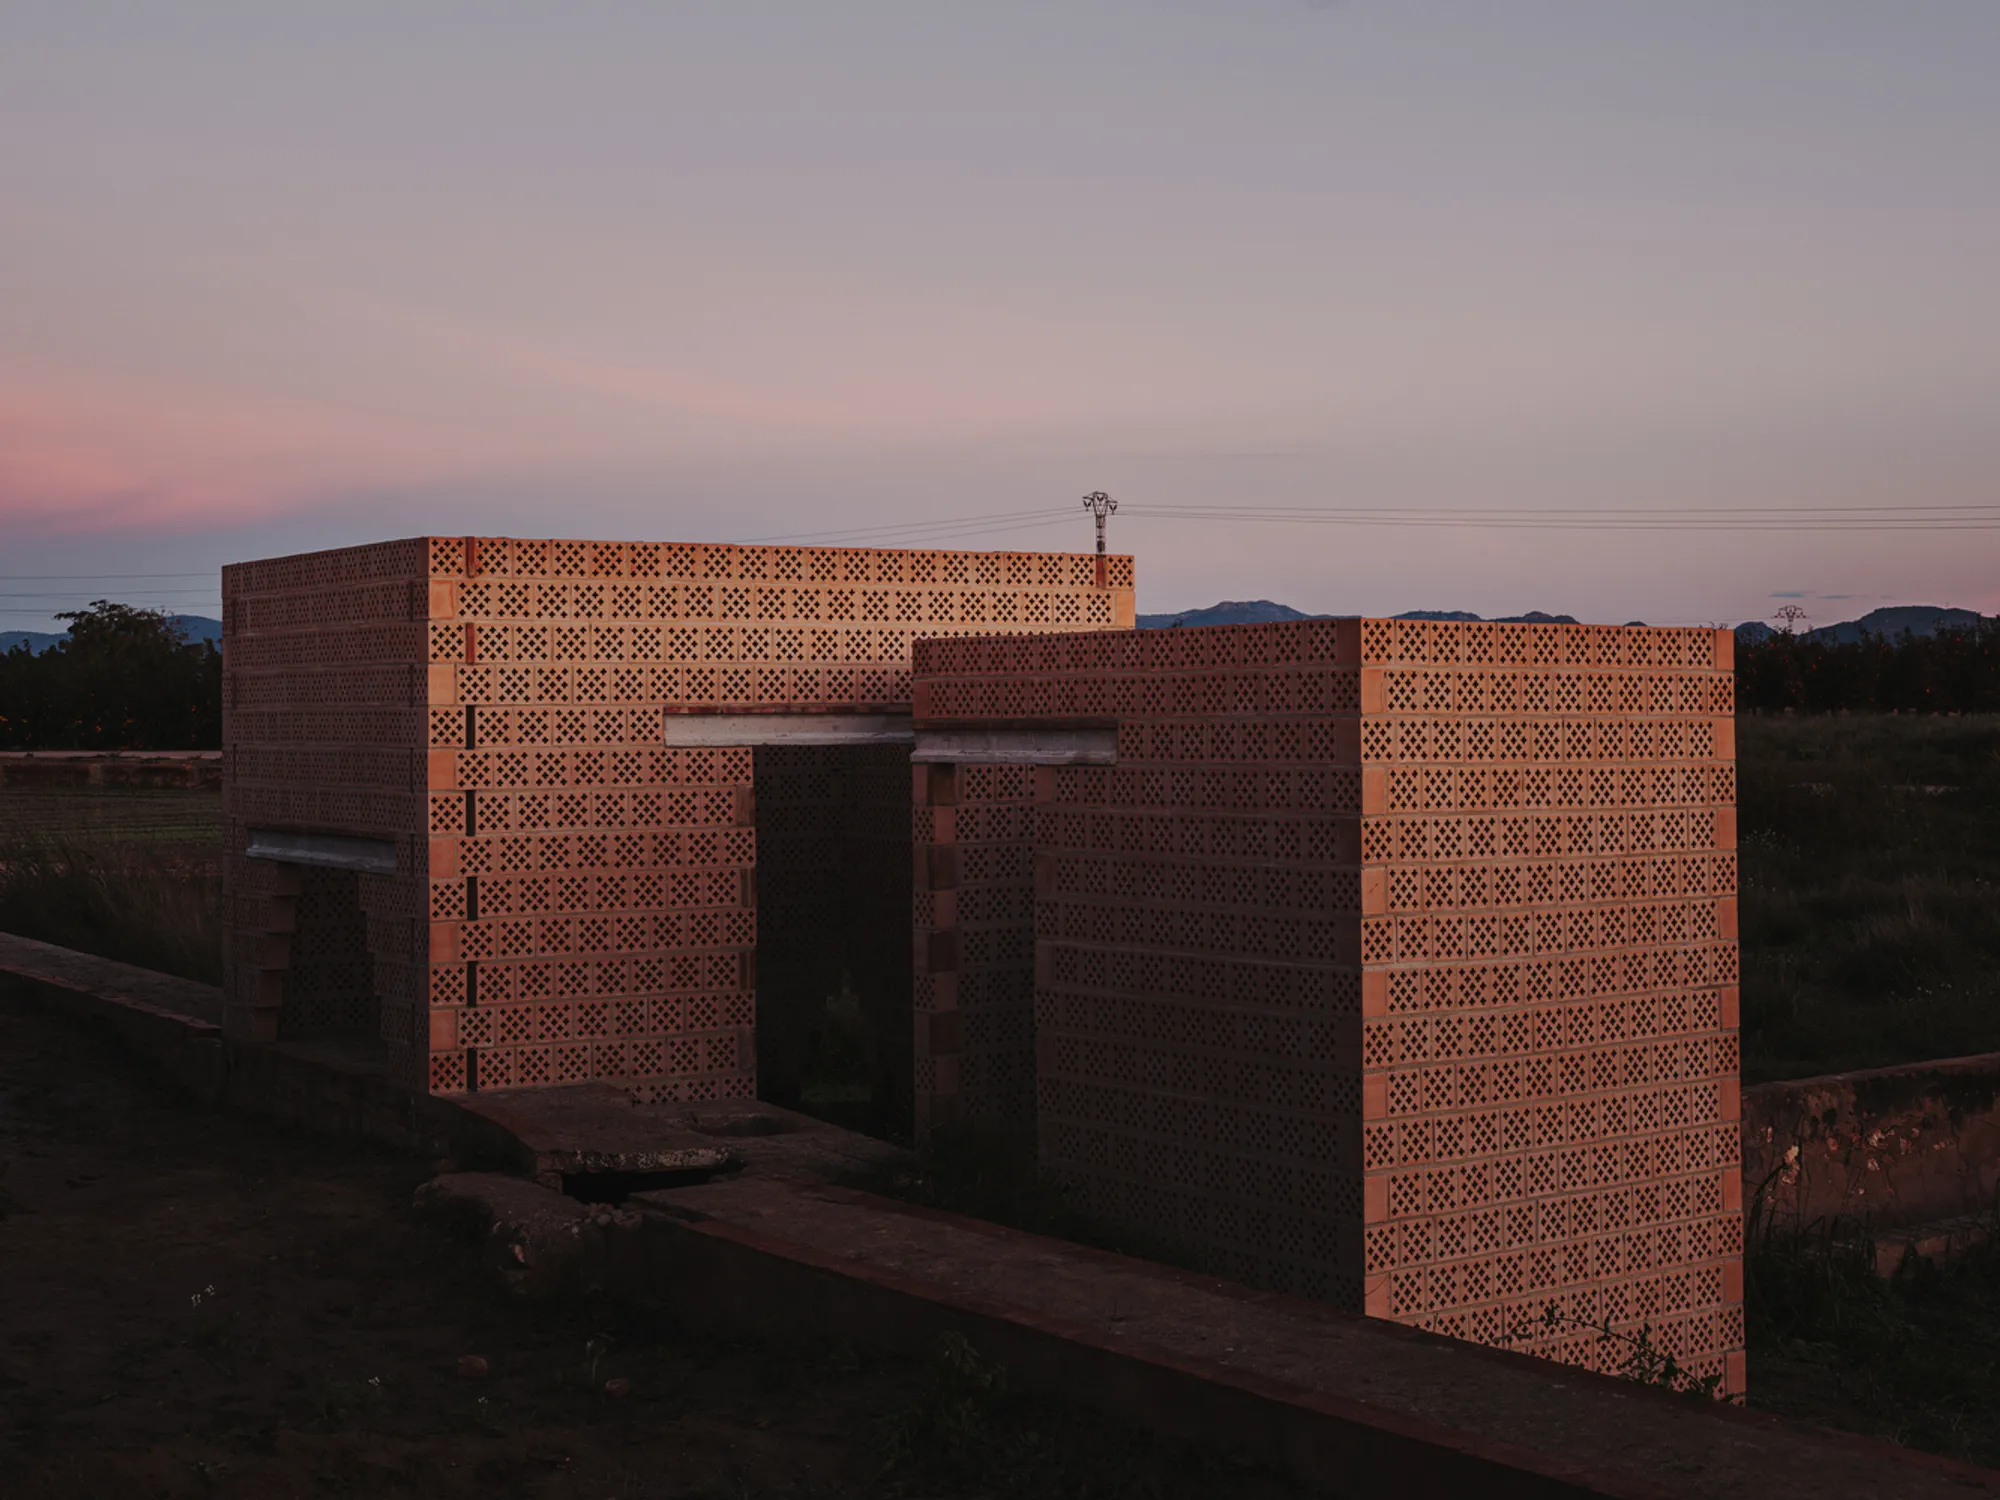
The Ceramic Pavilions in Valencia by Bona fide taller are two sculptural structures that reinterpret agricultural traditions while celebrating the cultural and material heritage of l'Horta Nord. Completed in 2024, these pavilions serve as architectural markers in the fields, merging craftsmanship, material experimentation, and site-specific design.
Architectural Concept and Site Context
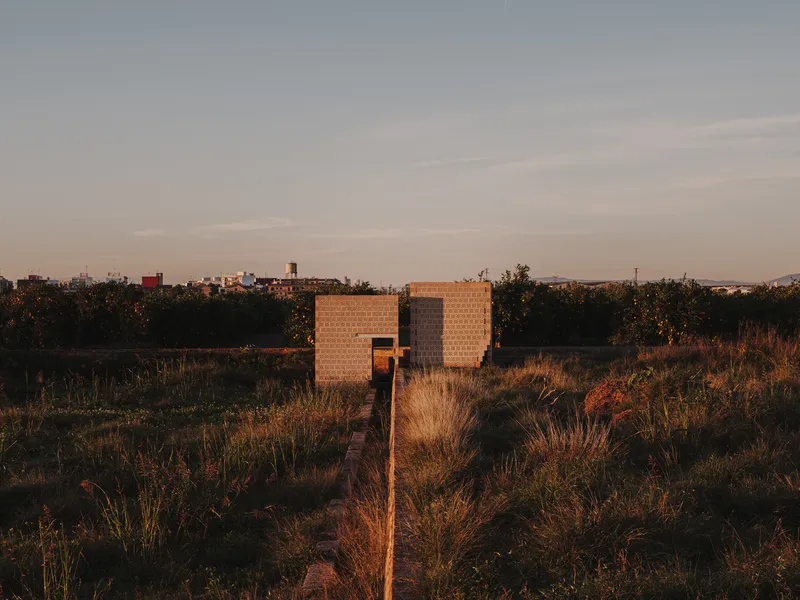
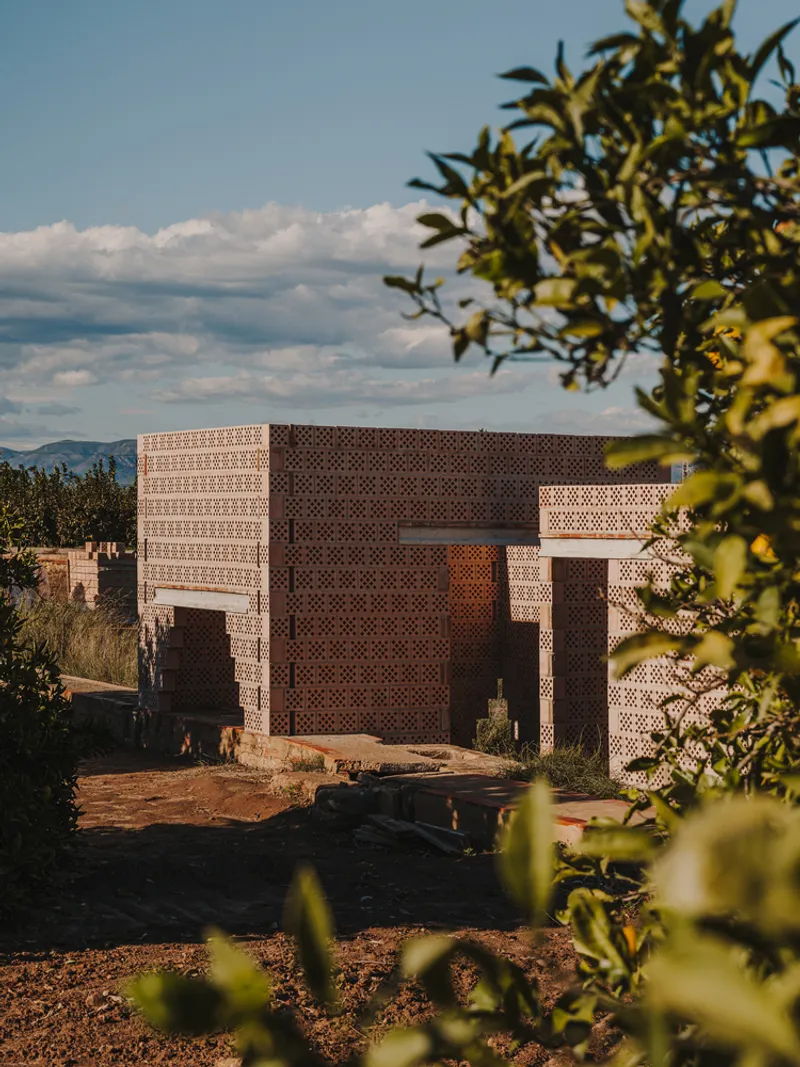
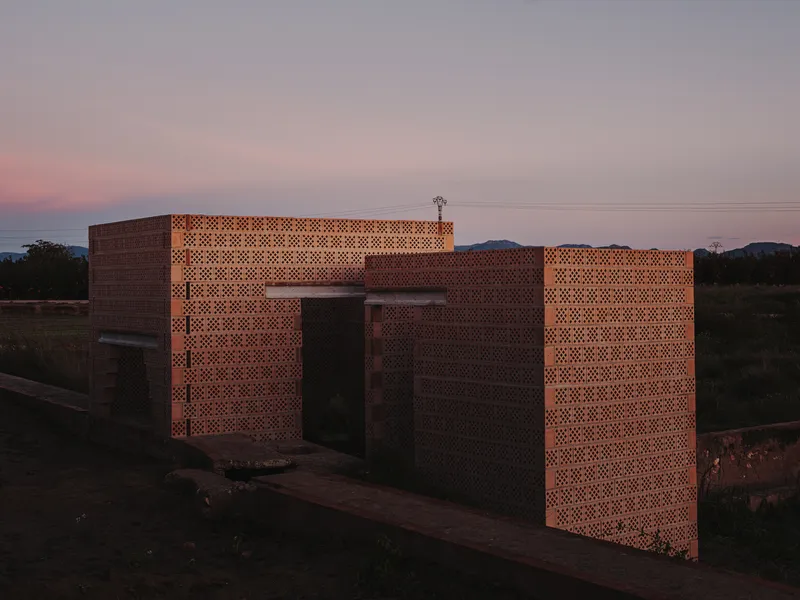
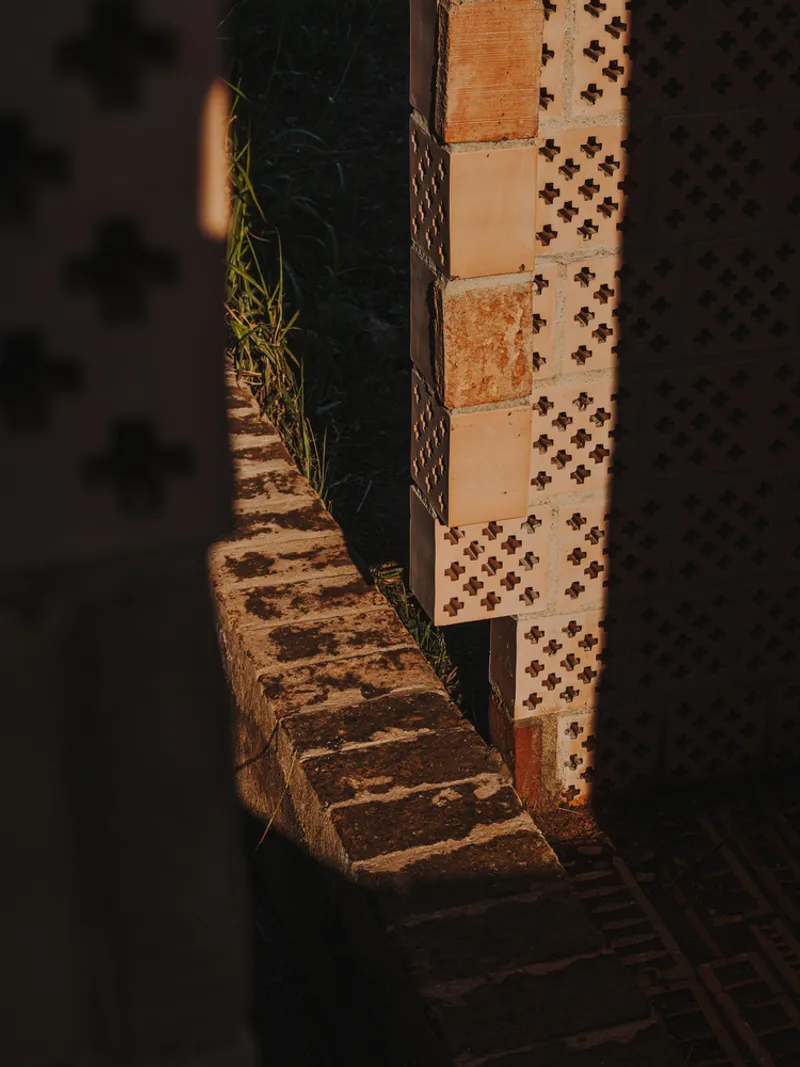
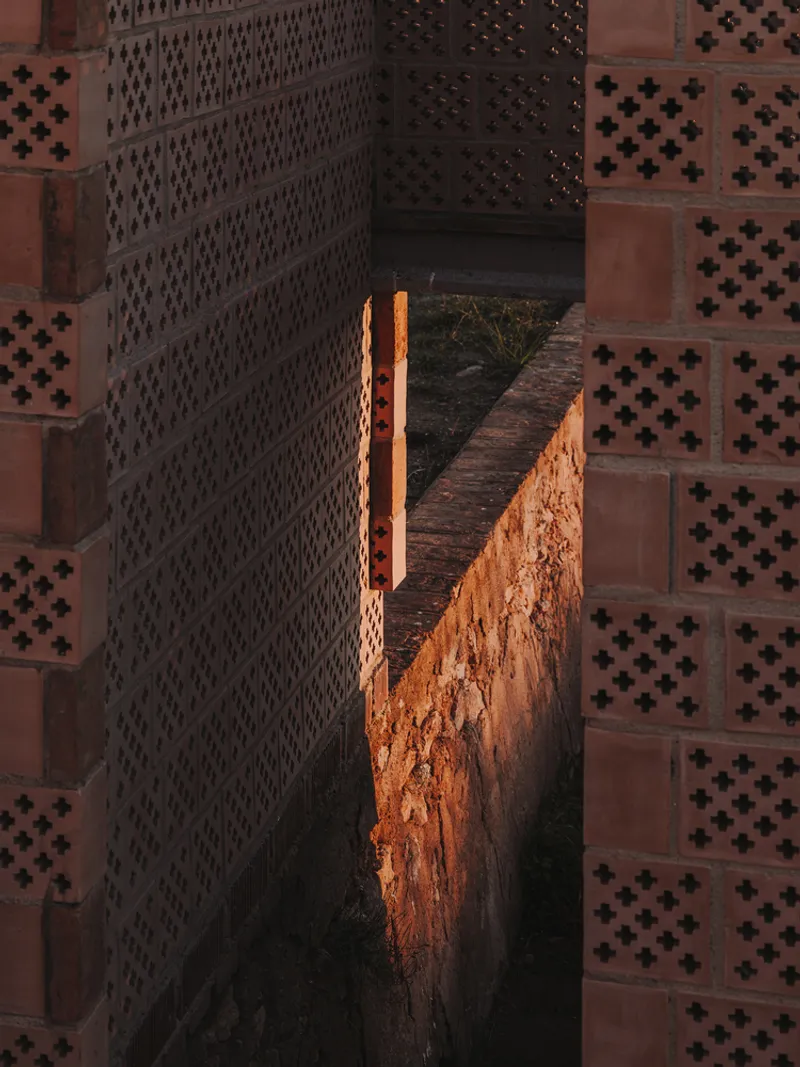
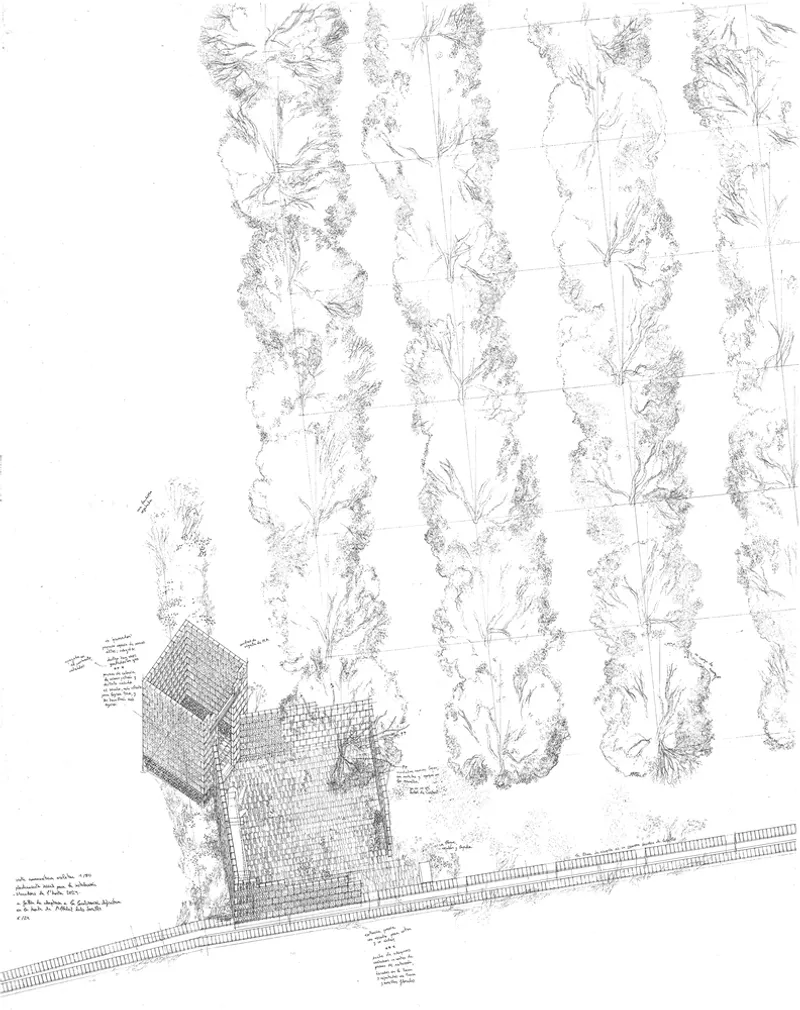
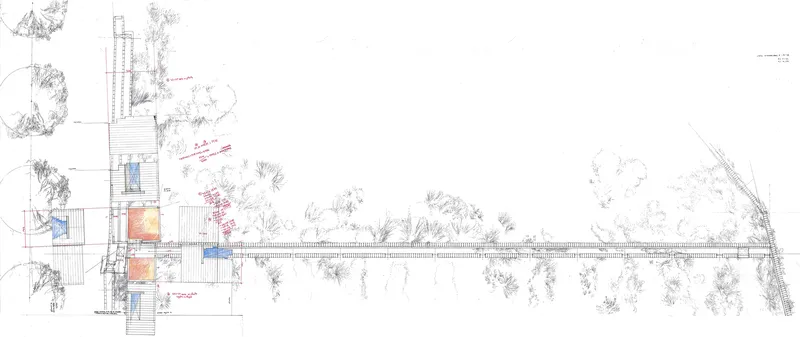
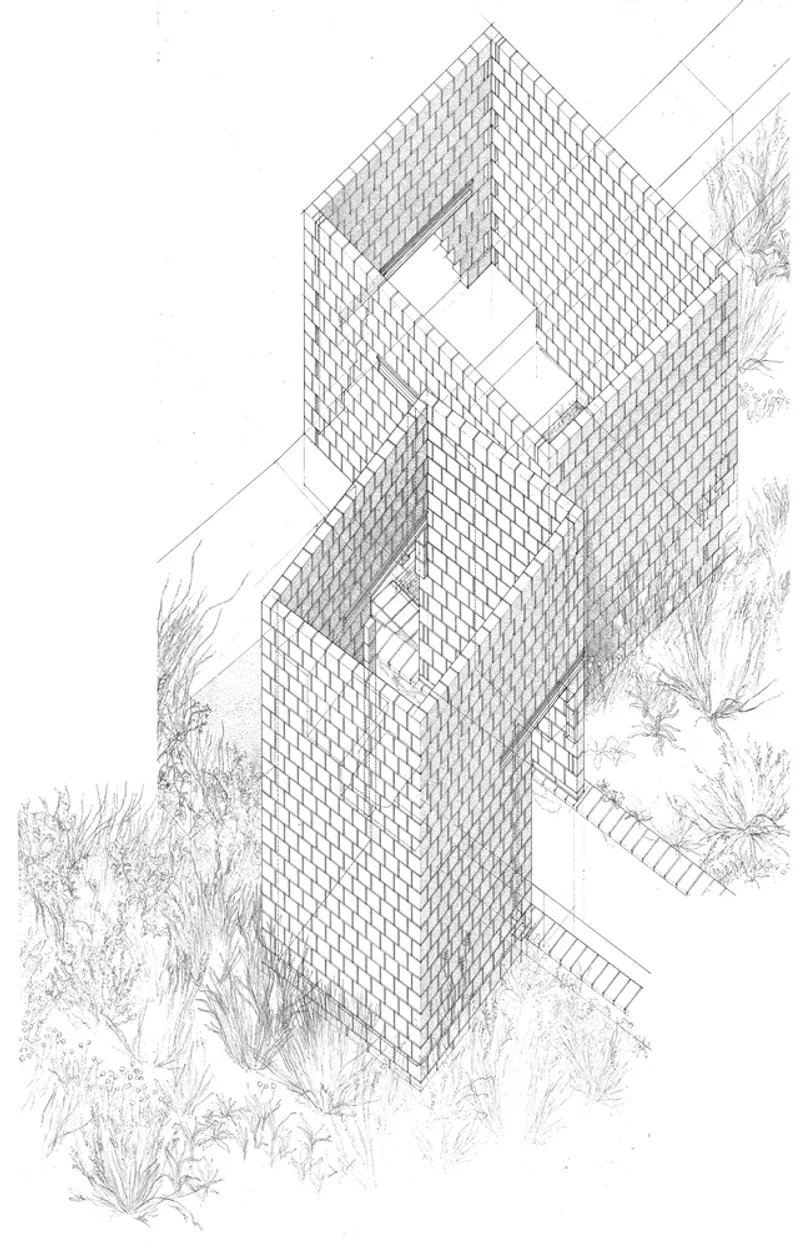
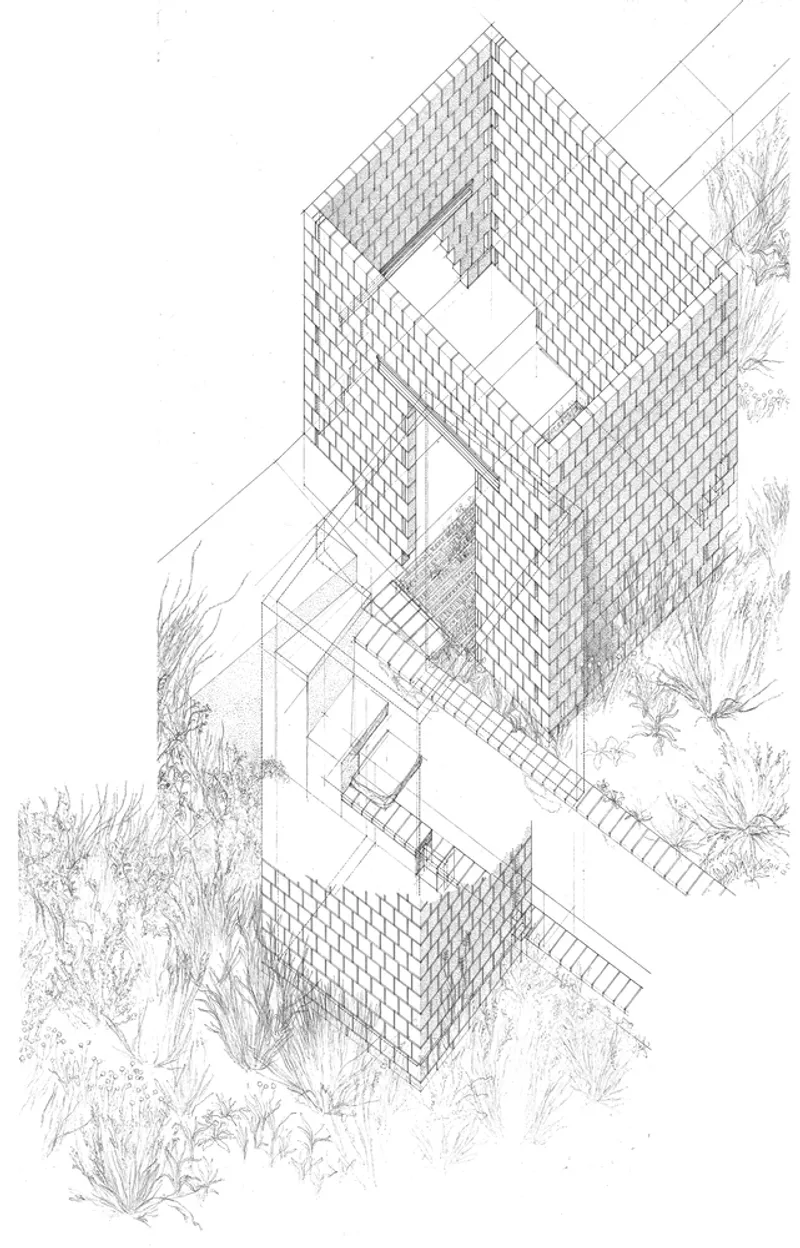
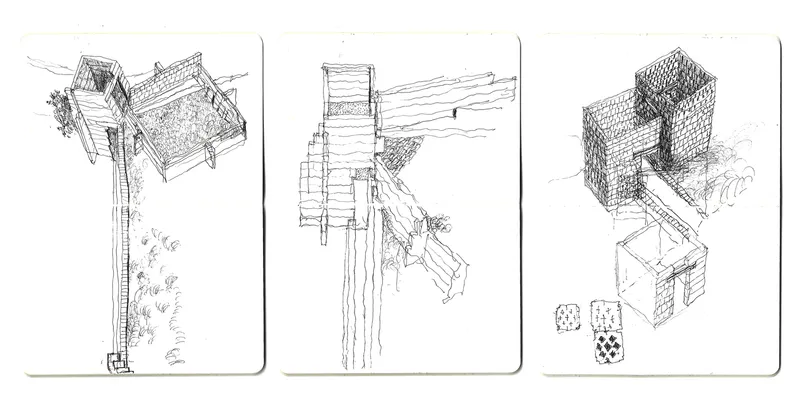
Located in the northern fields of Valencia, the pavilions align with the traces of existing irrigation channels, connecting architecture with the historic agricultural infrastructure. Their forms recall stubble burners or small tool sheds, grounding them in the vernacular memory of the region. At the same time, their porous walls transform them into open-air rooms—spaces that blur the boundary between shelter and landscape.
Innovation in Ceramic Architecture
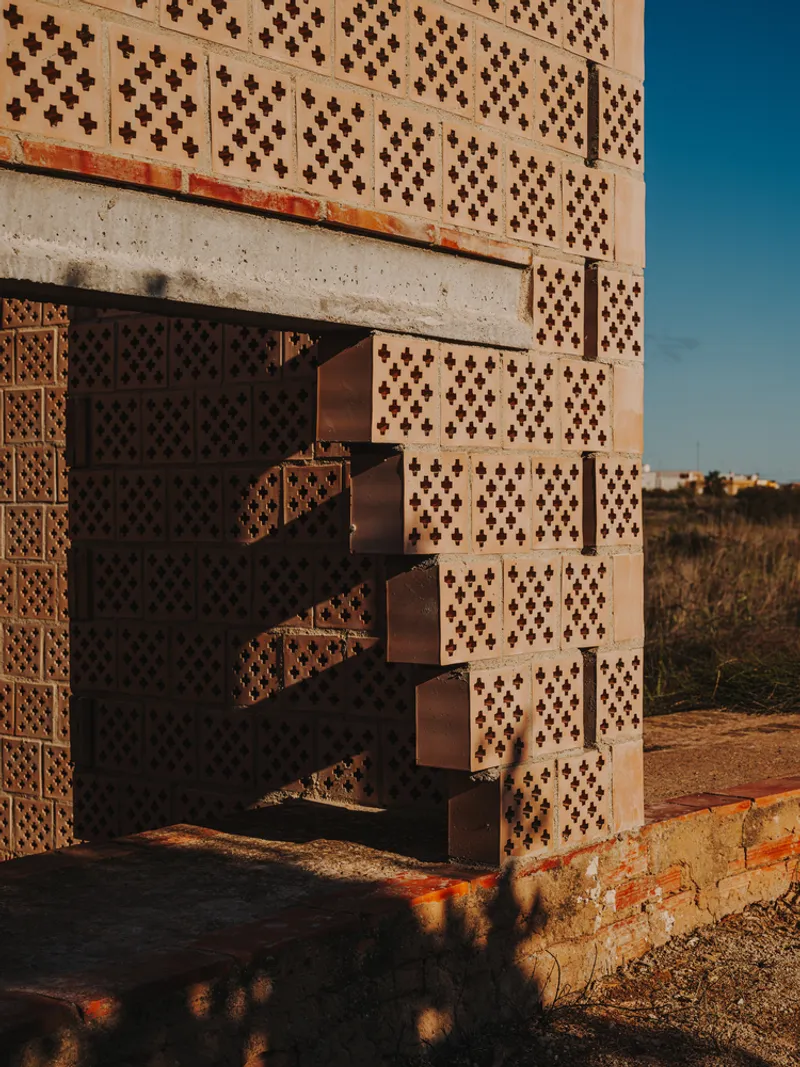
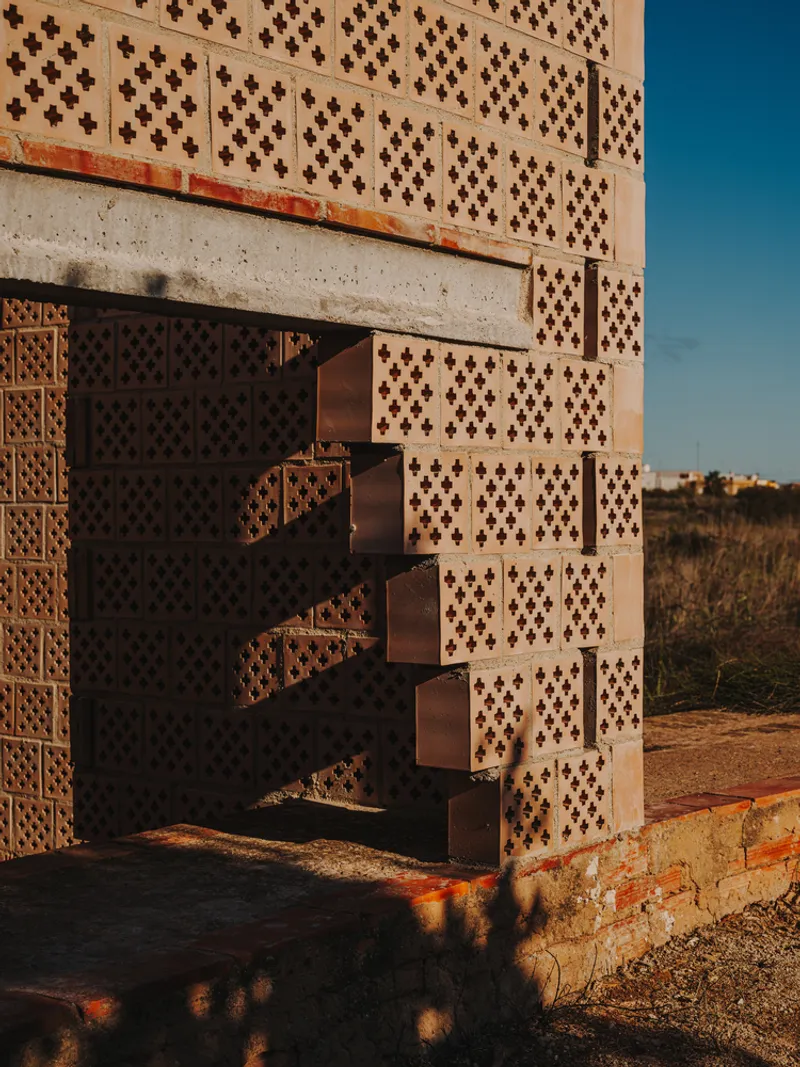
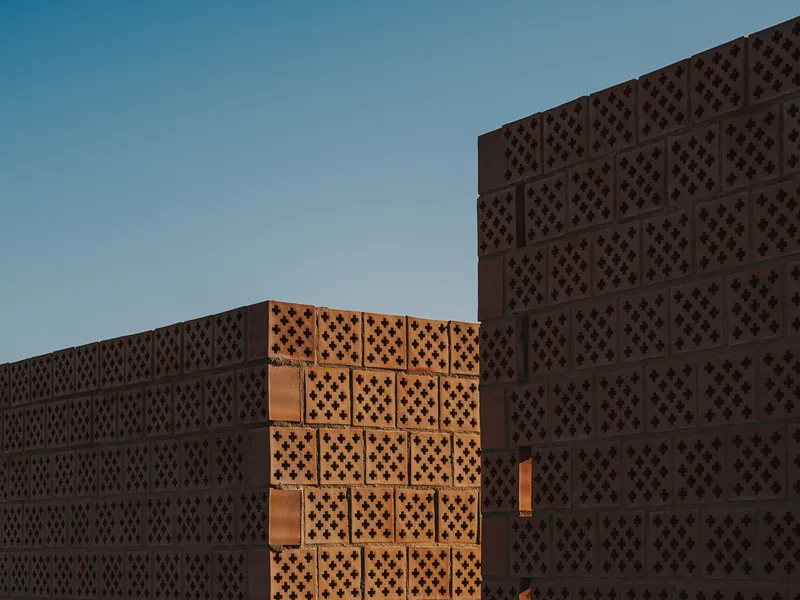
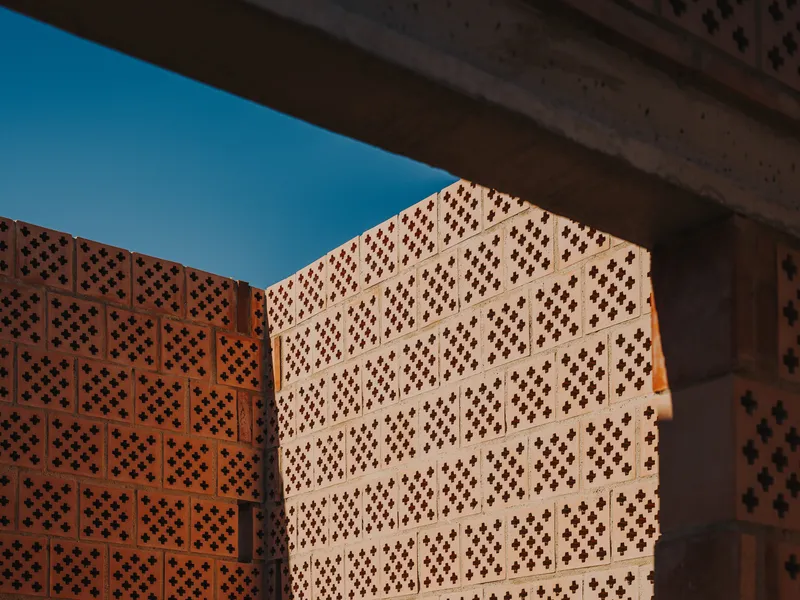
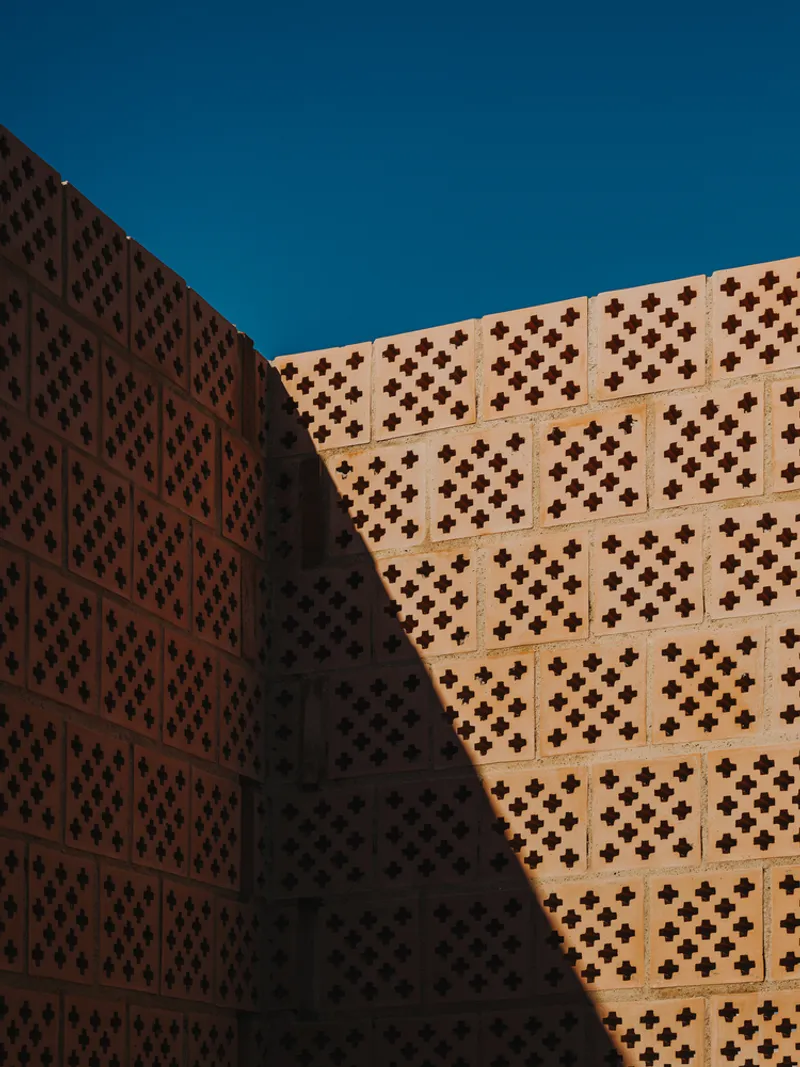
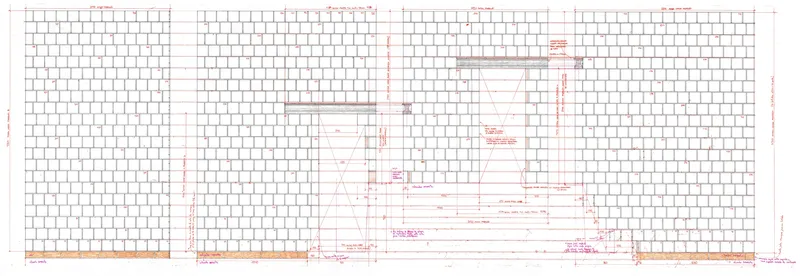
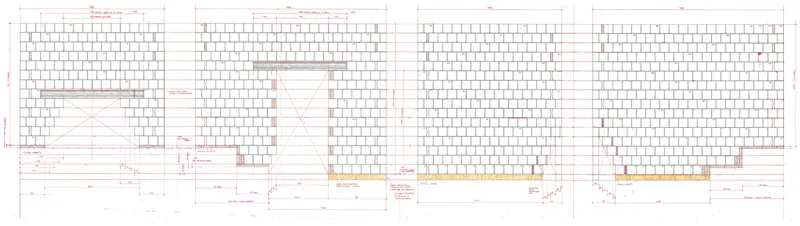
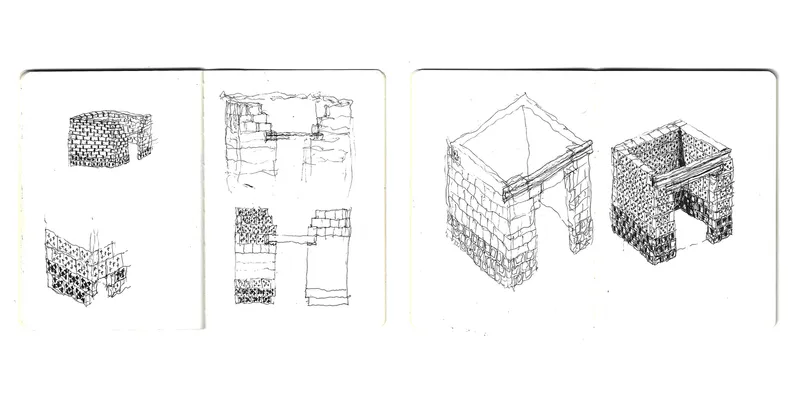
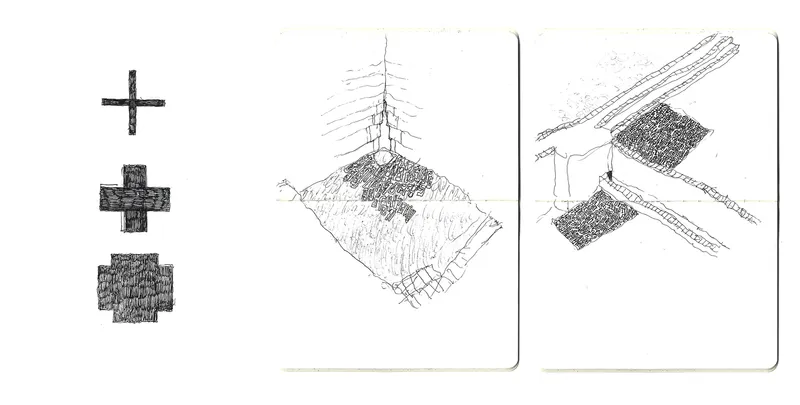
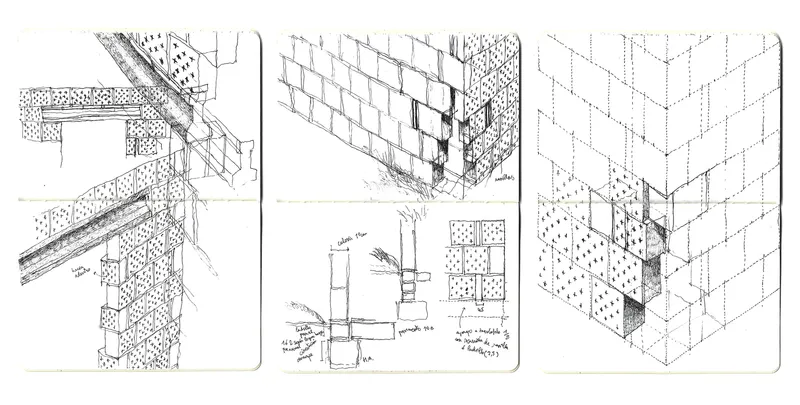
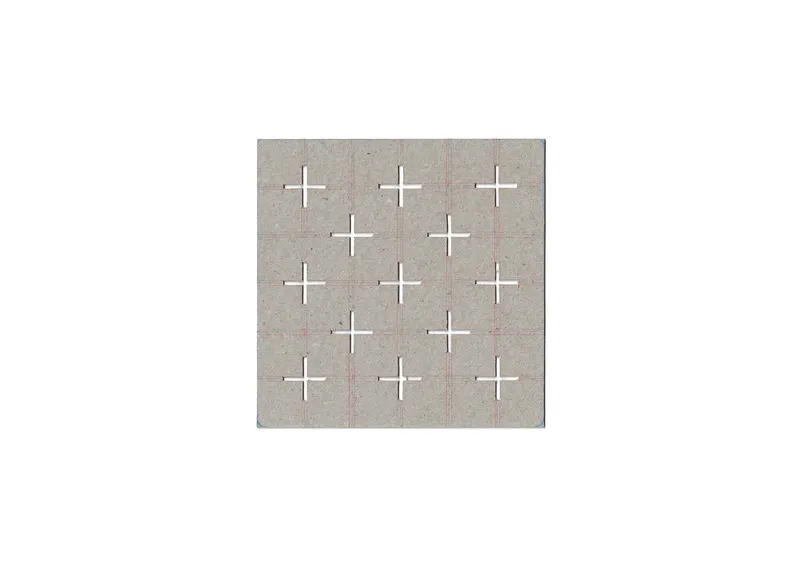
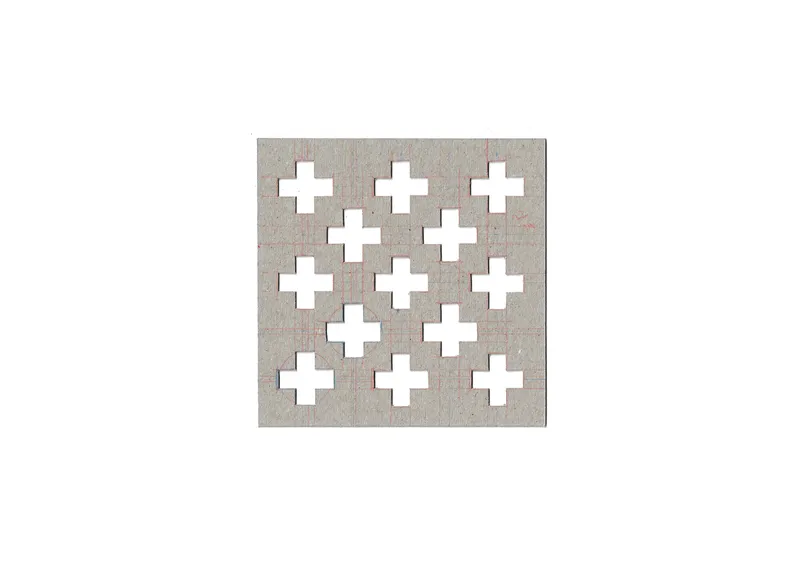
The central element of the project is a custom-designed lattice ceramic block, developed by Bona fide taller in collaboration with Nuet Ceramica. Featuring cross-shaped perforations, these blocks filter light, air, and views, creating an interplay of openness and enclosure. The design incorporates two variations of the block, one with a tighter pattern and another with a wider arrangement, establishing rhythm and texture across the façades.
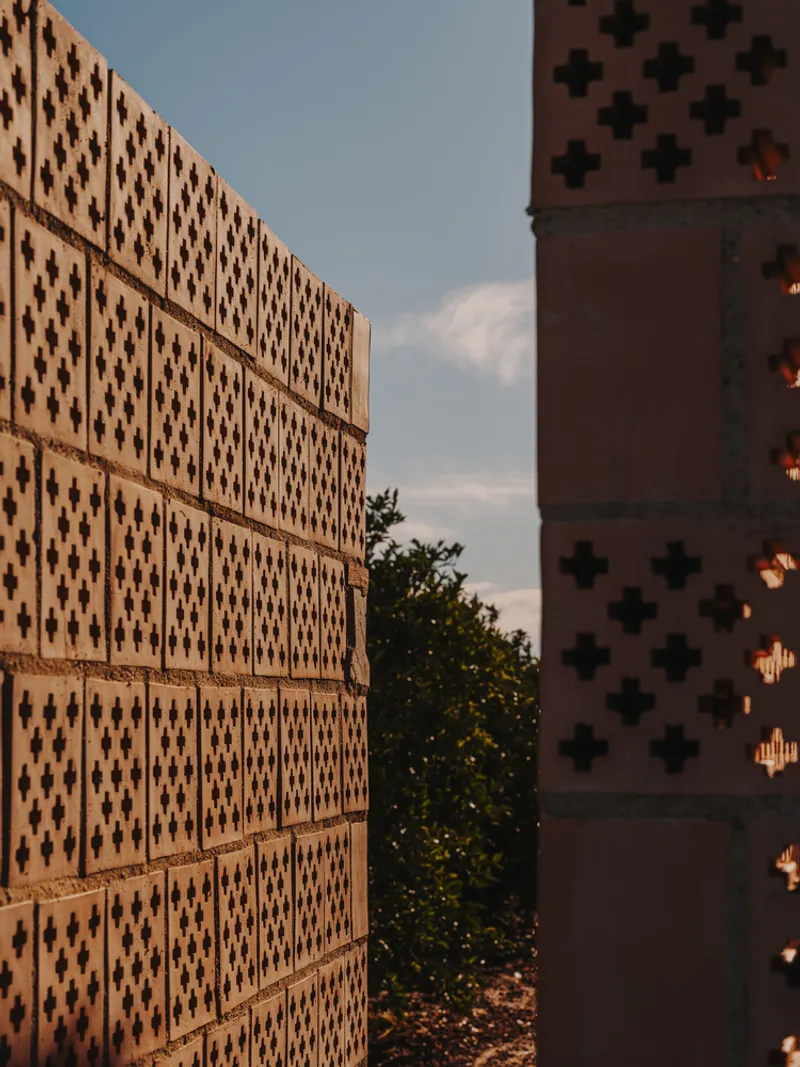
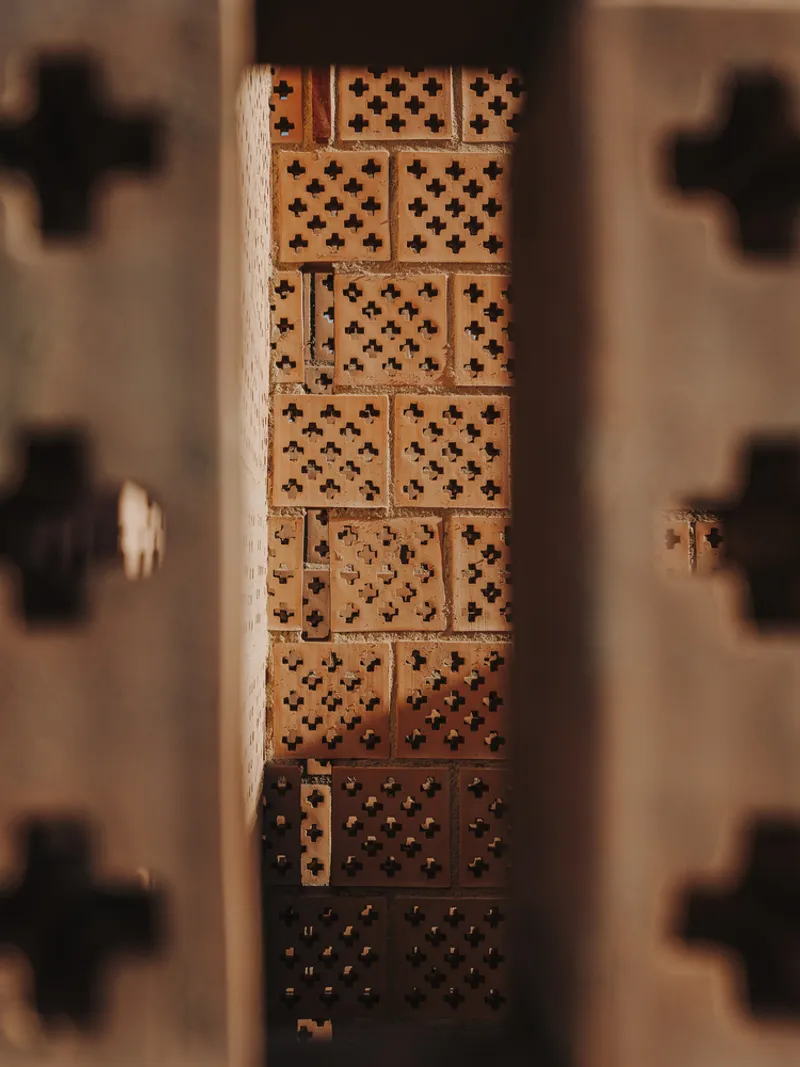
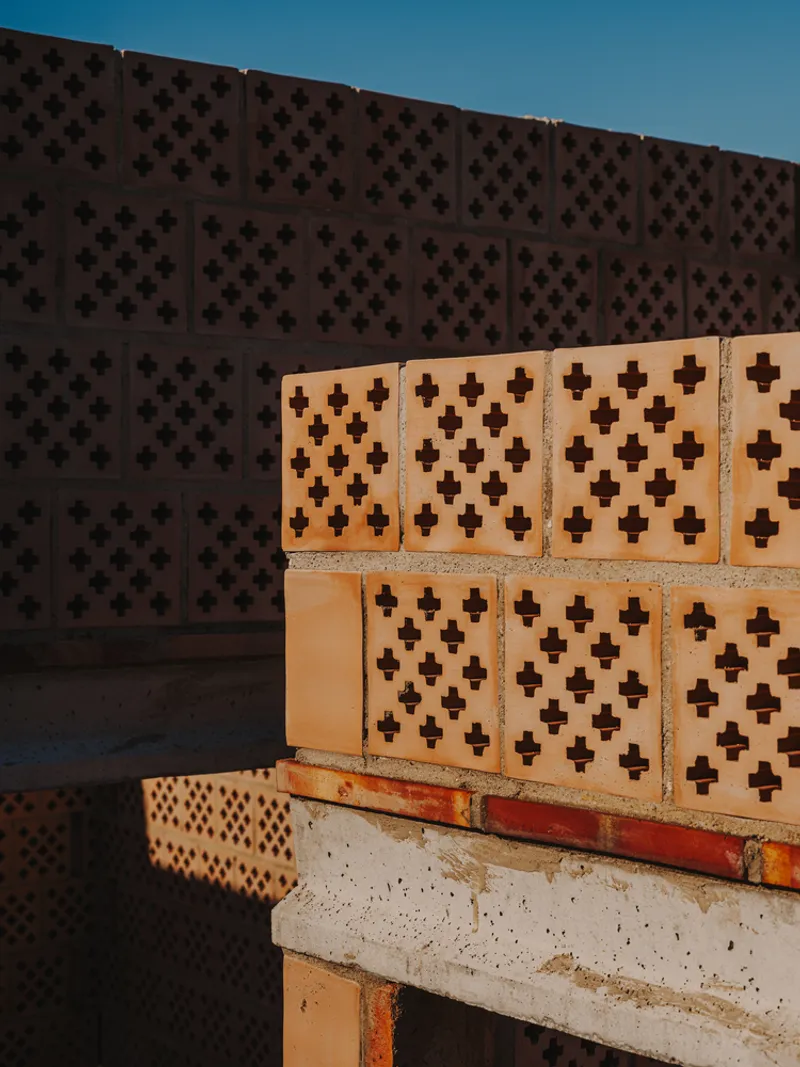
Secondary ceramic elements such as honeycomb blocks, mechanized bricks, and flat tiles complement the latticework. These pieces bind the walls, frame openings, and anchor prefabricated beams, showcasing the structural versatility of ceramics. The integration of multiple ceramic typologies demonstrates the adaptability of traditional materials in contemporary architectural expression.
Flooring and Material Experimentation
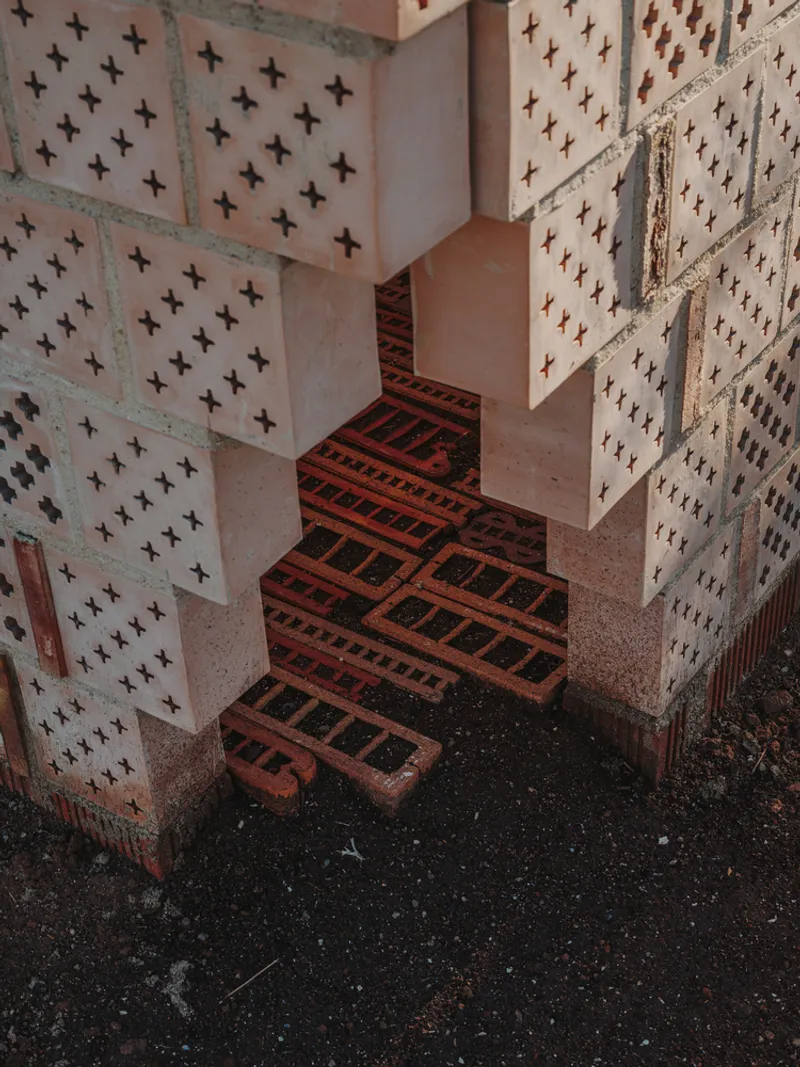
One of the most striking aspects of the pavilions is their flooring, made from ceramic profiles derived from extrusion nozzles. These “pavers” represent an intermediate stage of ceramic production, where paired profiles and auxiliary elements enable proper drying and firing. By embedding this stage of manufacturing into the final design, the project highlights the hidden beauty of the production process, turning industrial by-products into architectural ornament.
Cultural Value and Regional Identity
Beyond their experimental form, the Ceramic Pavilions serve a cultural role: they bring visibility to l'Horta Nord’s agricultural heritage and demonstrate how contemporary architecture can engage with local traditions. By using ceramics as both structural and aesthetic elements, the project bridges past and present, grounding innovation in cultural continuity.
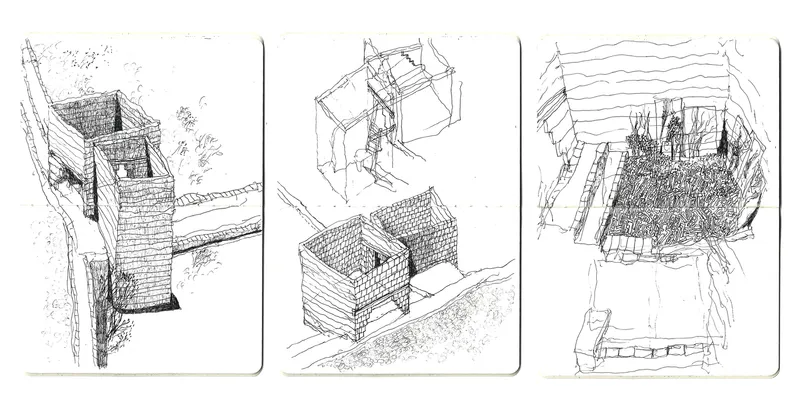
The Ceramic Pavilions in Valencia by Bona fide taller are a celebration of material innovation, agricultural heritage, and architectural experimentation. Through their integration of lattice blocks, perforated walls, and experimental flooring, these pavilions embody a dialogue between tradition and modernity, making ceramics the protagonist of both structure and space.
All Photographs are works of Oleh Kardash Horlay




Popular Articles
Popular articles from the community


The Musturak Paradise: Senior Living Architecture for a Connected Future in Temara, Morocco
The Musturak Paradise reimagines senior living architecture in Temara via private homes, social spaces, culture, community, and shared care.

Lunar Spiral: Space Architecture Shaped by the Mathematics of the Universe
Lunar Spiral reimagines space architecture through Fibonacci geometry, lunar regolith, levitating habitats, and self-sustaining Moon living.

Hill & Cross Opera: Sculptural Opera House Architecture Shaped by Tallinn’s Landscape and Identity
Hill & Cross Opera reimagines opera house architecture in Tallinn through its sculptural hill, civic plaza, glass wave and a luminous cross.

Conexión: Biophilic Design Reimagines High-Rise Living in Hong Kong
Conexión reimagines high-rise living in Hong Kong through biophilic design, green facades, shared spaces, daylight, water and nature within.


Similar Reads
You might also enjoy these articles


FAMM Arquitectura Organizes Ten Villas Around Courtyards and Jungle in Nosara, Costa Rica
El Molino pairs two elongated volumes with deep overhangs and timber louvers to build a compact coastal community five minutes from the beach.

Oscar Niemeyer's Ibirapuera Park Pavilions Define São Paulo's Cultural Identity in Concrete and Curve
A constellation of modernist volumes set within São Paulo's most important urban park, conceived for the city's 400th anniversary in 1954.

How Henri Picq's 1889 Paris Pavilion Traveled 11,000 Kilometers to Become Santiago's Artequín Museum
A prefabricated iron and glass pavilion built for the Paris Universal Exposition found a second life as a children's art museum in Chile.

Sanjay Puri Architects Wraps a Jaipur Office Tower in Capsule-Shaped Green Buffers
A nine-level climate-responsive workplace near Jaipur Airport uses stacked planter terraces and aluminium screens to fight 40°C heat.


Explore Architecture Competitions
Discover active competitions in this discipline



Challenge to reimagine the Iron Throne


Photograph architecture without architects


Illustrate the lost glory of Angkor Wat - Render Challenge


Design challenge to reuse E-waste
Comments (0)
Please login or sign up to add comments
No comments yet. Be the first to comment!