
Charmed House: A Modern Multigenerational Family Home in Phoenix
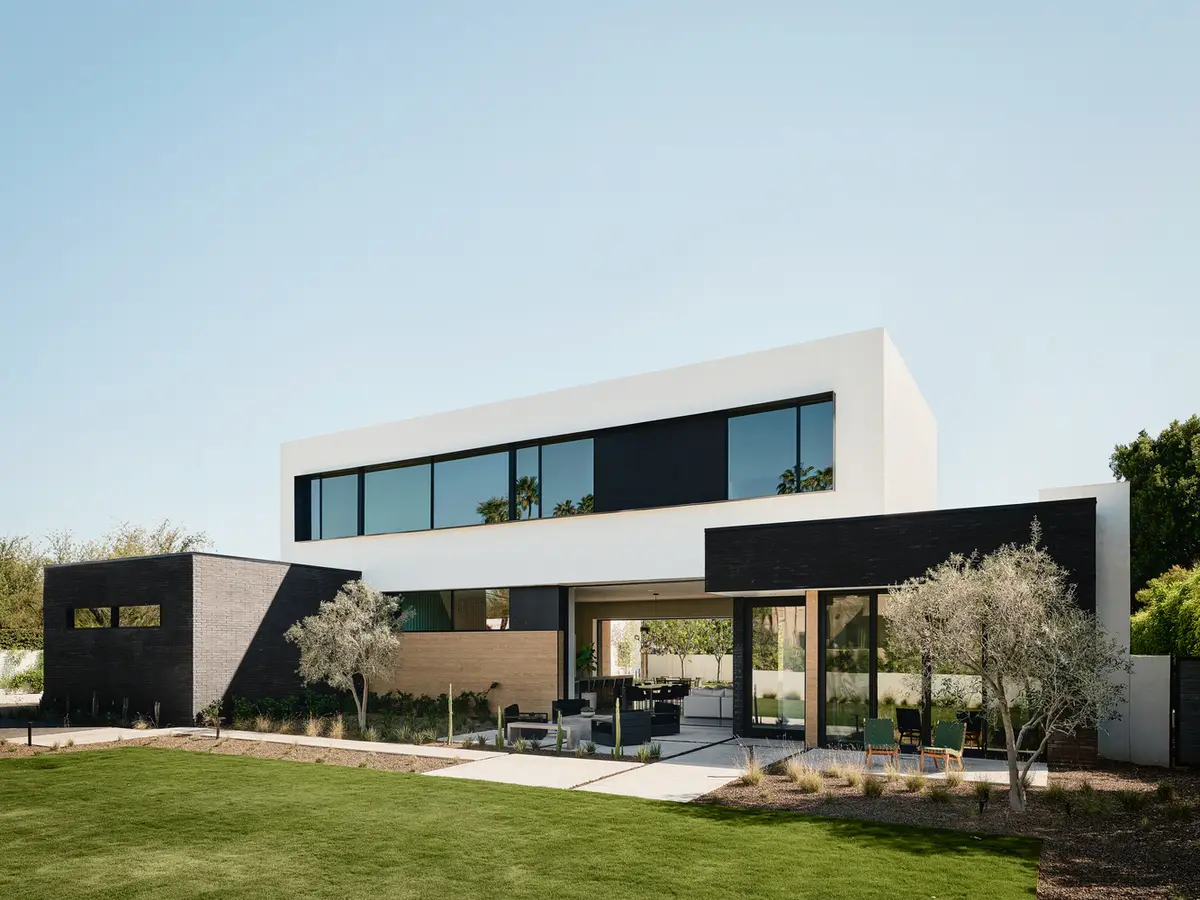
Charmed House in Phoenix is a modern, two-story, multigenerational family home with black brick, white stucco, wood accents, and accessible design.


Nestled in the prestigious Arcadia neighborhood of Phoenix, Arizona, Charmed House by The Ranch Mine redefines modern family living. Completed in 2024, this 5,390 ft² contemporary residence balances functional design, thoughtful spatial planning, and a unique multigenerational approach, accommodating three children while providing accessibility for visiting grandparents.
A Dream Home Realized
In 2020, The Ranch Mine received an unusual project inquiry: to design a modern home as a surprise for the homeowner’s wife. Despite previous unsuccessful attempts with other firms, this innovative approach proved successful, resulting in a stunning two-story residence that perfectly aligns with the family’s lifestyle, personalities, and future aspirations.
Architectural Concept and Design
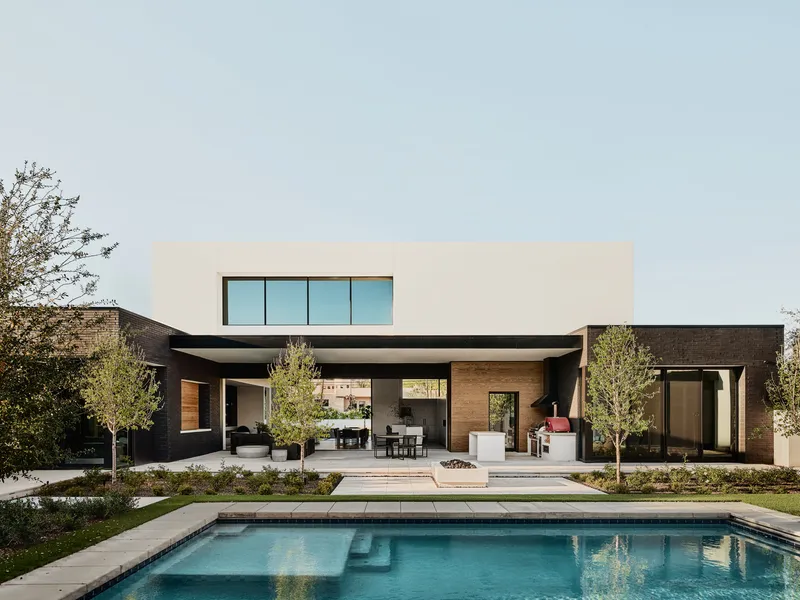
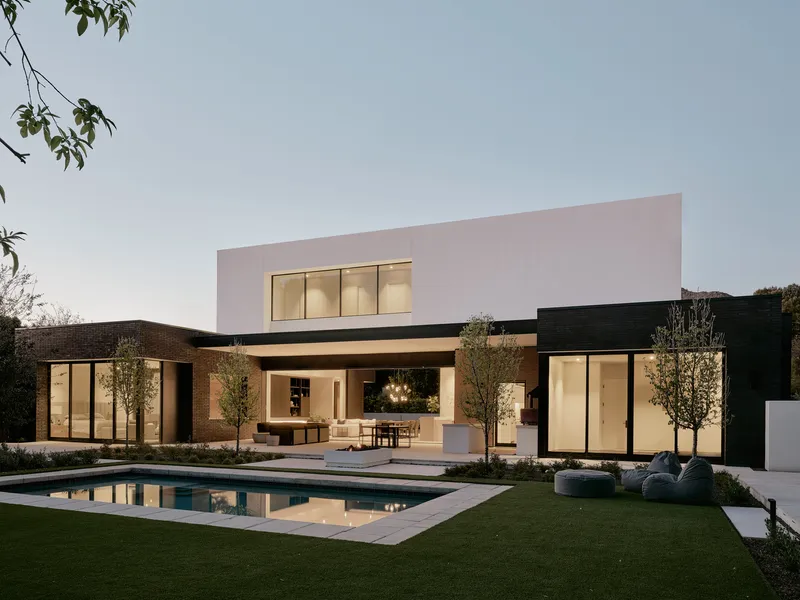
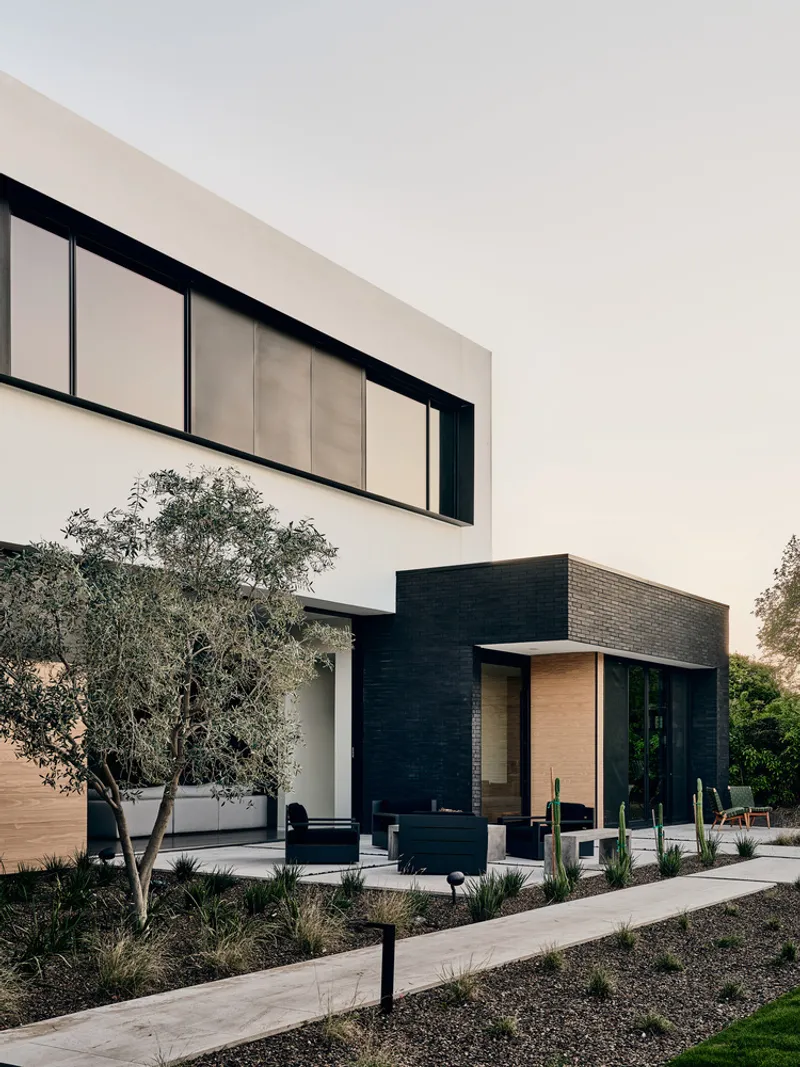
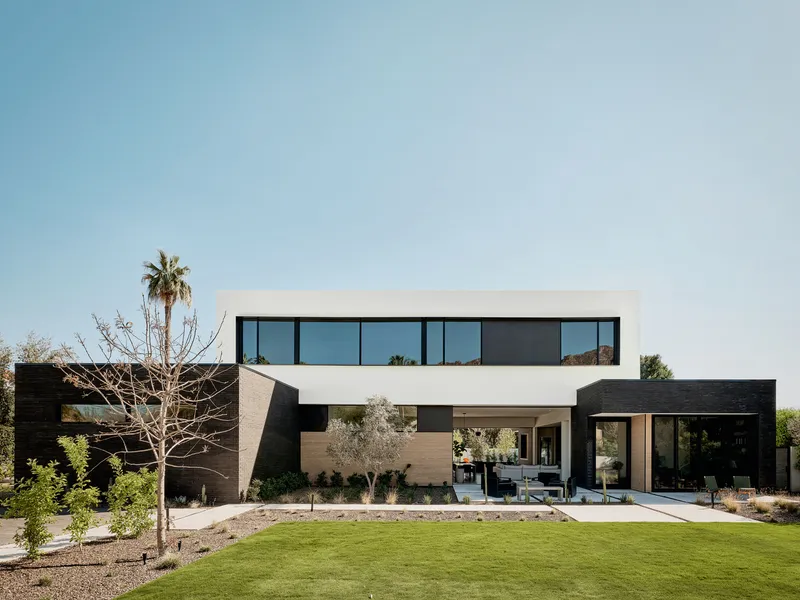
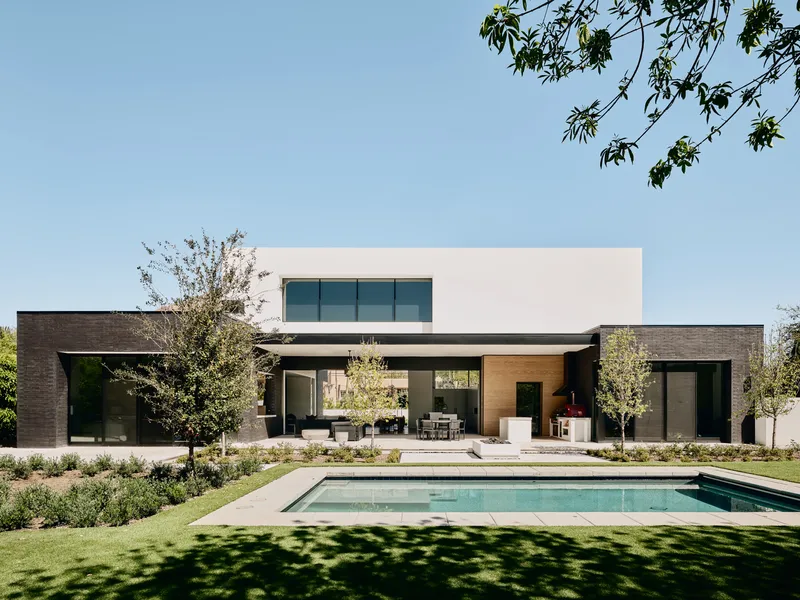
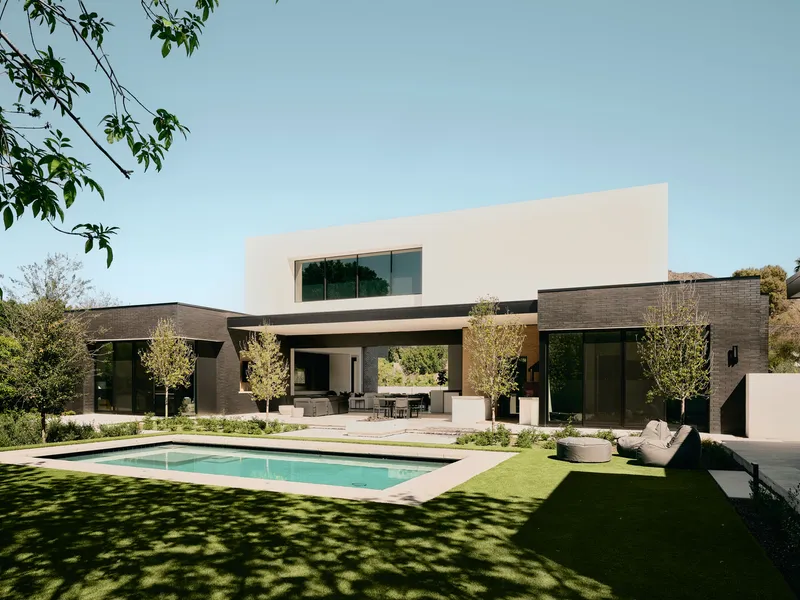
The home’s architecture is a sophisticated composition of black brick volumes on the first floor, paired with a white stucco box on the second level. Strategic pocketing and sliding glass doors create seamless connections between interior spaces and the landscaped front and back yards. Wood accents highlight key architectural features, including the main entrance and expansive glass doors, lending warmth to the modern facade.
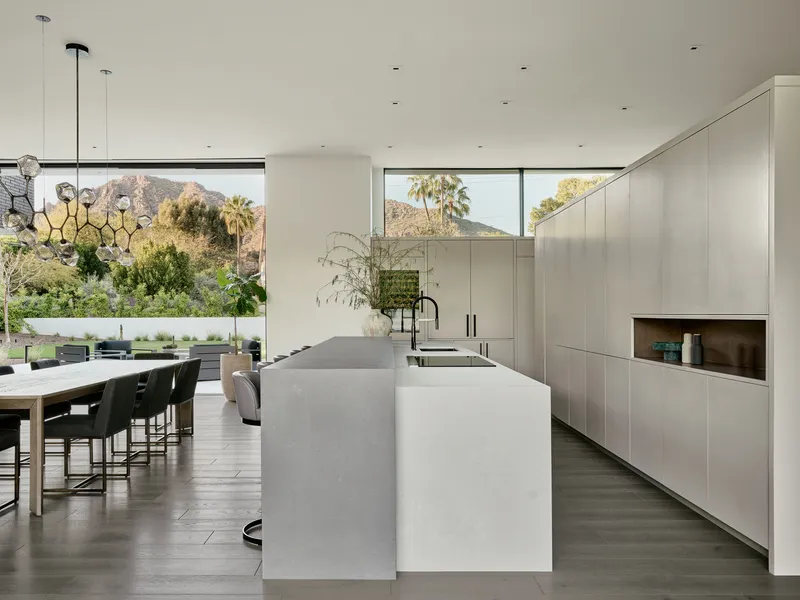
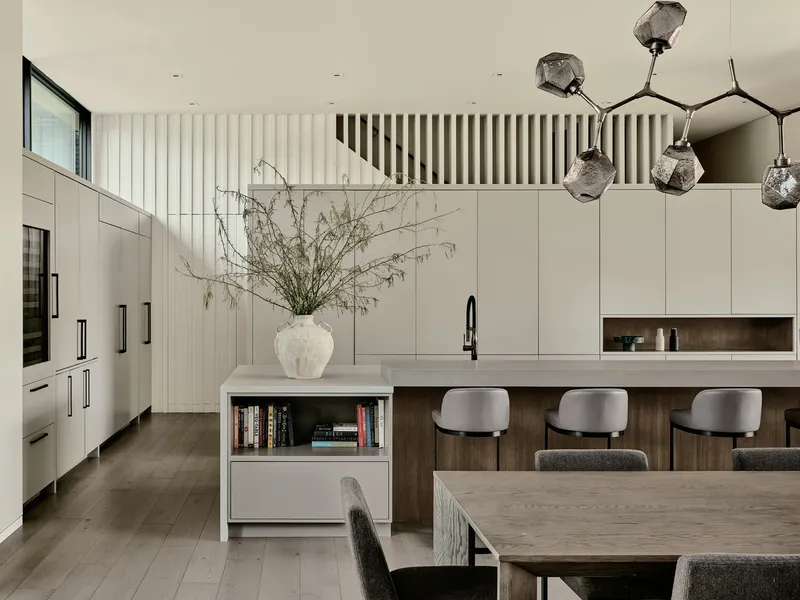
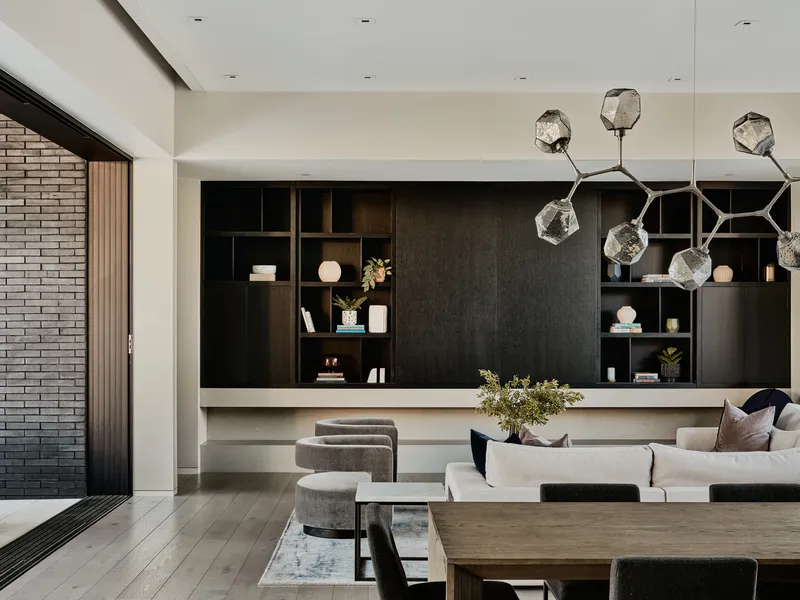
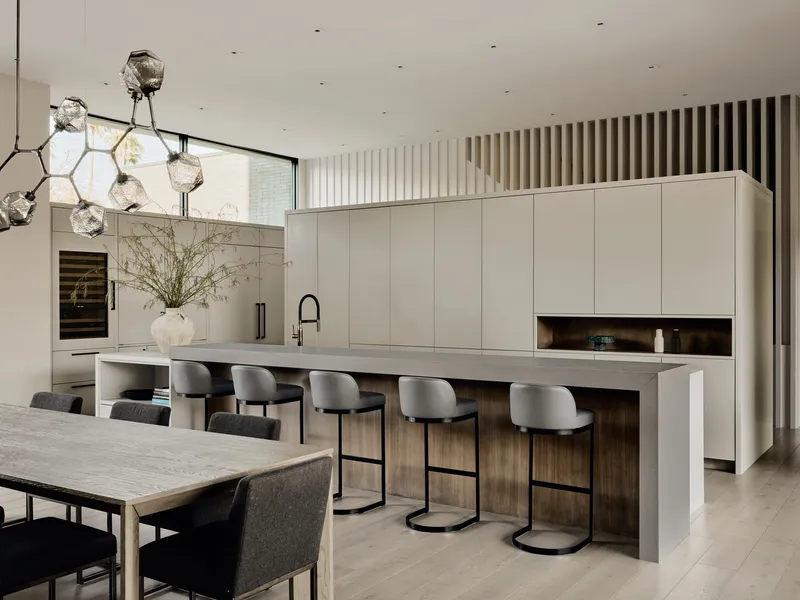
The main house houses the family’s primary living areas, including a spacious kitchen, dining, and lounge spaces, along with the primary suite, a guest bedroom, and a home gym. Upstairs, the second floor is dedicated to children’s bedrooms, a den, homework area, and laundry room, ensuring functional separation between private and communal spaces.
Multigenerational Living with Accessibility
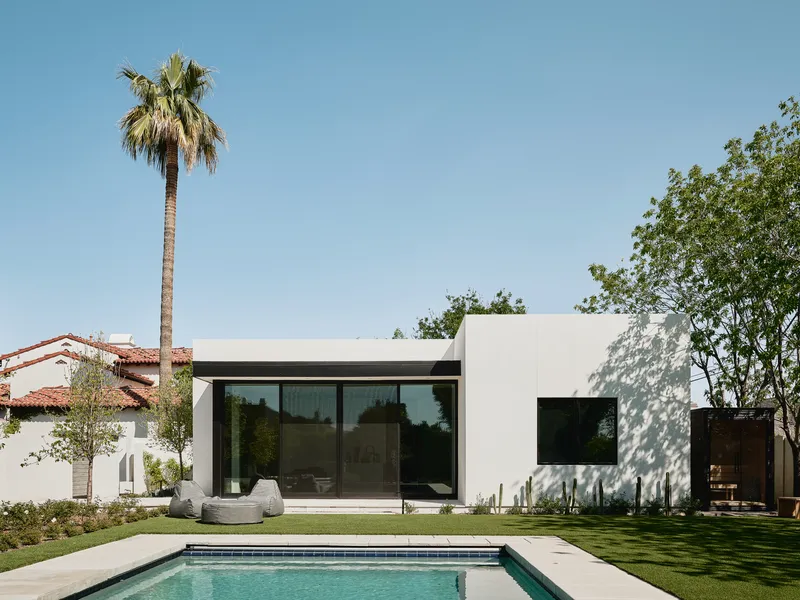
A detached, wheelchair-accessible guest house anchors the east side of the backyard, thoughtfully creating a courtyard surrounding the existing pool, which was preserved as part of the design. This approach allows grandparents to enjoy independence while remaining integrated into family life, reflecting the home’s commitment to multigenerational living.
Materials and Craftsmanship
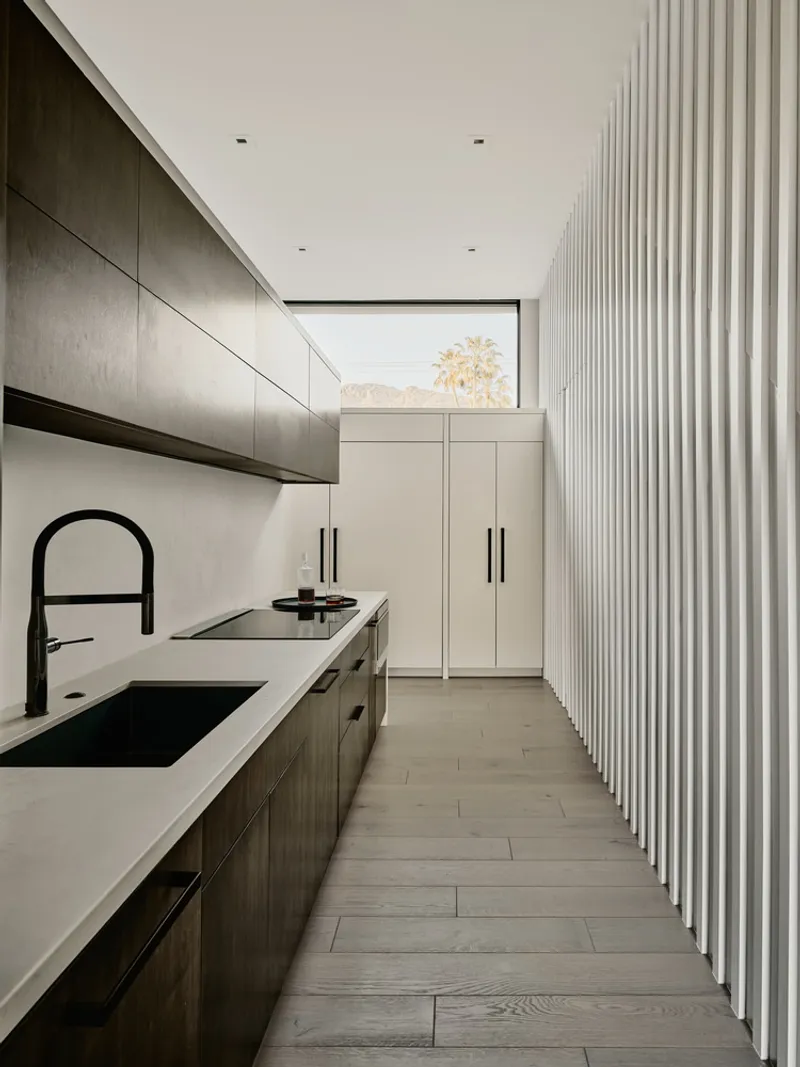
High-quality materials were chosen to elevate both aesthetics and functionality. Key collaborators included Bulthaup for kitchen installations, Delta Millworks for custom woodwork, and Sierra Pacific Windows for energy-efficient glazing. Interior design by Britany Simon Design House integrates clean lines and natural textures, while landscaping by Berghoff Design Group enhances the outdoor experience, creating a harmonious indoor-outdoor environment.
Team Behind the Project
- Lead Architect: Cavin Costello
- Structural Engineer: Broderick Engineering
- MPE Engineer: Sequoia Trail Engineers
- Photographers: Dan Ryan Studio
Charmed House demonstrates the power of tailored design, combining contemporary aesthetics with practical solutions for a growing family, creating a home that’s both personal and timeless.
All photographs are works of
Dan Ryan Studio


Popular Articles
Popular articles from the community


The Ocean Hive: Sustainable Architecture for a Self-Sufficient Civilization at Sea
The Ocean Hive imagines sustainable architecture at sea, where modular habitats, algae, wave power and ocean waste sustain a growing colony.

The Musturak Paradise: Senior Living Architecture for a Connected Future in Temara, Morocco
The Musturak Paradise reimagines senior living architecture in Temara via private homes, social spaces, culture, community, and shared care.

ALGAL REALM: A Bio-Integrated Lunar Habitat Design for Life Beyond Earth
ALGAL REALM reimagines lunar habitat design with algae-powered life support, 3D-printed regolith, and vertical living for a lunar future.

Hill & Cross Opera: Sculptural Opera House Architecture Shaped by Tallinn’s Landscape and Identity
Hill & Cross Opera reimagines opera house architecture in Tallinn through its sculptural hill, civic plaza, glass wave and a luminous cross.

Similar Reads
You might also enjoy these articles


FAMM Arquitectura Organizes Ten Villas Around Courtyards and Jungle in Nosara, Costa Rica
El Molino pairs two elongated volumes with deep overhangs and timber louvers to build a compact coastal community five minutes from the beach.

Oscar Niemeyer's Ibirapuera Park Pavilions Define São Paulo's Cultural Identity in Concrete and Curve
A constellation of modernist volumes set within São Paulo's most important urban park, conceived for the city's 400th anniversary in 1954.

Sanjay Puri Architects Wraps a Jaipur Office Tower in Capsule-Shaped Green Buffers
A nine-level climate-responsive workplace near Jaipur Airport uses stacked planter terraces and aluminium screens to fight 40°C heat.

RHO Converts a Berlin Spree-Side Industrial Courtyard into Enkime's 1,000 m² Agency Headquarters
A social media agency's new home in Charlottenburg trades glossy branding for concrete waffle ceilings, glazed tile, and sheer curtains.

Explore Architecture Competitions
Discover active competitions in this discipline

Challenge to reimagine the Iron Throne

Photograph architecture without architects

Illustrate the lost glory of Angkor Wat - Render Challenge

Design challenge to reuse E-waste
Comments (0)
Please login or sign up to add comments
No comments yet. Be the first to comment!