

MaMo Architects Wraps a Concrete Barn House in Charred Wood in the Rolling Hills of Chester County, Pennsylvania
A West Chester, Pennsylvania family home where ICF concrete, shou sugi ban and a stair-tower heat chimney rework the local barn for low upkeep.


Chester County has no shortage of barns, and no shortage of houses pretending to be barns. The Charred Barn by MaMo Architects takes the familiar gable seriously. It also refuses to treat that gable as a costume. Completed in 2019 on a 10-acre parcel of meadow and mature trees outside West Chester, Pennsylvania, the roughly 2,800 sq ft house keeps the silhouette you expect from the hills around it. Underneath that silhouette, nearly everything is different: an insulated concrete form (ICF) shell, a LiteDeck floor system, steel, and a skin of charred timber and corrugated metal.
The real story is not the barn reference. What interests us is how lead architect Matthew Moger turned the brief into a building-science problem. The owners wanted low maintenance and high efficiency, and they run a small business from home. MaMo answered with a durable, thermally broken envelope and a central stair that doubles as a heat chimney. The skylight above it works the way a cupola works on a historic barn. Here the vernacular reference does real work. It is not just there to look good.
A Barn You Read from the Meadow
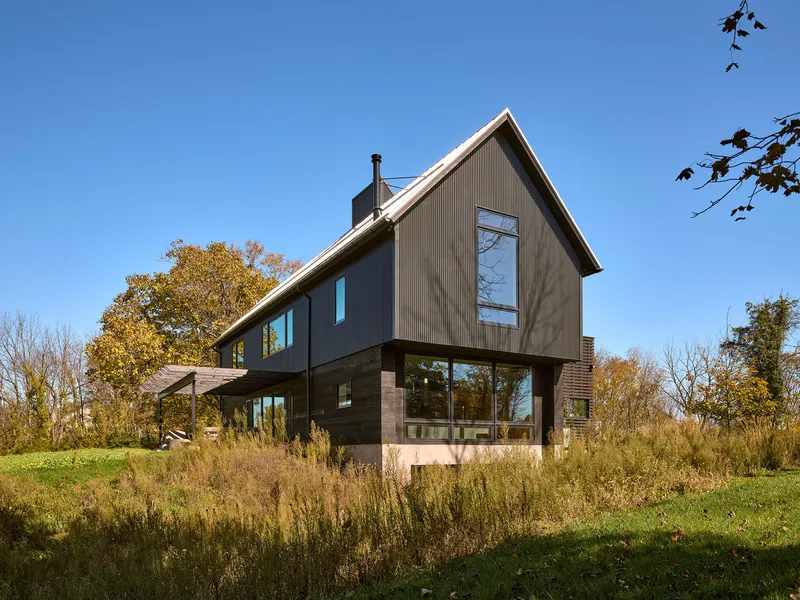
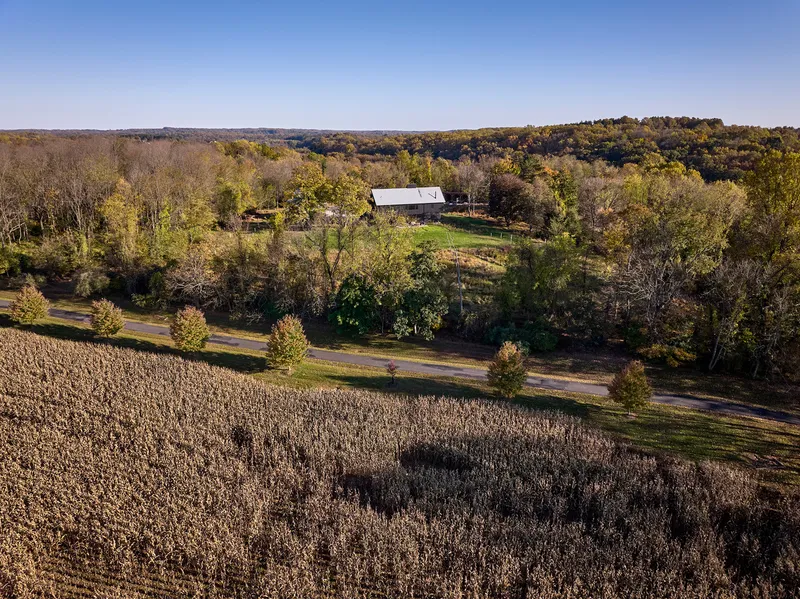
From the dry grasses of the meadow, the house reads first as a single dark gable with one tall window slicing up its face. That window marks the stair, and it gives the elevation away before you step inside. From the air, the building sits low among autumn trees beyond a cornfield and a curving lane. It is one more agricultural shape in a working landscape, not a statement house parked on a hilltop.
The site's undulating ground and its meadow planting, by Donald Pell Gardens, carry much of that restraint. Moger reportedly camped on the property before designing. You can see the result in how quietly the house takes its place: it is oriented for energy performance and set into the terrain, not posed against it.
A Skin Built to Be Left Alone
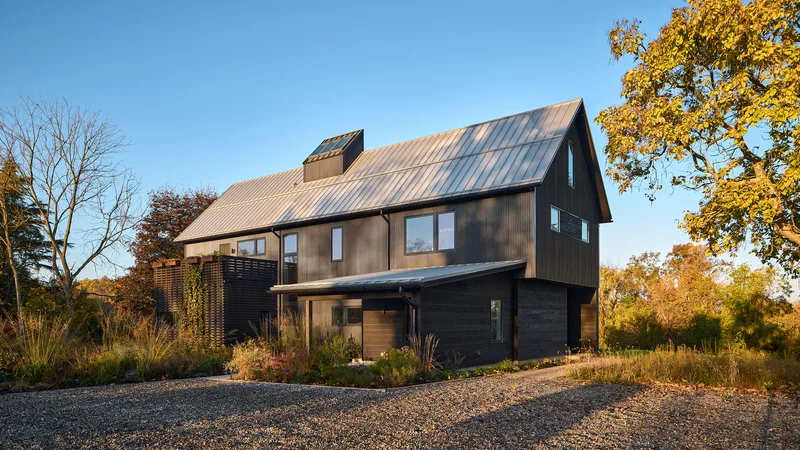
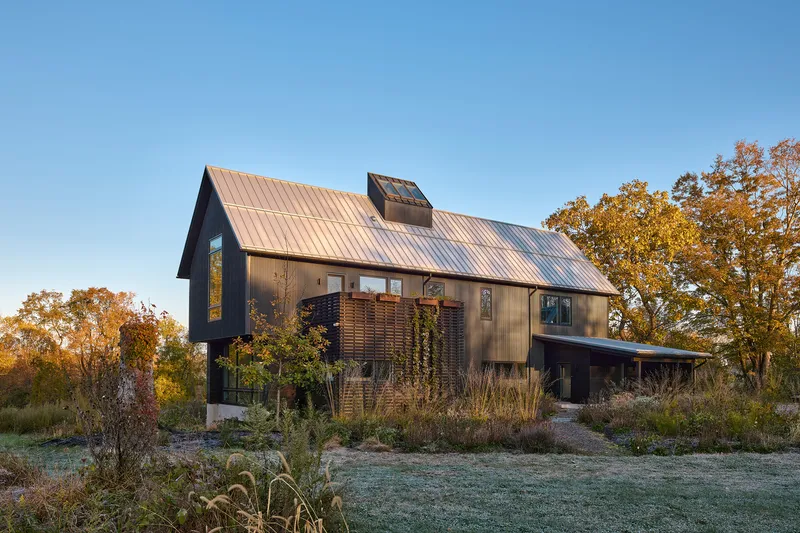
The exterior pairs shou sugi ban, the Japanese charring technique, with metal siding and a standing-seam metal roof. Charring timber makes it more resistant to weather, rot and insects. Over a concrete shell, that gives you a facade that should need very little attention for a long time. Seen across the gravel drive in low sun, the black boards absorb light while the roof catches it. The result is a sharper two-tone reading than any painted barn could manage.
Note the honesty of the borrowing. The charring is a Japanese tradition, not a Pennsylvanian one, and MaMo does not pretend otherwise. The skylight dormer above the slatted timber screen is where the regional reference returns. It reads as a cupola, the vent every old barn used to dump hot air. The firm calls this familiar forms with unfamiliar materials, and here the phrase holds up.
The Stair as Heat Chimney
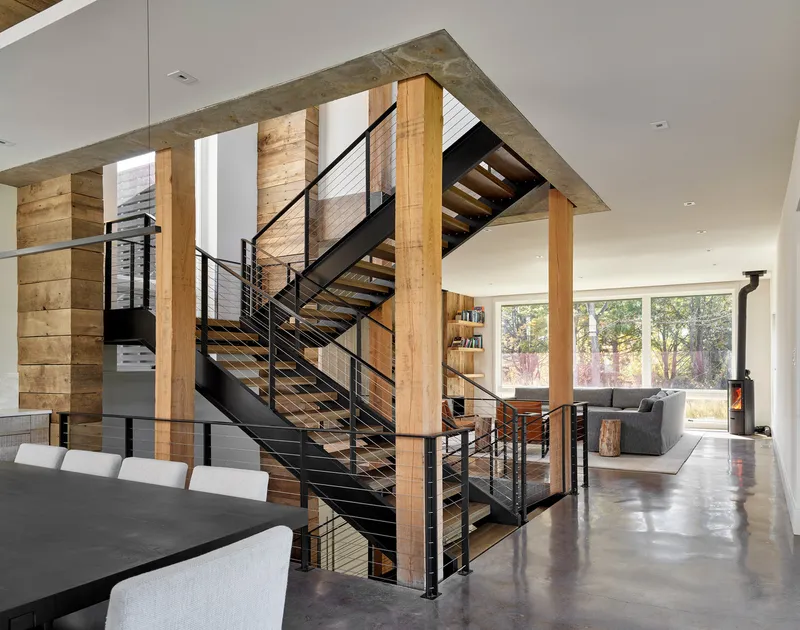
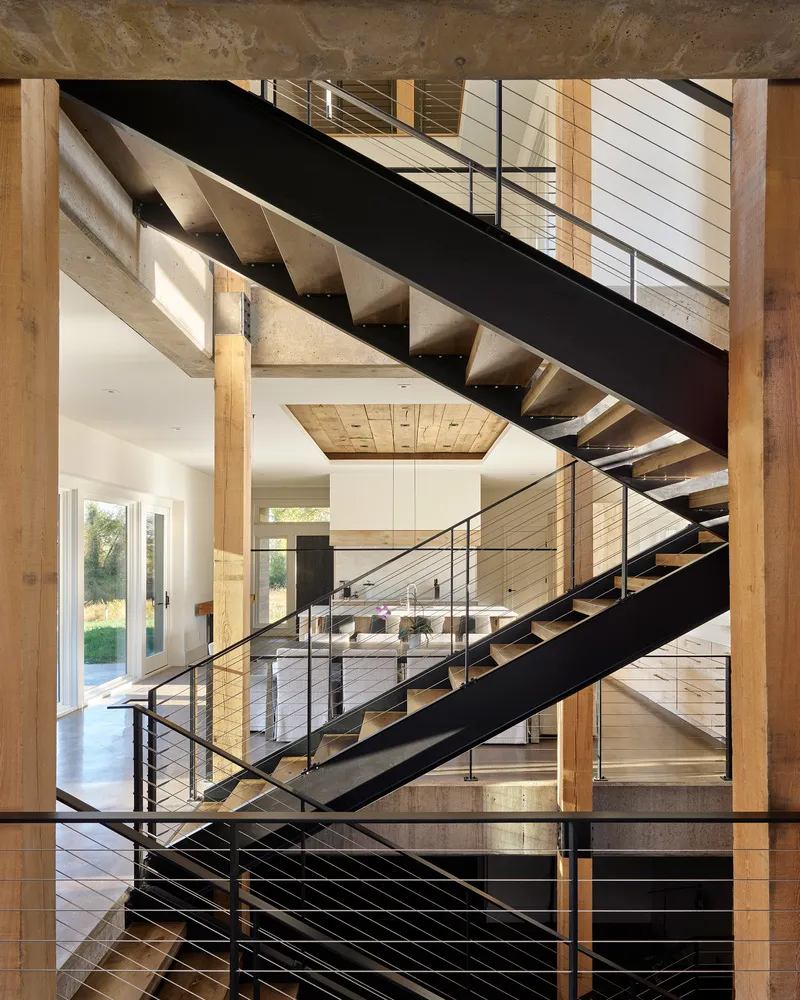
The centrally placed stair carries the house's climate strategy. Built from black steel with open timber treads and cable rails, it rises between square oak posts through a tower capped by a light shaft that pushes past the roofline. Warm air climbs the shaft and leaves through the venting skylight, which pulls cooler air in at lower levels. It is passive ventilation you can see, and climbing toward the sky is a pleasure on its own terms.
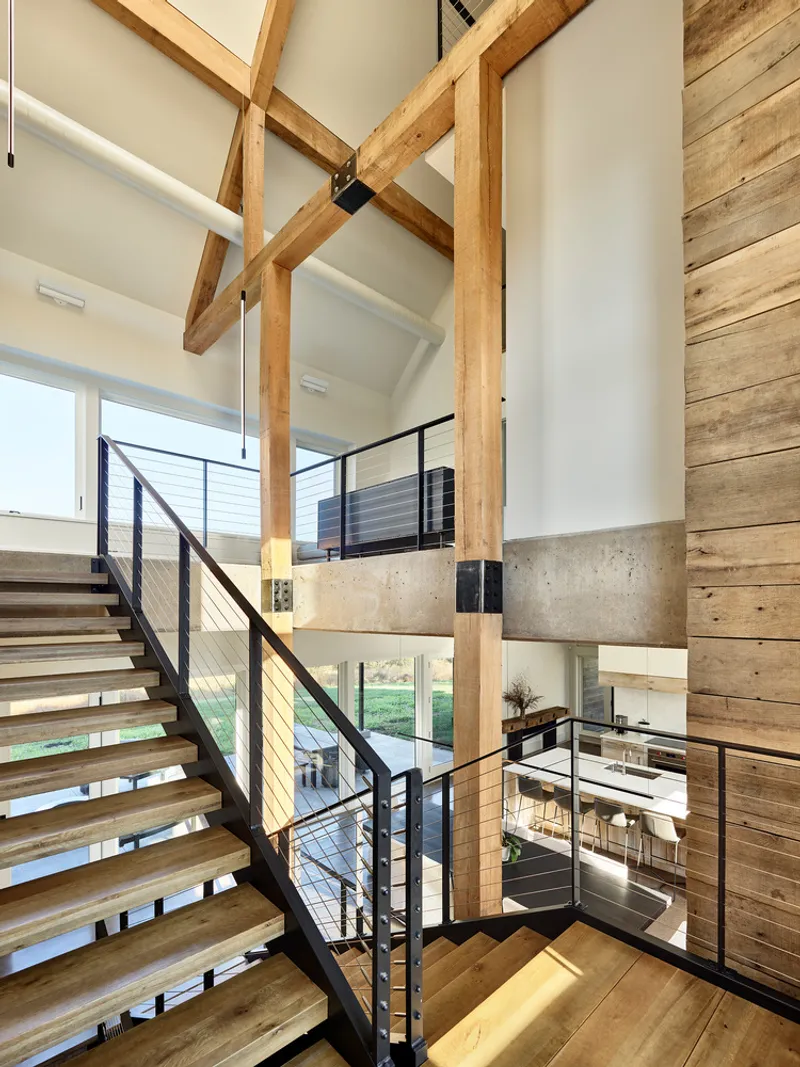
The landing shows how the structure combines systems. Heavy timber posts and trusses meet black steel brackets against a reclaimed plank wall, with daylight pouring through the tall windows. Concrete, steel and wood each do a clear job, and the connections stay exposed. MaMo describes the interior as showing how the building was made, and this is where that claim is most convincing.
Kitchen and Living Inside a Concrete Shell
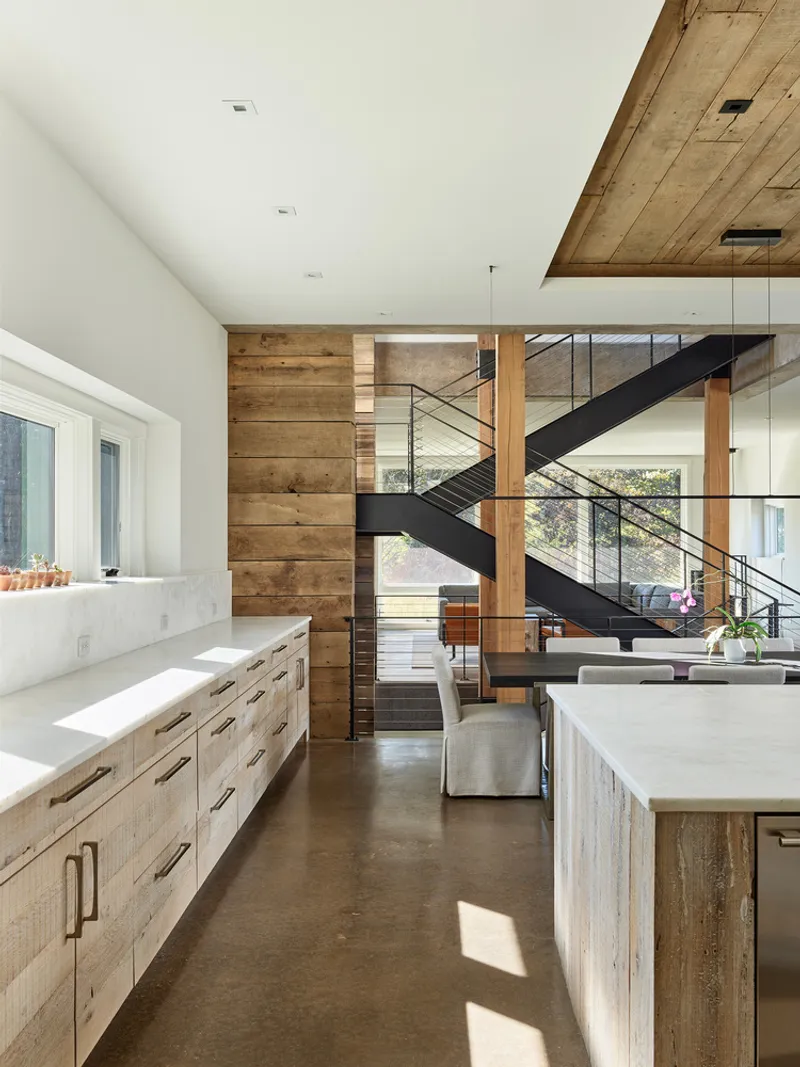
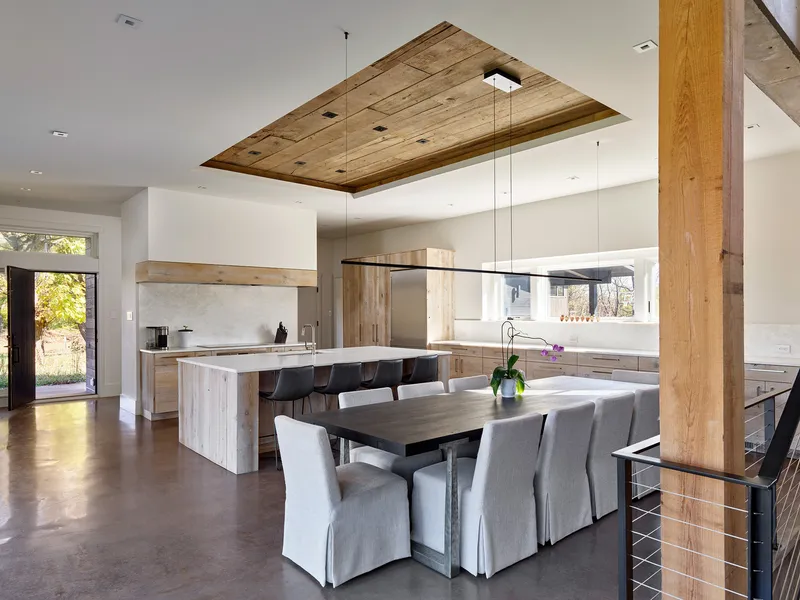
The concrete pays off downstairs. Polished floors over radiant heating store warmth, and the thermal mass smooths out daily temperature swings. A pale wood cabinet run with a marble counter leads the eye straight to the steel stair. The plan stays open, but the stair gives it a spine. The flexibility serves the work-from-home brief: there is room to spread out without the house losing its center.
Reclaimed wood keeps the concrete from turning clinical. A timber ceiling inset hovers over the dining area, the island is clad in planks, and a single timber column stands among slipcovered chairs. These are modest moves, and they matter. A house built on parking-garage logic, with a contractor reportedly experienced in that kind of concrete work, still needs to feel like somewhere a family eats dinner.
Raw and Reclaimed in the Private Rooms
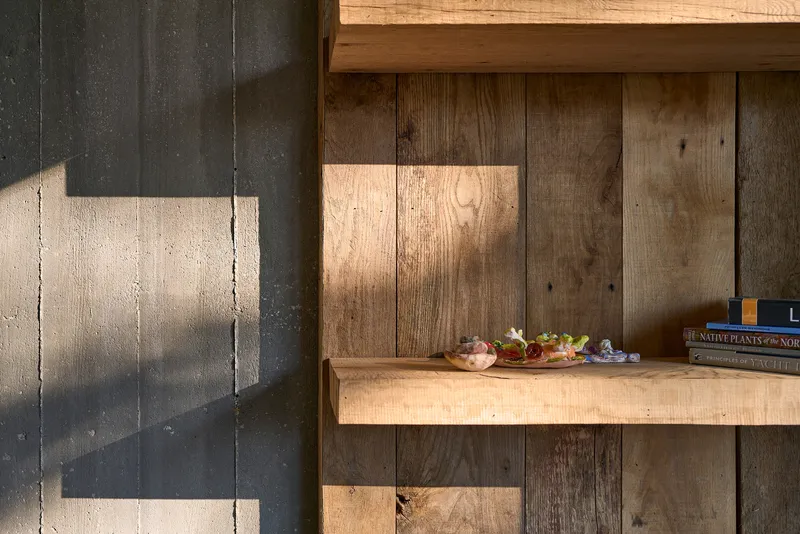

Board-formed concrete next to reclaimed oak shelving is the house's core material argument, shown at the scale of a plate and a stack of books. The formwork grain prints the timber into the concrete, so the two materials end up sharing a texture. It is a small detail, and it does more to reconcile the hybrid construction than any amount of explanation.
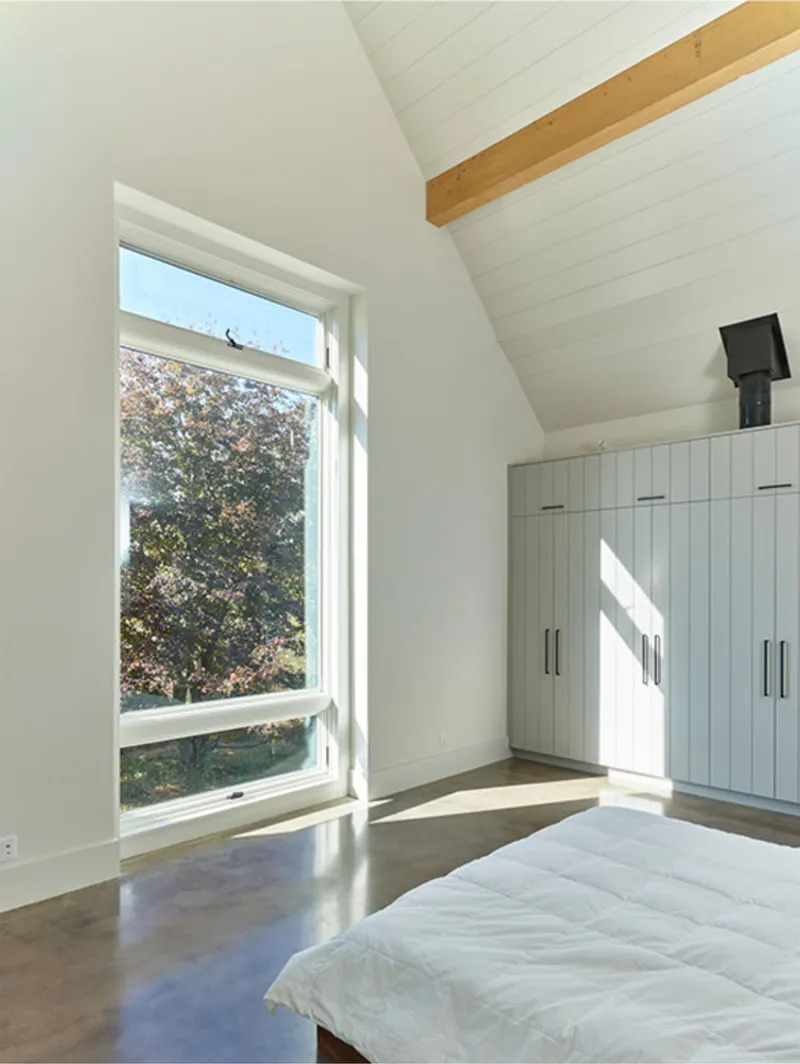
The bathroom and bedroom move toward calm. A black stone trough sink sits on a reclaimed wood vanity, and a freestanding tub faces a ribbon window of autumn trees. In the bedroom, a vaulted shiplap ceiling and an exposed beam frame a tall window, with built-in wardrobes keeping the room uncluttered. The triple-pane Andersen units let these rooms open generously to the landscape without undercutting the envelope.
Why This Project Matters
Rural residential design in the American Northeast often gets stuck between nostalgic reproduction and generic modernism. The Charred Barn suggests a third path: keep the regional form, then rebuild everything behind it around performance. ICF walls, thermal mass, radiant floors, solar PV and a stack-effect stair add up to a house whose barn identity is backed by how it actually works.
The cupola-as-heat-chimney is the lesson to take away. It shows that vernacular forms often encode climate knowledge worth recovering, and that a contemporary house can borrow the function instead of just the profile. For clients asking for low maintenance and high efficiency, the case is persuasive. Durability and comfort here come from choices the architecture makes visible, not from equipment hidden in a basement.
Charred Barn by MaMo Architects (lead architect Matthew Moger), West Chester, Pennsylvania, USA. Area: approximately 2,800 sq ft. Year: 2019. Landscape: Donald Pell Gardens. Builder: T3 Construction. Photography: Jeffrey Totaro.
About the Studio
Share Your Own Work on uni.xyz
If projects like this are the kind of work you want to make, uni.xyz is a place to publish your own, find collaborators, and enter design competitions.


Popular Articles
Popular articles from the community


Jaramillo Van Sluys Arquitectura and Urbanismo Turn a Demolished Registry Lot in Quito into an Orchard Plaza
In Quito's Centro Histórico, a 2,800 m² plaza exposes the San Agustín convent wall and redraws its lost Augustinian orchard in volcanic stone.

David Macias Steps a Doorless Stone and Plaster House Down a Tropical Colombian Hillside
In the humid hills of Colombia, Threshold House replaces the front door with an open void and terraces its 850 m² down the slope instead of fighting it.

Openfabric, caarpa and FM Ingegneria Recast the Grounds of the Reggia di Rivalta as a 25-Hectare Public Park
At the Reggia di Rivalta in Italy, a radiating plan of lawns, basins and steel pergolas turns historic palace grounds into an ecological commons.

longwave studio Reorganizes a 112 m² Tainan Apartment Around the Daily Routines of a Family and Two Cats
In Tainan, Taiwan, birch plywood, rust-red furniture and a freestanding plaster wall link arrival, storage, work and family life in one apartment.

Similar Reads
You might also enjoy these articles

andblack design studio Wraps a Three-Generation Ahmedabad Home Around a Planted, Skylit Central Courtyard
In Ahmedabad, a 9,910 sq ft house uses exposed concrete, brick jali and a skylit green court to give three generations both distance and closeness.

Studio Maignan Architects Opens Up a 1930s Toronto Brick House and Crowns It with a Glass-Gabled Loft
In Toronto's Humewood Cedarvale, a compartmentalized 1930s brick house becomes an open, timber-lined family home that climbs toward its garden canopy.

Some Thoughts Clamps Felt and Metal Together to Build a Modular Eyewear Store in Wuhan
A 98 m² MOLSION eyewear shop in Wuhan builds its displays from stacked red and grey felt modules held by custom triangular metal fasteners.

Studio Carré Rebuilds a 70 m² Marais Apartment Around a Red Kitchen Corridor and a 360-Degree Sightline
In the Enfants Rouges quarter of Paris, a 70 m² third-floor flat trades walls for sightlines, terracotta, steel and one fearless coat of red.

Explore Architecture Competitions
Discover active competitions in this discipline

Challenge to reimagine the Iron Throne

Photograph architecture without architects

Illustrate the lost glory of Angkor Wat - Render Challenge

Design challenge to reuse E-waste
Comments (0)
Please login or sign up to add comments
No comments yet. Be the first to comment!