
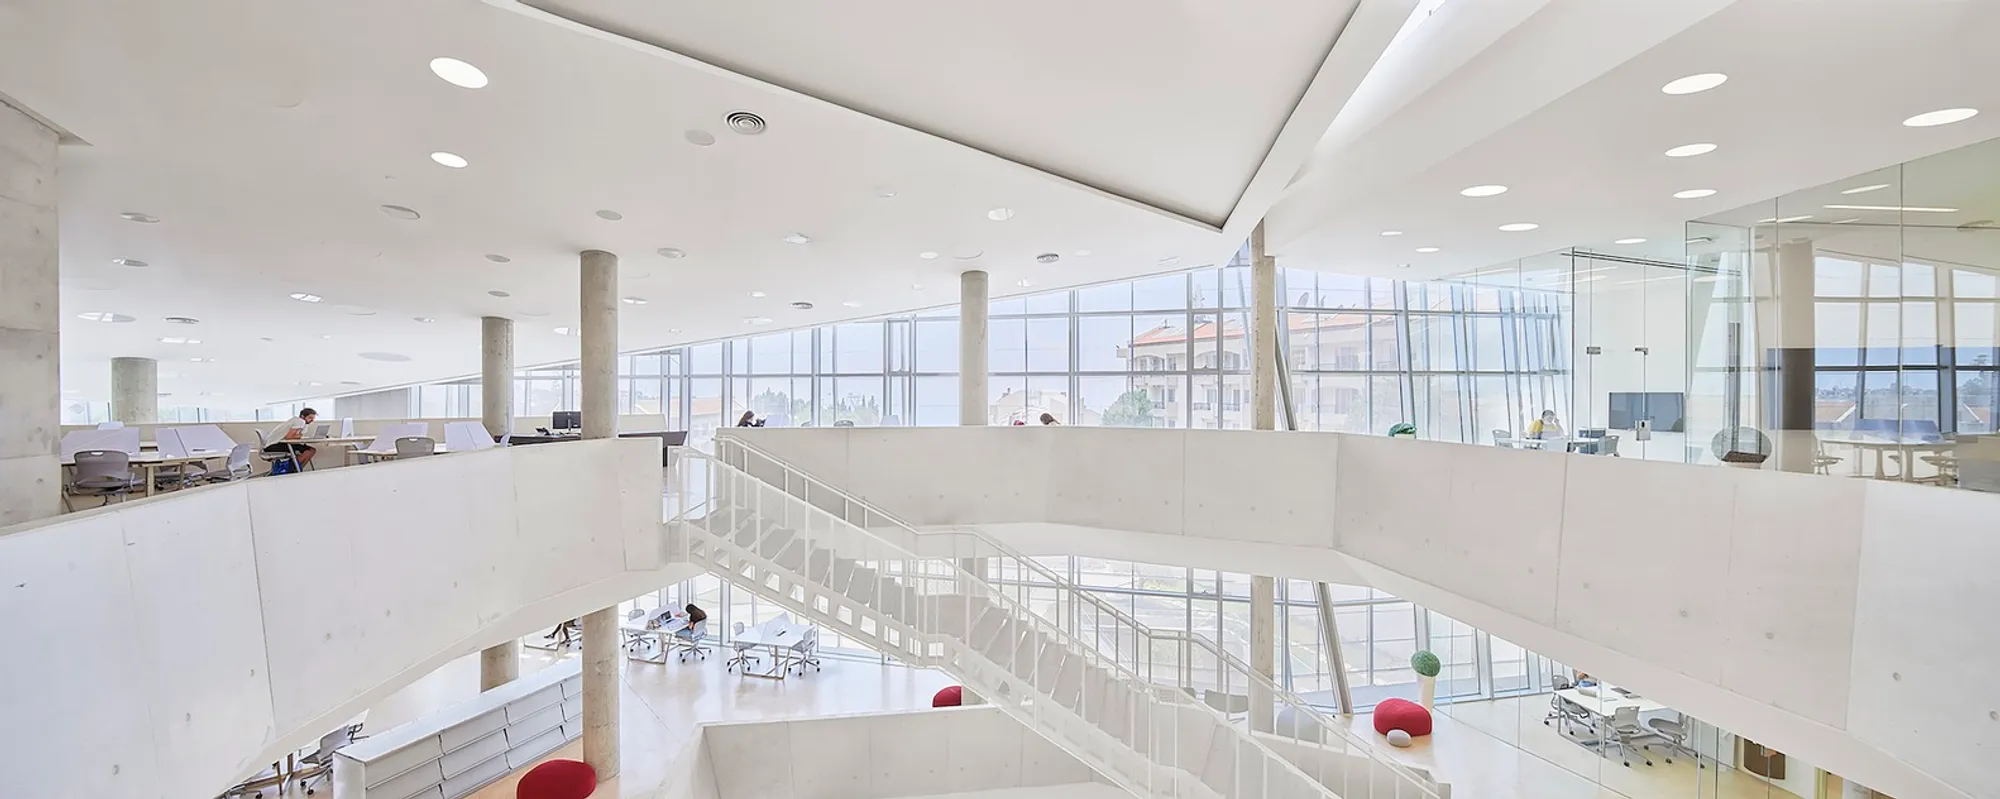
Closer Look at J. G. Jabbra Library and R. Nassar Central Administration Building
Explore the J. G. Jabbra Library and R. Nassar Building's innovative sustainable design in university architecture at Lebanese American University.


Discover how the J. G. Jabbra Library and R. Nassar Central Administration Building at the Lebanese American University in Byblos, Lebanon, exemplifies the best in Sustainable University Architecture, integrating advanced design techniques with environmental sustainability.
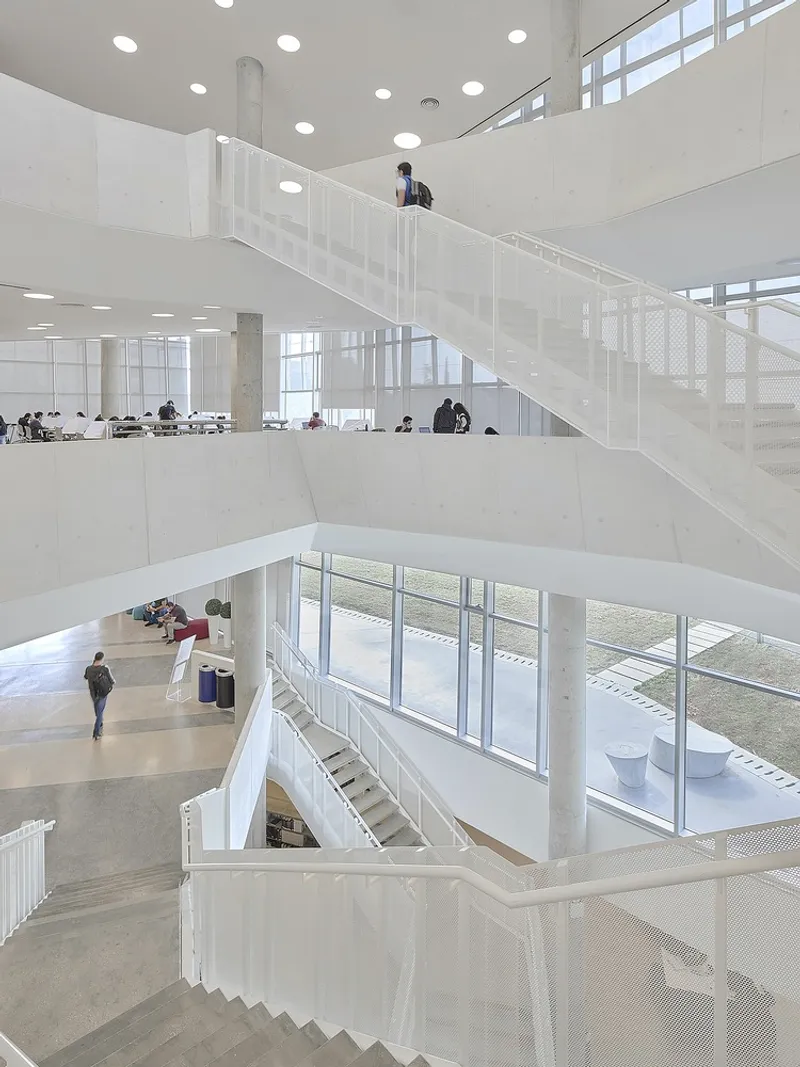
Architectural Overview
Project Background and Vision
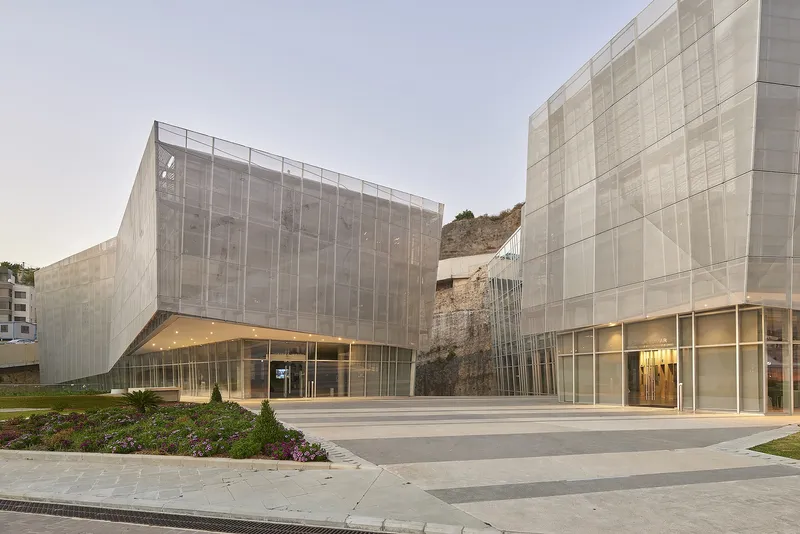
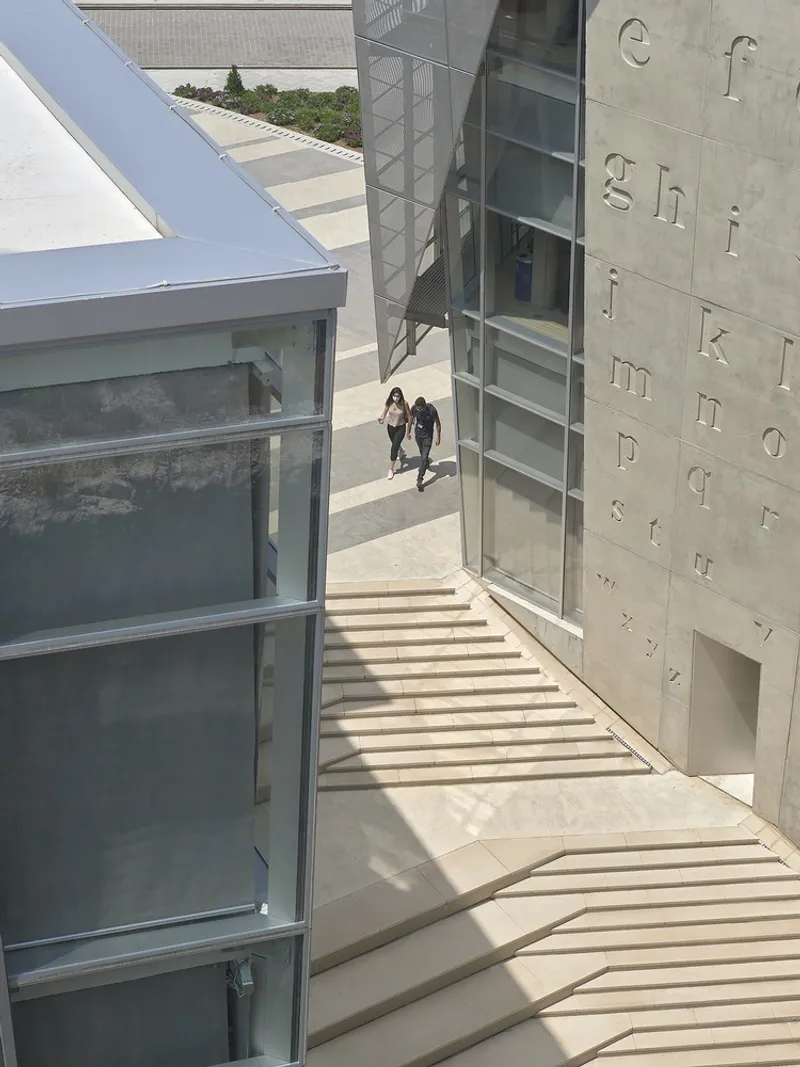
Designed by Atelier Pagnamenta Torriani, these buildings reflect a commitment to sustainability and academic excellence. Located in a region steeped in history, the design takes inspiration from the natural landscape and local architectural traditions.
Key Design Features
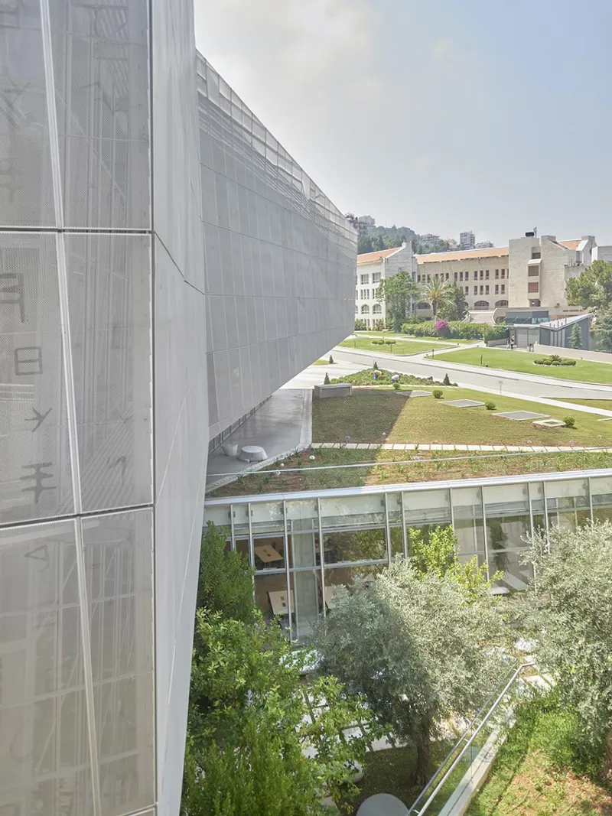
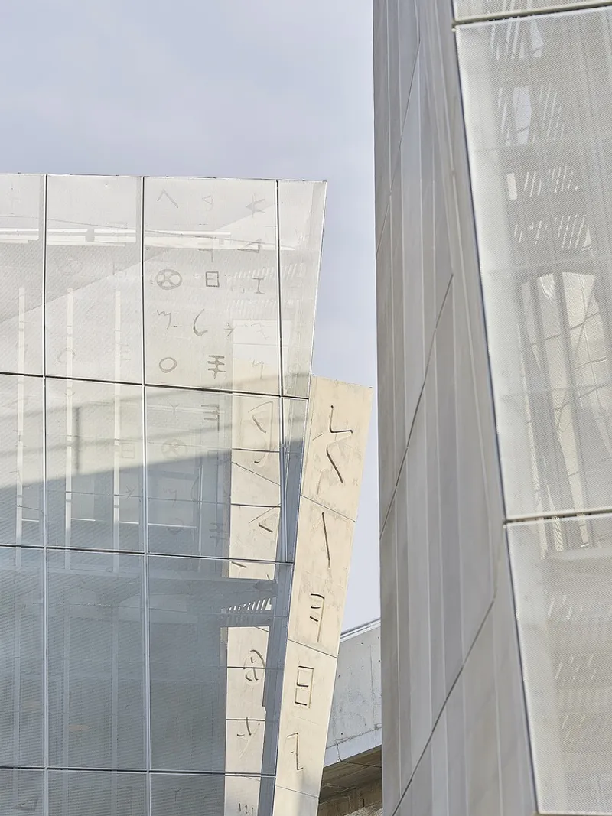
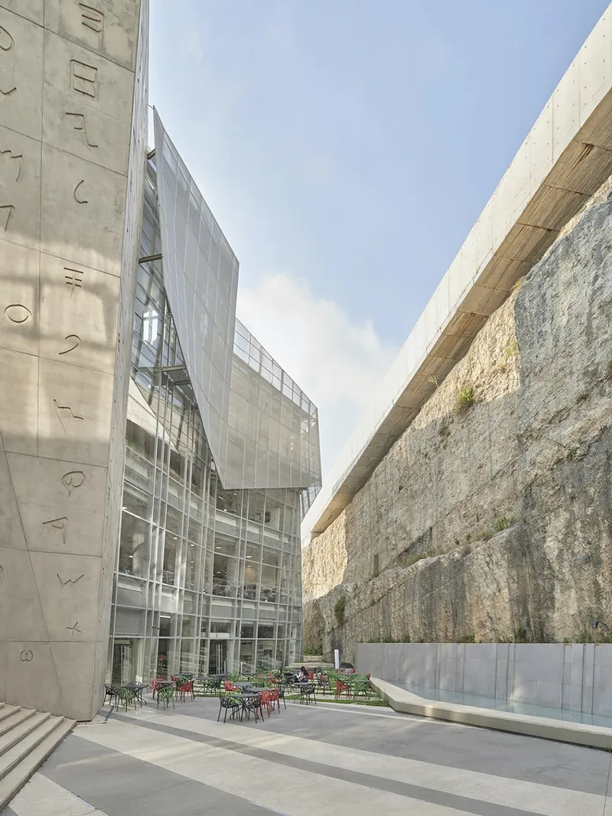
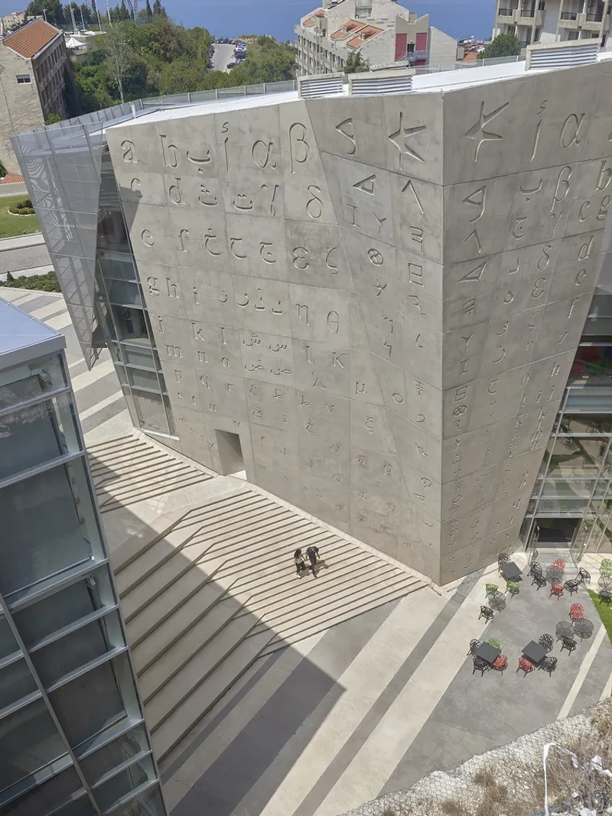
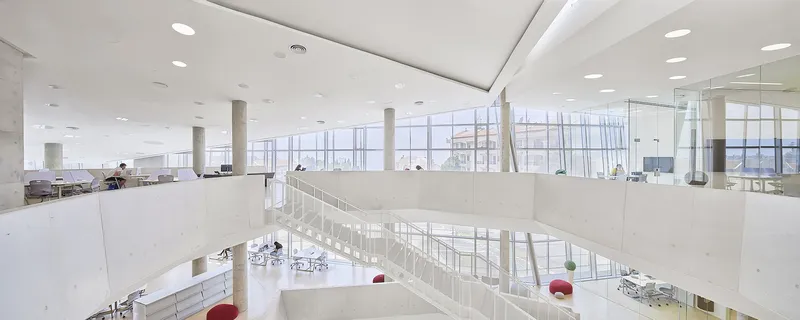
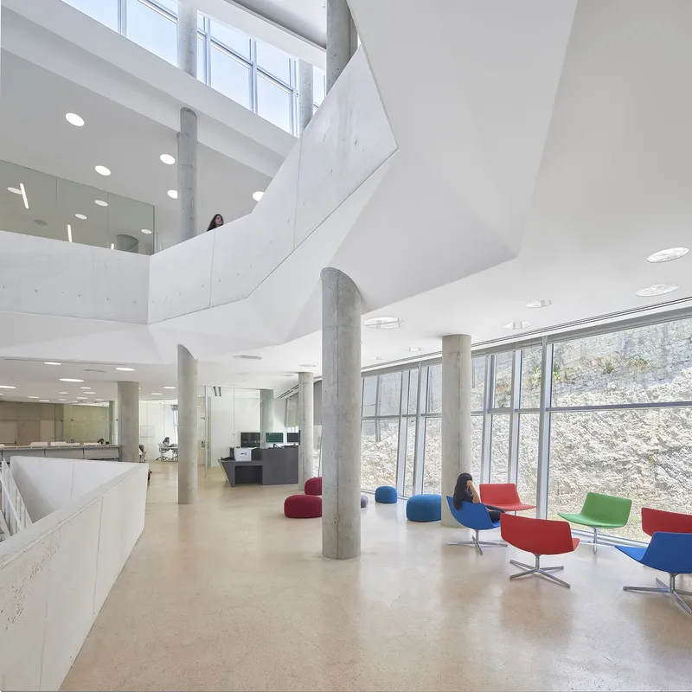
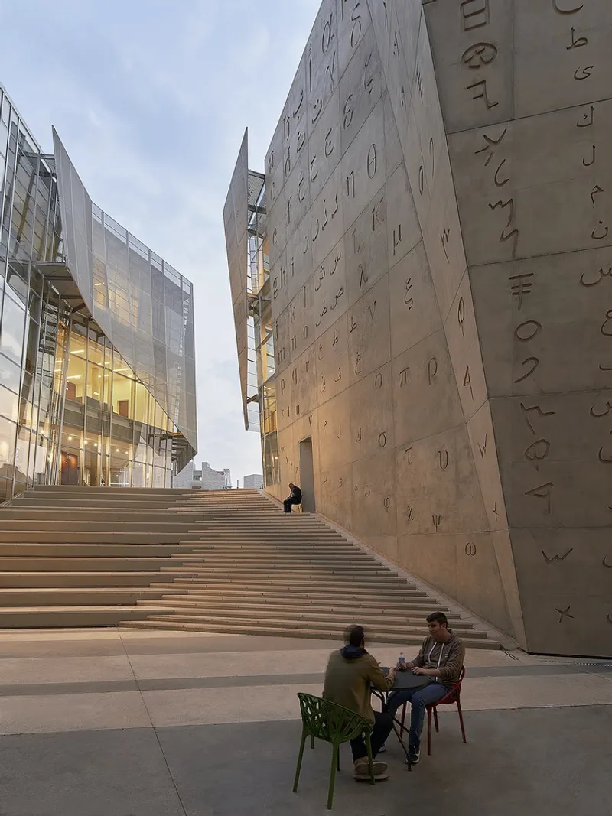
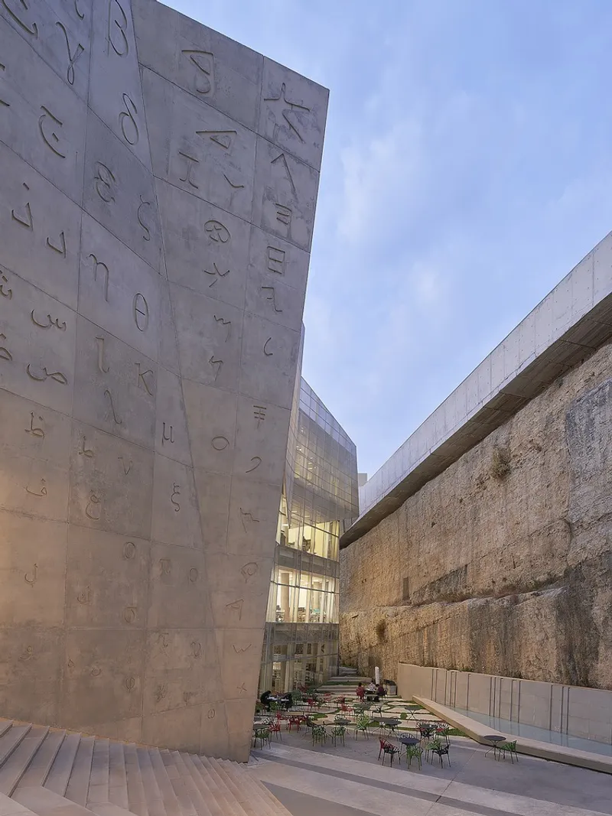
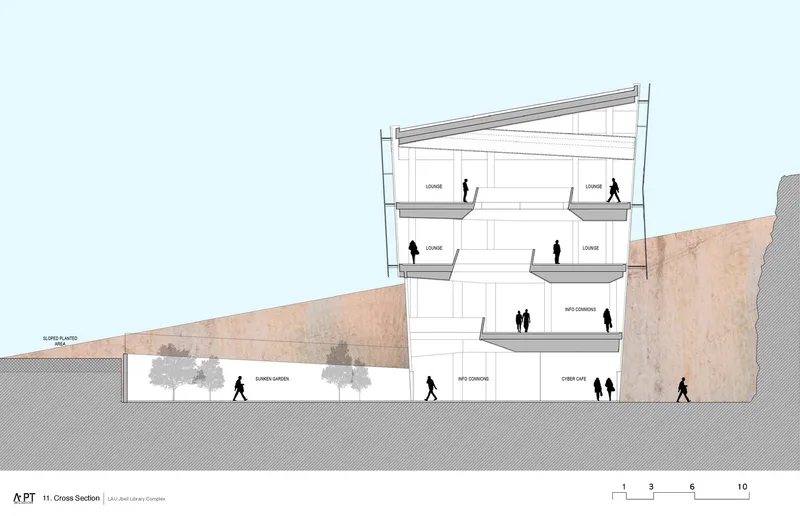
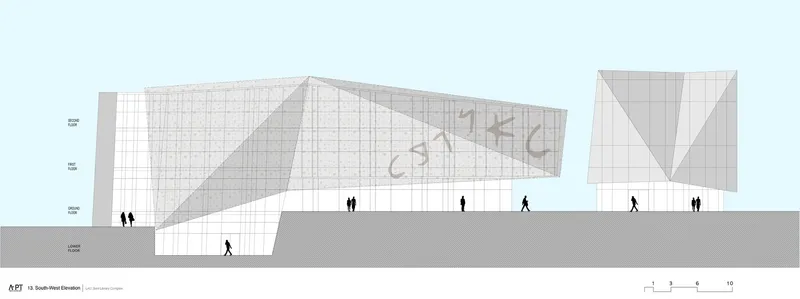
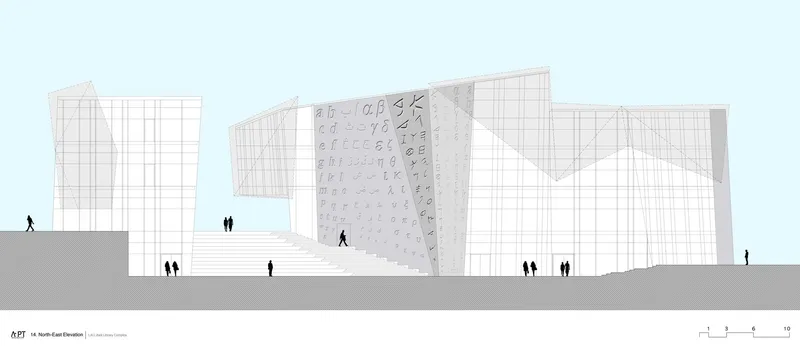
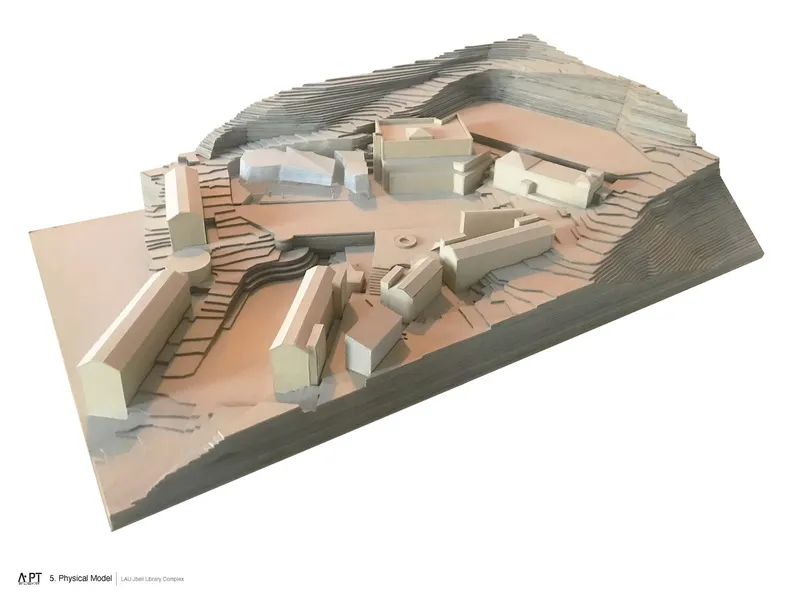
The buildings are notable for their use of natural materials, strategic placement next to excavated rock, and designs that emphasize natural lighting and air flow. This approach not only enhances the aesthetic value of the campus but also its functionality and environmental performance.
Sustainability in Design
Passive Design Strategies
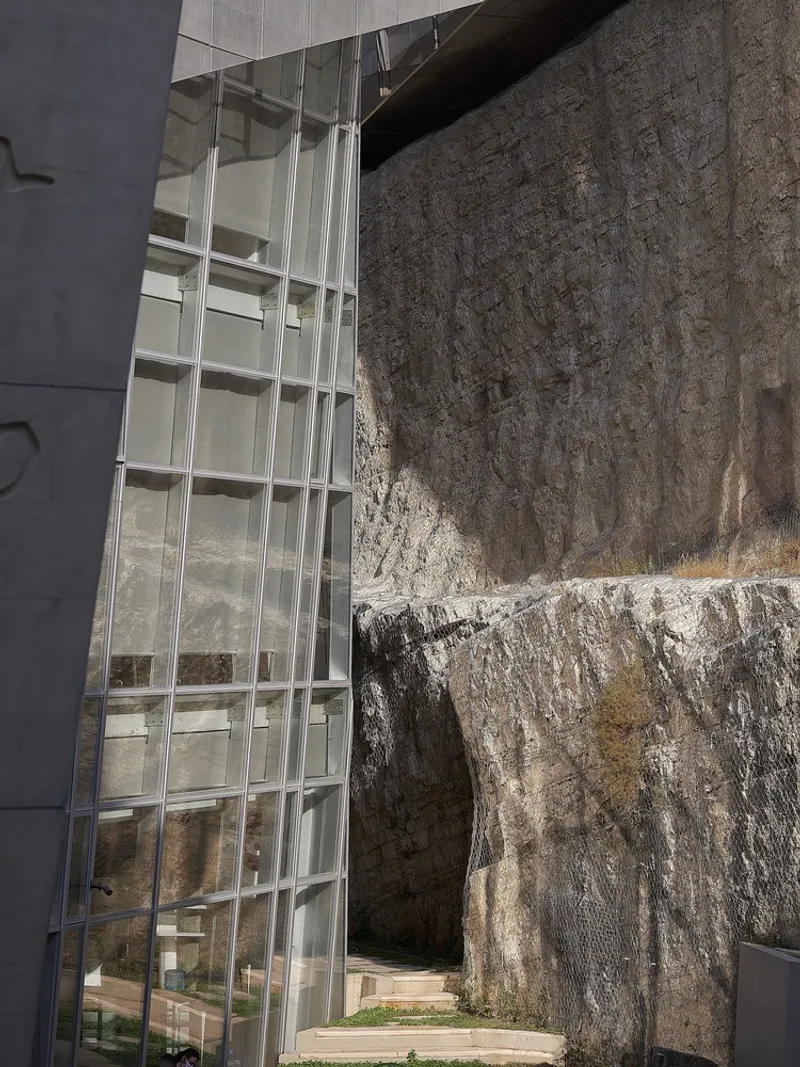
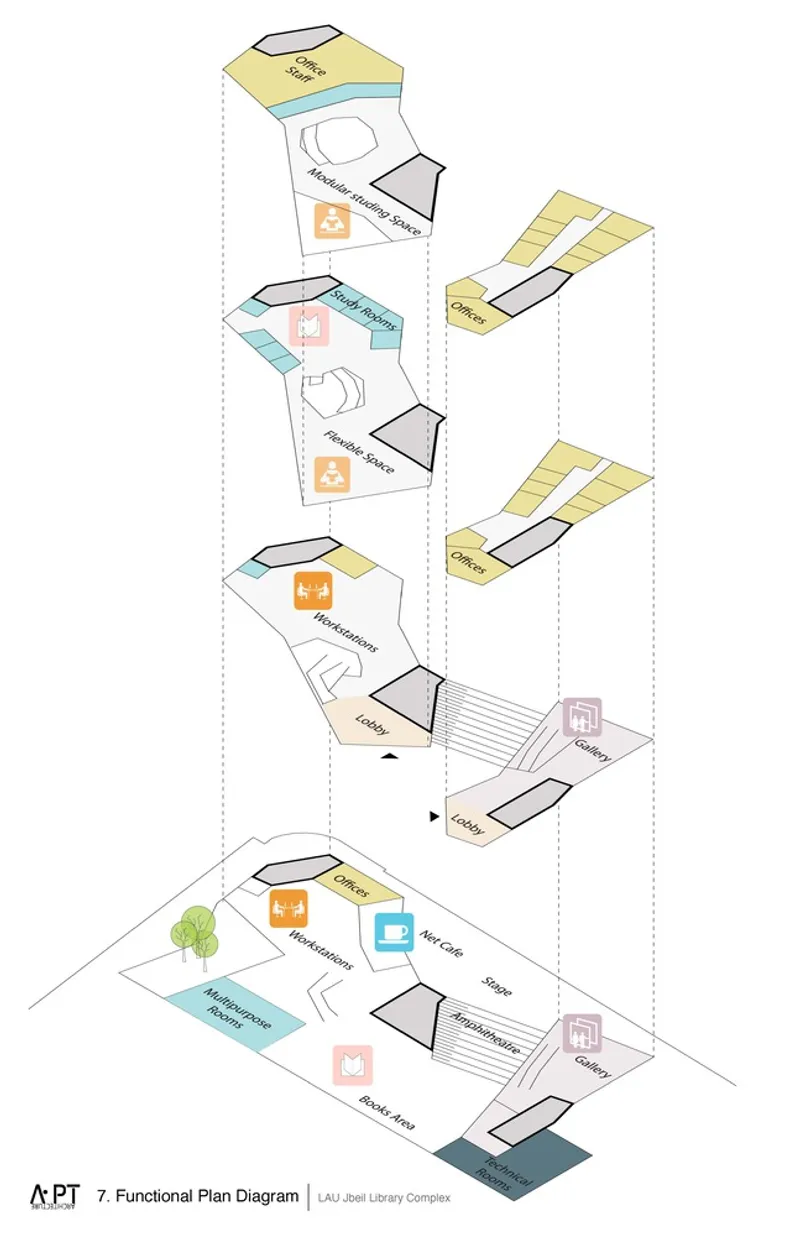
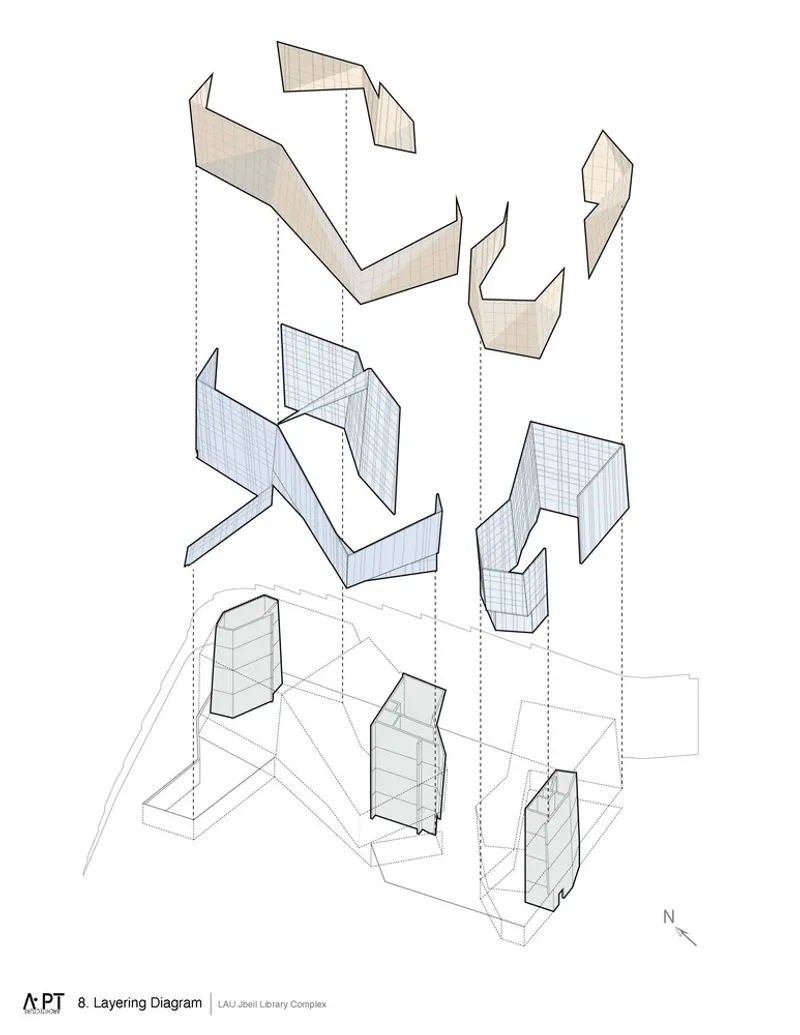
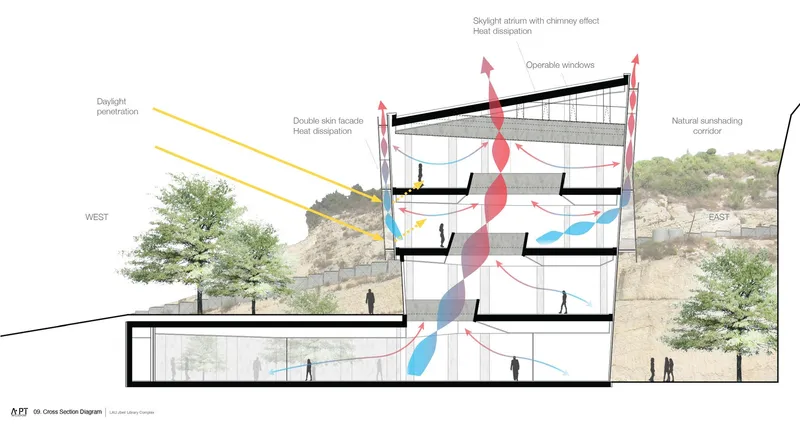
The project incorporates passive architectural features inspired by local typologies, such as double-skin facades and Mashrabiya-like structures for shade and ventilation. These elements are pivotal in reducing reliance on artificial cooling and lighting.
Natural Ventilation and Light Optimization
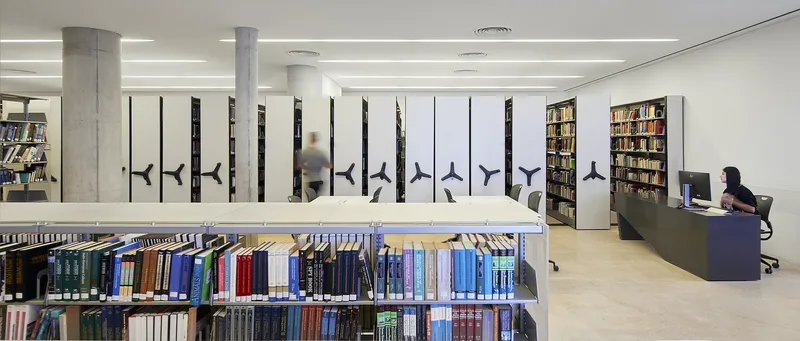
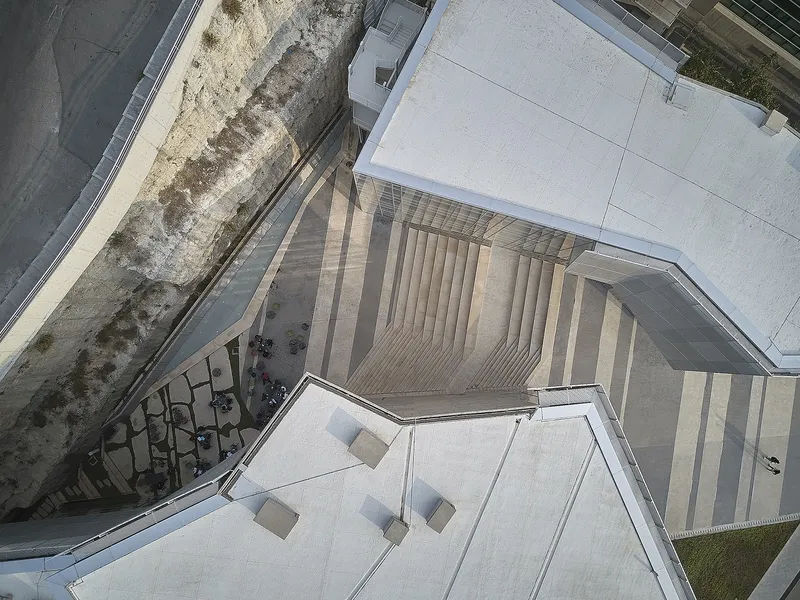
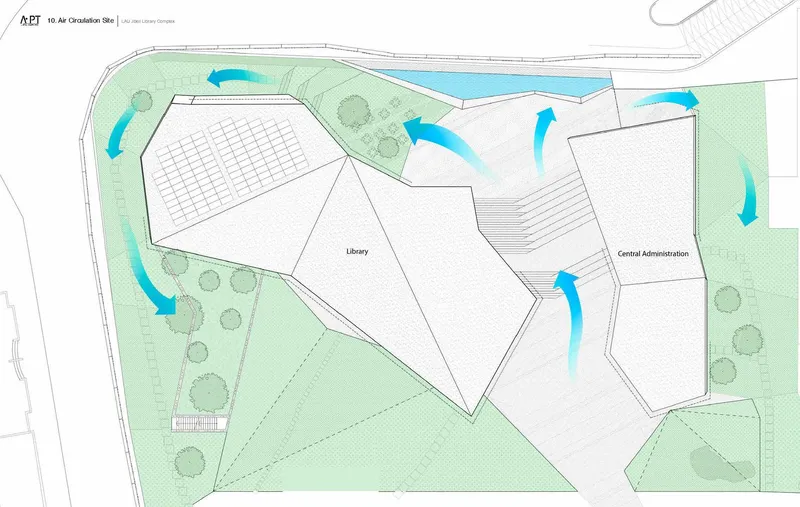
Detailing the innovative use of space and structure to enhance natural ventilation and light diffusion, the buildings' design allows for a significant reduction in energy consumption, aligning with the principles of Sustainable University Architecture.
Environmental Impact and Energy Efficiency
Integration of Photovoltaic Panels
A key component of the sustainability strategy includes the use of photovoltaic solar panels, which contribute to the buildings’ energy needs and demonstrate a commitment to renewable energy sources.
Benefits of Sustainable Design
The design not only respects the environment but also creates a healthier, more productive learning environment, reducing operating costs and carbon footprint.
Social and Academic Synergy
Design Impact on Academic Life
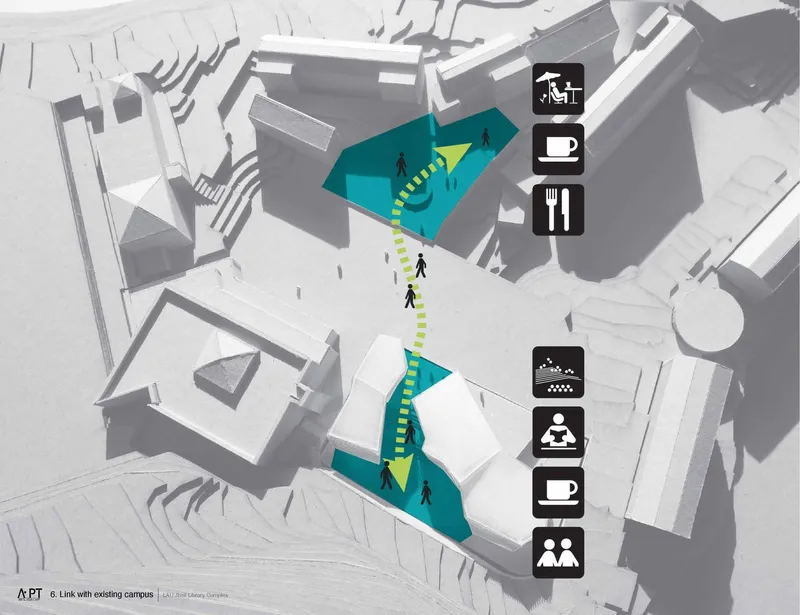
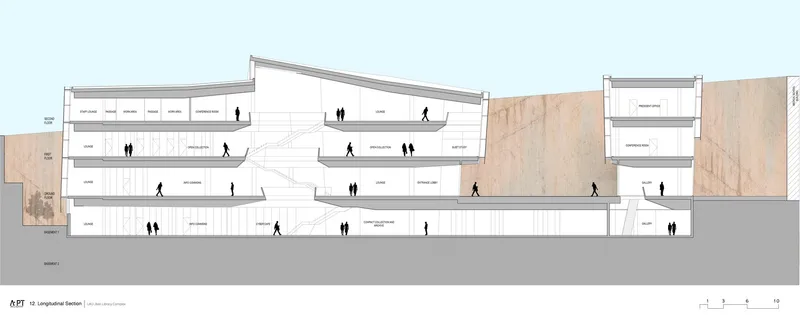
The layout and facilities of the J. G. Jabbra Library and R. Nassar Central Administration Building foster a synergy among academic activities, promoting social interaction while accommodating diverse student needs and learning styles.
Community and Cultural Integration
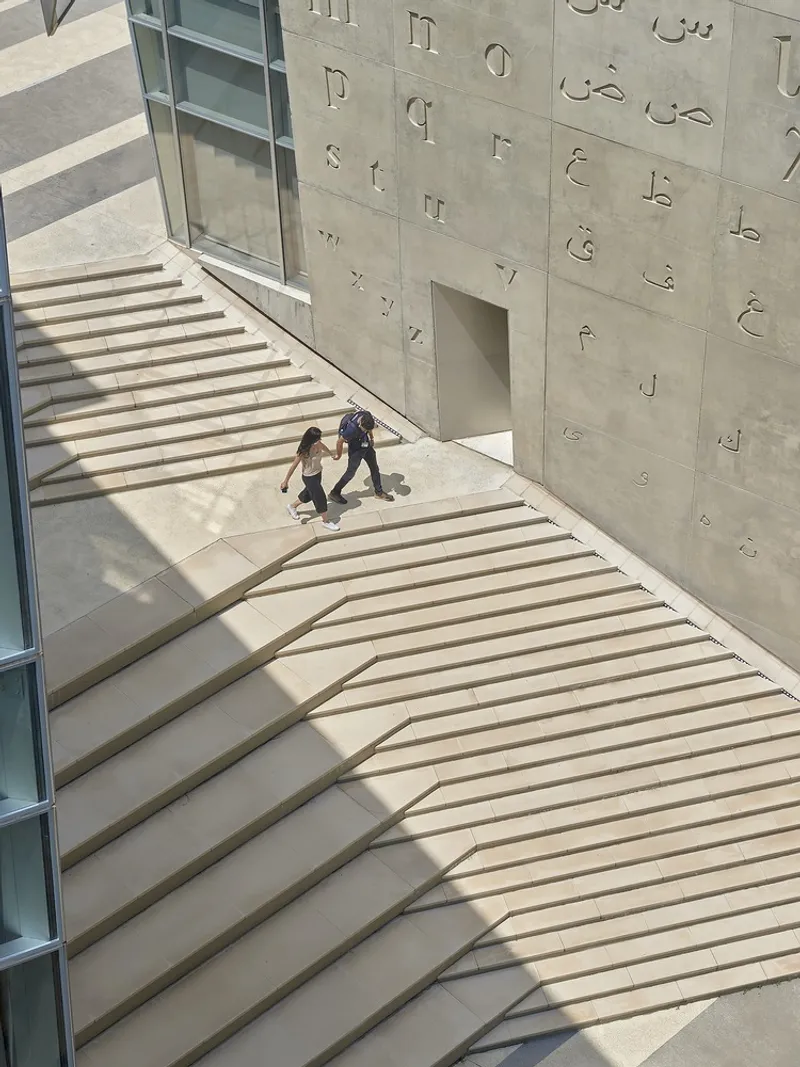
The project serves as a cultural beacon, integrating elements from the region’s history and serving as a modern academic hub that respects its historical context.
The J. G. Jabbra Library and R. Nassar Central Administration Building at the Lebanese American University exemplify Sustainable University Architecture, showcasing how modern design can harmoniously integrate with environmental principles to create functional, inspiring academic environments.
All photographs are work of Bahaa Ghoussainy




Popular Articles
Popular articles from the community


Hill & Cross Opera: Sculptural Opera House Architecture Shaped by Tallinn’s Landscape and Identity
Hill & Cross Opera reimagines opera house architecture in Tallinn through its sculptural hill, civic plaza, glass wave and a luminous cross.

The Ocean Hive: Sustainable Architecture for a Self-Sufficient Civilization at Sea
The Ocean Hive imagines sustainable architecture at sea, where modular habitats, algae, wave power and ocean waste sustain a growing colony.

The Musturak Paradise: Senior Living Architecture for a Connected Future in Temara, Morocco
The Musturak Paradise reimagines senior living architecture in Temara via private homes, social spaces, culture, community, and shared care.

Lunar Spiral: Space Architecture Shaped by the Mathematics of the Universe
Lunar Spiral reimagines space architecture through Fibonacci geometry, lunar regolith, levitating habitats, and self-sustaining Moon living.


Similar Reads
You might also enjoy these articles


FAMM Arquitectura Organizes Ten Villas Around Courtyards and Jungle in Nosara, Costa Rica
El Molino pairs two elongated volumes with deep overhangs and timber louvers to build a compact coastal community five minutes from the beach.

Oscar Niemeyer's Ibirapuera Park Pavilions Define São Paulo's Cultural Identity in Concrete and Curve
A constellation of modernist volumes set within São Paulo's most important urban park, conceived for the city's 400th anniversary in 1954.

How Henri Picq's 1889 Paris Pavilion Traveled 11,000 Kilometers to Become Santiago's Artequín Museum
A prefabricated iron and glass pavilion built for the Paris Universal Exposition found a second life as a children's art museum in Chile.

Sanjay Puri Architects Wraps a Jaipur Office Tower in Capsule-Shaped Green Buffers
A nine-level climate-responsive workplace near Jaipur Airport uses stacked planter terraces and aluminium screens to fight 40°C heat.


Explore Academic Building Competitions
Discover active competitions in this discipline



Challenge to design public laboratory


Challenge to reimagine the Iron Throne


Photograph architecture without architects


Illustrate the lost glory of Angkor Wat - Render Challenge
Comments (0)
Please login or sign up to add comments
No comments yet. Be the first to comment!