
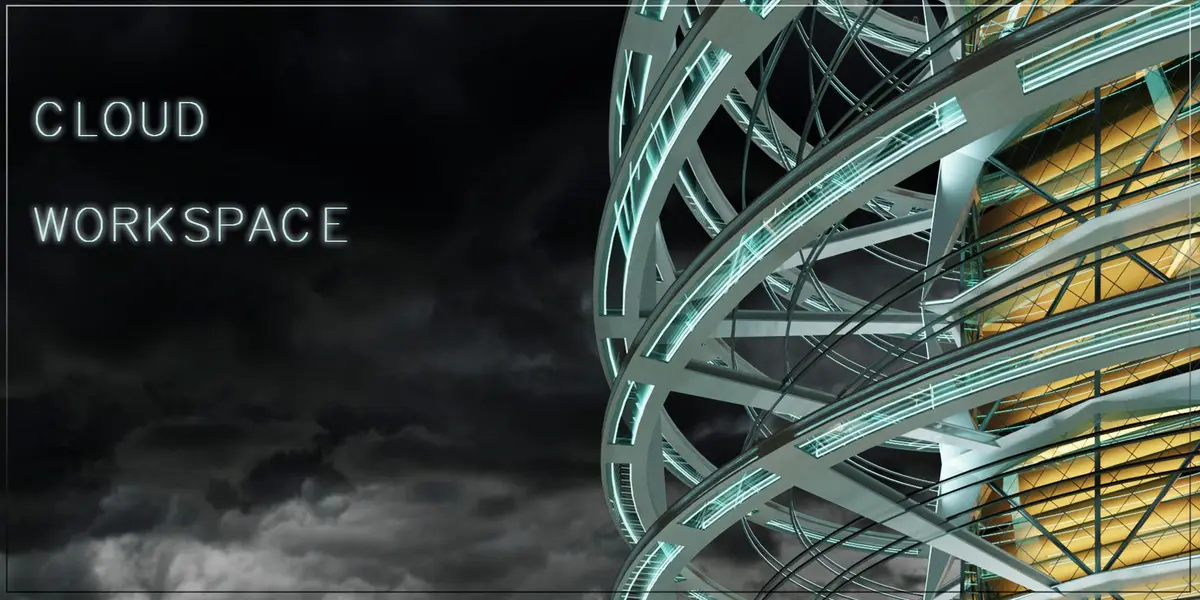
Cloud Workspace: A 47-Story Tower Designed Around Vertical Takeoff and Landing
A spiraling skyscraper integrates circular air parking decks, modular offices, and a kinetic facade to prototype the work-and-fly typology.


What if a skyscraper were designed not just for the people who enter at ground level, but for vehicles that arrive at the fortieth floor? Cloud Workspace takes that question seriously, proposing a 47-story tower where circular air parking decks spiral around the structure, allowing vertical takeoff and landing vehicles to dock at multiple elevations. The result is a building that functions simultaneously as a high-performance office tower and a node within a speculative network of urban air mobility.
Designed by T-Construction, Cloud Workspace was a shortlisted entry in the Hybrid Futures '19 - Work x Fly competition. The project interrogates a near-future urban condition: cities densifying at a pace that demands vertical solutions not only for habitation and work, but for transportation itself. Rather than treating aerial logistics as an add-on, the design makes them structural, wrapping helical decks around the tower's core so that the mobility infrastructure and the architecture are one and the same.
A 175,000 Square Meter Master Plan Built on Circular Geometry
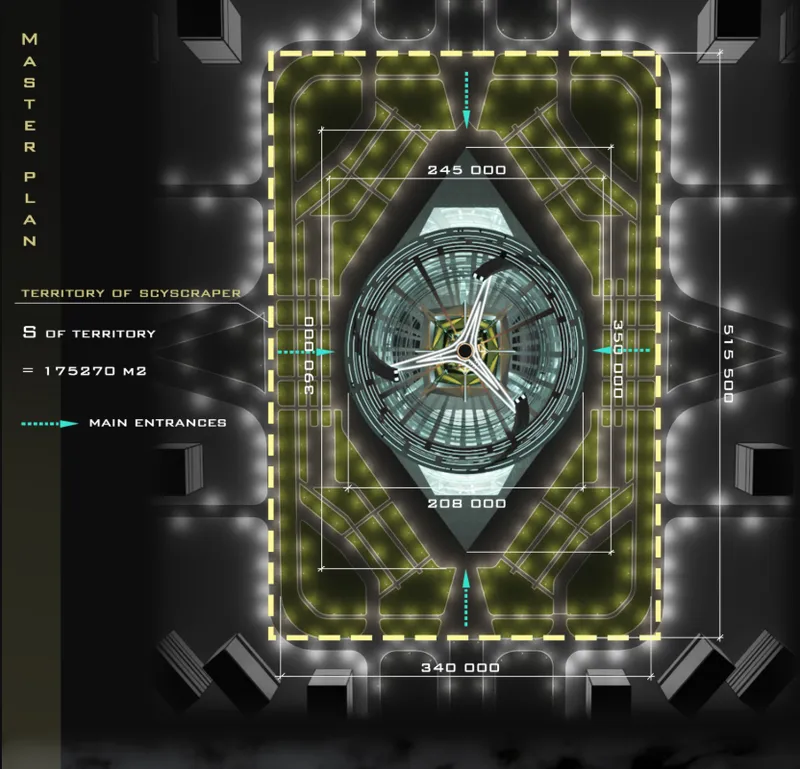
The master plan reveals the logic that governs everything above it. Spanning over 175,000 square meters, the site organizes pedestrian zones, access roads, and landscape corridors around the tower's circular footprint. Geometric pathways radiate outward from the base, creating a ground plane that mirrors the spiraling form overhead. Green zones punctuate the layout, reflecting an ecological agenda that targets energy efficiency and carbon neutrality. The intent is clear: keep the building porous and walkable at street level while supporting aerial logistics above.
A Spiraling Glass Tower That Reads as Infrastructure, Not Ornament
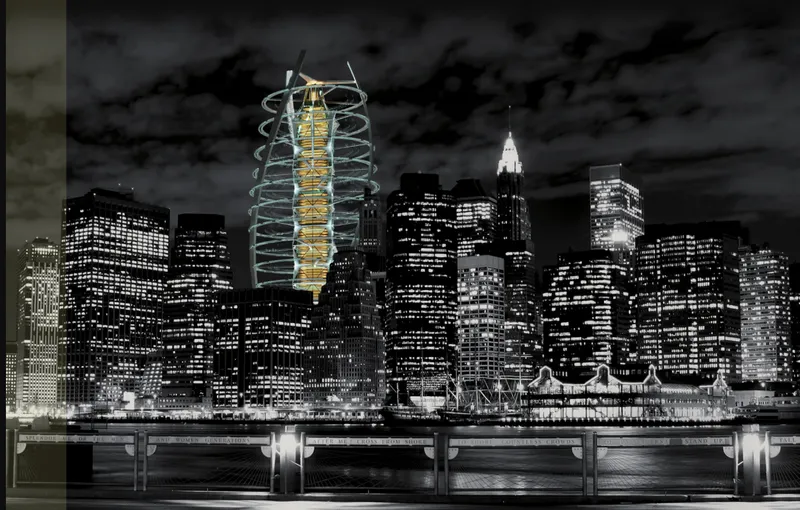
Seen against a dark skyline, the tower's spiraling form is immediately legible as something more than a conventional curtain wall. The helical steel structure wrapping the illuminated core is not decorative; it is the armature for the circular air parking decks that define the building's hybrid program. These decks spiral from lower levels to a helipad-equipped crown at the top, enabling both private and commercial air vehicles to approach and dock at various elevations. The exoskeleton manages wind loads while giving the facade its kinetic, rotational character.
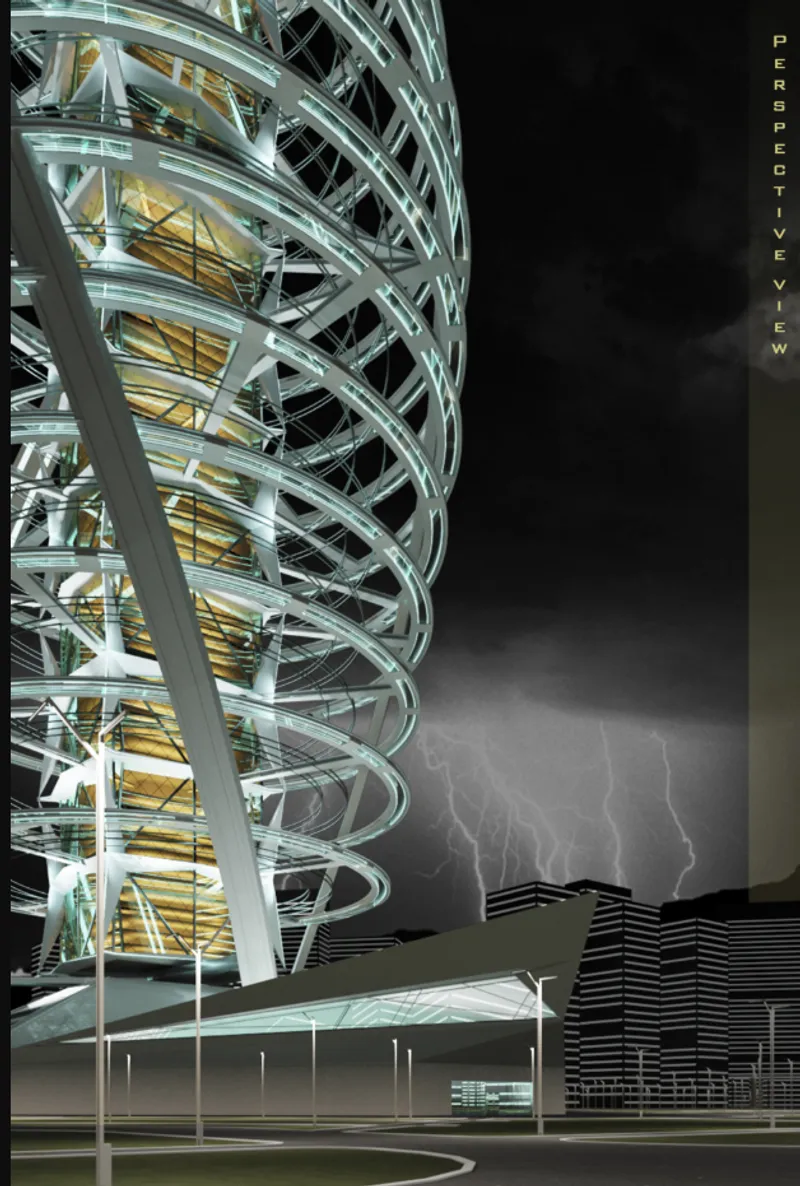
During a lightning storm, the close-up rendering makes the structural ambition visceral. Precision-engineered facade elements handle daylight, thermal performance, and aerodynamic forces simultaneously. Dynamic lighting schemes transform the tower into a visual marker on the city skyline at night, but the real performance is technical: balancing the demands of an occupied office building with those of a functioning aerial docking station.
The Ribbon Facade as High-Performance Envelope
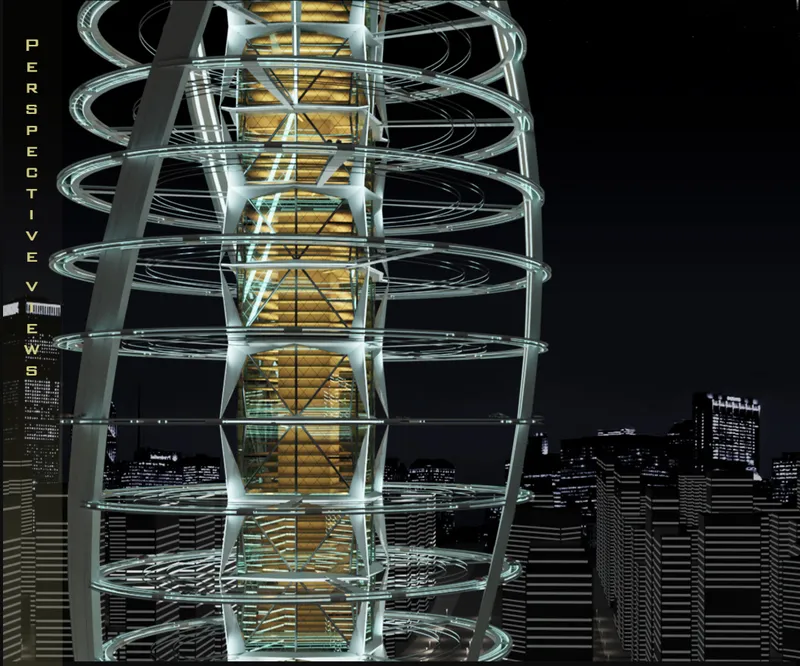
From a lower perspective, the circular ribbon facade wraps a golden-lit central volume, creating a layered reading of the tower's interior and exterior systems. Internally, modular layouts are optimized for adaptive reuse and collaboration, with communication cores integrated throughout the spatial matrix to streamline vertical movement. The facade itself acts as both an architectural statement and a high-performance envelope, managing solar gain and ventilation while allowing the warm interior lighting to project outward. The effect is a building that communicates its activity to the city, legible as a workspace even from an airborne approach.
Aerial Approach: The Exoskeleton Meets the Landscaped Plaza
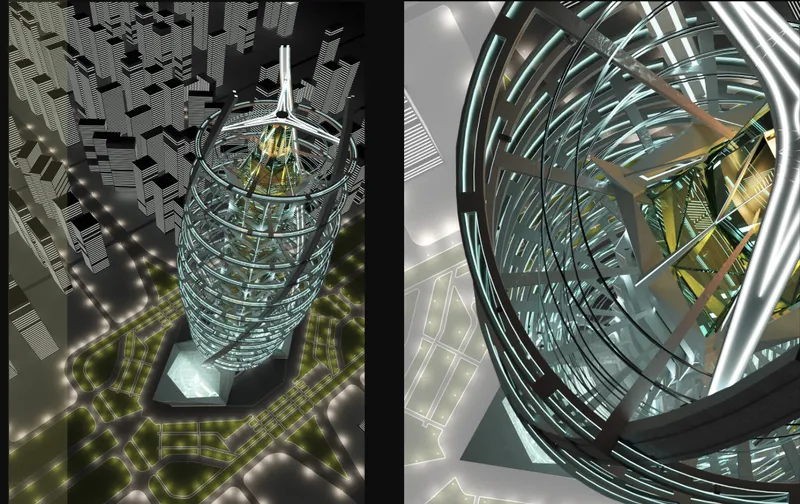
The aerial rendering collapses the distance between the building's two audiences: those arriving on foot and those arriving by air. From above, the spiral exoskeleton reads as a continuous ramp, its structural ribs tapering as they ascend toward the crown helipad. At the base, a landscaped plaza softens the transition between urban ground and vertical infrastructure, reinforcing the master plan's commitment to walkability. The close-up view of the internal structural core reveals the engineering that makes the spiraling decks possible, with a central shaft distributing loads and housing the building's high-capacity communication and circulation systems.
Why This Project Matters
Cloud Workspace stakes its claim on a simple but radical premise: the skyscraper of the near future must be designed for vehicles that do not yet exist in mass production. By embedding circular air parking decks into the building's structure rather than bolting a helipad onto the roof, T-Construction proposes a typology where transportation infrastructure and workplace architecture are inseparable. The 47-floor tower is not a conventional office building with a mobility feature; it is a mobility hub that happens to contain offices.
The project's real contribution lies in its willingness to think systemically. From the 175,000 square meter master plan that coordinates pedestrian and aerial access, to the kinetic facade that manages both wind loads and urban spectacle, every decision serves the hybrid program. Whether drones, flying cars, or VTOL aircraft ultimately populate our skies, projects like Cloud Workspace force a necessary conversation about what buildings will need to become when the ground is no longer the only point of arrival.
View the Full Project
About the Designers
Designer: T-Construction
Enter a Design Competition on uni.xyz
uni.xyz runs architecture and design competitions year-round that reward proposals with spatial conviction and real site intelligence.
Project credits: Cloud Workspace by T-Construction.


Popular Articles
Popular articles from the community


Tsunami Convergenics: Turning Catastrophic Ocean Forces into Underwater Housing Infrastructure
A speculative underwater settlement off the coast of Onagawa, Japan, treats tsunamis and typhoons as energy sources rather than threats.

The Amber Palace Opera: A Geological Fiction Surfaces on Tallinn's Baltic Waterfront
Pierre Brillard reimagines a Baltic legend as a public landscape, opera house, and waterfront promenade rooted in Tallinn's coastal identity.

Extended Shell: Retrofitting Kolkata's Balconies as Living Urban Thresholds
A modular retrofit system recovers the social and environmental intelligence of Kolkata's historic verandas for contemporary Park Street residents.

Opera by the Sea Estonia: Three Shells Dissolving Architecture into Tallinn's Coastline
A winning opera house proposal replaces monumental form with interconnected shells that blur the boundary between building, park and Baltic Sea.

Similar Reads
You might also enjoy these articles

Bao Huynh Watercolor Atelier: A Serene Art Retreat in Hội An
Bao Huynh Watercolor Atelier in Hội An blends multifunctional art spaces, sustainable design, local materials, and family-friendly living in a serene environment.

Atelier Macri Concept Store Interior Design by CASE-REAL
Atelier Macri store features a "ko" counter, walnut wood details, cork displays, blending retail, gallery, and seamless customer experiences.

Manuel Vargas Izquierdo Stadium and High-Performance Sports Center: Architectural Excellence in Jalpa de Méndez
The Manuel Vargas Izquierdo Stadium blends sustainable design, inclusive sports facilities, and cultural-inspired architecture, revitalizing Jalpa de Méndez’s public spaces.

KAKR Buluh Awar Hall: Revitalizing Community and Ecology Through Bamboo Architecture
Community built bamboo hall revitalizes Buluh Awar village, empowering youth, restoring ecology, celebrating vernacular craftsmanship through sustainable architecture and culture.

Explore Futuristic Workspaces Competitions
Discover active competitions in this discipline

Challenge to reimagine the Iron Throne

Photograph architecture without architects

Illustrate the lost glory of Angkor Wat - Render Challenge

Design challenge to reuse E-waste
Comments (0)
Please login or sign up to add comments
No comments yet. Be the first to comment!