

Coffee Shop Renovation in China: Scented Coffee by No10-Architects
Scented Coffee by No10-Architects is a heritage-inspired coffee shop renovation in China, blending traditional architecture with modern cafe culture.


The coffee shop renovation in China has become a growing trend as boutique cafes embrace heritage buildings to create unique experiences. Scented Coffee, a renowned brand in Baoshan, chose a 40-year-old residence for its third outlet, transforming it into a serene, contemporary coffee destination while preserving its architectural authenticity.
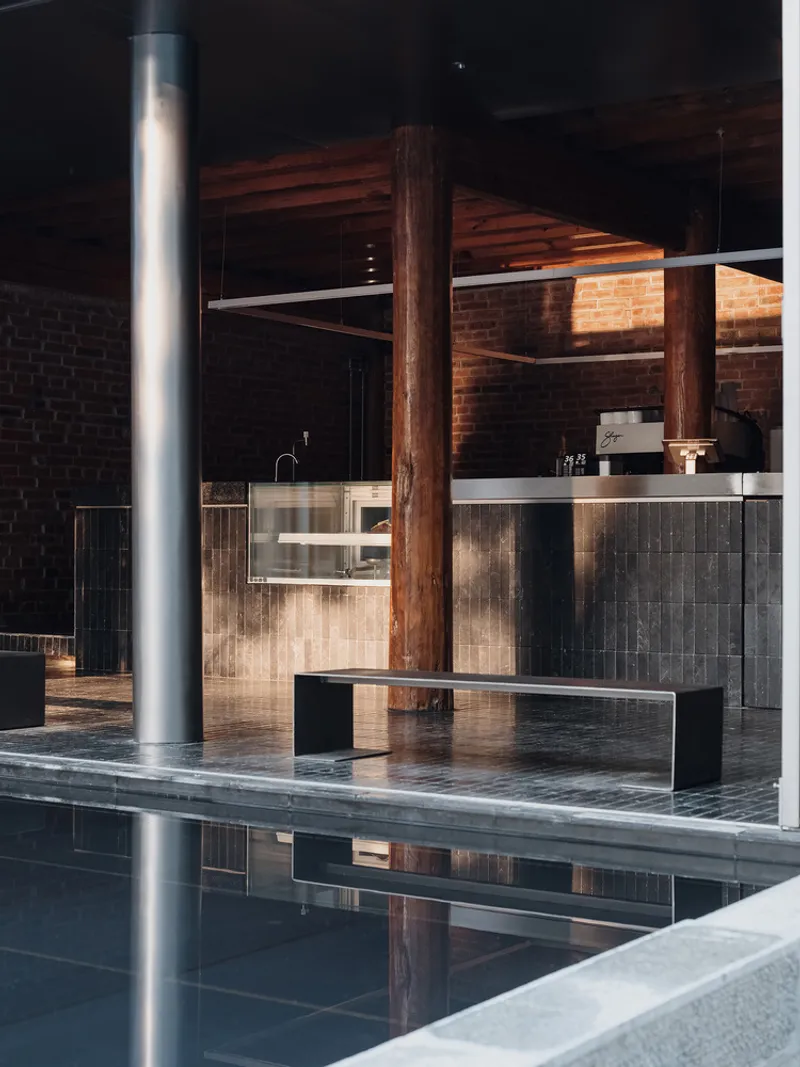
Heritage Architecture Meets Modern Cafe Culture
The project is rooted in Baoshan’s coffee identity, one of the world’s significant coffee-producing regions. The chosen site, a southwest Chinese wooden-frame residence, represents a traditional typology where open facades meet load-bearing brick walls. By selecting this structure, No10-Architects aimed to create a balance between historical preservation and modern hospitality, ensuring the space resonates with both locals and visitors.
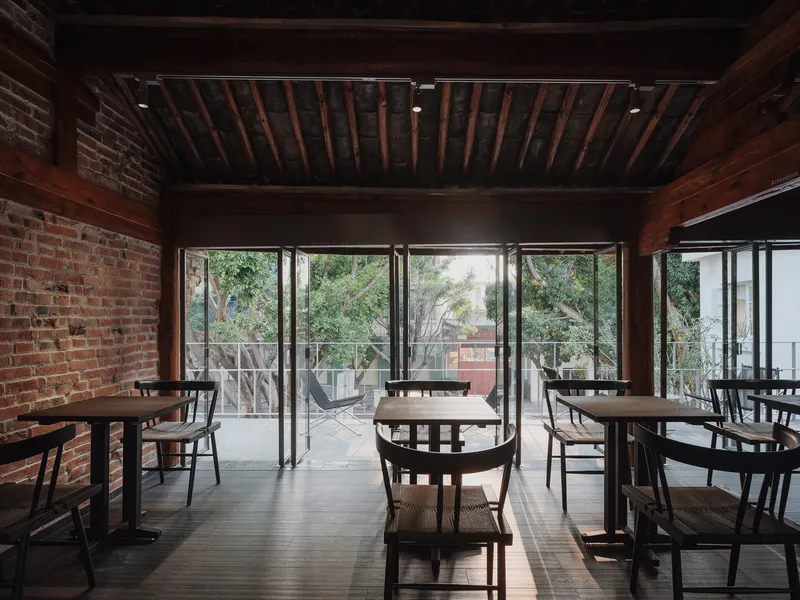
Restoration of Original Materials
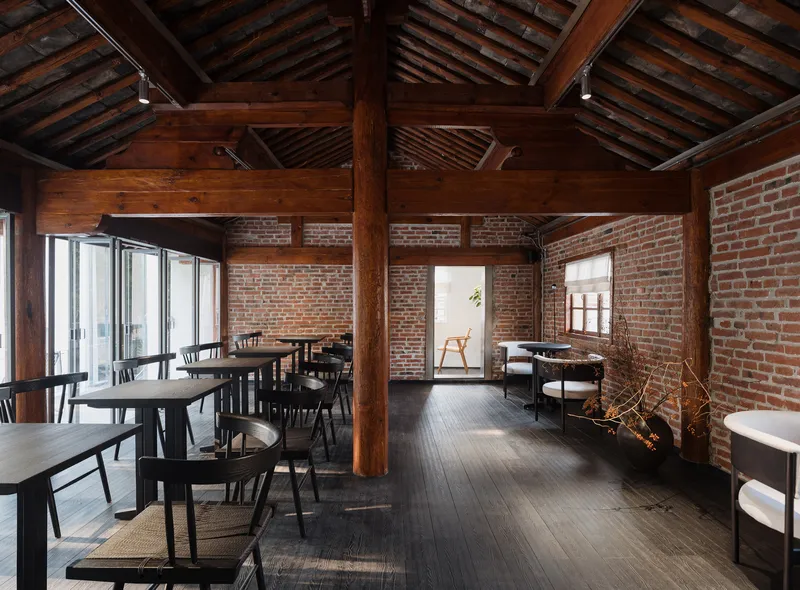
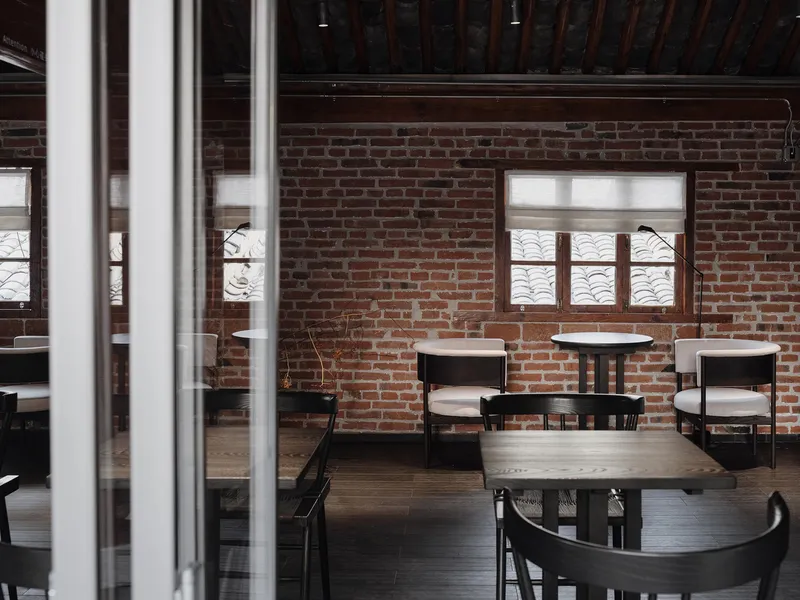
When the architects first surveyed the building, its character was hidden behind gypsum boards and latex paint. The renovation process began by stripping away these superficial layers, exposing authentic red brick walls and wooden roof trusses. Tiles, wood, and bricks were preserved in their natural form, restoring the home’s original spirit. The newly painted white walls now serve as a neutral backdrop, highlighting the restored sections while adding brightness to the interiors. Subtle metal details were carefully introduced to bridge tradition with contemporary design.
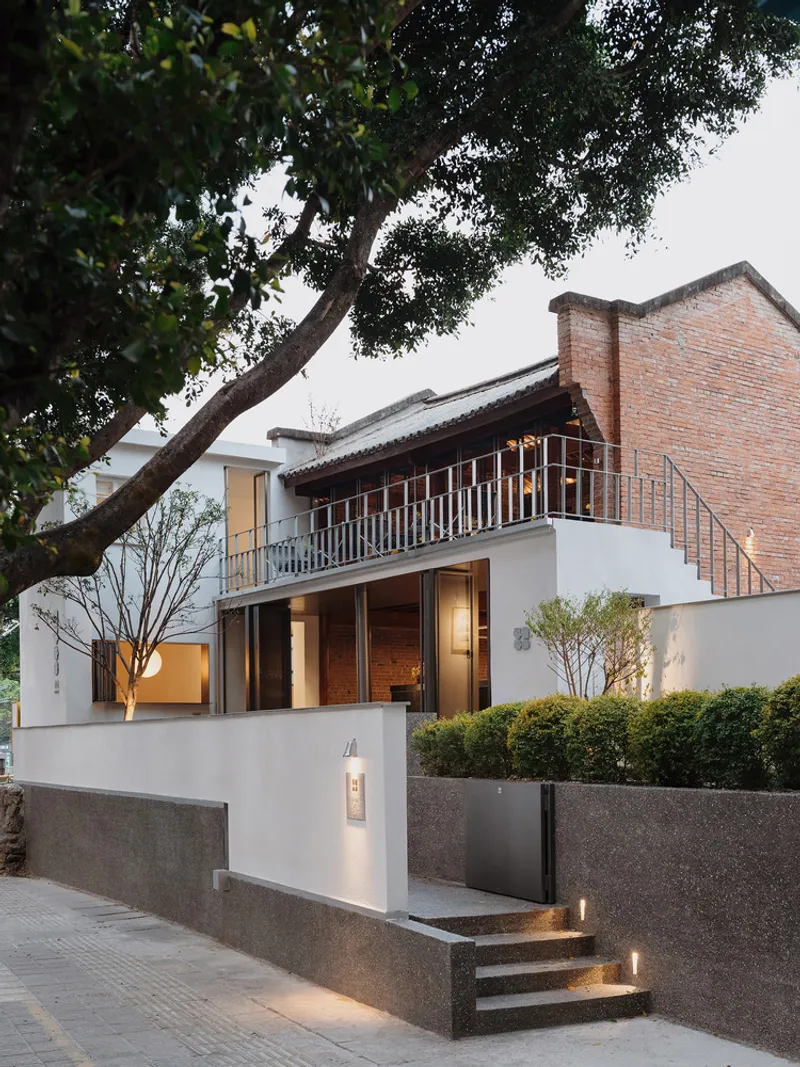
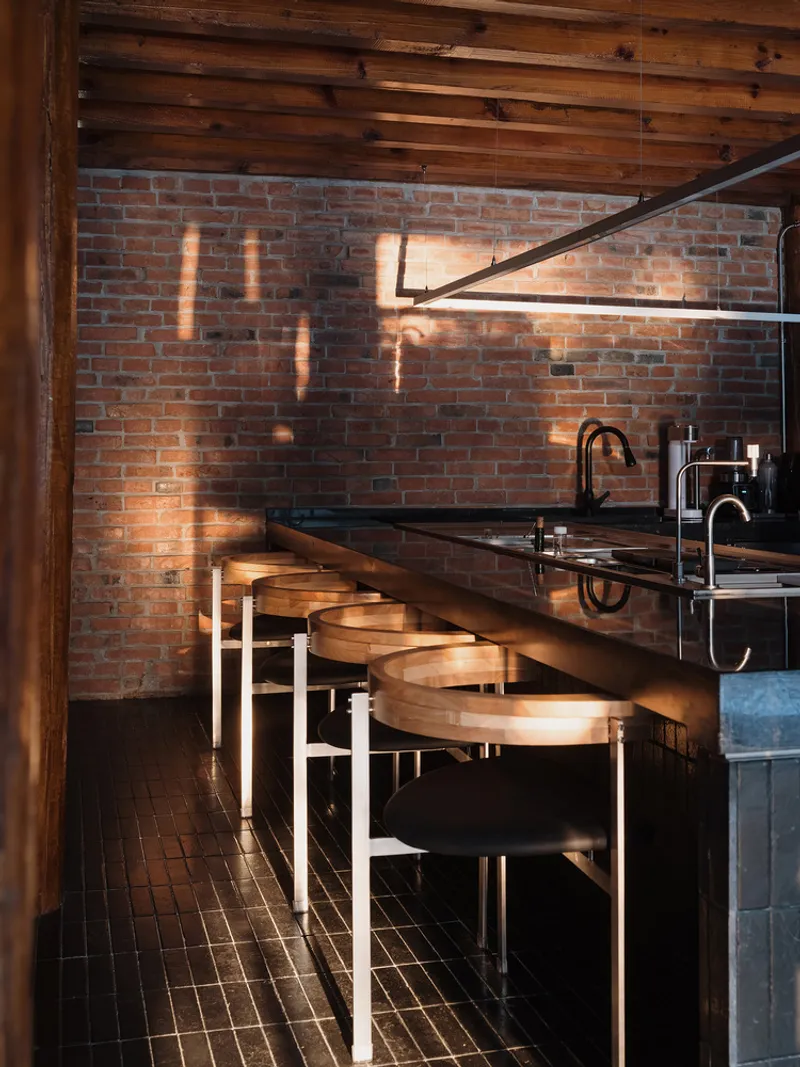
Creating a Serene Courtyard Atmosphere
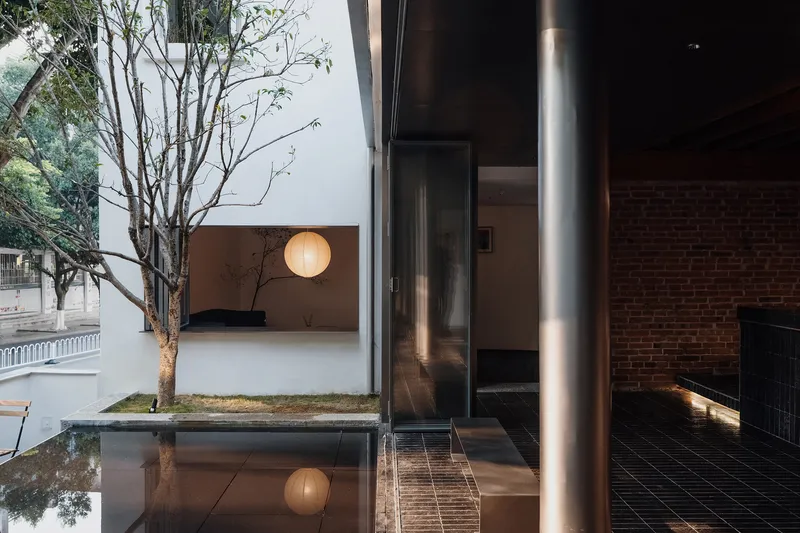
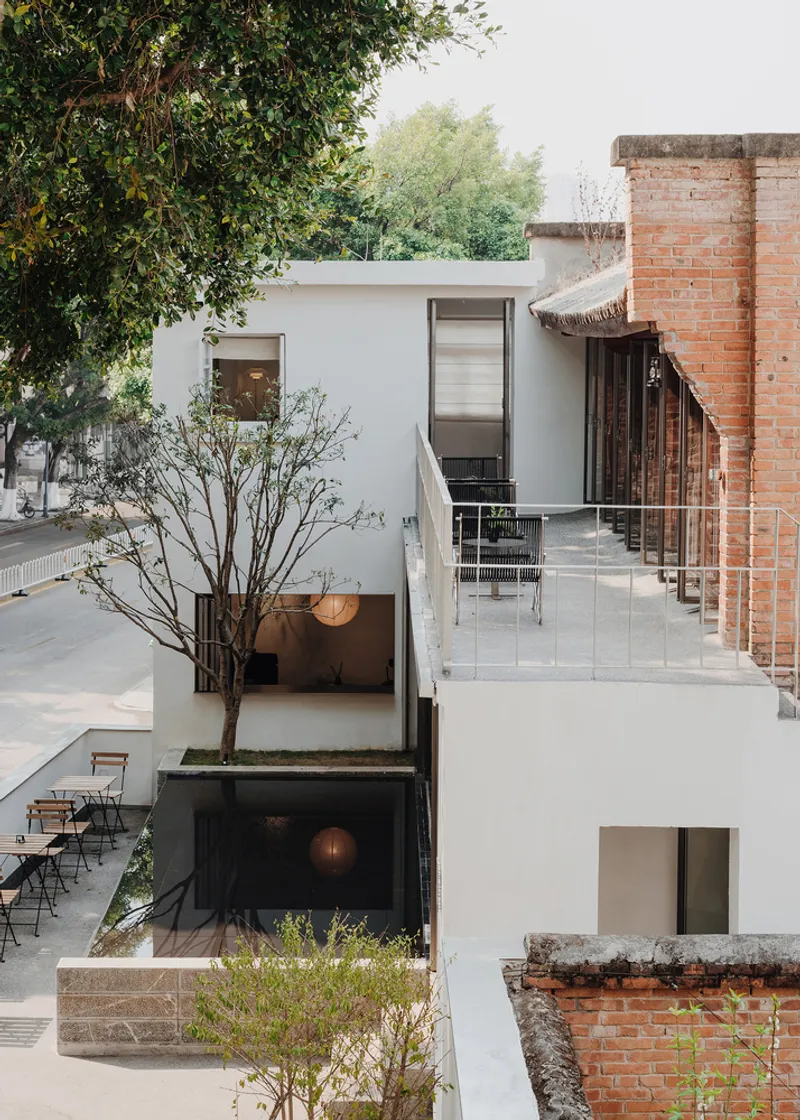
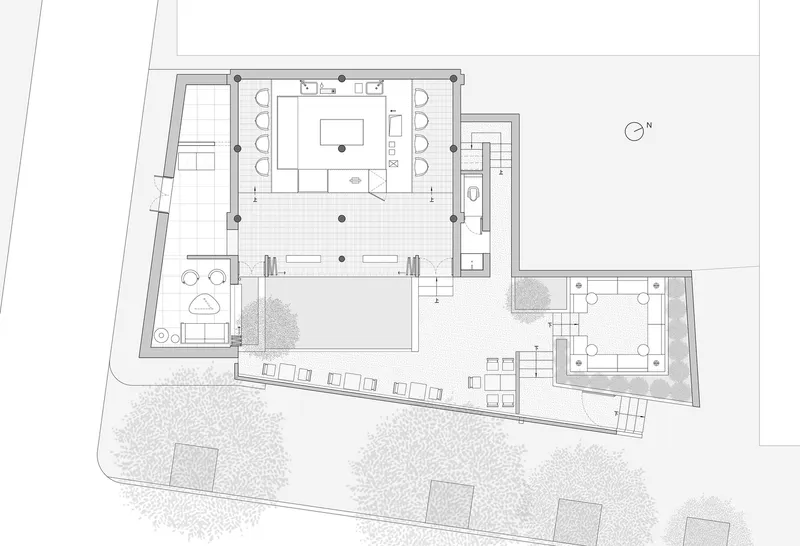
Despite being elevated 1.4 meters above street level, the cafe’s location on a busy eastern road exposed it to urban noise. To counter this, the architects built a low protective wall along the eastern edge, shielding the courtyard from direct views. Inside, a tranquil setting was created with an osmanthus tree and a water feature at the center. This integration of architecture, courtyard, and natural elements establishes a sanctuary-like experience that softens the presence of the bustling city beyond.
Interior Design and Customer Experience
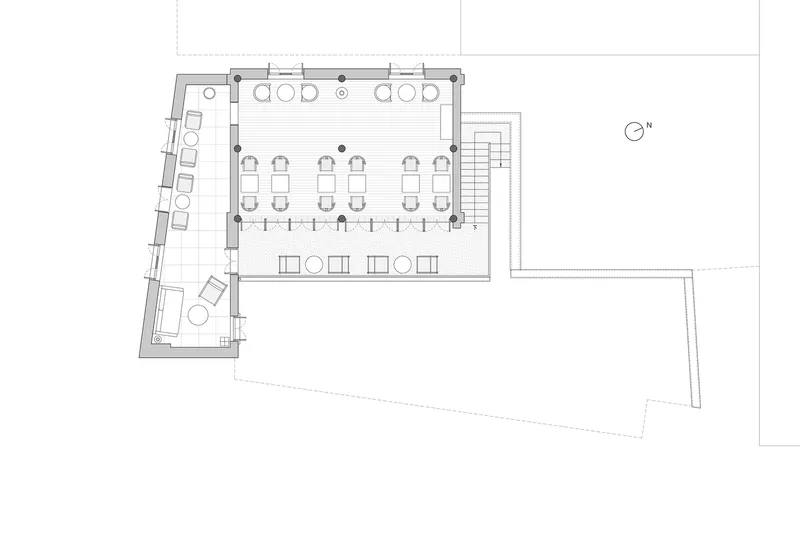
The ground floor features a loop-shaped bar that organizes the coffee preparation areas. At the center sits the espresso machine, while specialized sections of the bar are dedicated to pour-over coffee and artisanal drinks. Seating areas on the north and south sides are slightly elevated, enabling direct interaction between customers and baristas. This spatial arrangement fosters engagement, hospitality, and intimacy—hallmarks of a thoughtfully designed coffeehouse.
A Dialogue Between Old and New
The renovation maintains the heritage essence of the 40-year-old residence while introducing new design gestures that enhance usability and comfort. Original elements such as red bricks and timber trusses coexist with modern insertions like glass, metal, and carefully curated furnishings. This fusion allows the cafe to feel timeless—anchored in tradition but forward-looking in experience.
Experiencing Coffee in Baoshan
On sunny days, sitting in the courtyard offers a multisensory escape: the aroma of freshly brewed Catimor coffee mingles with the sound of water, rustling leaves, and the distant hum of city life. Scented Coffee becomes more than a place to drink—it transforms into a living expression of Baoshan’s culture, history, and evolving coffee industry.

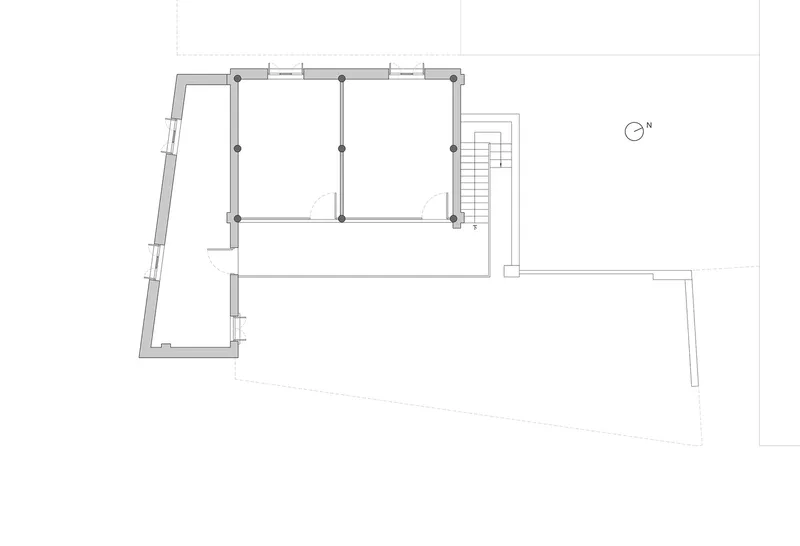
No10-Architects’ coffee shop renovation in China demonstrates how architecture can revive heritage buildings while supporting modern cultural practices. Scented Coffee Baoshan is not just a cafe but a carefully crafted space where history, design, and lifestyle merge seamlessly.
All Photographs are works of Ce Wang



Popular Articles
Popular articles from the community


Conexión: Biophilic Design Reimagines High-Rise Living in Hong Kong
Conexión reimagines high-rise living in Hong Kong through biophilic design, green facades, shared spaces, daylight, water and nature within.

Co-life: Sustainable Architecture for Age-Friendly Community Living
Co-life reimagines sustainable architecture for seniors through courtyards, rammed earth, shared gardens, and spaces designed for belonging.

AL-JANNAH: Sustainable Architecture and Permaculture for Afghan Widows
AL-JANNAH uses sustainable architecture and permaculture to create resilient oasis of housing, learning, work and renewal for Afghan widows.

Riyadh For All: Intergenerational Urban Design for Active Aging in Rabat
Riyadh For All reimagines urban design in Rabat with intergenerational co-living, adaptive courtyards, and Moroccan cultural exchange today.


Similar Reads
You might also enjoy these articles


FAMM Arquitectura Organizes Ten Villas Around Courtyards and Jungle in Nosara, Costa Rica
El Molino pairs two elongated volumes with deep overhangs and timber louvers to build a compact coastal community five minutes from the beach.

Oscar Niemeyer's Ibirapuera Park Pavilions Define São Paulo's Cultural Identity in Concrete and Curve
A constellation of modernist volumes set within São Paulo's most important urban park, conceived for the city's 400th anniversary in 1954.

How Henri Picq's 1889 Paris Pavilion Traveled 11,000 Kilometers to Become Santiago's Artequín Museum
A prefabricated iron and glass pavilion built for the Paris Universal Exposition found a second life as a children's art museum in Chile.

Sanjay Puri Architects Wraps a Jaipur Office Tower in Capsule-Shaped Green Buffers
A nine-level climate-responsive workplace near Jaipur Airport uses stacked planter terraces and aluminium screens to fight 40°C heat.


Explore Coffee Shop Competitions
Discover active competitions in this discipline



Challenge to reimagine the Iron Throne


Photograph architecture without architects


Illustrate the lost glory of Angkor Wat - Render Challenge


Design challenge to reuse E-waste
Comments (0)
Please login or sign up to add comments
No comments yet. Be the first to comment!