

CoLAB Milano: Coworking Architecture Organized Around the Creative Process
A lifted coworking hub in Milan designs each level around a stage of creativity, from incubation to public verification.


What if a coworking building didn't just house creative work but actually structured itself around the way creativity happens? CoLAB Milano takes Graham Wallas' four-stage model of creativity (Preparation, Incubation, Illumination, Verification) and turns it into architecture. Each level of the building physically embodies a different phase of the creative journey, from quiet corners for ideation to public testing grounds for prototypes and performances. The result is a workplace that doesn't flatten the messy, nonlinear reality of creative labor into rows of hot desks, but instead gives it spatial depth.
Designed by Caelan Mitchell and shortlisted in the Co-Design Milan 2020 competition, CoLAB Milano is a five-level hybrid building that lifts its entire mass off the ground to create a permeable public plaza beneath. The project responds directly to the precarity of freelance and gig-economy work by offering tiered access: some zones are completely free, others adopt flexible pricing, and revenue from event space and gallery rentals on upper floors subsidizes affordable workspace below. It is coworking conceived as community infrastructure rather than commercial product.
A Building That Hovers: Public Ground, Creative Mass Above
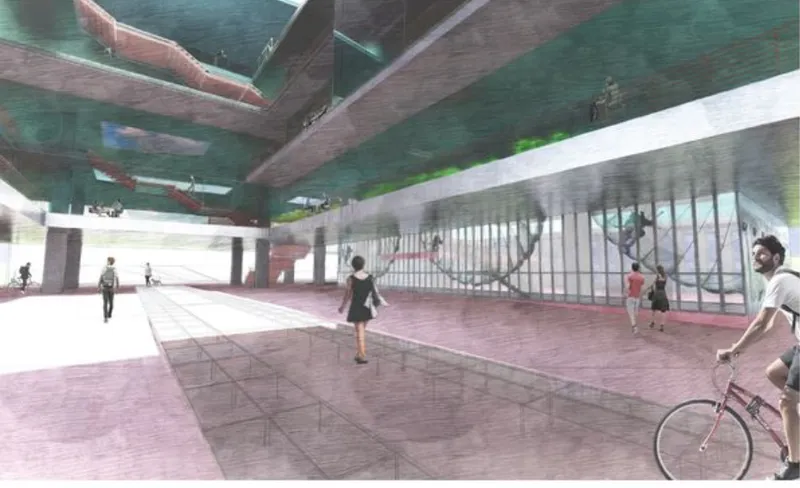
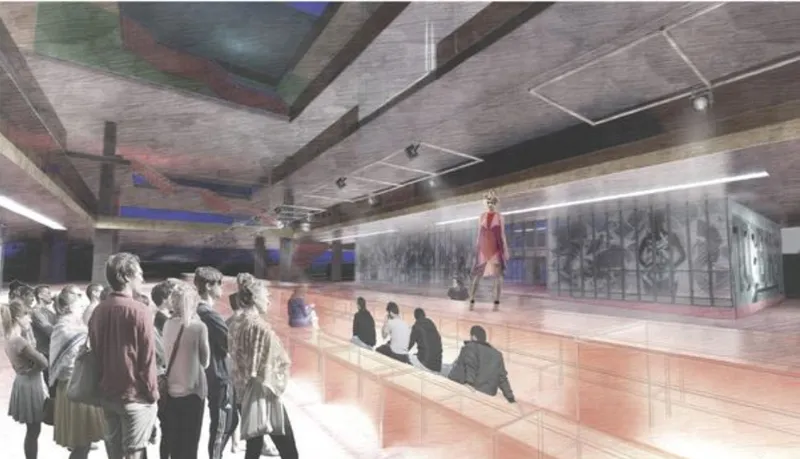
The most immediately legible move in the project is the decision to lift the building off the ground plane entirely. Beneath the elevated volume, a covered plaza opens up with exposed timber beams, glazed facades, and pink paving that draws pedestrians through. This void isn't leftover space; it is an active cultural stage that connects the adjacent urban park with below-grade piazzas and surrounding civic infrastructure. Mechanical plug-in platforms at ground level allow rotating programs to occupy the space, turning the underside of the building into a site of experimentation.
Above, the interior reveals the building's ambition as more than a workspace. The exhibition space, rendered with a concrete ceiling and linear lighting, shows crowds viewing an elevated runway. This is architecture designed to host the full spectrum of creative output, from maker labs and meditation studios to galleries and public events. The spatial generosity here matters: high floor-to-ceiling heights and open floor plates make future adaptation possible, whether the city needs more health services, digital studios, or cultural forums.
Staggered Volumes and the Vertical Creative Journey
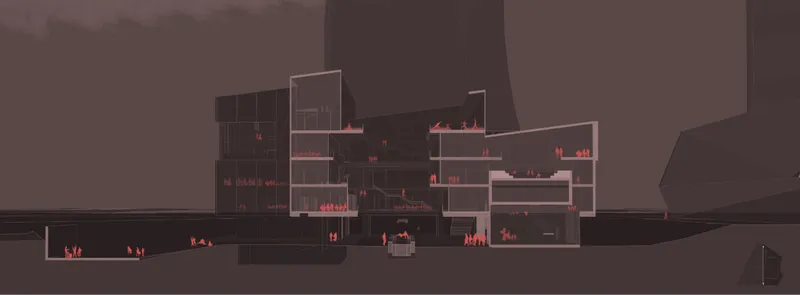
The section drawing reveals how the building's multi-level program stacks and staggers. Occupants, highlighted in red, populate spaces across offset volumes that create visual connections between floors. The user experience flows nonlinearly through these spaces, which is the point: creativity doesn't happen in a straight line, and the architecture refuses to impose one. Informal lounges, gardens, open-air cinemas, and think tanks are woven across the vertical program, encouraging serendipitous encounters between disciplines. The staggering also creates opportunities for double-height spaces, mezzanines, and visual overlaps that make the building feel porous rather than stacked.
Pink Stairs, Glass Floors, and the Atrium as Social Condenser
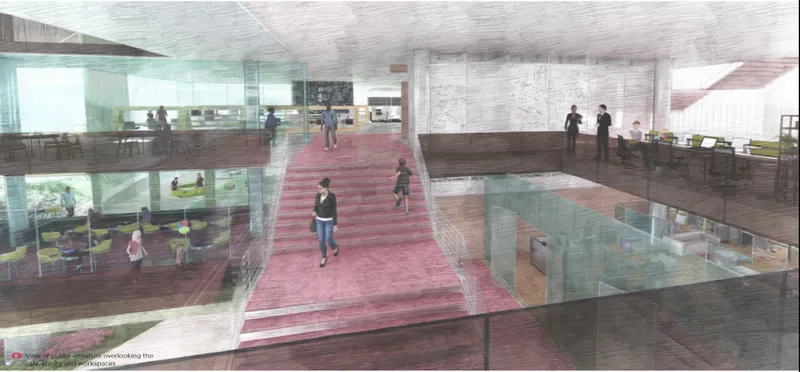
The multi-level atrium is where the project's ambition to blur the boundaries between work, rest, and leisure becomes most tangible. A pink staircase threads through multiple floors, glass floor openings allow views down through the building's section, and timber ceilings bring warmth to what could otherwise read as institutional. The atrium functions as the building's social spine, a space where the time overlap that Mitchell advocates for actually plays out. Public and private zones intersect here: a freelancer heading to a shared studio passes someone leaving a meditation room, both crossing paths with a student visiting the free exhibition gallery.
The deliberate avoidance of gating is key. Unlike typical coworking models that privatize creative space behind membership tiers and access cards, CoLAB Milano invites passersby, students, neighbors, and people without formal creative professions to participate. The atrium makes this legible: you can see activity on every level, and the architecture signals that you are welcome to be part of it.
Planted Terraces and an Adaptive Sectional Strategy
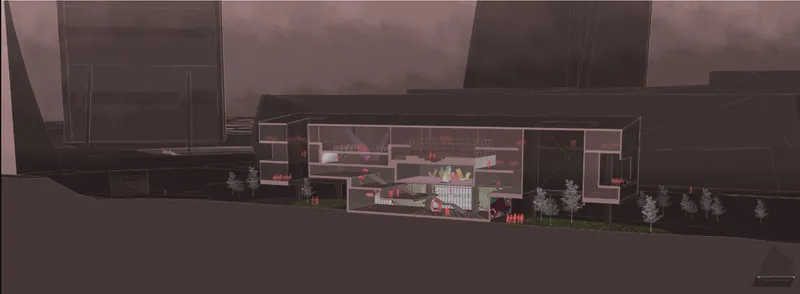
The dusk section drawing shows the building's horizontal volumes extending outward with planted terraces and street trees softening the edges. These rooftop gardens and green terraces are among the zones that remain completely free to access, reinforcing the project's tiered approach to affordability. The drawing also reveals the vertical shafts running through the building, designed to accommodate future mechanical upgrades. This is long-term thinking embedded in the section: the building anticipates that its program will change, and it provides the infrastructure to make that change possible without demolition or major renovation.
Why This Project Matters
CoLAB Milano matters because it takes the coworking typology seriously enough to redesign it from first principles. Most coworking spaces are fit-outs: existing buildings dressed up with communal tables and coffee bars. Mitchell's proposal asks what a coworking building looks like when it is conceived as architecture from the start, with a sectional strategy that embodies the creative process, a ground plane that belongs to the public, and a revenue model that subsidizes access for those who need it most.
The project also refuses to separate the wellbeing conversation from the workspace conversation. Meditation studios, fitness zones, gardens, and informal lounges are not afterthoughts or amenities; they are programmatic equals to the maker labs and shared offices. In a moment when creative workers face unstable income, unpaid overtime, and the erosion of boundaries between labor and life, architecture that insists on care as a spatial category, not just a policy, feels genuinely urgent.
View the Full Project
About the Designers
Designer: Caelan Mitchell
Enter a Design Competition on uni.xyz
uni.xyz runs architecture and design competitions year-round that reward proposals with spatial conviction and real site intelligence.
Project credits: CoLAB Milano by Caelan Mitchell Co-Design Milan 2020 (uni.xyz).


Popular Articles
Popular articles from the community


Opera on the Sea: Driftwood Logic Shapes a Timber Opera House on Estonia's Coast
Trevor Orgill's opera house translates the entangled drift of floating timber into a civic building where wood, water, and music converge.

Singing Woman: An Opera House That Performs Before the Curtain Rises
Ovidiu Cristian Pavel's conceptual opera house translates Estonia's choral identity into a sculpted waterfront landmark facing the Baltic Sea.

Extended Shell: Retrofitting Kolkata's Balconies as Living Urban Thresholds
A modular retrofit system recovers the social and environmental intelligence of Kolkata's historic verandas for contemporary Park Street residents.

Manzana Morphosis: Stretching Barcelona's Grid into a Living Landscape for 2050
A radical reworking of the Eixample manzana turns density into a tool for generous public space, vertical ecology, and environmental performance.

Similar Reads
You might also enjoy these articles

Pixel Gardens: One Repeated Module Stacked Into a Terraced Social Housing Tower for Famagusta
Salem Bader's shortlisted housing tower builds a vertical neighbourhood from one repeated module, offsetting units to carve terraces, light and air.

Bao Huynh Watercolor Atelier: A Serene Art Retreat in Hội An
Bao Huynh Watercolor Atelier in Hội An blends multifunctional art spaces, sustainable design, local materials, and family-friendly living in a serene environment.

Atelier Macri Concept Store Interior Design by CASE-REAL
Atelier Macri store features a "ko" counter, walnut wood details, cork displays, blending retail, gallery, and seamless customer experiences.

Manuel Vargas Izquierdo Stadium and High-Performance Sports Center: Architectural Excellence in Jalpa de Méndez
The Manuel Vargas Izquierdo Stadium blends sustainable design, inclusive sports facilities, and cultural-inspired architecture, revitalizing Jalpa de Méndez’s public spaces.

Explore Co-Working Competitions
Discover active competitions in this discipline

Challenge to design luxury tourism on rails

VR headsets Storefront design competition

Designing a staircase for a client
Comments (0)
Please login or sign up to add comments
No comments yet. Be the first to comment!