


Co-Working
Shared workspaces and collaborative environments that integrate professional activity with community and living spaces.
Co-working is the shared workplace model in which independent workers, small teams and remote employees rent desks, rooms or memberships in a common space rather than leasing an office of their own. Co-working design is the architecture and interior design of those spaces: how they are zoned, lit, furnished, kept quiet enough to work in and run as a community. The idea is about twenty years old as a named movement, and its design lessons now shape ordinary offices too.
What is co-working?
A co-working space sits between three familiar places. It is not a home, it is not one company's office, and it is not a cafe, but it borrows something from each. Members come for a desk and a reliable connection, and they stay for the people around them. That social promise is what separates co-working from a serviced office, where private suites are rented to separate firms who rarely meet. In a co-working space the shared kitchen, the lounge and the event room are the product, not the leftovers.
The sociologist Ray Oldenburg gave designers a useful vocabulary for this. In The Great Good Place (1989) he called home the first place, work the second, and informal gathering places the third, a framework summarised by the Project for Public Spaces profile of Oldenburg.
"a generic designation for a great variety of public places that host the regular, voluntary, informal, and happily anticipated gatherings of individuals beyond the realms of home and work."
Ray Oldenburg, defining the third place in The Great Good Place (1989)
A good co-working space tries to be a second place with some third place warmth. The typology overlaps with office building design at the scale of structure and services, and with workplace interiors at the scale of the desk. It differs from both because its users change every month and nobody owns the culture in advance; the building has to help create it.
A short history of co-working
Shared, self-organised workrooms existed long before the word. Artists have long split studio rent, and in the 1990s hackers began opening community-run spaces for technical and artistic work. According to Wikipedia's history of hackerspaces, c-base, founded in Berlin in 1995, is recognised as one of the first independent hackerspaces not affiliated with a school, university or company. These rooms established a pattern that co-working later adopted: members pay to belong, share tools and tables, and run the place partly by themselves.

The name came in 2005. The software developer Brad Neuberg, unhappy as both a freelancer and an employee, described in his own account of the start of coworking how he rented the Spiral Muse, a feminist collective in San Francisco's Mission district, two days a week. He set up folding card tables each morning and packed them away at night. Nobody came for the first month, so he handed out flyers in coffee shops until members trickled in. He wanted to combine two things that seemed incompatible:
"the freedom and independence of working for myself along with the structure and community of working with others."
Brad Neuberg, The Start of Coworking (from the Guy that Started It)
Neuberg told visitors to copy the idea, and they did. A larger space, the Hat Factory, followed after Spiral Muse closed, and an online wiki spread the model to other cities. The Wikipedia article on coworking notes that San Francisco has kept a large presence in the movement since Neuberg started it in 2005.
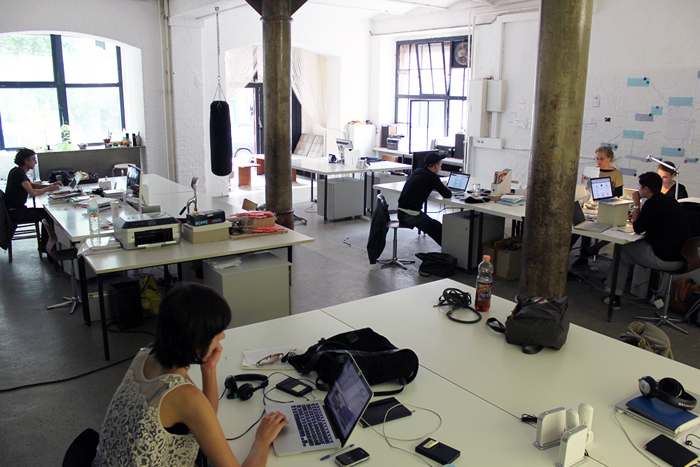
The third phase was corporate scale. WeWork, founded in New York in 2010, turned the model into a global leasing business, and its later troubles are covered under challenges below.
Key principles of co-working space design
Every co-working space is an argument about how much interaction is enough. The principles below are the ones designers return to most, illustrated by work published on uni.xyz.
Zone from social to focus
The most reliable plan is a gradient. The entrance, kitchen and lounge sit at the loud end, where members meet and visitors are received. Bookable meeting rooms and team tables come next, and the quietest desks sit furthest from the door. Members then choose a zone by task rather than by seniority. Ministry of Design's own MOD Workshop in Singapore, described in a UNI Editorial journal, gives 60 percent of its 93 m² to collaborative zones and the remainder to hot desks and auxiliary functions.

Acoustics and phone booths
Noise is the complaint that sinks open workplaces. A US General Services Administration presentation on acoustic design calls poor acoustics the number one complaint in the open office, recommends highly absorptive ceilings, and warns that small huddle rooms need sealing at the top and bottom of their walls to contain sound. In co-working, where strangers take video calls side by side, the answer is a supply of enclosed phone booths and small rooms near the quiet zone, absorptive ceilings over the open floor, and a kitchen placed where its clatter does no harm.
Daylight and fresh air
Members can choose where to sit, and they vote with their feet for windows. Deep plans need light wells, courtyards or glazed roofs, and the best desks should face daylight without glare on screens. In the Breaking Work entry Weaving Work Places, timber screens around each pavilion filter light and regulate solar gain, according to its journal feature. THE COWORKING HUB, a People's Choice Award entry in Breaking Work 3.0, went further and proposed a plan in which the same air does not circulate between spaces.

Flexible furniture and movable walls
Membership numbers change month to month, so the fit-out should change too. Mobile tables, stackable seating and partitions that can be moved without a builder let a host turn a desk area into an event room by evening. Studio Edwards took this to its limit in Today Design Workspace, a 900 m² co-working floor in Melbourne where, as a UNI Editorial journal reports, every wall is movable and every partition is designed for disassembly, built from scaffolding, OSB and recycled sailcloth.

Host the community
Neuberg's empty first month is the lesson here: space alone does not create members. A visible host desk at the entrance, a kitchen big enough for everyone to cross paths, a wall for notices and a room that can hold talks give the operator the tools to introduce people. Designers should plan these as core program, not amenity.
Co-working on uni.xyz
uni.xyz members have explored co-working through competitions and the editorial team has documented built examples. A selection:
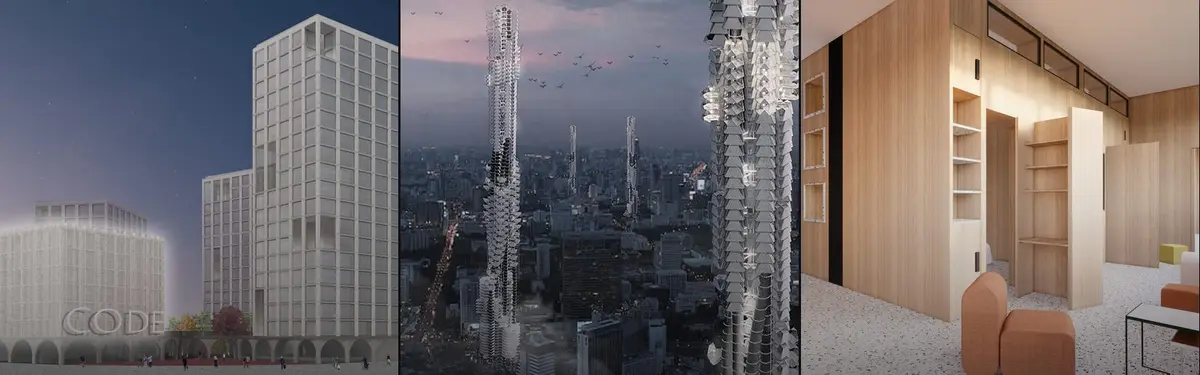
Workspace 2070 by Asif Zeshan is the most liked project in this topic and received an Editor's Choice in the UnIATA '21 competition. It offers a speculative glimpse into the future of workplace architecture.
CODE by Anastasia Khech, Anastasia Kalmykova and Alexandra Stepanova was the runner-up in the Co-design Milan 2020 competition. The team describes a large co-working platform in the heart of Milan that combines desks with a sport and relaxation sector, a food court, an educational area and conference rooms, open around the clock.

CoLAB Milano by Caelan Mitchell, from the same competition, frames co-working as a community hub where creative workers find support, education and leisure, where members can work while improving their mental and physical well-being.
Fourth Place by wang zhiyue, an entry to NomadHouse 2020, names the condition co-working responds to:
"The rise of new social environments is blurring the conventional separation between the first place (home), the second place (work), and the third place (leisure)."
wang zhiyue, project statement for Fourth Place (NomadHouse 2020)
CRYSTALINE by Adriana Nikolaeva, a winning entry in the Coalesce competition, breaks from the stereotypical office and gives occupants the chance to co-create their own workspace, with flexibility and comfort as its stated aims.

Among built work, the journal on Meier Unger's community co-working lab in Altenburg shows a 180 m² former shop in a small Thuringian town serving as co-working hub, cafe, event venue and craft workshop at once. Striped curtains divide the space, a flowing pattern is painted onto the linoleum, and a curved glass brick ceiling lights the rear hall.

The Hello Monday journal follows Bananafish's lounge for a co-working operator in Seoul's Seongsu-dong, where a tight L-shaped floor had to hold a reception, cafe and lounge, and a single large bar table does more than one of those jobs.
Challenges and future directions
The biggest warning came from the business side. According to the Wikipedia history of WeWork, the company raised $12.8 billion at valuations as high as $47 billion, but investors forced the cancellation of its planned 2019 public offering after the filing revealed significant losses and expensive lease agreements, and it filed for Chapter 11 bankruptcy protection on November 6, 2023, later cancelling or amending hundreds of leases. The lesson for designers is that long leases paid for with short memberships are fragile, and fit-outs should be cheap to adapt and easy to take down.

The second challenge is geography. Co-working began in large cities, but remote work has created demand in smaller towns, where a space may need to be cafe, workshop and civic room as well, as in Altenburg. Third, co-working is moving into mixed-use and residential schemes, pairing desks with co-living or digital nomad housing. That pairing works when the workspace keeps its own entrance and acoustic separation, so members never feel they are working in someone's living room.
Co-working for students and designers
Co-working makes a strong thesis subject because the brief is still open. Useful angles include a co-working conversion of a vacant shop or factory in a shrinking town, a workspace that shares a building with a library or market, or an acoustic study of how many enclosed rooms an open floor really needs. Compare precedents through flexible spaces and live-work-play projects, and test ideas against a real brief in the open calls on uni.xyz competitions.
Frequently asked questions
Who invented co-working?
The software developer Brad Neuberg coined the term for the movement in 2005, when he opened a part-time co-working space at the Spiral Muse in San Francisco. Shared studios and hackerspaces had existed earlier, but his space gave the model its name and its open, copy-it-yourself spirit.
What is the difference between co-working and a serviced office?
A serviced office rents furnished private suites to separate companies. A co-working space sells access to shared desks, rooms and events, and it treats the community of members as part of what is being offered.
How should a co-working space be laid out?
Arrange it as a gradient from social to quiet: reception, kitchen and lounge near the entrance, meeting rooms and team tables in the middle, and focus desks and phone booths furthest away. Give the best daylight to the desks and keep loud uses away from the quiet end.
Why do co-working spaces need phone booths?
Calls are the main source of distraction in a shared floor. Enclosed, sealed booths let members take calls without disturbing others, and they are cheaper than giving everyone a private office.
Can co-working work in a small town?
Yes, though it usually needs more than one use. Small-town spaces often combine desks with a cafe, event room or workshop so that the room stays busy and pays its way.
References and further reading
- The Start of Coworking (from the Guy that Started It), Brad Neuberg, Coding in Paradise
- Coworking, Wikipedia
- Hackerspace, Wikipedia
- WeWork, Wikipedia
- Ray Oldenburg, Project for Public Spaces
- Workplace Solutions, Acoustic Design, and their Impact, US General Services Administration


Popular projects
View all 17 projects


Latest journals
View all 56 journals
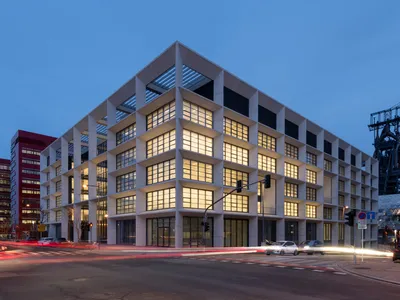
Foster + Partners Wraps a Luxembourg Office Complex in a 1.35m-Deep Self-Shading Concrete Grid
ICÔNE transforms a former steelworks district in Belval with a daylit atrium, 450 plants, and thermally activated slabs.
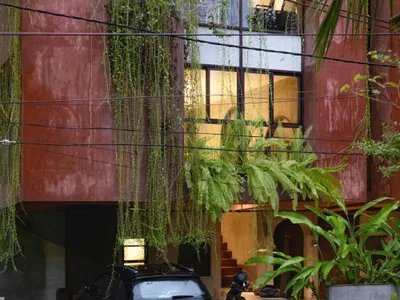
SOHO Architects Stacks Work and Living into a Pink Twin Block on a Tiny Plot in Calicut
On an 8.5-cent conserved site in Kerala, a compact mixed-use house layers terracotta, arched niches, and planted courtyards into a vertical life.
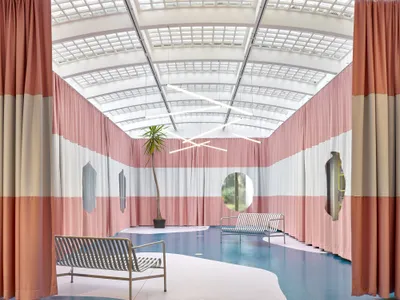
Meier Unger Transforms an Altenburg Storefront into a Joyful Community Co-Working Lab
A 180-square-meter space in eastern Germany gets striped curtains, painted floors, and a glass brick ceiling to serve a small city's big ambitions.
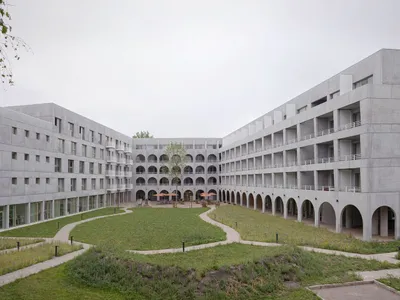
D'Houndt+Bajart and Associés Build a 228-Room Coliving Village Around a Wildflower Courtyard Near Lille
A concrete arcade frames communal life in Villeneuve-d'Ascq, turning a tired business district into a 13,500 m² neighborhood.


