
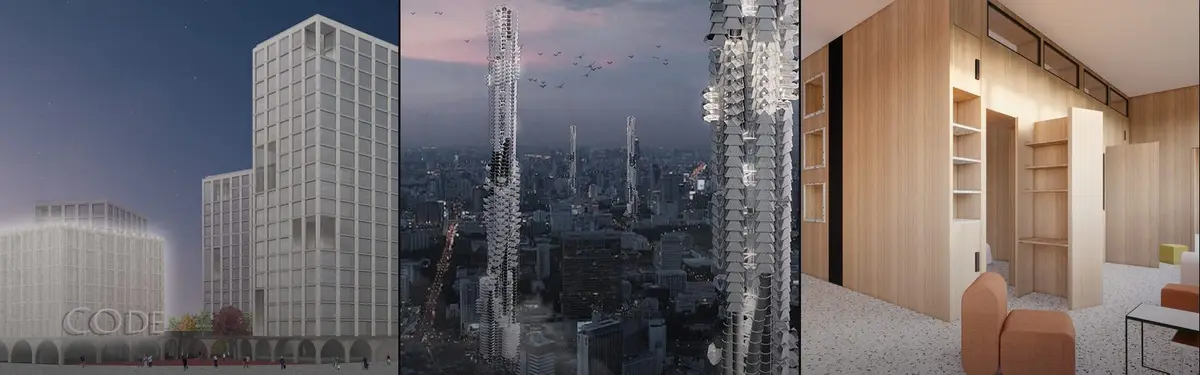

Co-Working
Shared workspaces and collaborative environments that integrate professional activity with community and living spaces.


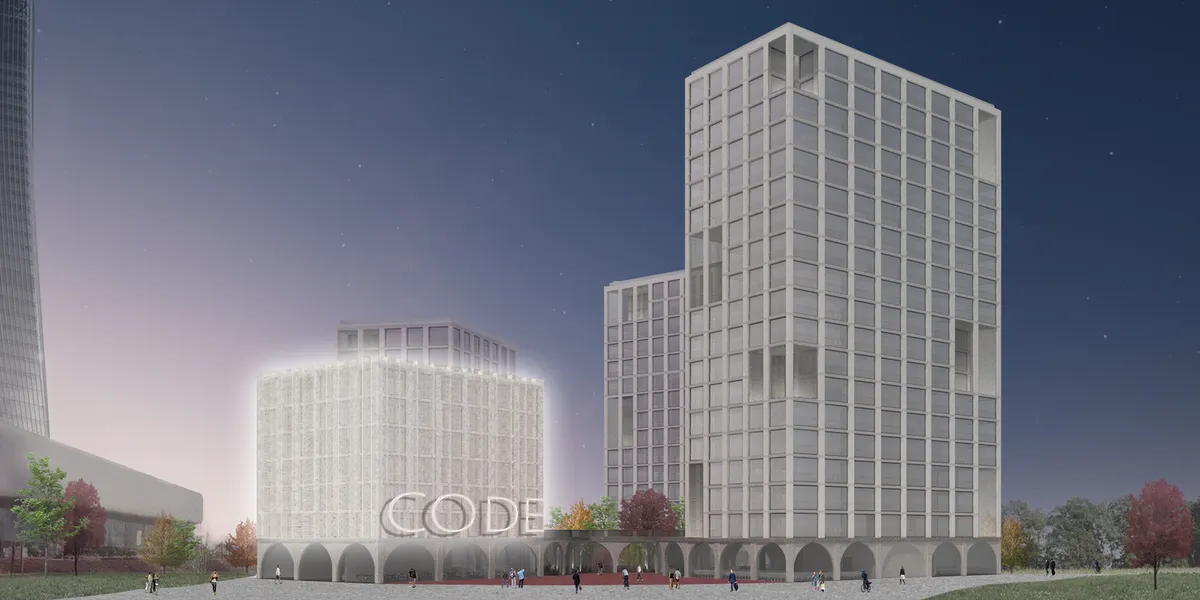

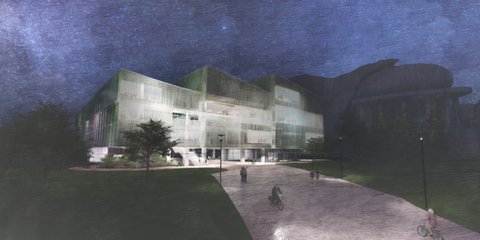
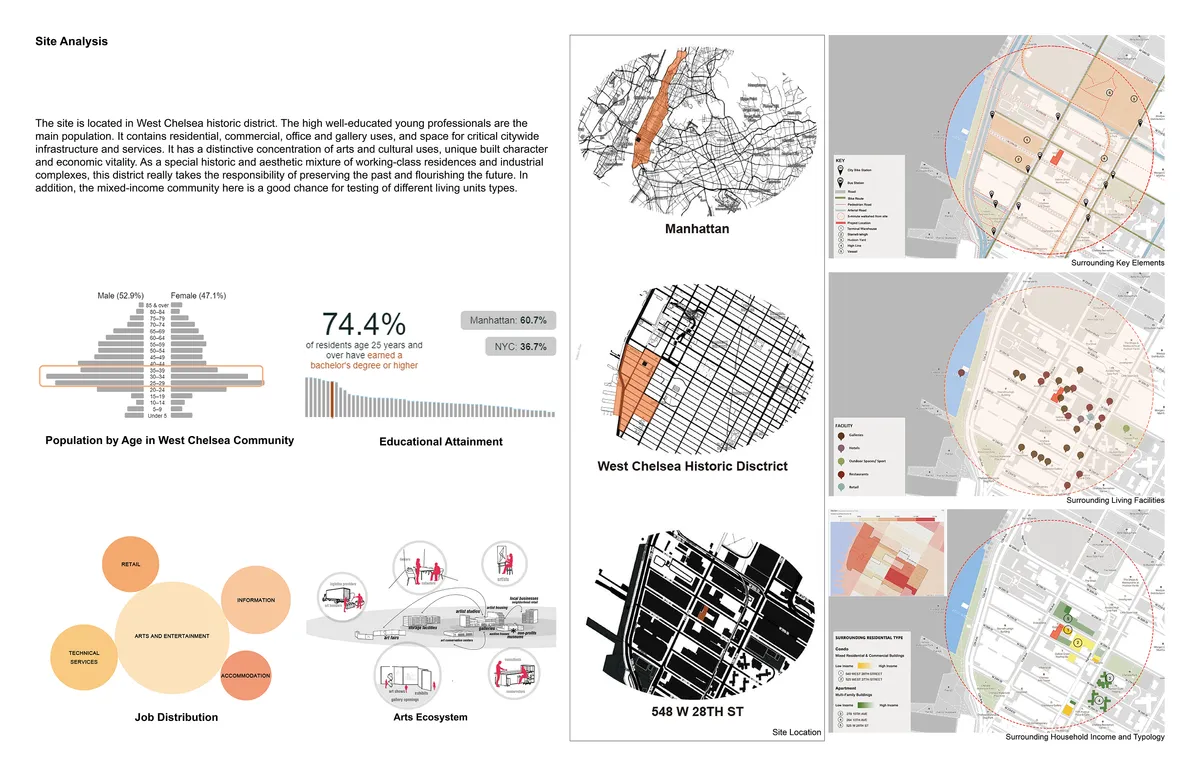
Redefine the Private and Shared Space of Cohousing
This project proposes the investigation of spatial layers within the Co-housing typology to challenge the balance and relationship between private and shared space. The design insertion speculates by redefining the boundary between private and shared space in today’s shared living conditions and will introduce a new sharing method for young professionals.

Great job! Really like it.



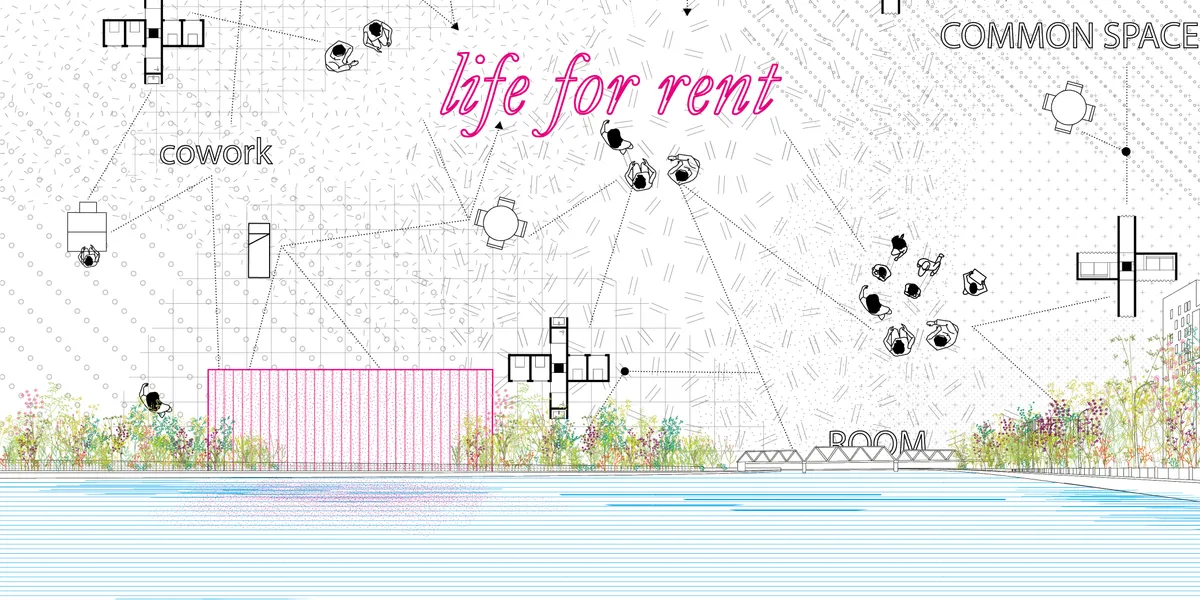
Life for rent
It is not only a physical space, but also an online social/business platform: a new concept of hostle! When you become an "hubber", you are connected to a network all around the world, with the possibility to rent different typologies of spaces, such as private rooms, working stations, etc. You can also offer or share your skills to earn money!


Actual Office Turns South London Shell Spaces into a Warm, Steel-Accented Shared Living Scheme
At Cherry Orchard, a restrained palette of pale timber, white brick, and polished steel gives communal living a sense of quiet permanence.

Foster + Partners Wraps a Luxembourg Office Complex in a 1.35m-Deep Self-Shading Concrete Grid
ICÔNE transforms a former steelworks district in Belval with a daylit atrium, 450 plants, and thermally activated slabs.


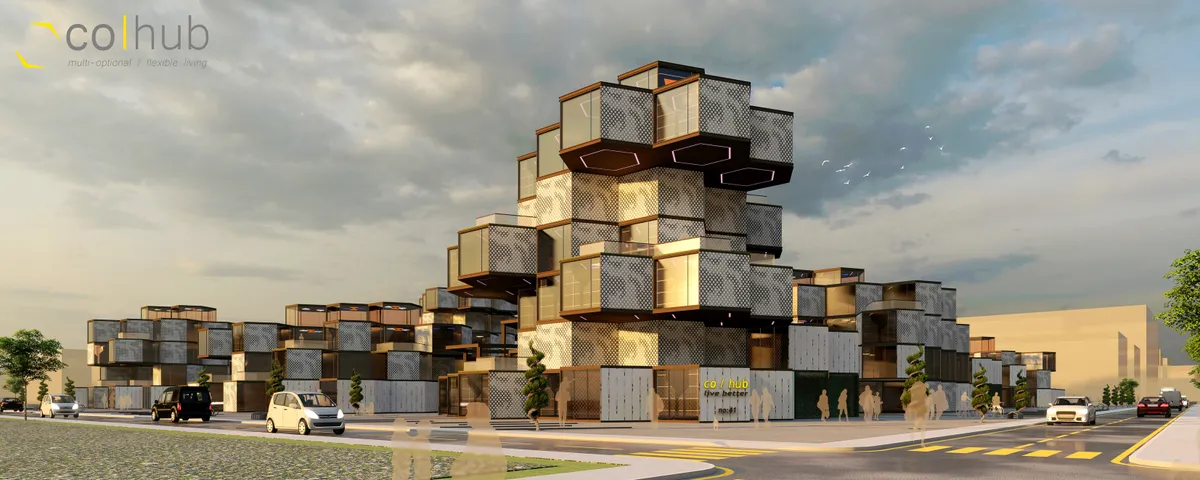
Co-Hub
Co-Hub users are free to choose the way they live in terms of interaction. They may choose to live in a range from individualistic to collective. By getting the users involved in the daily loop, Co-Hub provides unity to operate the hub itself. Considering its form, Co-Hub is designed to be replicable and easily adaptable to various lots around the globe.
SOHO Architects Stacks Work and Living into a Pink Twin Block on a Tiny Plot in Calicut
On an 8.5-cent conserved site in Kerala, a compact mixed-use house layers terracotta, arched niches, and planted courtyards into a vertical life.

Meier Unger Transforms an Altenburg Storefront into a Joyful Community Co-Working Lab
A 180-square-meter space in eastern Germany gets striped curtains, painted floors, and a glass brick ceiling to serve a small city's big ambitions.


D'Houndt+Bajart and Associés Build a 228-Room Coliving Village Around a Wildflower Courtyard Near Lille
A concrete arcade frames communal life in Villeneuve-d'Ascq, turning a tired business district into a 13,500 m² neighborhood.

Studio Edwards Builds an Entire Office from Scaffolding, OSB, and Recycled Sailcloth in Melbourne
A 900 square metre workspace on the 12th floor of a Collingwood tower designed for zero waste and full disassembly.





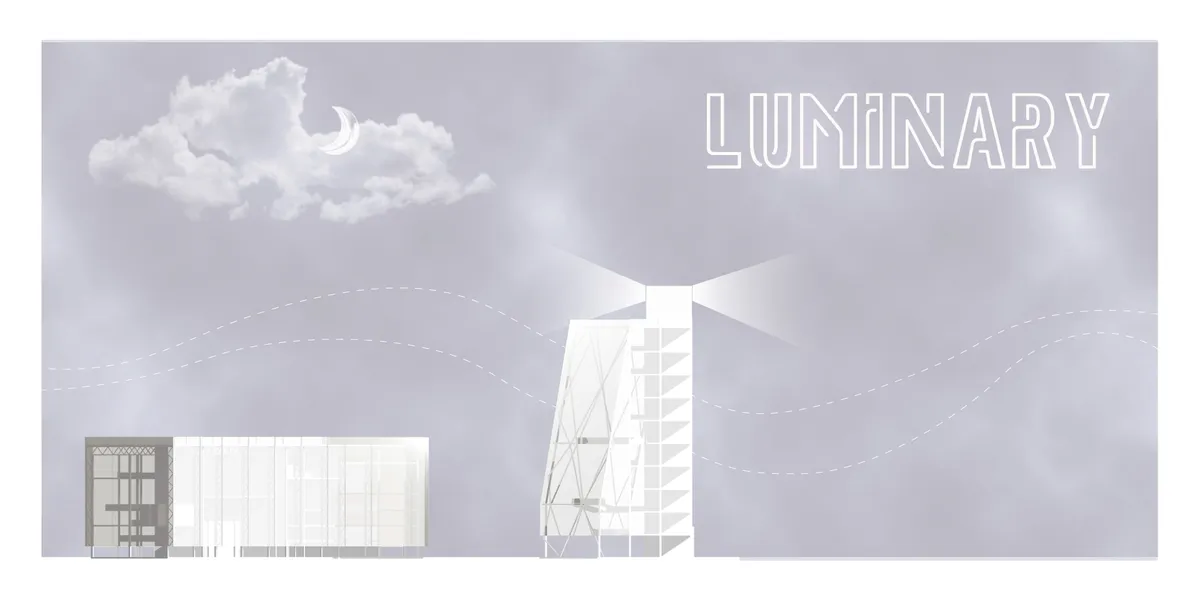

The different modes of working and flexibility in spatial arrangement was successful, and the use of the lighthouse concept was simple but effective in creating a sense of place within the site. The project could be further developed by considering how the micro scale units are organised within the site and how they interface with each other. There is an opportunity to look into alternative financial or rental models that would suit this spatial strategy, and strengthening and reinforcing the concept further.


LIANA
In order to optimize life in communities, the Liana city project is thought to enable citizens to live near their work space, allowing families to spend some quality time together throughout the day. it was designed to bring every substantial aspect of one’s routine closer to their home.
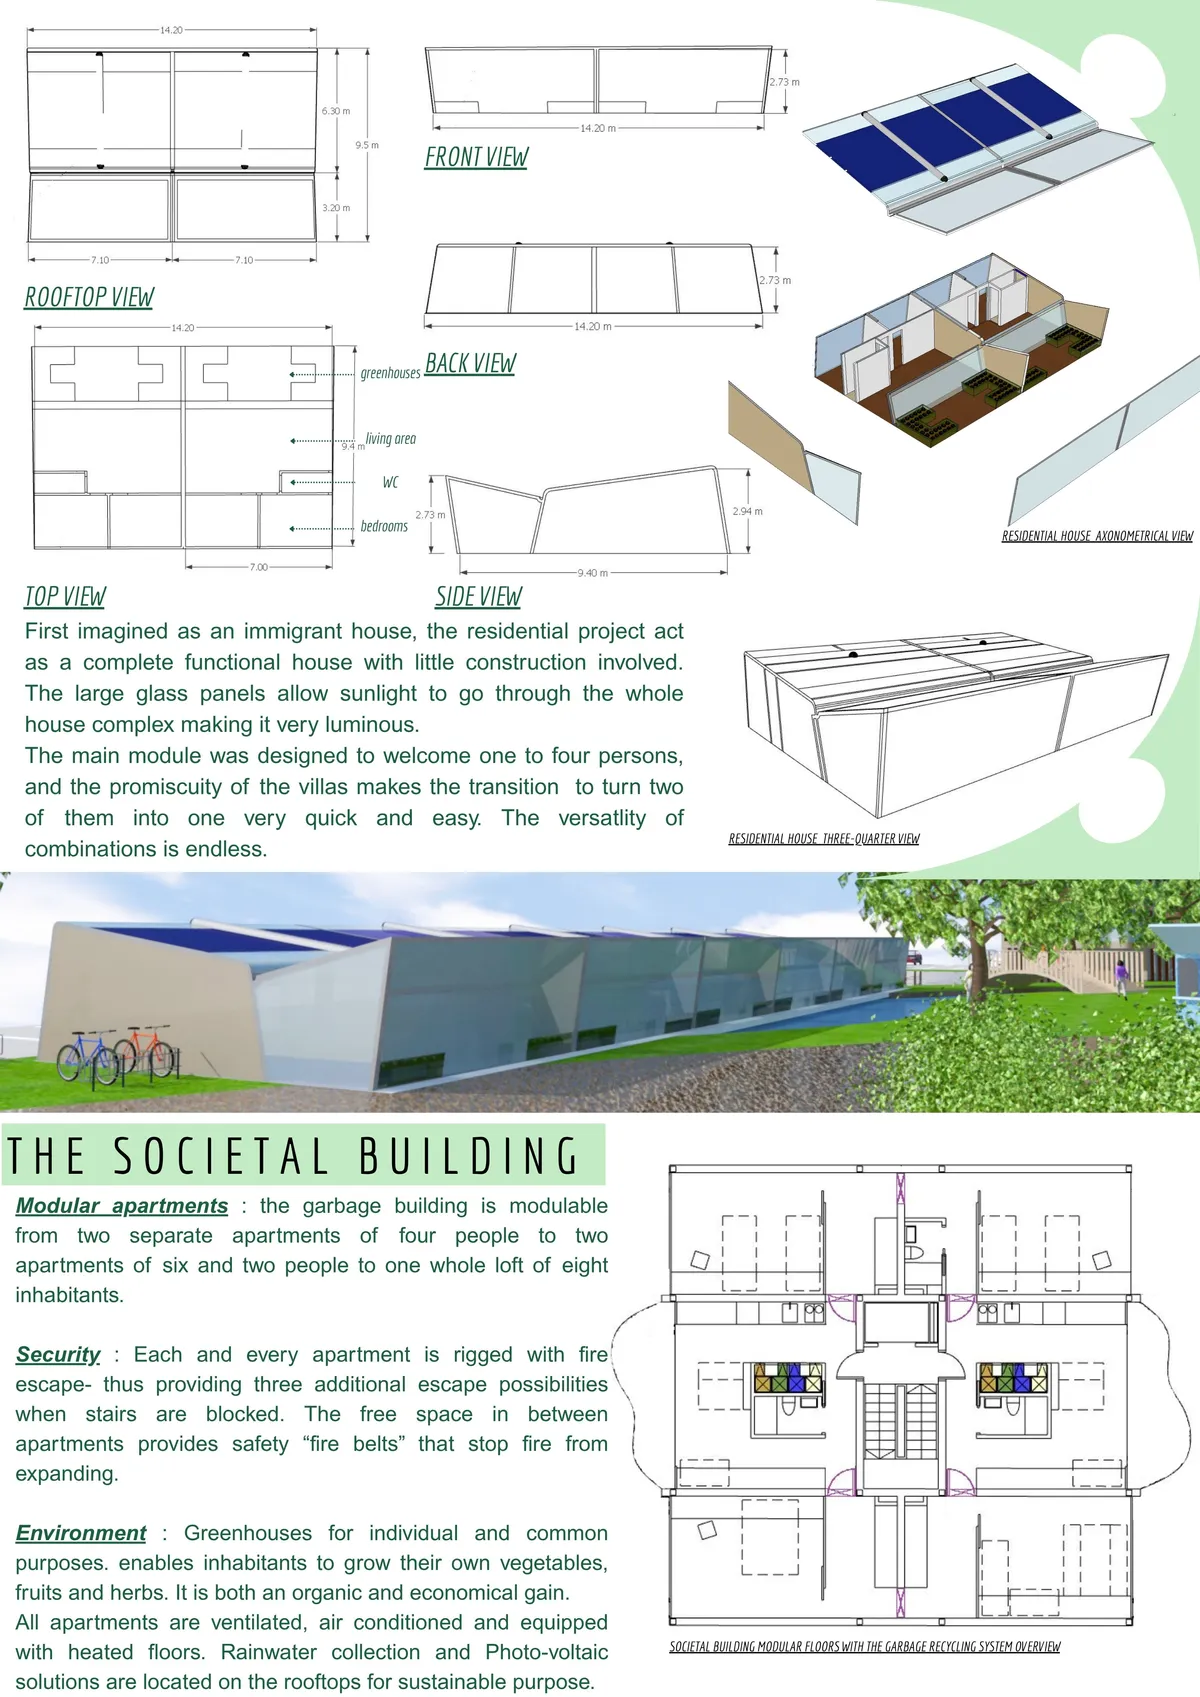


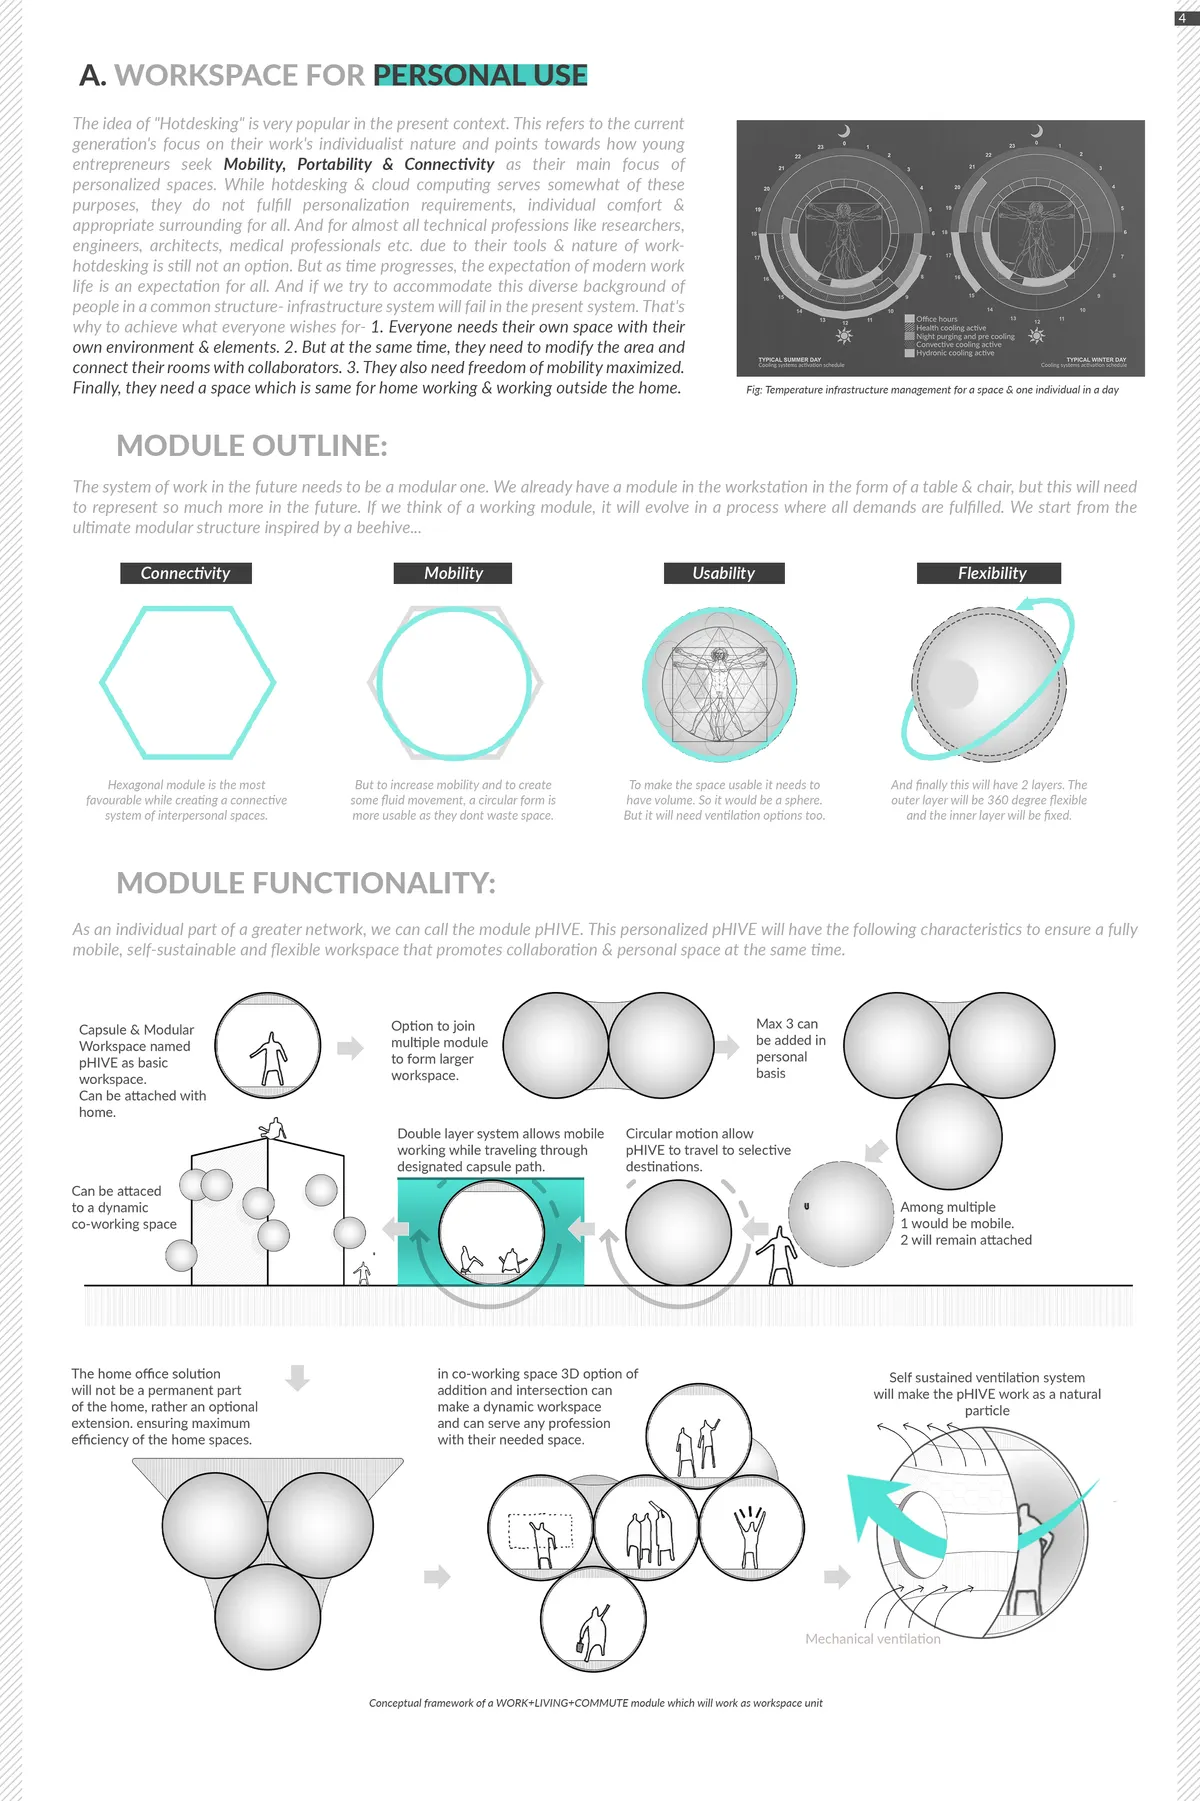

[ANYSPACE]
Redefinition of a workspace conception right in the middle of business district Seoul, South Korea. [anyspace] is adopting a new work model in the times when machines can do almost everything.
![[ANYSPACE]](https://img.uni.xyz/eyJidWNrZXQiOiJ1bmktY29tcGV0aXRpb25zIiwia2V5IjoiYW5vbnltb3VzL3lhc2VtZW4veWFzZW1lbjIwMTktMTEtMDZUMjMtMTktMzMtNzczMDYxLmpwZyIsImVkaXRzIjp7InJlc2l6ZSI6eyJ3aWR0aCI6MTIwMCwiZml0IjoiaW5zaWRlIn0sImpwZWciOnsicXVhbGl0eSI6ODB9LCJ3ZWJwIjp7InF1YWxpdHkiOjgwfSwiZmxhdHRlbiI6ZmFsc2UsIm5vcm1hbGlzZSI6ZmFsc2V9fQ==)

Airtecture
As AI takes care of the economy, living standard and happiness boost. So as human, what's the motive to live? The objective of Airtecture is to reinforce the idea that to live well, people should live beyond the state of "happiness". With the guidance of AI, human can learn with joy to maintain their intellectual level and be the cooperative members to AI


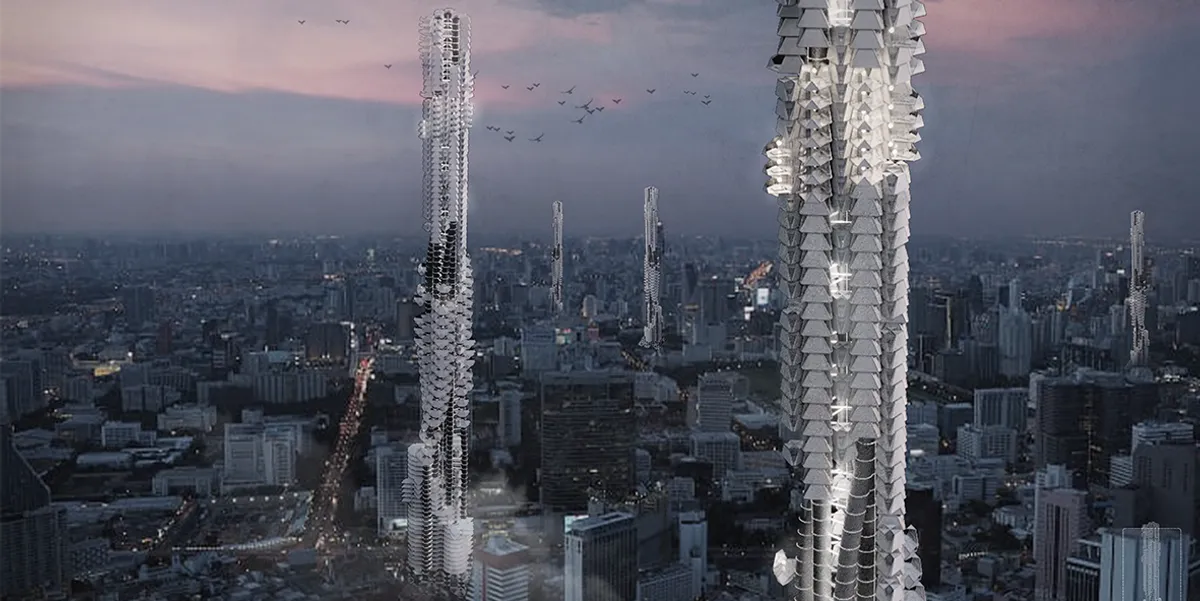
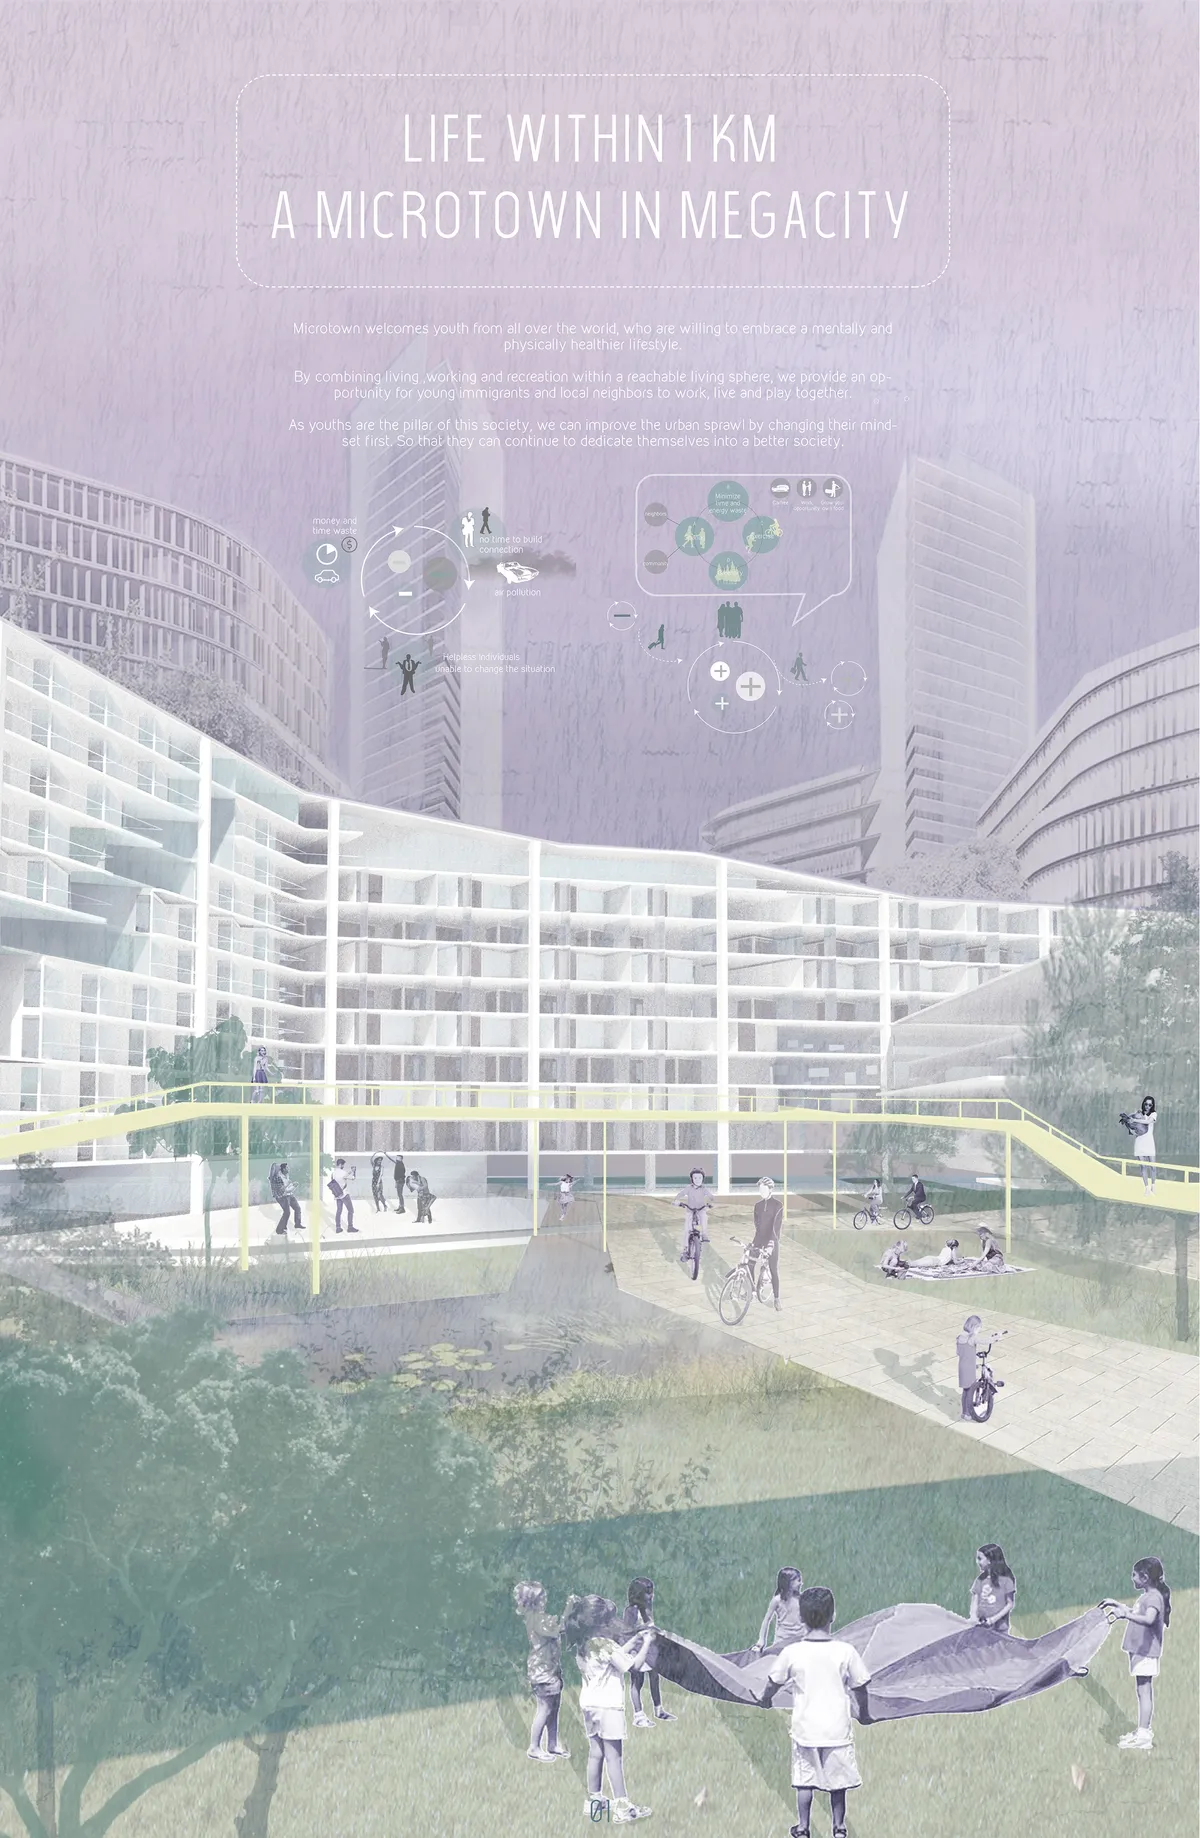
Life Within 1 Km : A Microtown in Megacity
Nowadays, technology and modernism have caused the endless urban sprawl. Workers have to spend 1/8 of their day to commute, which has caused people's lack of belonging to their hometown. By combining living ,working and recreation within a reachable living sphere, we provide an opportunity for young immigrants and local neighbors to live together.

Co-Learning Studio: Architecture That Grows From Debris and Terrain in Navi Mumbai
A fragmented learning complex at Seawoods Lake turns construction waste into artificial contours, merging workshops and maker spaces with landscape.


MOD Workshop by Ministry of Design: Redefining Singapore’s Hybrid Creative Workspace
MOD Workshop by Ministry of Design is a light-filled, collaborative Singapore office featuring scaffolding-inspired layouts, flexible workspaces, material libraries, and innovative hybrid design.


very interesting concept and great project
I think coworking is the future. a future where even small creative realities can enjoy advanced facilities, which otherwise they could not afford. Together to do better.