

MOD Workshop by Ministry of Design: Redefining Singapore’s Hybrid Creative Workspace
MOD Workshop by Ministry of Design is a light-filled, collaborative Singapore office featuring scaffolding-inspired layouts, flexible workspaces, material libraries, and innovative hybrid design.


A New Era for the Hybrid Workplace
The post-COVID work culture has shifted how offices are designed, emphasizing flexibility, creativity, and collaboration. In response, Ministry of Design (MOD) has unveiled the MOD Workshop, a cutting-edge creative collaboration space replacing its iconic “Bar Code” Singapore office, which served the firm from 2010 to 2023. This new office embodies the principles of a hybrid workplace, enabling remote work while maximizing the value of in-person collaboration.
Unlike traditional office layouts, the MOD Workshop dedicates 60% of its 93 m² space to collaborative zones, ensuring that when designers meet face-to-face, it’s meaningful and productive. The remaining area is allocated to hot desks and auxiliary functions, supporting flexible and adaptable working styles.
Innovative Design Concept: Layered and Interlocking Spaces
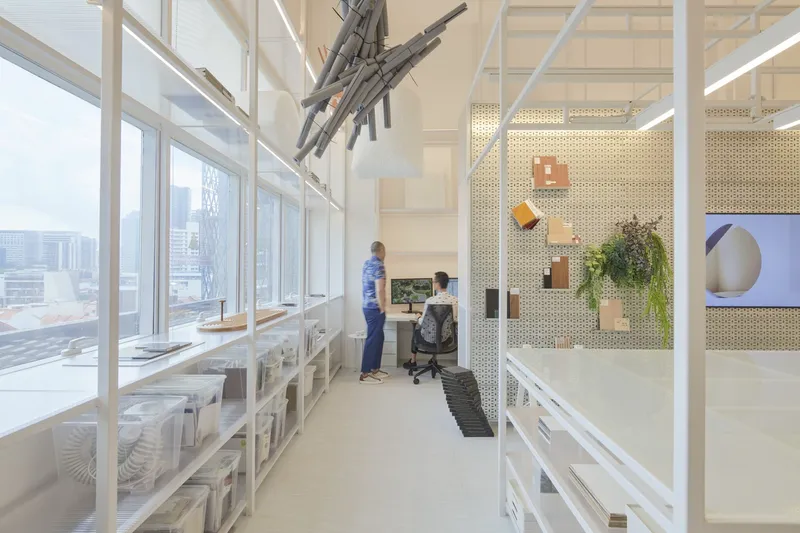
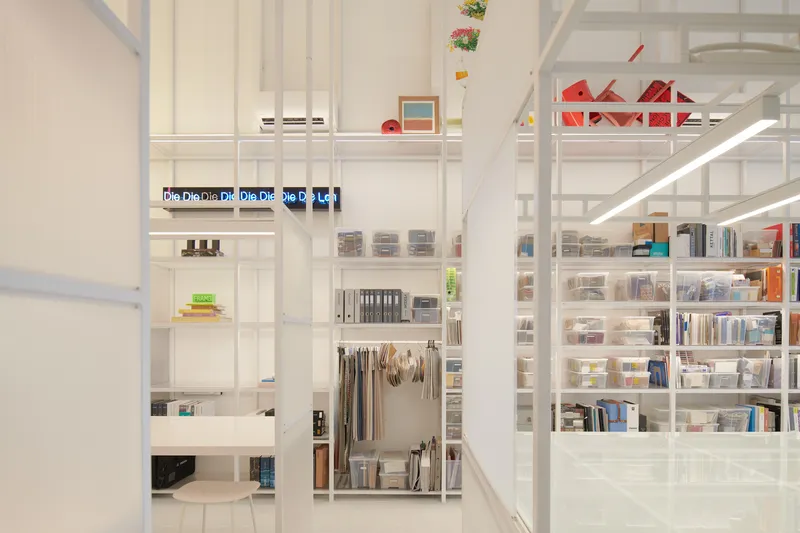
At the heart of the MOD Workshop is a three-dimensional metal scaffolding structure, forming distinct yet interconnected zones for different activities. This layered design encourages fluid movement while maintaining visual and functional continuity.
Frosted polycarbonate and fluted glass panels enhance the office’s spatial flexibility, serving multiple purposes such as storage, display, and occasional work surfaces. To support heavier items, aluminum rods reinforce the panels, contrasting the lightweight materiality with the robust structural framework of hollow metal extrusions and solid surface tabletops.
Mirrored surfaces are strategically incorporated to create spatial ambiguity, making the office feel larger and more dynamic. The Workshop’s light-filled, white interior is intentionally contrasted by a minimalist black tile-lined bathroom, offering a private retreat amid the collaborative environment.


Collaboration at the Core
Collaboration is central to MOD Workshop’s design. A counter-high “war room” table serves as the hub for design discussions, presentations, and material exploration. Adjacent magnetic display walls crafted from cable trays allow for interactive and adaptable creative processes.
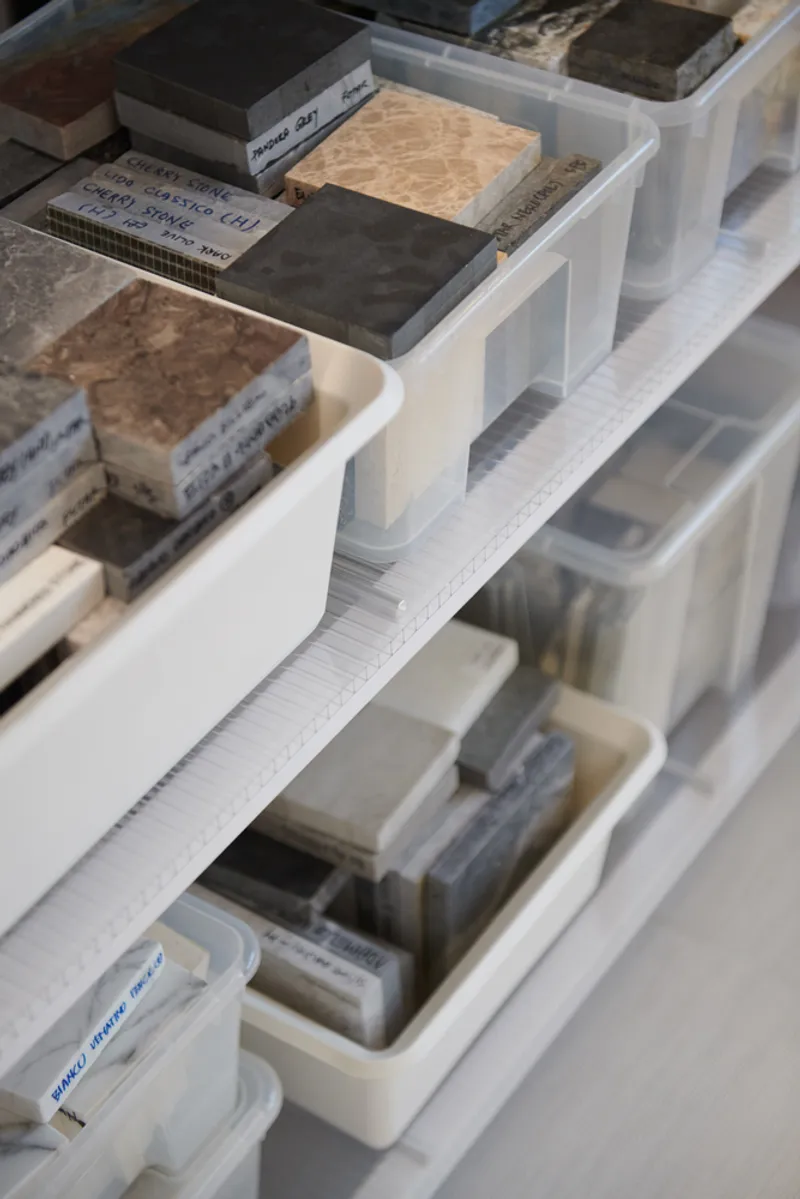
The office also features an extensive material and artifact library, running the length and width of the five-meter table. Everything is within reach and in plain sight, designed to stimulate creativity and provide instant inspiration for design projects. A customizable lighting system over the table supports various light simulations, while large South and West-facing windows minimize the need for artificial lighting during the day.
Beyond the collaborative core, the MOD Workshop integrates hot desks, discussion areas, a pantry, printer stations, and concealed storage, combining practicality with a seamless design aesthetic.
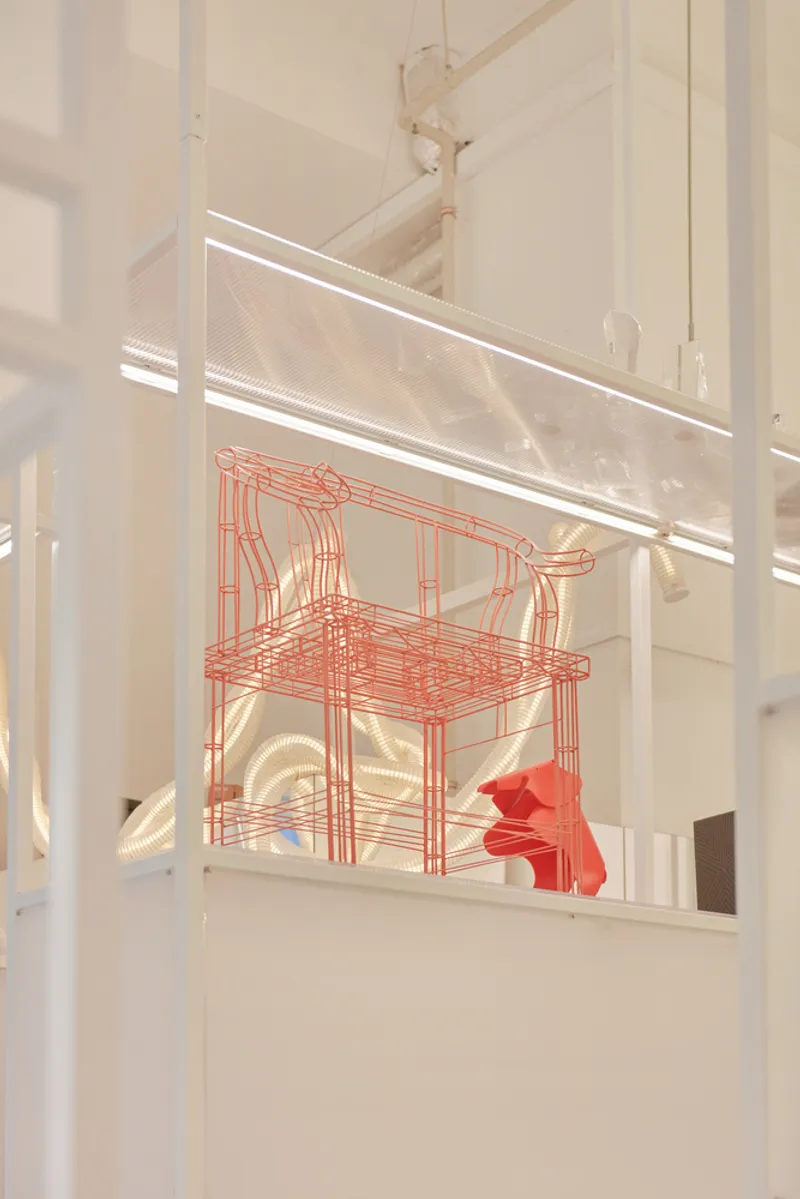
A Futuristic Workspace for Creative Minds
The MOD Workshop represents a bold approach to modern office design. By prioritizing collaboration, flexibility, and spatial innovation, MOD has created a workspace that inspires creativity while supporting the evolving demands of the hybrid workplace.

All photographs are works of Jovian Lim


Popular Articles
Popular articles from the community


Tsunami Convergenics: Turning Catastrophic Ocean Forces into Underwater Housing Infrastructure
A speculative underwater settlement off the coast of Onagawa, Japan, treats tsunamis and typhoons as energy sources rather than threats.

Cloaked Colonization: A Mobile Underwater Habitat That Moves Like a Fish
Micah Abaya's shortlisted EHC Pacific entry reimagines ocean settlement as a dispersed network of self-sustaining architectural organisms.

The Amber Palace Opera: A Geological Fiction Surfaces on Tallinn's Baltic Waterfront
Pierre Brillard reimagines a Baltic legend as a public landscape, opera house, and waterfront promenade rooted in Tallinn's coastal identity.

Opera on the Sea: Driftwood Logic Shapes a Timber Opera House on Estonia's Coast
Trevor Orgill's opera house translates the entangled drift of floating timber into a civic building where wood, water, and music converge.

Similar Reads
You might also enjoy these articles


Hodi-Mandai Geram
Project Function: Preservation and revitalization of the Intangible heritage and socio-spatial identity of the Hodi by Housing, Cultural Memory Center, Sacred Grove, landscape, local tourism economy


Olio Towers: A Mid-Rise for Performers That Fuses Housing, Rehearsal, and Stage
Located blocks from Houston's Theater District, this modular tower stacks living units around a central performance atrium.

Oasis: Modular Green Housing Carved into Dhaka's Urban Fabric
A shortlisted Plugin Housing entry reclaims unauthorized settlements in Dhaka with stepped concrete volumes, green roofs, and ventilation-driven design.

Black Hole: A Floating Megastructure for the Post-Physical Era
Emiliano Mazzarotto envisions a spherical, self-scaling arena where e-sports, digital hotels, and holographic stadiums replace traditional public space.
Explore Creative Hub Competitions
Discover active competitions in this discipline

Challenge to design luxury tourism on rails

Challenge to reimagine the Iron Throne

Photograph architecture without architects

VR headsets Storefront design competition
Comments (0)
Please login or sign up to add comments
No comments yet. Be the first to comment!