
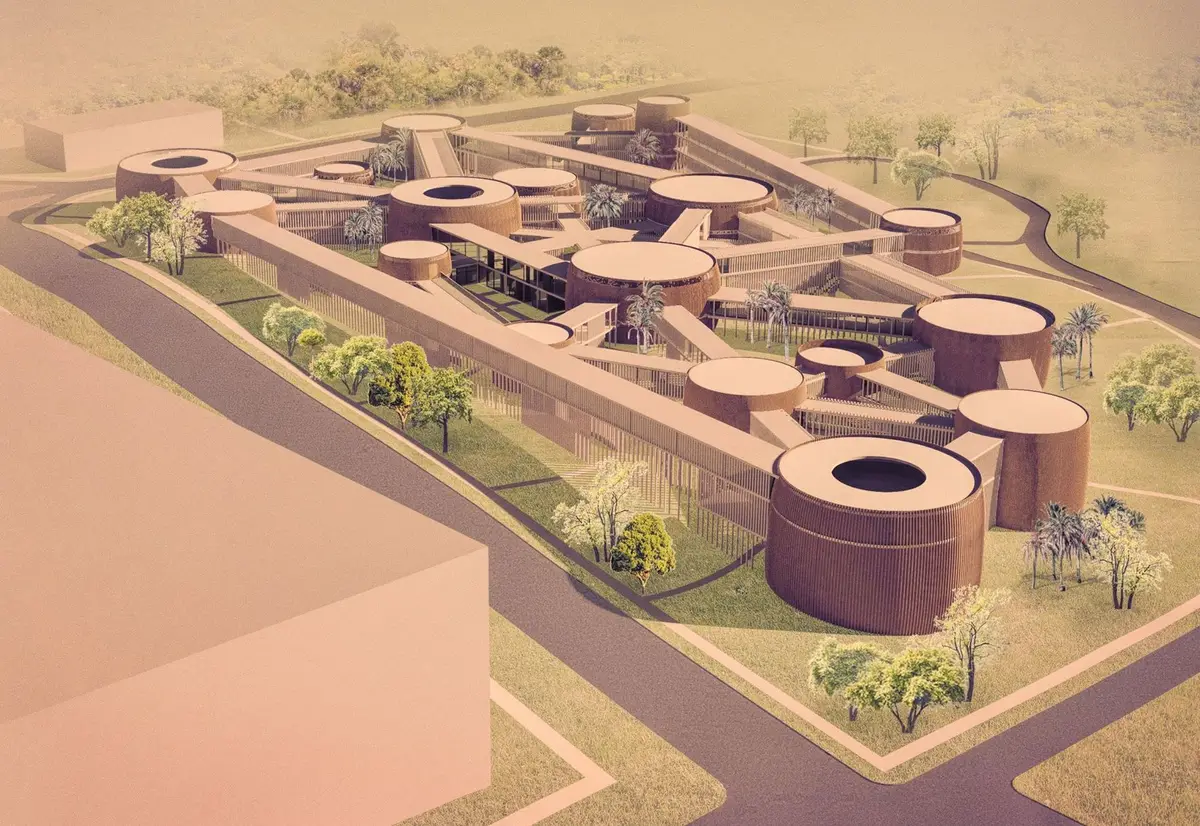
Weaving Work Places: A Networked Ecosystem Where Work, Life, and Culture Overlap
Interconnected hubs linked by bridges and gardens propose a circular spatial network that dissolves the boundary between office and community.


What if the workplace stopped being a building and started being a neighborhood? That question sits at the center of Weaving Work Places, a project that replaces the static office floor plate with a circular network of pavilions connected by pathways, bridges, and planted gardens. Co-work zones bleed into creative studios, which open onto meditation terraces, which wrap back around to digital research hubs. The architecture refuses to separate productivity from culture, formal labor from informal exchange, or built structure from landscape.
Designed by Stephanie Rattanong and Lena Tkachenka, the project received an Honorable Mention in the Breaking Work competition. The brief asked entrants to rethink the future of work in a world reshaped by technology and hybrid lifestyles. Rattanong and Tkachenka responded not with a single building, but with an entire ecosystem: a series of modular, timber-clad volumes arranged in a circular plan, each serving a distinct programmatic role while remaining physically and visually linked to its neighbors.
Timber Screens and Courtyards as Organizational Devices
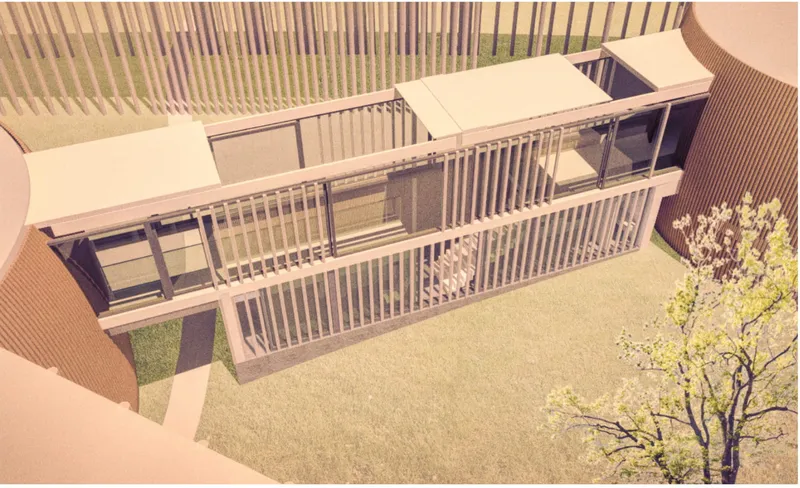
The physical model reveals the project's material logic immediately: vertical timber screens wrap each volume, filtering light and providing a rhythmic facade that unifies the diverse program behind it. These screens are not decorative. They regulate solar gain, create privacy gradients between interior workspaces and shared courtyards, and establish a tectonic language that reads as both contemporary and warm. A small tree rooted in the courtyard of the model signals the project's commitment to embedding landscape at every scale.
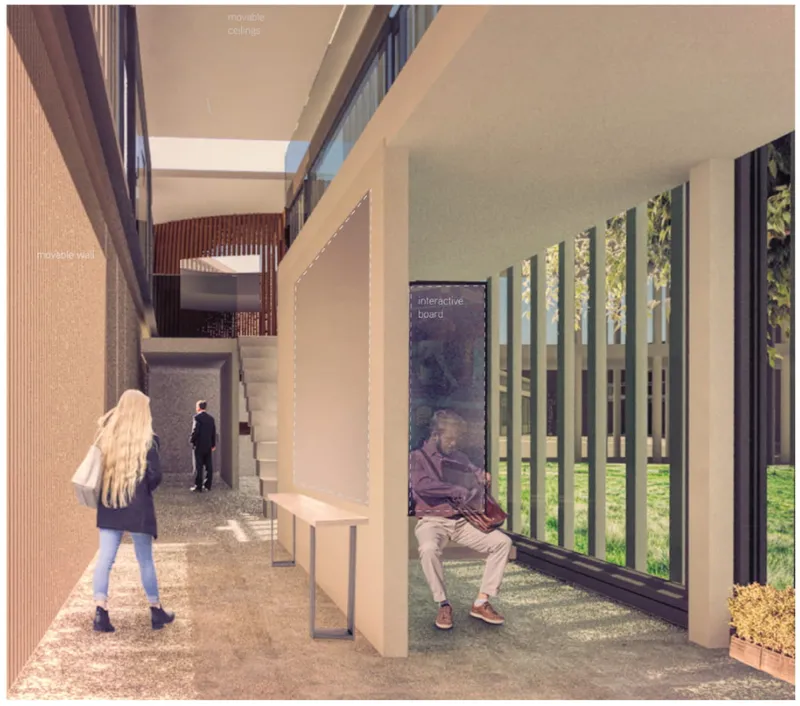
Inside, the rendering of a double-height lobby shows terrazzo flooring grounding a generous space where vertical window louvers frame views to exterior greenery. The proportions here matter: the ceiling height and the transparency of the facade dissolve the threshold between indoors and out, reinforcing the idea that work happens within nature rather than apart from it. The space reads less like a corporate reception and more like a public atrium, inviting informal occupation and chance encounter.
Landscape as the Connective Tissue Between Hubs
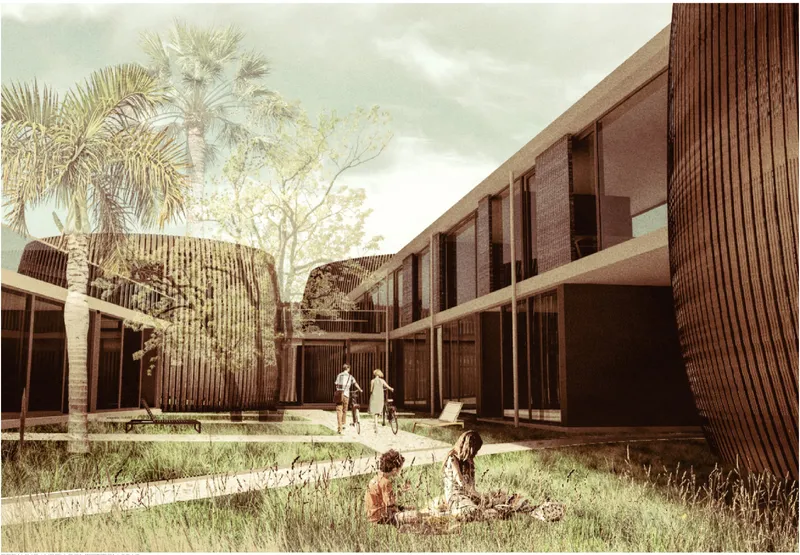
The courtyard view makes the social ambition of the project tangible. Children play on a lawn flanked by timber-clad volumes, palm trees overhead casting dappled shade. This is not a corporate plaza; it is a genuine neighborhood space where workers, residents, and the public overlap. By programming shared gardens, outdoor terraces, and meditation zones alongside co-working hubs and digital research centers, Rattanong and Tkachenka ensure that social and cultural life is not an afterthought to productivity but a precondition for it.
The decision to make landscape the primary connective element, rather than corridors or atria, has significant implications. It means that transitions between focused work, creative collaboration, and rest are mediated by open air and planting rather than by mechanical circulation. People do not walk from one meeting room to another; they cross a garden. That shift in spatial choreography changes the quality of the workday at a fundamental level.
Modular Volumes and Flexible Interior Partitions
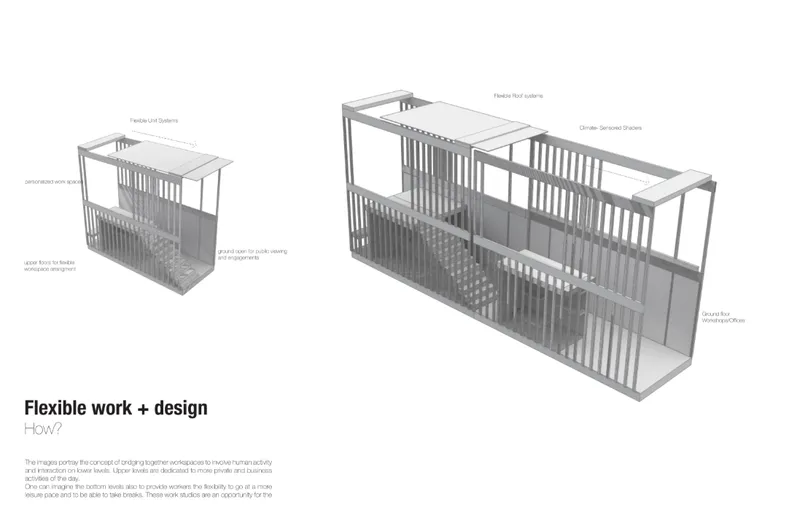
The axonometric drawing unpacks the structural and organizational strategy. Modular volumes are wrapped in vertical screening elements and subdivided internally by flexible partitions. This dual system allows each hub to be reconfigured over time: a co-work zone can absorb a workshop studio, a data center can expand into an adjacent research lab. The adaptive module concept means the architecture is designed to outlast any single programmatic brief, accommodating shifts in technology and working culture without requiring demolition or major renovation.
The drawing also clarifies the relationship between solid and porous. Structural cores anchor each volume, while the screening and partition systems introduce layered degrees of enclosure. The result is a gradient from fully open courtyards through semi-enclosed terraces to conditioned interior spaces, giving occupants agency over their environmental comfort and level of social engagement.
A Circular Network Connecting Four Program Types
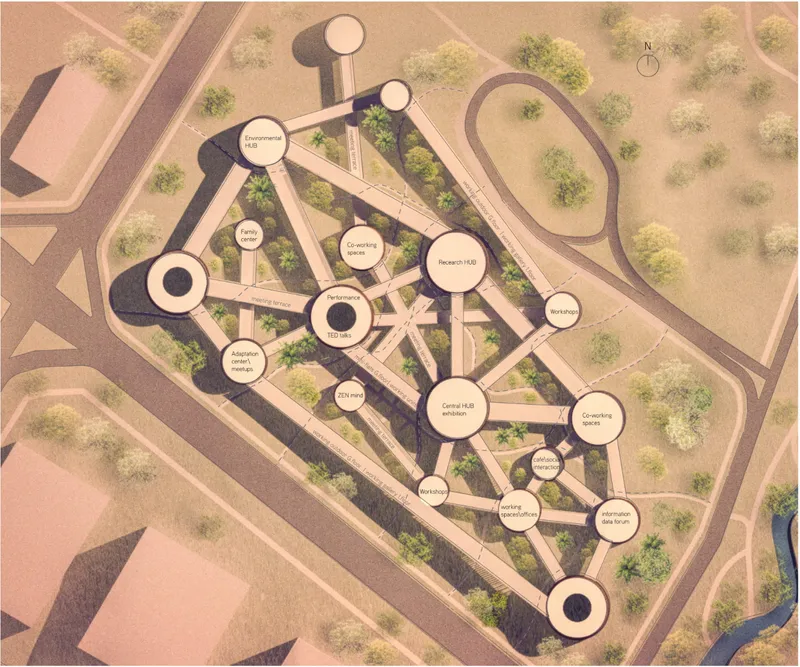
The site plan reveals the full scope of the proposal: circular pavilions connected by pathways that wind through planted beds and tree clusters. Four distinct hub types organize the program. Co-work hubs serve multi-disciplinary collaboration. Creative expression hubs house workshops, studios, and cultural interaction spaces. Information and research hubs function as digital knowledge centers for data and innovation. Social and cultural hubs provide outdoor terraces, gardens, and meditation spaces. The circular arrangement means no single hub is hierarchically dominant; every pathway leads to another kind of activity.
This topological decision is the project's strongest move. By distributing program across a network rather than stacking it in a tower, the designers make encounters between different user groups not just possible but inevitable. A researcher walking to a digital hub passes through a garden where a musician is rehearsing. A data analyst pauses at an outdoor terrace where a community meeting is underway. The architecture manufactures serendipity, and it does so through plan organization rather than through gimmicks.
Why This Project Matters
Weaving Work Places takes the now-familiar argument for hybrid work and pushes it into genuinely spatial territory. Many competition entries respond to the future-of-work question with diagrams of flexible desk arrangements or apps for booking meeting rooms. Rattanong and Tkachenka respond with a landscape strategy, a material palette, and a network topology. Their answer is architectural in the fullest sense: it proposes a built environment that shapes behavior, supports well-being, and adapts over time through modular, eco-friendly construction.
The project also offers a quiet but important critique of the isolated office campus. Rather than walling off the workplace from the city, the circular plan invites the public in. Gardens, terraces, and cultural spaces ensure that non-workers have as much reason to be present as employees. In doing so, the design redefines productivity itself: not as hours logged at a desk, but as the quality and diversity of human interactions that a place can sustain.
View the Full Project
About the Designers
Designers: Stephanie Rattanong, Lena Tkachenka
Enter a Design Competition on uni.xyz
uni.xyz runs architecture and design competitions year-round that reward proposals with spatial conviction and real site intelligence.
Project credits: Weaving Work Places by Stephanie Rattanong, Lena Tkachenka Breaking Work (uni.xyz).


Popular Articles
Popular articles from the community


Manzana Morphosis: Stretching Barcelona's Grid into a Living Landscape for 2050
A radical reworking of the Eixample manzana turns density into a tool for generous public space, vertical ecology, and environmental performance.

The Amber Palace Opera: A Geological Fiction Surfaces on Tallinn's Baltic Waterfront
Pierre Brillard reimagines a Baltic legend as a public landscape, opera house, and waterfront promenade rooted in Tallinn's coastal identity.

Opera on the Sea: Driftwood Logic Shapes a Timber Opera House on Estonia's Coast
Trevor Orgill's opera house translates the entangled drift of floating timber into a civic building where wood, water, and music converge.


ETEH Reworks the Shared Spaces of São Domingos School in Brazil Around Timber, Color and Hanging Plants
At São Domingos School in Brazil, 436 m² of hall, refectory and library are recast with timber joinery, a yellow and blue code and trailing greenery.

Similar Reads
You might also enjoy these articles

Aquadapt: An Underwater Habitat That Rewrites Its Rooms by the Hour
Curved modules ring the seabed while one shell shifts from breakfast room to cinema, farm and football pitch as residents' needs change.

Play: Fragments of Their World: Remembered Architecture Rebuilt as a Modular Playground for Refugee Camps
Tom Gardner abstracts domes, arches and towers from the homelands of displaced families into a kit of child-scaled play parts for camp settlements.

REBIRTH: A Circular Settlement Where Afghan Widows and Their Children Rebuild Life Together
A shortlisted Resile entry turns the circle into a protective ring of timber and brick, gathering homes, classrooms and gardens around a shared landscape.

The Main Dream: A Recycled Plastic Kit That Lets Refugee Children Build Their Own Playground
Thirty-centimetre interlocking cubes that connect on three axes turn play into construction, letting children author the spaces they occupy.

Comments (0)
Please login or sign up to add comments
No comments yet. Be the first to comment!