
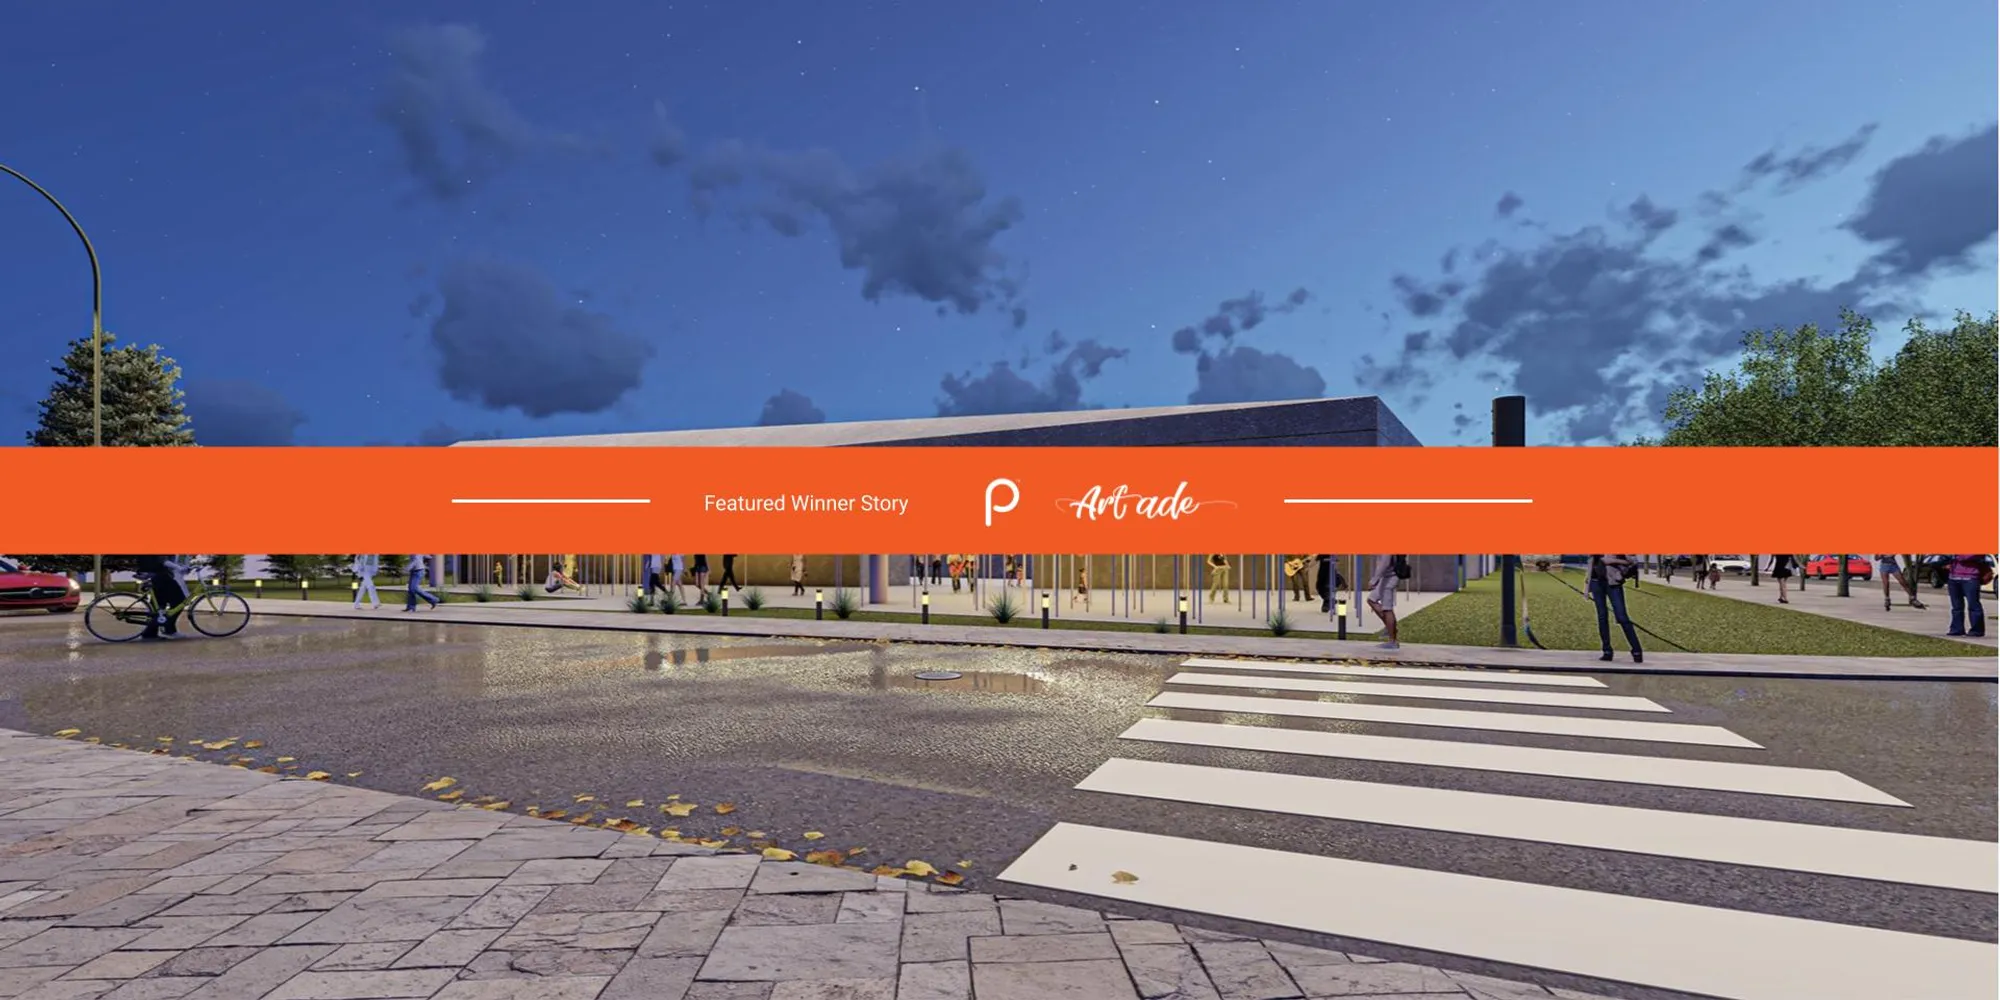
Designing an outdoor art gallery
Art-ade - Result Story


Art is everywhere! It seems to exist in a zone of freedom keeping distance from the rules and conventions of everyday life. Artists have been using paintings, sculptures, and carvings as a form of expression, social message, and experience. Much of the architecture that we see today has derived its form from art. Art and architecture have been united by a platform where the design, designer, and their individual meanings play together. Both are created using the same organizing principles (balance, rhythm, harmony, movement, circulation) visual elements, and engagement of senses.
Architecture, sculpture, and painting once existed together. Admirably intertwined at various points in history- ancient cultures of east and west, gothic, renaissance, and baroque periods are few examples. The closeness of the shared relationship is so unique that the subject (architecture) was predominantly taught in art schools until reclassified as science in 1958 by RIBA.
Art needs an appropriate built environment within which it can be showcased, while architecture needs art to turn bricks, concrete, and steel into a space in which people relish.
With the progression of the modernist movement (1860-1970), everything that did not meet the demands of structural necessity or material functionalism was deemed unnecessary and rejected. The architecture discipline began to align itself with the fields of science and technology, determined by functionality and rationalism. Another contributor to the quietus was economics. The lack of art in architecture contributed to visual poverty and impersonality.
The role and definition of art galleries and museums have changed over time. The non-interactive design scheme of such buildings filters out the majority of the population from developing a connection with art or their artists.
The aim was to design an art gallery in a public space that is open and accessible and promotes communication. The structure should be able to host new artists, where they can collaborate and exhibit their work.
The outdoor art gallery should take inspiration from one of the major modern art movements (i.e. impressionism, post-impressionism, cubism, fauvism, Dadaism, pop art, and surrealism)
Don’t be afraid to color outside the lines and visualize bigger!
The jury for the competition consisted of esteemed designers, professionals, and academicians from around the world. The Lead Jurors for the competitions were as follows:
Katerina Borodina, CO-OWNER AND CHIEF ARCHITECT, MIYAO, Russia
Sergei Piterskii, Co-owner / Chief Architect, MIYAO, Russia
Borja Ferrater, Founding Partner, OAB (Office of Architecture in Barcelona), Spain
Jorge Frias & Irene Zurdo, Arquitecto, ESTUDIO JI ARQUITECTOS, Spain
Gonca Pasolar, Managing Partner, EAA-Emre Arolat Architecture, New York, USA

Some of the Best of competition projects are:
Winning Project: Open Art Gallery that promotes Communication
By: Hristo Stankushev

Description: How to blur the lines between art and architecture? Between the artist and the public? Between indoor and outdoor spaces? Our answer is direct, yet especially reach gesture that provides honest design and quality.
-----------------
People’s Choice: P.O.P Popular of Park
By: 蕭鈞豪 & 吳芷瑄

Description: The inspiration for this form design was from the popular culture, instant openness, declassification of “POP ART”, and to make our life interesting. So curved walls were used to create free mobility and openness of the site in order to weaken the main body of the building. The white translucent polypropylene sheet was used as the main body of the enclosed space to highlight the expressiveness of the artwork and the made artworks as the mainstay and the architecture as the supplement.
--------------------
Editor’s Choice: mise-en-scène
By: Gizem Unal, Aylin Toprak & İshak Şimşek
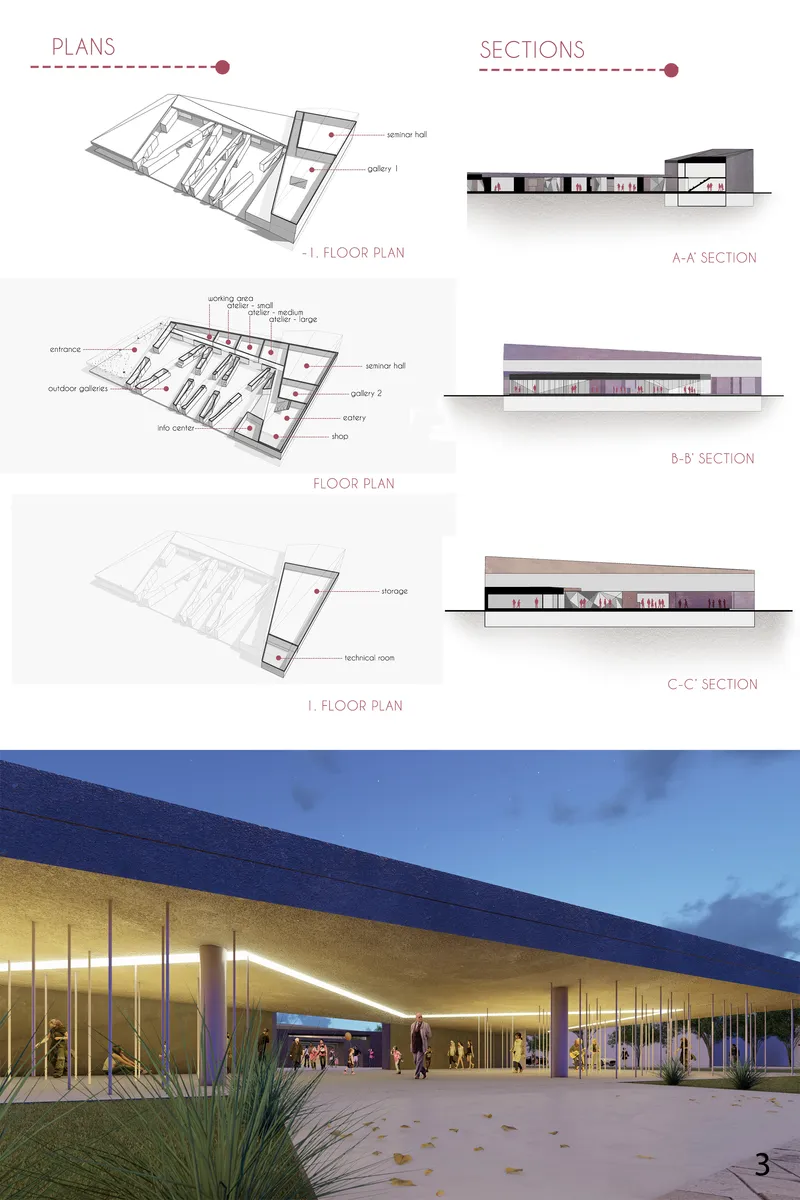
Description: This project seeks an answer to the question of whether architecture can become a scene of art. This project is inspired by the cubism movement. It is a search of the potentials of cubism in the exhibition of art objects in architecture.
--------------------
Editor’s Choice: Ferris Wheel Art Gallery
By: 润滨 杨 & Zixiang Xu
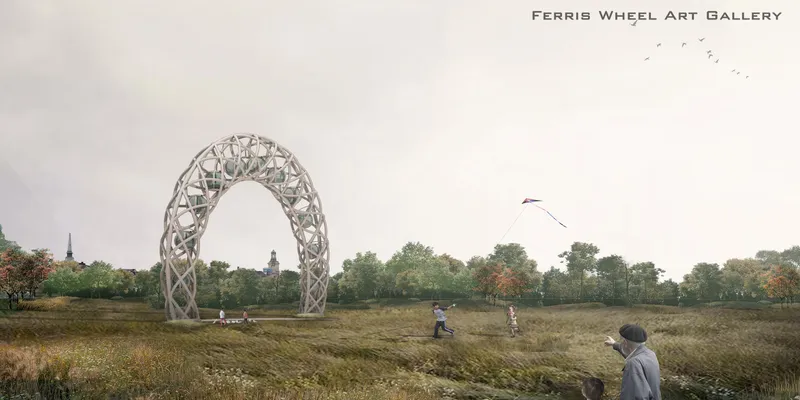
Description: This project explores a new form of an art gallery by combining the Ferris wheel with the art gallery.
--------------------
Editor’s Choice: Open Art Gallery
By: Hristo Stankushev
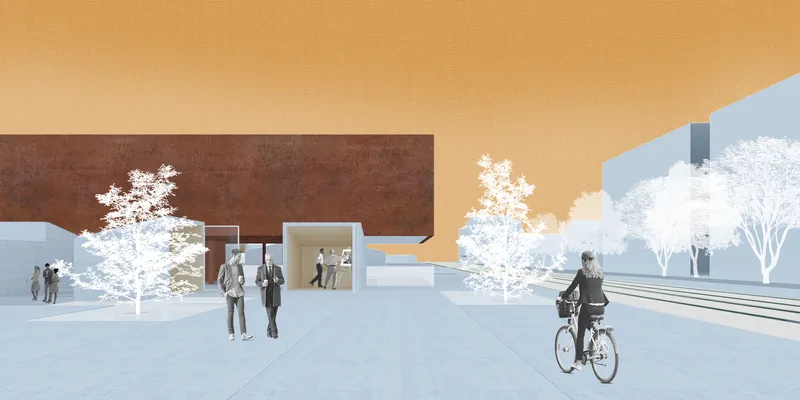
Description: Art as a part of everyday life. An invitation to people to observe, understand, and participate in the process of creating art.
Discover the design brief here: https://uni.xyz/competitions/art-ade/info/about/
Discover the full results here: https://uni.xyz/competitions/art-ade/entries/
Follow us on social media: Facebook | Instagram | LinkedIn | Twitter | Youtube
Discover other design competitions to participate here: https://uni.xyz/competitions




Popular Articles
Popular articles from the community


Co-Life: Senior Housing Design That Reconnects Older Adults With the City
Co-Life reimagines senior housing design through healing gardens, shared streets, workshops, and a sustainable community across generations.

Lunar Spiral: Space Architecture Shaped by the Mathematics of the Universe
Lunar Spiral reimagines space architecture through Fibonacci geometry, lunar regolith, levitating habitats, and self-sustaining Moon living.

Co-life: Sustainable Architecture for Age-Friendly Community Living
Co-life reimagines sustainable architecture for seniors through courtyards, rammed earth, shared gardens, and spaces designed for belonging.

The Musturak Paradise: Senior Living Architecture for a Connected Future in Temara, Morocco
The Musturak Paradise reimagines senior living architecture in Temara via private homes, social spaces, culture, community, and shared care.


Similar Reads
You might also enjoy these articles
Lunar Spiral: Space Architecture Shaped by the Mathematics of the Universe
Lunar Spiral reimagines space architecture through Fibonacci geometry, lunar regolith, levitating habitats, and self-sustaining Moon living.

The Main Dream: Modular Architecture for Play, Learning, and Community
A modular playground turns recycled plastic into adaptable spaces where refugee children can play, build, learn, and reconnect.

Play: Fragments of Their World
Familiar architecture becomes modular playground design, creating safe spaces where displaced children can learn, connect, imagine and play.

Wadi Rum Observatory: Desert Architecture Designed for the Night Sky
Wadi Rum Observatory turns desert architecture into a quiet instrument for astronomy, hiding research spaces under Jordan's starlit terrain.


Comments (0)
Please login or sign up to add comments
No comments yet. Be the first to comment!