

Fifth NRE Jazz Club: De Bever Architecten: Eindhoven’s Revitalized Cultural Hub
Historic gas factory transformed into Fifth NRE Jazz Club blending modern sustainability, jazz culture, dining, and heritage architecture seamlessly.


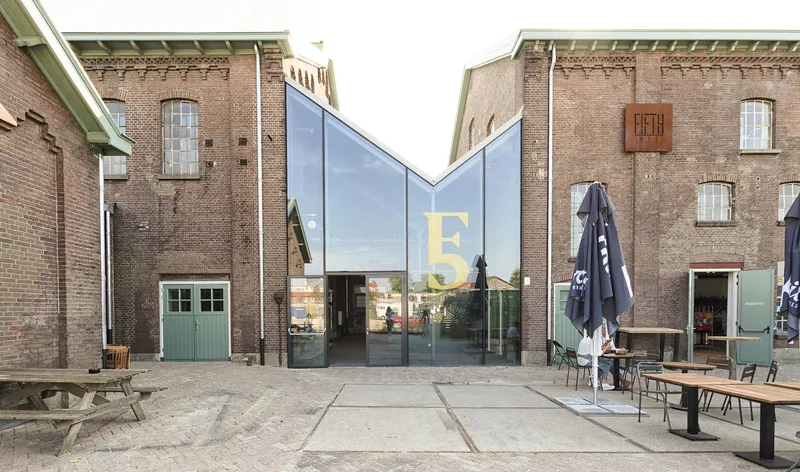
The Fifth NRE Jazz Club in Eindhoven, The Netherlands, represents a masterful transformation of industrial heritage into a contemporary cultural landmark. Designed by De Bever Architecten, this project reimagines the historic “Building 5” of the former NRE gas factory, originally constructed by Louis J.P. Kooken (1867-1940), founder of De Bever Architecten. Spanning 2,100 m², the site now hosts a jazz club, restaurant, café, and specialty coffee roaster, seamlessly blending historical architecture with modern functionality.
Preserving Heritage with Subtle Interventions
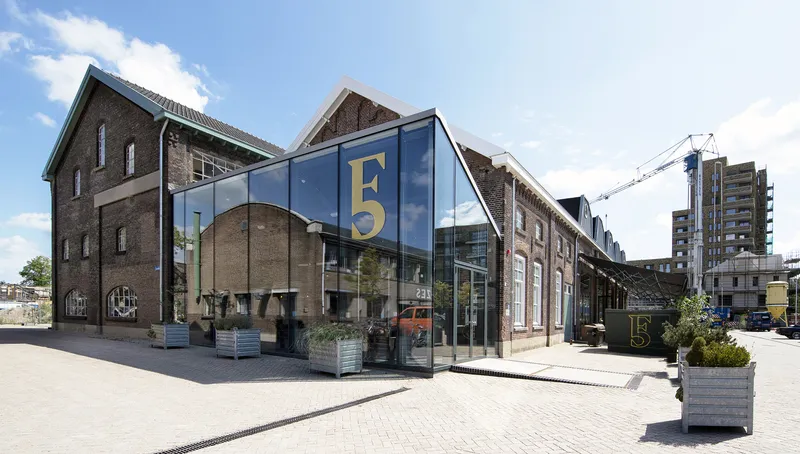
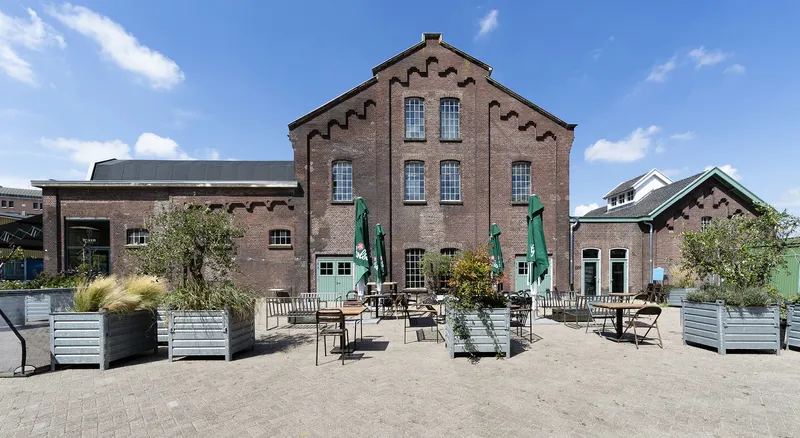
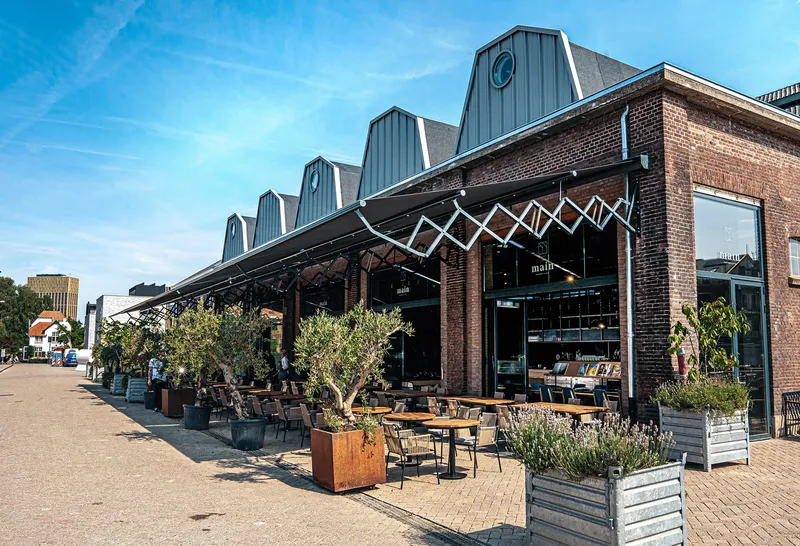
Central to the design philosophy was the respect for the monumental character and original details of the former gas factory. De Bever Architecten carefully minimized visible interventions, preserving the building’s historic façade and interior surfaces. The renovation introduces modern, sustainable elements discreetly, ensuring the architectural integrity remains intact. New windows were incorporated internally, maintaining the exterior’s uninterrupted historic character. The only contemporary additions visible from the street are two steel-and-glass structures, designed to house a new entrance and a lounge area, subtly enhancing the building’s accessibility and functionality without compromising its original aesthetic.
Interior Design: Harmonizing Old and New
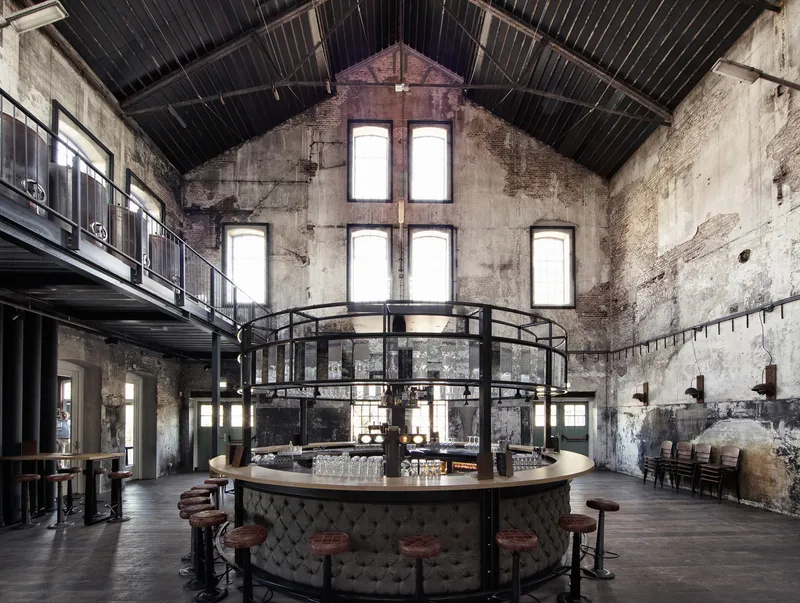
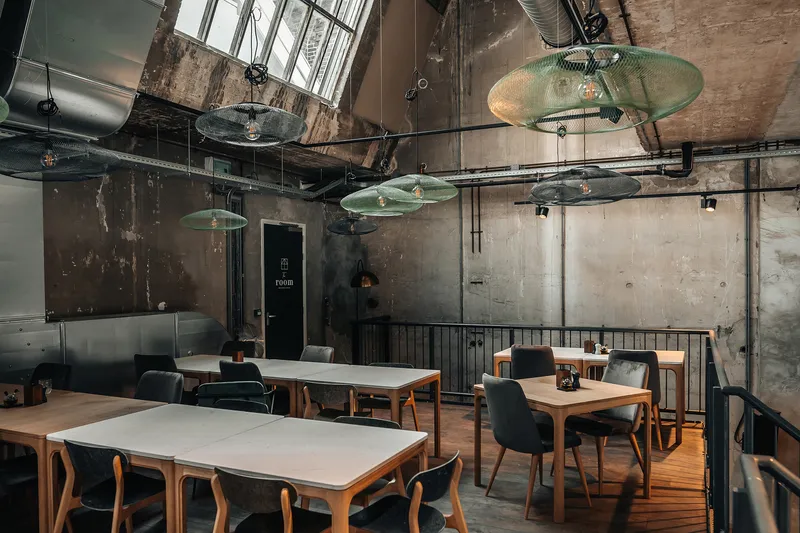
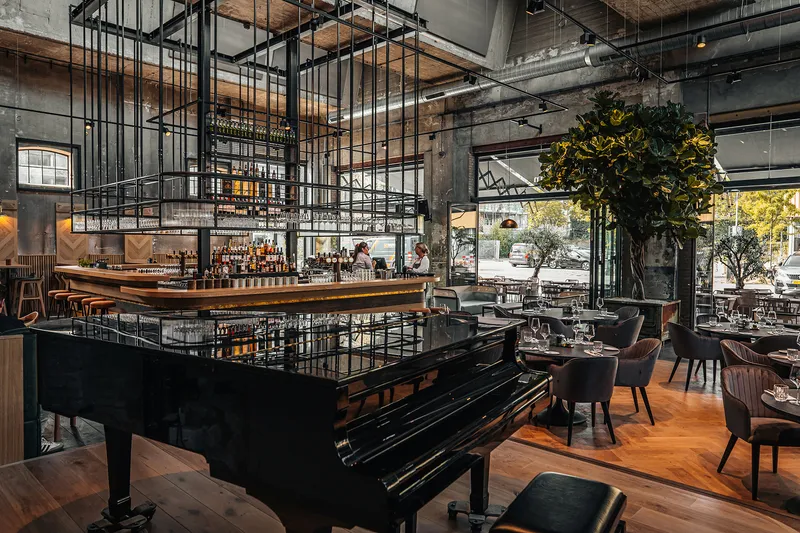
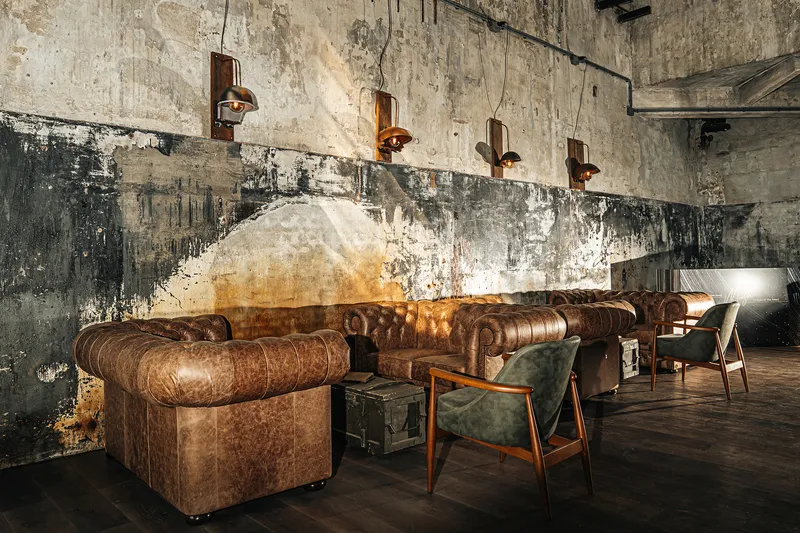
Inside, the design achieves a delicate balance between the building’s industrial past and its vibrant, modern use. Exposed beams, brick walls, and large windows preserve the site’s authentic character while new furnishings, lighting, and acoustic enhancements create a welcoming atmosphere. The interior layout emphasizes clear spatial connections, guiding visitors through the jazz club, dining areas, and café with intuitive circulation. The integration of the coffee roaster adds a sensory experience, combining the aroma of freshly roasted beans with live jazz performances, fostering a dynamic social environment.
The collaboration of multidisciplinary teams contributed to the project’s success. Electrical systems by Mansveld Elektrotechniek, lighting by Maas and Hogoort, and installations by Van den Hoff Installatiebedrijf were seamlessly integrated with the architectural interventions. Dutch Concept provided thoughtful interior design solutions, complementing the building’s industrial character while ensuring comfort, functionality, and aesthetic appeal.
Sustainable Adaptation of Industrial Spaces
Sustainability was a core consideration throughout the renovation. By maintaining existing structural elements, De Bever Architecten reduced material waste while incorporating energy-efficient systems discreetly. The design exemplifies adaptive reuse principles, demonstrating how historic industrial structures can be repurposed for contemporary cultural functions without erasing their architectural identity.
A Hub for Music, Cuisine, and Community
Fifth NRE Jazz Club has become a cultural anchor in Eindhoven, celebrating music, gastronomy, and social interaction. Live jazz performances are complemented by thoughtfully designed dining areas and intimate café spaces. Patrons can enjoy carefully curated menus alongside live entertainment, making the club not just a venue, but a destination for immersive experiences. The project demonstrates how architecture can foster community engagement, elevate cultural life, and preserve historical heritage simultaneously.
Architectural Excellence in Eindhoven
The project showcases De Bever Architecten’s expertise in adaptive reuse, sustainable design, and subtle modern interventions. By carefully integrating contemporary functions into a historic industrial site, the Fifth NRE Jazz Club illustrates the transformative power of architecture in enhancing urban cultural landscapes. Visitors experience the synergy of past and present, where historical character meets modern hospitality and performance spaces.
Fifth NRE Jazz Club stands as a testament to Eindhoven’s evolving cultural scene and the potential of industrial heritage adaptive reuse. The thoughtful design preserves historical integrity while introducing modern amenities, sustainable strategies, and a vibrant social environment. It highlights the importance of architectural sensitivity, community-centered design, and innovative reuse in shaping contemporary cultural destinations.
All photographs are works of
Marie Louise Nijsing, Norbert van Onna, Ruud Balk




Popular Articles
Popular articles from the community


The Ocean Hive: Sustainable Architecture for a Self-Sufficient Civilization at Sea
The Ocean Hive imagines sustainable architecture at sea, where modular habitats, algae, wave power and ocean waste sustain a growing colony.

Hill & Cross Opera: Sculptural Opera House Architecture Shaped by Tallinn’s Landscape and Identity
Hill & Cross Opera reimagines opera house architecture in Tallinn through its sculptural hill, civic plaza, glass wave and a luminous cross.

AL-JANNAH: Sustainable Architecture and Permaculture for Afghan Widows
AL-JANNAH uses sustainable architecture and permaculture to create resilient oasis of housing, learning, work and renewal for Afghan widows.

The Musturak Paradise: Senior Living Architecture for a Connected Future in Temara, Morocco
The Musturak Paradise reimagines senior living architecture in Temara via private homes, social spaces, culture, community, and shared care.


Similar Reads
You might also enjoy these articles


FAMM Arquitectura Organizes Ten Villas Around Courtyards and Jungle in Nosara, Costa Rica
El Molino pairs two elongated volumes with deep overhangs and timber louvers to build a compact coastal community five minutes from the beach.

Oscar Niemeyer's Ibirapuera Park Pavilions Define São Paulo's Cultural Identity in Concrete and Curve
A constellation of modernist volumes set within São Paulo's most important urban park, conceived for the city's 400th anniversary in 1954.

How Henri Picq's 1889 Paris Pavilion Traveled 11,000 Kilometers to Become Santiago's Artequín Museum
A prefabricated iron and glass pavilion built for the Paris Universal Exposition found a second life as a children's art museum in Chile.

Sanjay Puri Architects Wraps a Jaipur Office Tower in Capsule-Shaped Green Buffers
A nine-level climate-responsive workplace near Jaipur Airport uses stacked planter terraces and aluminium screens to fight 40°C heat.
Explore Architecture Competitions
Discover active competitions in this discipline



Challenge to reimagine the Iron Throne


Photograph architecture without architects


Illustrate the lost glory of Angkor Wat - Render Challenge


Design challenge to reuse E-waste
Comments (0)
Please login or sign up to add comments
No comments yet. Be the first to comment!