AL-JANNAH: Sustainable Architecture and Permaculture for Afghan Widows
AL-JANNAH uses sustainable architecture and permaculture to create resilient oasis of housing, learning, work and renewal for Afghan widows.
AL-JANNAH is a community-centered proposal that explores how sustainable architecture can become a framework for rebuilding lives, generating economic independence, strengthening social connections, and restoring a relationship between people and landscape.
Conceived as a center for widows and their families in Afghanistan, the project brings together housing, education, vocational training, administration, commerce, agriculture, recreation, worship, and productive landscapes within one integrated settlement.
AL-JANNAH was designed by Sukrit Marwaha and Rashi Desadla and was a Shortlisted entry of Resile.
Rather than approaching housing as an isolated architectural problem, the designers envision an environment where residents can gradually establish self-sufficient lives. Architecture, landscape, food production, water management, education, and employment operate together as parts of one larger system.
At the center of this strategy is permaculture.


An Oasis as a Symbol of Hope
The conceptual foundation of AL-JANNAH draws from the idea of Jannah, or paradise, expressed architecturally as an oasis.
For the designers, the oasis represents more than a visual landscape device. It becomes a symbol of hope, stability, renewal, and collective strength.
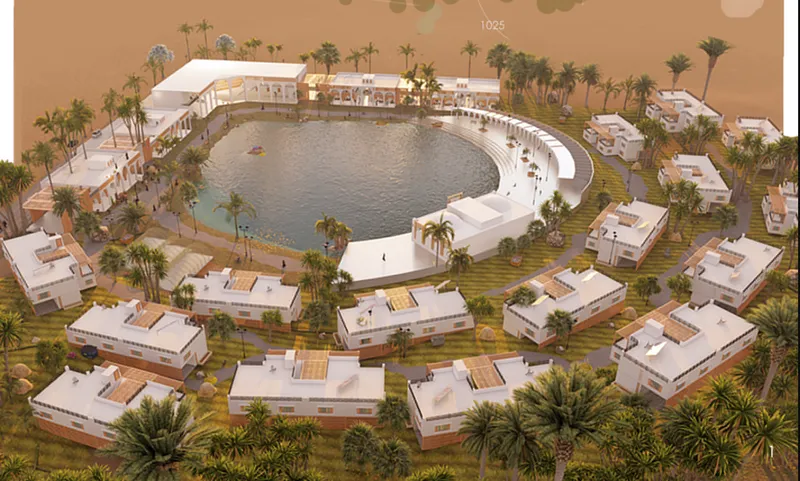
A large pond occupies the center of the settlement, forming the visual and spatial heart of the master plan. Buildings, pedestrian routes, learning facilities, public areas, and housing are organized around this body of water.
The central landscape creates a distinctive identity for the community while helping connect its different programs.
The administrative building, schools, education and training center, souq, mosque, nursery, play areas, and residential units are arranged around or in relation to this shared landscape.
Instead of dividing daily activities into disconnected institutional buildings, AL-JANNAH creates a network of spaces where living, learning, working, trading, farming, and gathering overlap.
This relationship between landscape and architecture is fundamental to the project's vision of sustainable architecture.
Permaculture as the Organizing Principle
Permaculture provides the primary ecological and spatial framework for AL-JANNAH.
The designers describe permaculture as the harmonious integration of landscape and people, creating systems capable of supporting food, energy, shelter, and productive activity.
This principle influences everything from the location of buildings to agricultural areas, water collection, vegetation, livestock, waste management, and energy generation.
The site plan responds to the natural characteristics of the terrain instead of forcing a rigid urban grid onto it.
Tree cover is retained near higher portions of the landscape to assist with shade and water retention. Grazing areas and farms become part of the settlement rather than being pushed outside it. Housing and agricultural areas are deliberately interwoven so productive landscapes remain part of everyday life.
Major structures are positioned away from natural drainage paths, while swales follow contour lines to slow and collect water.
The result is a form of sustainable architecture where buildings are only one component of a larger ecological infrastructure.
Water as Infrastructure and Public Space
Water is one of the most prominent elements of AL-JANNAH.
The central pond is simultaneously environmental infrastructure, landscape, public space, and symbolic centerpiece.
The designers intend the water body to contribute to the microclimate while recalling the oasis landscapes associated with the region. Around the pond, pathways and planted spaces establish areas for recreation, walking, meeting, and informal community interaction.
Water management extends beyond the pond.
Swales positioned along natural contour lines are designed to capture runoff and support soil moisture. Small ponds are proposed as part of the landscape system, while extensive vegetation assists in retaining water within the site.
Housing incorporates reed beds intended for greywater treatment and reuse. Mulch pits are proposed for organic and food waste, allowing waste to return to the productive landscape instead of functioning purely as refuse.
Together, these systems turn water into an active component of the master plan.
Climate-Responsive Material Strategy
AL-JANNAH also investigates how material selection can respond to local environmental conditions.
The proposed structural approach combines a Cross Laminated Timber, or CLT, frame with different envelope strategies depending on orientation.
According to the design proposal, eastern and northern walls use plastered mud bricks, taking advantage of their thermal mass. Western and southern walls incorporate straw-bale insulation to provide additional protection from climatic exposure.
This orientation-specific strategy gives the architecture a direct environmental logic.
Instead of treating the building envelope as uniform, different elevations respond to different thermal conditions.
Solar panels are also incorporated to harness sunlight, while vegetation, shading elements, covered pathways, courtyards, and water contribute to the broader environmental strategy.
These choices reinforce AL-JANNAH as a proposal rooted in climate-responsive sustainable architecture rather than sustainability applied only as an added technology.
A Community Organized Around Everyday Life
The master plan uses an oasis-like organization rather than a conventional institutional layout.
At its center are shared civic and educational functions. Residential buildings extend outward into landscaped areas, creating a gradual transition from active community spaces to more domestic environments.
The plan identifies a wide range of functions, including:
administrative facilities, a girls' school, a boys' school, a souq and public space, play areas, a mosque, a pond, a nursery, an education and training center, residential clusters, pathways, swales, mulch pits, farms, and productive landscapes.
This diversity is important because the project seeks to create more than shelter.
It proposes an environment capable of supporting different stages of daily life, from childcare and education to vocational training, commerce, agriculture, recreation, worship, community interaction, and domestic life.
The settlement therefore works as a small, interconnected community rather than a collection of independent buildings.


The Administrative Building as a Threshold
The administrative building establishes the principal threshold into AL-JANNAH.
Its architecture combines contemporary geometric forms with references to regional architectural language, particularly through arches, perforated screens, shaded openings, and ornamental patterns.
The designers describe this first building as a place where residents symbolically begin a new chapter.
Its curved entrance creates a recognizable gateway while allowing filtered light to enter through a decorative screen.
The program is deliberately broader than administration alone.
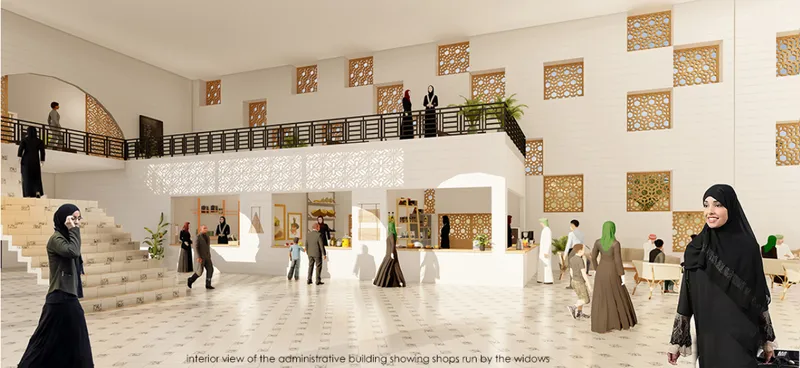
The ground floor incorporates mediation and meeting rooms, a prayer room, shops, an ATM, offices, washrooms, a doctor's clinic, and common areas. Upper-level facilities include a function hall, office space, a conference hall, and communal areas.
This program gives the administrative building a civic role.
It becomes a place for receiving residents, accessing services, meeting, resolving concerns, obtaining support, and participating in community activities.
Inside, generous common spaces, balconies, patterned openings, and small commercial areas create a setting that feels more like a public interior than a bureaucratic institution.
Architecture for Safety, Familiarity, and Psychological Comfort
An important dimension of the project is its attempt to create spaces that respond to the experiences of women affected by prolonged conflict.
The designers propose mediation rooms and safe spaces for families while using familiar architectural references to reduce the institutional character of the environment.
Large green areas and the central water body are intended to establish a calmer atmosphere.
Open layouts, clear circulation, wide roads, broad corridors, multiple entrances and exits, and straightforward wayfinding are used to improve visibility and orientation.
The project deliberately avoids highly secluded spaces within major communal areas.
These choices demonstrate how social considerations are integrated into the architectural planning rather than treated as a separate program.
Here, sustainable architecture is interpreted not only in environmental terms, but also through the long-term social sustainability of a community.
Education at the Heart of Resilience
Education plays a major role in AL-JANNAH because the project considers long-term resilience across generations.
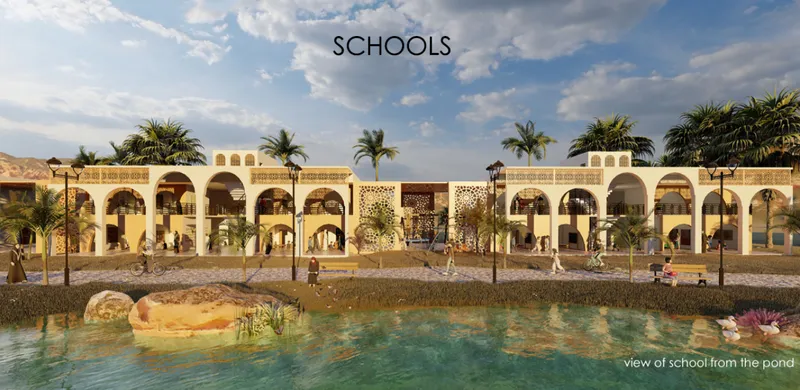
Separate boys' and girls' school facilities are positioned prominently beside the central pond.
Architecturally, the schools use repeated arches, shaded circulation spaces, terraces, screened surfaces, and indoor-outdoor learning environments. The language references traditional courtyard and madrasa architecture while adapting it to a contemporary educational program.
The schools contain classrooms as well as computer labs, science laboratories, workshops, libraries, seminar spaces, staff areas, offices, prayer rooms, play spaces, and outdoor learning environments.
The proposal therefore moves beyond conventional classroom-based education.
Children are provided with places to study, use technology, participate in physical activities, play, develop practical skills, and interact with other children.
Views toward the water and landscape further connect learning with the larger environment of AL-JANNAH.
The Education and Training Centre
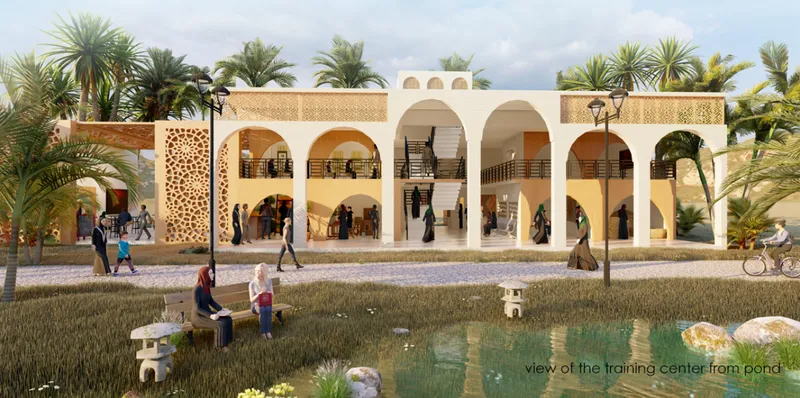
While the schools support children, the education and training center concentrates on opportunities for adult residents.
The program includes classrooms, workshops, laboratories, storage areas, offices, an exhibition hall, prayer facilities, and supporting spaces.
Training focuses on practical skills such as weaving, farming, permaculture, and digital literacy.
The objective is not simply education for its own sake. Knowledge is directly connected to economic independence.
A woman may learn a skill in the training center, produce goods through that skill, and then access the souq to sell those products.
Agricultural knowledge can similarly be applied within productive areas surrounding the housing.
This creates a continuous relationship between education, production, commerce, and community life.
The Souq as an Economic and Social Commons
The souq is one of the project's most important elements because it creates a bridge between skill development and financial independence.
Rather than isolating training within classrooms, AL-JANNAH provides a marketplace where locally produced goods can be displayed and sold.
The visualizations show a lively, shaded arcade framed by arches, shops, pedestrian circulation, and public activity.
The souq is connected to the mosque and larger public realm, allowing commercial and social activities to reinforce one another.
It also provides a space where residents can operate businesses within a familiar community environment.
Weaving, farming, craft production, food cultivation, and other forms of work can therefore become part of a local economic ecosystem.
The designers envision residents taking on complementary roles such as farmers, teachers, weavers, producers, and other contributors to community life.
The result is a settlement where resilience is supported through cooperation rather than individual isolation.
Housing Designed Around Interaction
Residential architecture within AL-JANNAH follows the same balance between privacy and community.
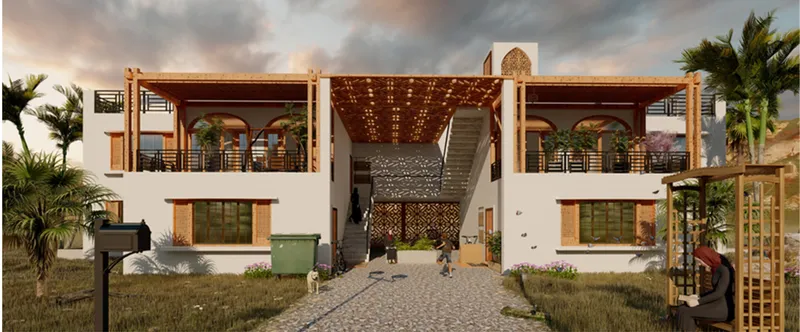
Each housing unit contains four dwellings, including two smaller homes and two larger homes intended to accommodate different family sizes.
A central shared zone encourages interaction among residents.
Covered walkways provide shaded circulation between dwellings and can also support the cultivation of herbs or plants requiring protection from intense environmental conditions.
The residential blocks use white rendered surfaces, timber shading structures, screened elements, balconies, planted areas, and semi-open terraces.
Their relatively low-rise scale creates a domestic character distinct from the larger civic buildings.
At ground level, landscaped paths, seating, gardens, and open spaces help transform the housing clusters into neighborhoods.
The integration of reed beds for greywater reuse further connects individual dwellings with the project's broader ecological system.
Productive Landscapes Instead of Decorative Greenery
One of AL-JANNAH's strongest ideas is that landscape is productive.
Green spaces are not included simply for visual effect.
Agricultural areas generate crops. Shrubs support grazing while contributing to soil improvement. Tree cover creates shade and assists water retention. Mulch and organic waste can contribute nutrients to the soil.
Livestock areas and grazing spaces broaden the productive system further.
This landscape strategy gives residents opportunities to participate in food cultivation and small-scale economic activity while improving the ecological performance of the settlement.
It also reduces the distinction between architecture and agriculture.
Housing exists beside productive land, educational spaces overlook water and vegetation, and commercial areas create outlets for locally generated products.
This is where the project's permaculture strategy becomes particularly significant.
Community Resilience Through Interdependence
AL-JANNAH does not interpret independence as isolation.
Its planning suggests that personal independence can emerge through shared resources, mutual support, education, access to work, and participation in community life.
The pond and souq operate as communal spaces where residents can meet beyond their homes.
Schools connect children with education and social interaction.
Training centers allow knowledge to be exchanged.
Agricultural areas create opportunities for shared production.
Housing clusters provide privacy while maintaining spaces for everyday contact between neighbors.
This model of community is closely connected to permaculture itself, where different components of a system support one another.
The same principle is translated socially.
Different residents can contribute different knowledge and skills while benefiting from the resources and expertise of the larger community.
Traditional References in a Contemporary Framework
The architectural identity of AL-JANNAH is intentionally familiar.
Arches, perforated screens, shaded colonnades, courtyards, warm natural tones, geometric patterns, terraces, and deep openings connect the proposal with recognizable regional architectural traditions.
Yet these elements are not simply decorative references.
Screens filter sunlight. Colonnades create shade. Courtyards organize circulation and social interaction. Deep openings respond to climate. Covered walkways create comfortable transitions between inside and outside.
Traditional architectural vocabulary is therefore combined with contemporary programming and environmental systems.
This allows the proposal to maintain cultural continuity while addressing new social, educational, economic, and ecological requirements.
A Broader Definition of Sustainable Architecture
AL-JANNAH demonstrates a particularly broad interpretation of sustainable architecture.
Its sustainability strategy does not depend on one technological solution.
Instead, multiple systems overlap.
Water is collected, retained, reused, and integrated into public space. Productive vegetation supports food and livelihoods. Building materials respond to orientation and climate. Solar energy is incorporated into the environmental strategy. Organic waste contributes to landscape systems. Education develops new skills. The marketplace connects production with income. Housing supports both privacy and community.
Social sustainability and environmental sustainability become interconnected.
The success of the community is imagined as dependent on the success of its ecological systems, while ecological systems are maintained through active participation by residents.
AL-JANNAH as an Architecture of Renewal
At its core, AL-JANNAH is about creating the conditions for renewal.
The project begins with housing for widows and their families, but expands the architectural brief into a larger question: what physical environment can support a person rebuilding an independent life?
Its response is not a single building.
It is a complete ecosystem of homes, schools, workshops, farms, markets, public spaces, water systems, landscapes, and civic facilities.
The central oasis gives this ecosystem a recognizable heart.
Around it, architecture supports education, economic activity, community interaction, cultivation, recreation, and family life.
For Sukrit Marwaha and Rashi Desadla, the landscape becomes a foundation for self-growth while architecture provides the spaces in which that growth can occur.
As a Shortlisted entry of Resile, AL-JANNAH presents a compelling exploration of how sustainable architecture, permaculture, cultural familiarity, and community planning can be combined within a single resilient settlement.
Rather than presenting sustainability only as energy performance or material efficiency, the project connects ecological regeneration with social opportunity.
The result is an oasis conceived not simply as a refuge, but as a place for learning, working, producing, raising families, supporting neighbors, and gradually building independent futures.


Popular Articles
Popular articles from the community
The Ocean Hive: Sustainable Architecture for a Self-Sufficient Civilization at Sea
The Ocean Hive imagines sustainable architecture at sea, where modular habitats, algae, wave power and ocean waste sustain a growing colony.
The Musturak Paradise: Senior Living Architecture for a Connected Future in Temara, Morocco
The Musturak Paradise reimagines senior living architecture in Temara via private homes, social spaces, culture, community, and shared care.
The Earth Pod: 3D Printed Homes for Resilient Refugee Communities
The Earth Pod reimagines refugee housing through 3D printed homes made from clay, combining resilience, self-sufficiency, and rapid shelter.
Conexión: Biophilic Design Reimagines High-Rise Living in Hong Kong
Conexión reimagines high-rise living in Hong Kong through biophilic design, green facades, shared spaces, daylight, water and nature within.
Similar Reads
You might also enjoy these articles
Eco Chapel: A Green Architecture Pavilion Designed in Symbiosis with the Forest
Eco Chapel uses green architecture to weave prayer, learning and reuse into a forest pavilion shaped by modular hexagonal canopies for life.
Kaffeebühnen: Coffee Shop Architecture Designed as a Civic Stage Between Vienna’s City and Park
Kaffeebühnen turns coffee shop architecture into a civic stage, linking Vienna’s park edge, urban life, warm timber yards, and coffee craft.
Healing Façade: Sustainable Architecture for Reforestation, Community, and Sacred Ecology in Ethiopia
Healing Façade reimagines sustainable architecture as a living wall that restores soil, catches water and renews Ethiopia's forest churches.
Urban Forest: A Vertical Ecosystem for 5,000 Workers in Singapore's Changi Business Park
Radially stacked pods and layered green decks turn a 7-acre plot into 47 acres of ecological workspace projected for 2040.
Explore Permaculture Competitions
Discover active competitions in this discipline
Challenge to reimagine the Iron Throne
Photograph architecture without architects
Illustrate the lost glory of Angkor Wat - Render Challenge
Design challenge to reuse E-waste
Comments (0)
Please login or sign up to add comments
No comments yet. Be the first to comment!