
Oscar Niemeyer's Ibirapuera Park Pavilions Define São Paulo's Cultural Identity in Concrete and Curve
A constellation of modernist volumes set within São Paulo's most important urban park, conceived for the city's 400th anniversary in 1954.


There are civic commissions, and then there are commissions that come to define a city's self-image for the next century. When São Paulo needed to celebrate its 400th anniversary in 1954, the charge went to Oscar Niemeyer and a team of local architects including Eduardo Kneese de Mello, Helio Uchoa, Zenon Lotufo, Carlos Lemos, and Gauss Estelita. The result was not a single building but a landscape of buildings: five cultural pavilions threaded through parkland by a vast concrete marquee, all of it shaped by Niemeyer's conviction that architecture should echo the curves of the natural world.
What makes the Ibirapuera ensemble remarkable seventy years later is that it still works. The buildings host the São Paulo Biennial, the Museum of Modern Art, and a rotating cast of exhibitions and performances. They are not relics preserved in amber. The key to their longevity is a radical structural flexibility: modular halls, movable partitions, and a skeletal concrete system that lets each pavilion absorb new programs without losing its geometric clarity. The park, masterplanned with landscape architect Roberto Burle Marx, blurs the line between architecture and terrain so completely that the white volumes seem less placed on the ground than grown from it.
A Masterplan of Pure Volumes
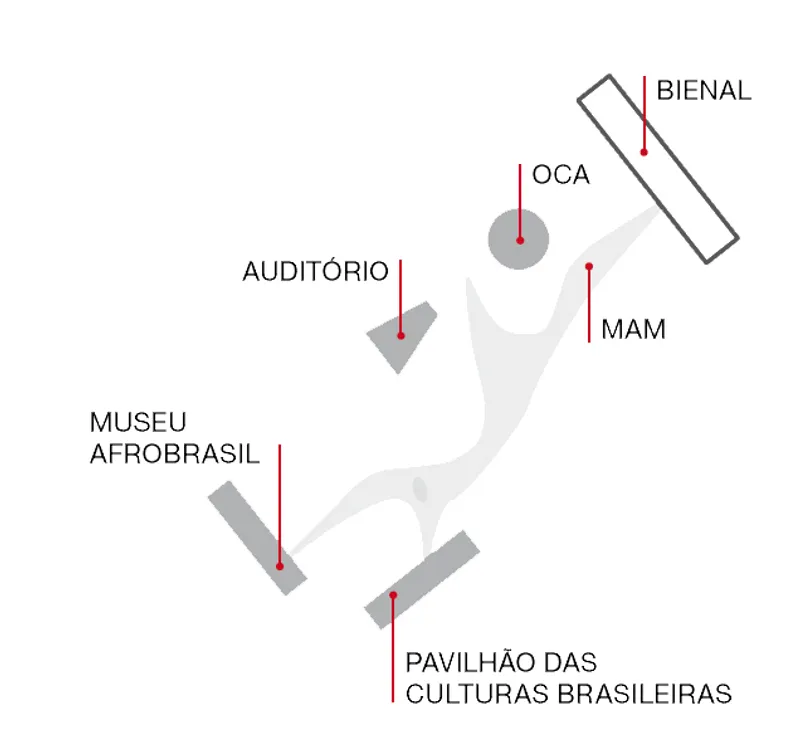
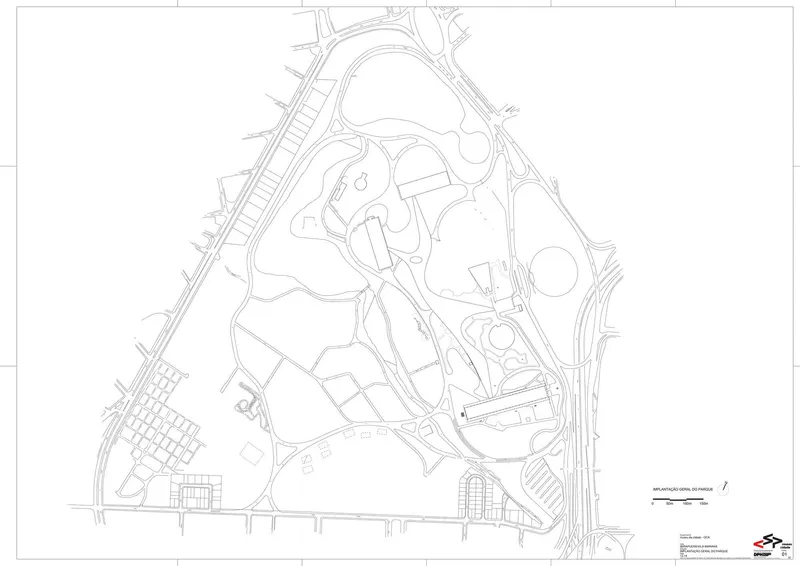
The two site plans reveal the logic of the ensemble: a triangular property traversed by curving pathways that link five distinct pavilions. Niemeyer arranged these buildings not on a rigid axis but along a sinuous route that mirrors the park's organic topography. Circular planted areas and open lawns establish breathing room between structures, ensuring that no single pavilion dominates the composition. The 29,000 square meter marquee, visible as the connecting spine in both drawings, is as much infrastructure as it is architecture, sheltering pedestrian circulation and providing shade across long stretches of the site.
The plan also shows Niemeyer's deliberate rotation of the two smaller pavilions at a 90-degree offset, creating visual tension and encouraging movement. This is not a campus arranged for a single viewpoint but a landscape designed to be discovered sequentially, on foot.
The Pavilions on Pilotis


The Palace of Nations and Palace of States float above their sites on reinforced concrete columns, their side cantilevers held aloft by brackets. Raising the exhibition volumes off the ground accomplished two things simultaneously: it freed the park surface beneath for uninterrupted pedestrian flow, and it placed the glazed facades at a height where they read as horizontal ribbons against the canopy of tropical trees. The glass walls, visible through drifts of yellow leaves and moss-covered branches, give the buildings a transparency that belies their considerable mass.
These are two-story structures, yet they feel light. The skeletal concrete frame carries the loads while movable interior partitions allow exhibition layouts to shift from season to season. The genius is in the proportions: the pilotis are slender enough to disappear from a distance, so the volumes appear to levitate.
The Marquee and Its Covered Ground


Niemeyer's marquee is one of the largest covered outdoor spaces in the Americas: a single plane of reinforced concrete spanning nearly 29,000 square meters. Supported by angled columns that lean into the canopy like inverted buttresses, it creates a sheltered promenade that connects the pavilions without enclosing them. Planted beds run beneath the overhang, softening the boundary between the built and the botanical. The result is a third category of space, neither fully interior nor fully exterior, where the park's subtropical climate becomes an architectural material.
Seen from within the tree line, the angular concrete roof volume nestles into the dense tropical vegetation as though it had always been there. The whiteness of the concrete plays off the deep greens, and the low profile prevents the structure from competing with the surrounding canopy. It is infrastructure designed with the care of a pavilion.
The Auditorium as Wedge

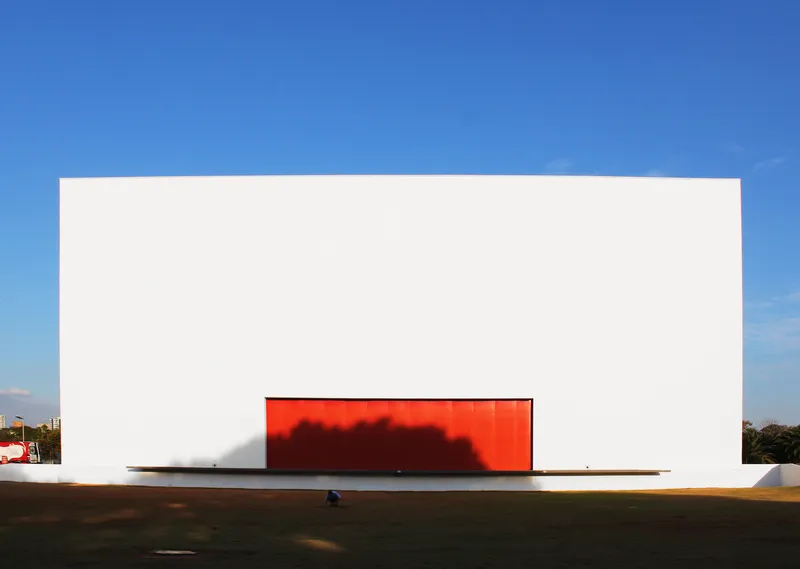
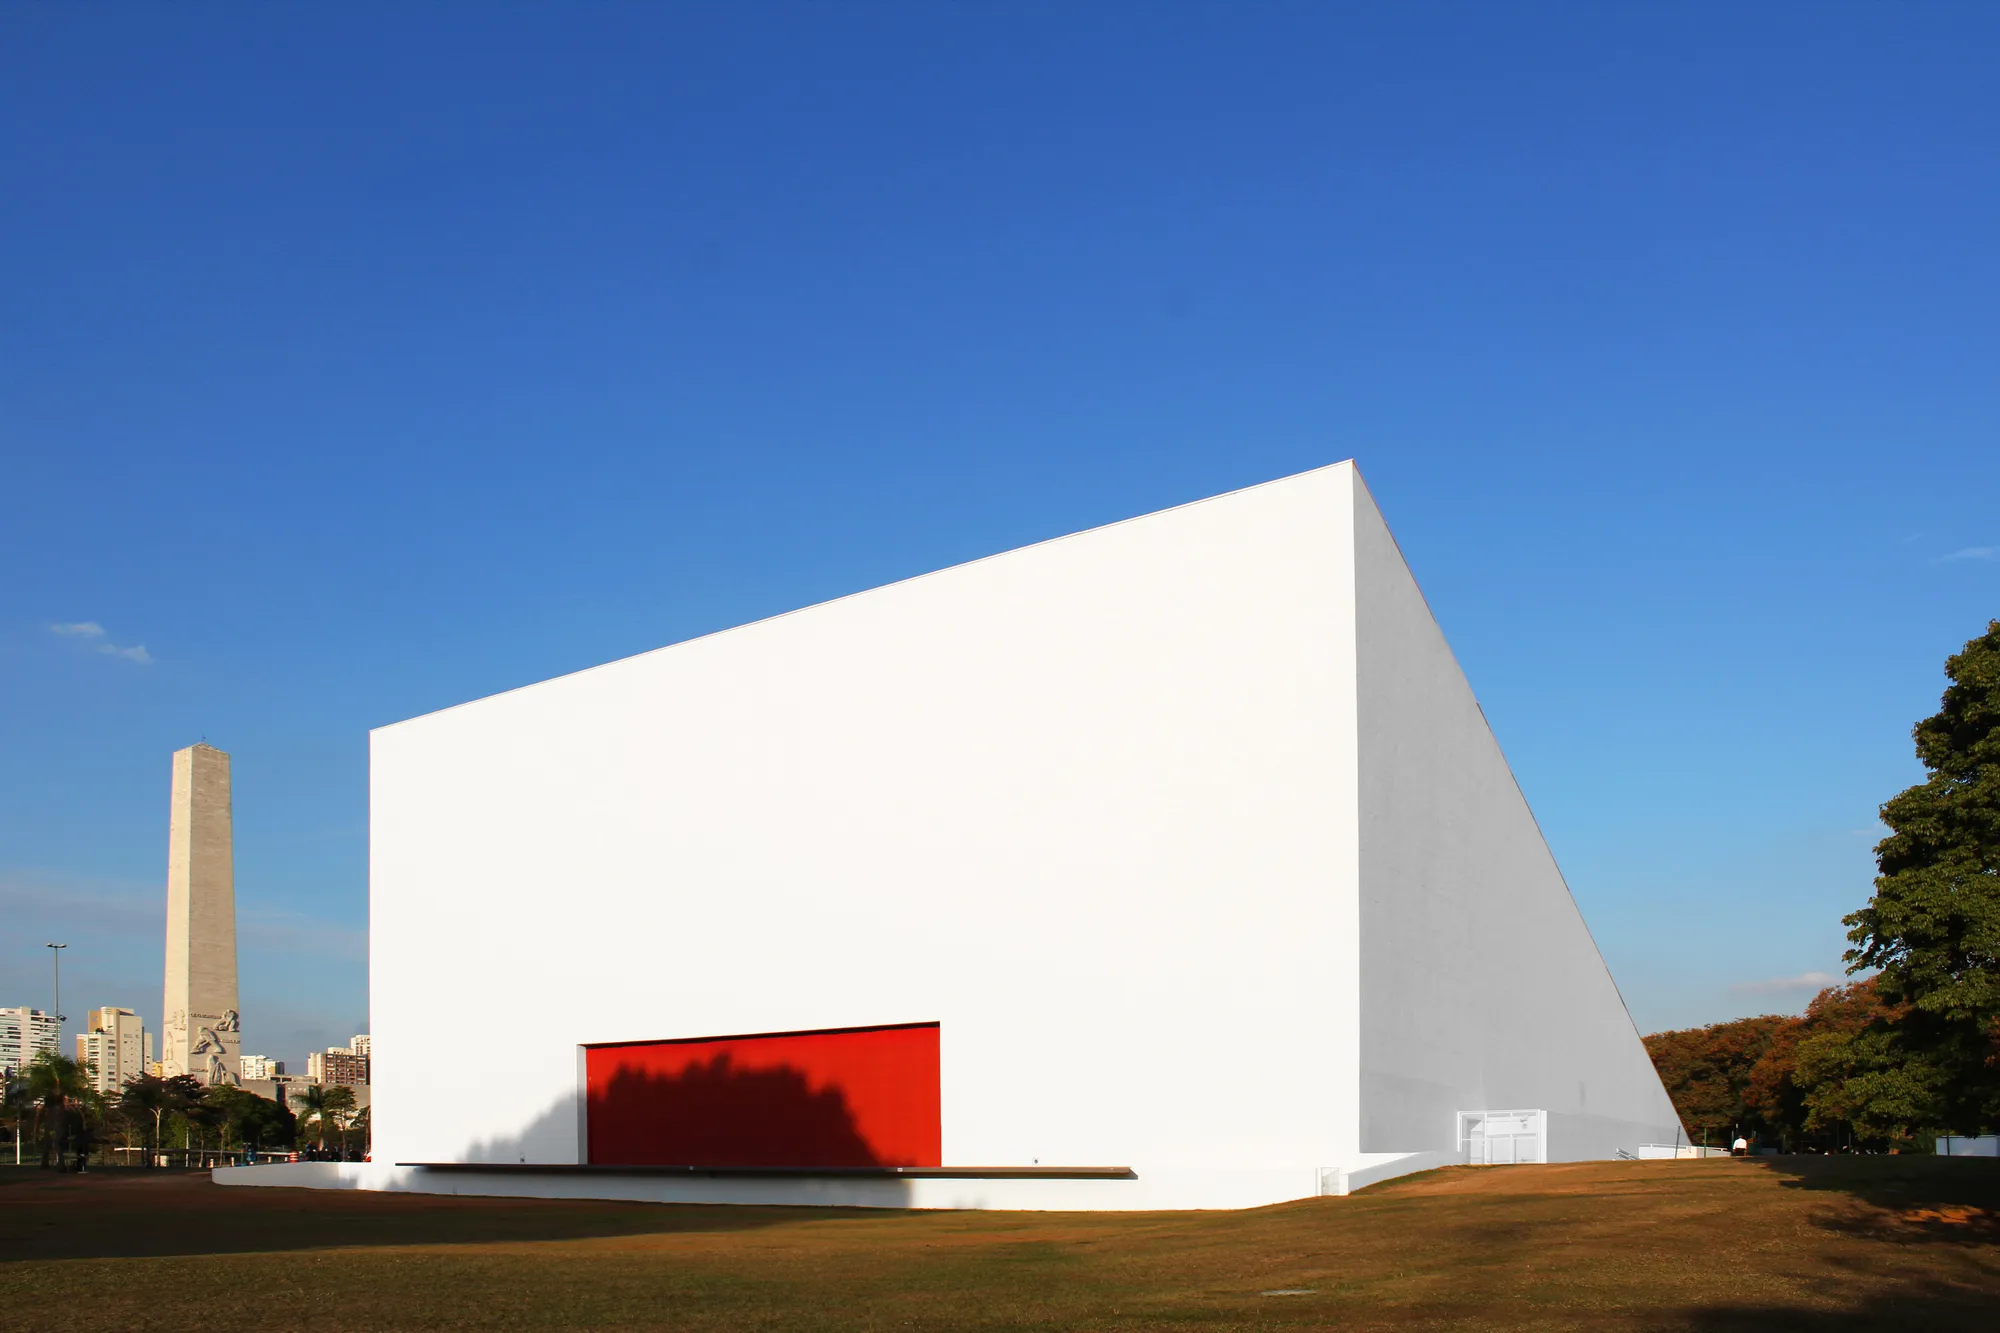
Niemeyer conceived the auditorium in 1954 but did not see it built until 2002 to 2005, a half-century gap that underscores both the architect's patience and the enduring clarity of his original idea. The form is a wedge: a triangular longitudinal section with a trapeze-shaped plan, its side facades composed of double structural walls that conceal air conditioning and other services within their thickness. It is a building that hides its complexity inside a shape so simple it reads as a diagram.
The entrance is a deep rectangular cut into the white surface, backlit in red. By day, the red metal marquee announces the opening against a field of grass and sky. At dusk, the glow becomes theatrical, transforming the auditorium into a lantern. The triangular profile sits low to the ground, deferring to the park while asserting its presence through color and geometry rather than scale.
Interior Atmosphere

Inside the auditorium, an undulating orange ribbed ceiling canopy hovers above a white corridor, compressing and releasing space in a rhythm that recalls the hills surrounding Copacabana Beach. Niemeyer's interiors are rarely neutral containers. Here, the ceiling becomes the event: its warm color and organic wave pattern create an intimacy that the stark exterior form does not predict. The contrast between the geometric shell and the sensuous lining is deliberate, a signature move that runs through Niemeyer's entire career.
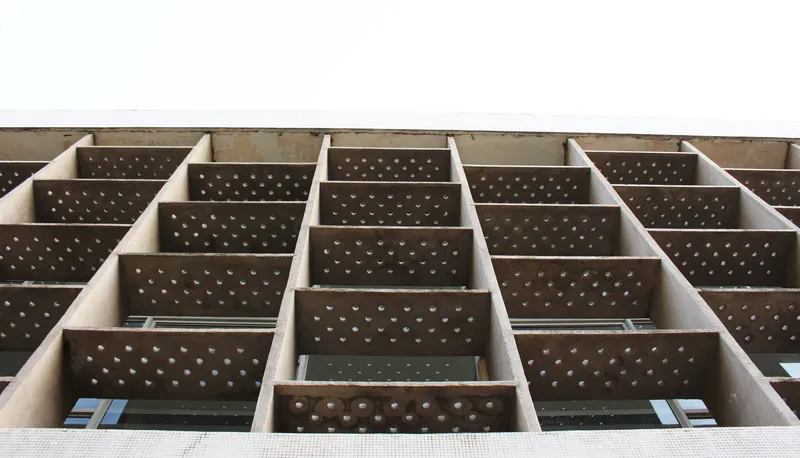
The perforated brown panel facade of one of the pavilions shows a different interior strategy. Organized in a staggered grid, these panels filter daylight and modulate views, giving the exhibition halls a calibrated luminosity without relying on mechanical systems alone. Where the auditorium ceiling performs emotionally, these screens perform environmentally, and both approaches spring from the same instinct: to let structure do more than hold things up.
Plans and Drawings
The two site plans bracket the project at different scales. The first, dated from the early 1950s planning phase, arranges the five pavilions along the curving marquee and shows their relationship to the park's internal road network. The second zooms out to the full triangular property, revealing Burle Marx's landscape of circular planted areas and sinuous paths. Read together, they demonstrate how architecture and landscape were conceived as a single operation, with neither discipline subordinate to the other.
Why This Project Matters
Ibirapuera's pavilions are often cited as exemplars of Brazilian modernism, but their real lesson is about institutional architecture's relationship to time. Niemeyer and his collaborators built structures flexible enough to absorb seven decades of evolving cultural programs. The auditorium waited fifty years to be constructed and arrived looking as though it had always belonged. That kind of durability is not a matter of concrete strength. It is a consequence of geometric discipline, structural honesty, and a refusal to over-specify.
For contemporary practice, the Ibirapuera ensemble offers a counterargument to the notion that cultural buildings must be formally eccentric to remain relevant. These are among the simplest shapes Niemeyer ever drew: rectangles, domes, wedges, a flat plane. Their power comes from proportion, placement within the landscape, and a conviction that the space between buildings matters as much as the buildings themselves. That conviction, shared with Burle Marx, produced a park that is simultaneously a work of architecture, a work of landscape, and a living piece of São Paulo's civic identity.
Ibirapuera Park Pavilions, by Oscar Niemeyer with Eduardo Kneese de Mello, Helio Uchoa, Zenon Lotufo, Carlos Lemos, and Gauss Estelita; landscape by Roberto Burle Marx. São Paulo, Brazil. Opened 1954; Auditorium completed 2005.
About the Studio
Share Your Own Work on uni.xyz
If projects like this are the kind of work you want to make, uni.xyz is a place to publish your own, find collaborators, and enter design competitions.




Popular Articles
Popular articles from the community


Play: Fragments of Their World
Familiar architecture becomes modular playground design, creating safe spaces where displaced children can learn, connect, imagine and play.

Hill & Cross Opera: Sculptural Opera House Architecture Shaped by Tallinn’s Landscape and Identity
Hill & Cross Opera reimagines opera house architecture in Tallinn through its sculptural hill, civic plaza, glass wave and a luminous cross.

The Ocean Hive: Sustainable Architecture for a Self-Sufficient Civilization at Sea
The Ocean Hive imagines sustainable architecture at sea, where modular habitats, algae, wave power and ocean waste sustain a growing colony.

Co-Life: Senior Housing Design That Reconnects Older Adults With the City
Co-Life reimagines senior housing design through healing gardens, shared streets, workshops, and a sustainable community across generations.


Similar Reads
You might also enjoy these articles

Bao Huynh Watercolor Atelier: A Serene Art Retreat in Hội An
Bao Huynh Watercolor Atelier in Hội An blends multifunctional art spaces, sustainable design, local materials, and family-friendly living in a serene environment.

Atelier Macri Concept Store Interior Design by CASE-REAL
Atelier Macri store features a "ko" counter, walnut wood details, cork displays, blending retail, gallery, and seamless customer experiences.

Manuel Vargas Izquierdo Stadium and High-Performance Sports Center: Architectural Excellence in Jalpa de Méndez
The Manuel Vargas Izquierdo Stadium blends sustainable design, inclusive sports facilities, and cultural-inspired architecture, revitalizing Jalpa de Méndez’s public spaces.

KAKR Buluh Awar Hall: Revitalizing Community and Ecology Through Bamboo Architecture
Community built bamboo hall revitalizes Buluh Awar village, empowering youth, restoring ecology, celebrating vernacular craftsmanship through sustainable architecture and culture.


Explore Civic Architecture Competitions
Discover active competitions in this discipline



Challenge to design a portable theatre


Challenge to design a portable music platform


Challenge to design an open learning module for the elderly
Comments (0)
Please login or sign up to add comments
No comments yet. Be the first to comment!