
Manuel Vargas Izquierdo Stadium and High-Performance Sports Center: Architectural Excellence in Jalpa de Méndez
The Manuel Vargas Izquierdo Stadium blends sustainable design, inclusive sports facilities, and cultural-inspired architecture, revitalizing Jalpa de Méndez’s public spaces.


Architects:CCA | Bernardo Quinzaños
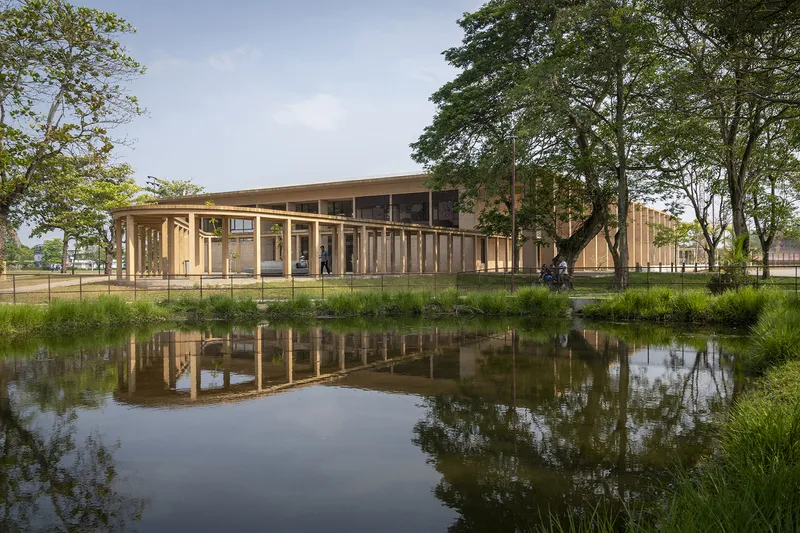
The Manuel Vargas Izquierdo Stadium and High-Performance Sports Center stands as a landmark of urban renewal and community engagement in Jalpa de Méndez, Tabasco. Developed under the urban master plan commissioned by SEDATU, this project revitalizes the city’s most prominent public spaces, combining modern sports facilities with inclusive recreational areas. The design reflects a vision for a vibrant, active, and sustainable community hub, promoting both sports and public life.

Integrated Sports Complex and Stadium Design
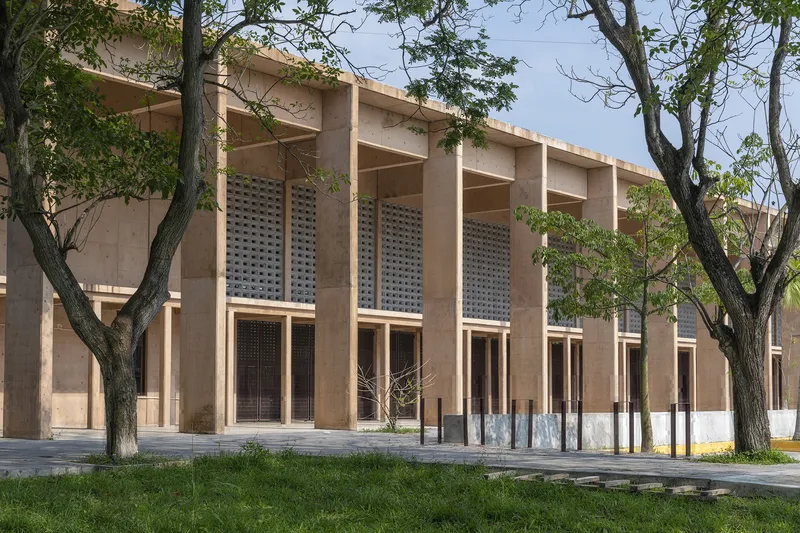
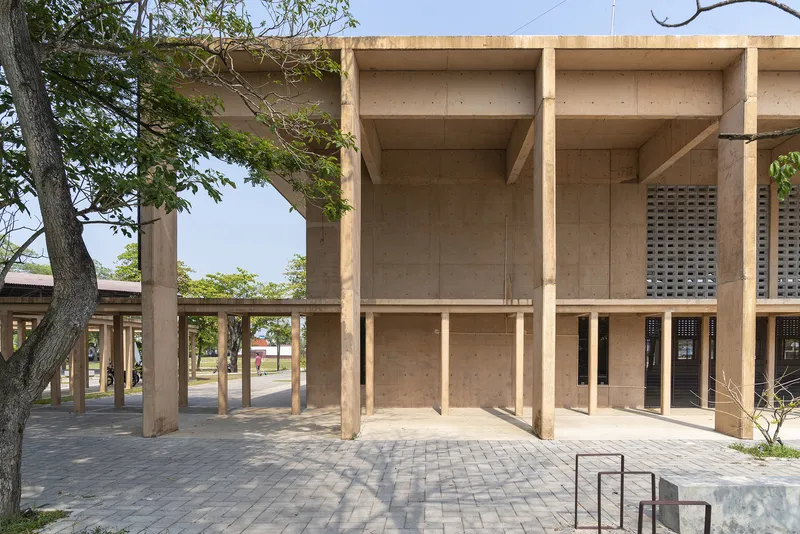
The sports complex integrates remodeled courts and service areas with a new multipurpose building housing basketball and volleyball courts, as well as specialized rooms for karate and judo training. Outdoor spaces feature a skate park and children’s playground, creating a diverse environment for all age groups.
A covered corridor seamlessly connects the stadium and sports complex, ensuring safe pedestrian transit between these dynamic public spaces. The architectural flow emphasizes accessibility, community interaction, and inclusivity.

Innovative Structural Solutions
The design of the sports complex prioritizes functional and resilient structures. Exposed concrete brackets support a steel truss system, forming shaded areas and open spaces that allow comfortable participation in sports, regardless of weather conditions.
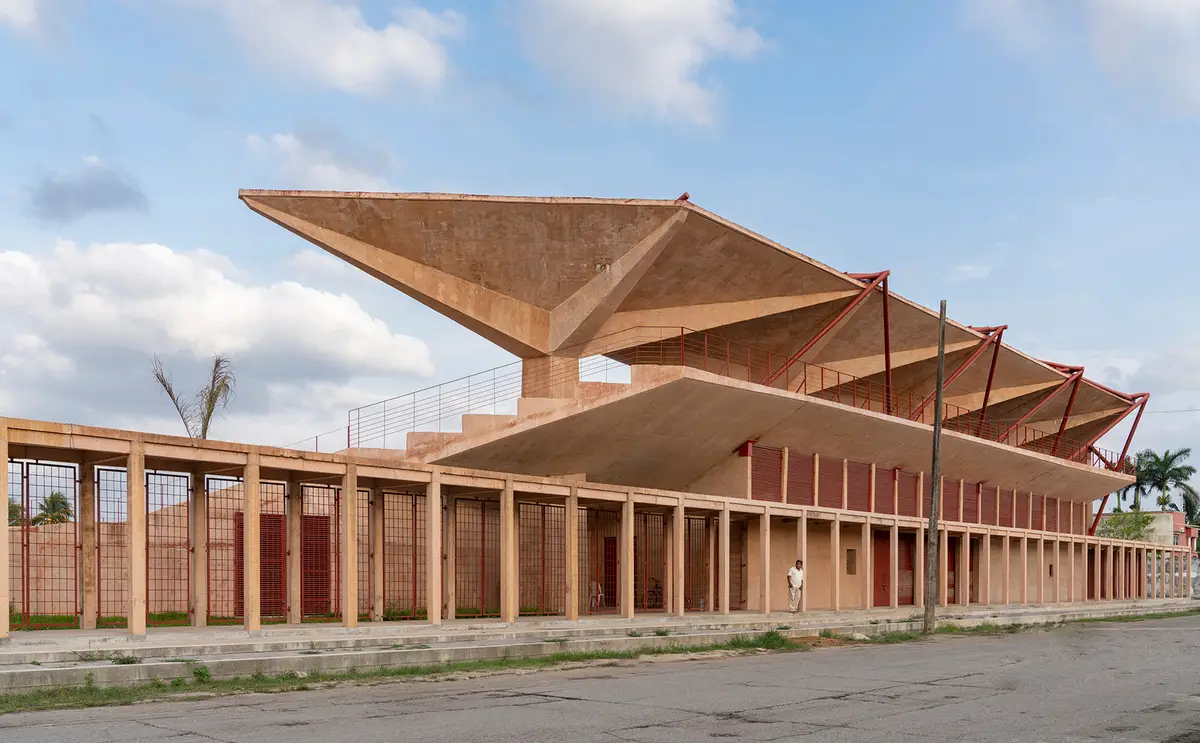
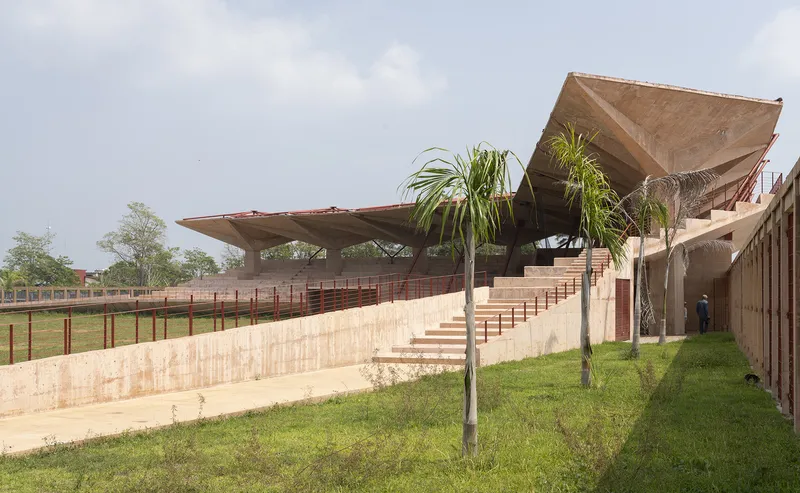
The Baseball Stadium Manuel Vargas Izquierdo features ten exposed concrete umbrellas, stabilized by tubular tensioners. These umbrellas not only provide essential shading for stadium seating but also incorporate side ramps for universal access, ensuring full inclusivity.


Contextual Materiality and Regional Inspiration
A standout feature of the project is its orange-toned concrete, inspired by the color of regional quarry stone found in the historic center of Jalpa de Méndez. This material choice is both aesthetic and functional: it reflects heat, prevents moisture accumulation, and harmonizes the modern structure with its cultural and climatic context.


Sustainable Design Strategies
Sustainability is a core element of the complex. The design incorporates natural cross-ventilation to enhance comfort, along with rainwater harvesting systems to manage water efficiently. These environmentally conscious strategies ensure the center operates with minimal ecological impact while maintaining high performance for athletes and visitors.


Promoting Community, Health, and Recreation
By integrating sports, recreation, and sustainable architecture, the Manuel Vargas Izquierdo Stadium and High-Performance Sports Center transforms public spaces into a multifunctional community asset. The project encourages physical activity, supports social interaction, and strengthens the urban fabric of Jalpa de Méndez, setting a benchmark for future public sports architecture in Mexico.

All photographs are works of
Jaime Navarro


Popular Articles
Popular articles from the community


Jaramillo Van Sluys Arquitectura and Urbanismo Turn a Demolished Registry Lot in Quito into an Orchard Plaza
In Quito's Centro Histórico, a 2,800 m² plaza exposes the San Agustín convent wall and redraws its lost Augustinian orchard in volcanic stone.

GROUP A Strips a 1969 Rotterdam Harbor Headquarters to Its Frame and Wraps It in Timber Louvers
In Rotterdam's M4H harbor district, Ferro Offices reuses a 1969 frame, adds one timber storey and reaches BREEAM-NL Outstanding.

U.GA Architects Wraps an Oval Rooftop Pool in Curved Board-Formed Concrete on Busan's Jeollidan-gil
In Busan's Jeonpo-dong, a 454 m² mixed-use block stacks a neighborhood facility, guest rooms and an oval rooftop pool inside spiraling concrete walls.

David Macias Steps a Doorless Stone and Plaster House Down a Tropical Colombian Hillside
In the humid hills of Colombia, Threshold House replaces the front door with an open void and terraces its 850 m² down the slope instead of fighting it.

Similar Reads
You might also enjoy these articles

Gil Mello Arquitetura Tilts a Single Roof Toward the Waterfalls on a Plateau Above Aiuruoca, Brazil
In Aiuruoca, Minas Gerais, a 200 m² house of local labor and reclaimed poles pairs a low valley veranda with a tall mountain one.
U.GA Architects Wraps an Oval Rooftop Pool in Curved Board-Formed Concrete on Busan's Jeollidan-gil
In Busan's Jeonpo-dong, a 454 m² mixed-use block stacks a neighborhood facility, guest rooms and an oval rooftop pool inside spiraling concrete walls.

Felipe Hess Arquitetos Turns a Blind Stone Wall to the Street and Opens a Brazilian House onto a Courtyard and Canal
A canal-front house in Brazil hides behind painted stone and planting, then opens to an olive-tree courtyard, a reed-ceilinged porch and a curving pool.
David Macias Steps a Doorless Stone and Plaster House Down a Tropical Colombian Hillside
In the humid hills of Colombia, Threshold House replaces the front door with an open void and terraces its 850 m² down the slope instead of fighting it.

Explore Sustainable Design Competitions
Discover active competitions in this discipline

Challenge to reimagine the Iron Throne

Photograph architecture without architects

Illustrate the lost glory of Angkor Wat - Render Challenge

Design challenge to reuse E-waste
Comments (0)
Please login or sign up to add comments
No comments yet. Be the first to comment!