
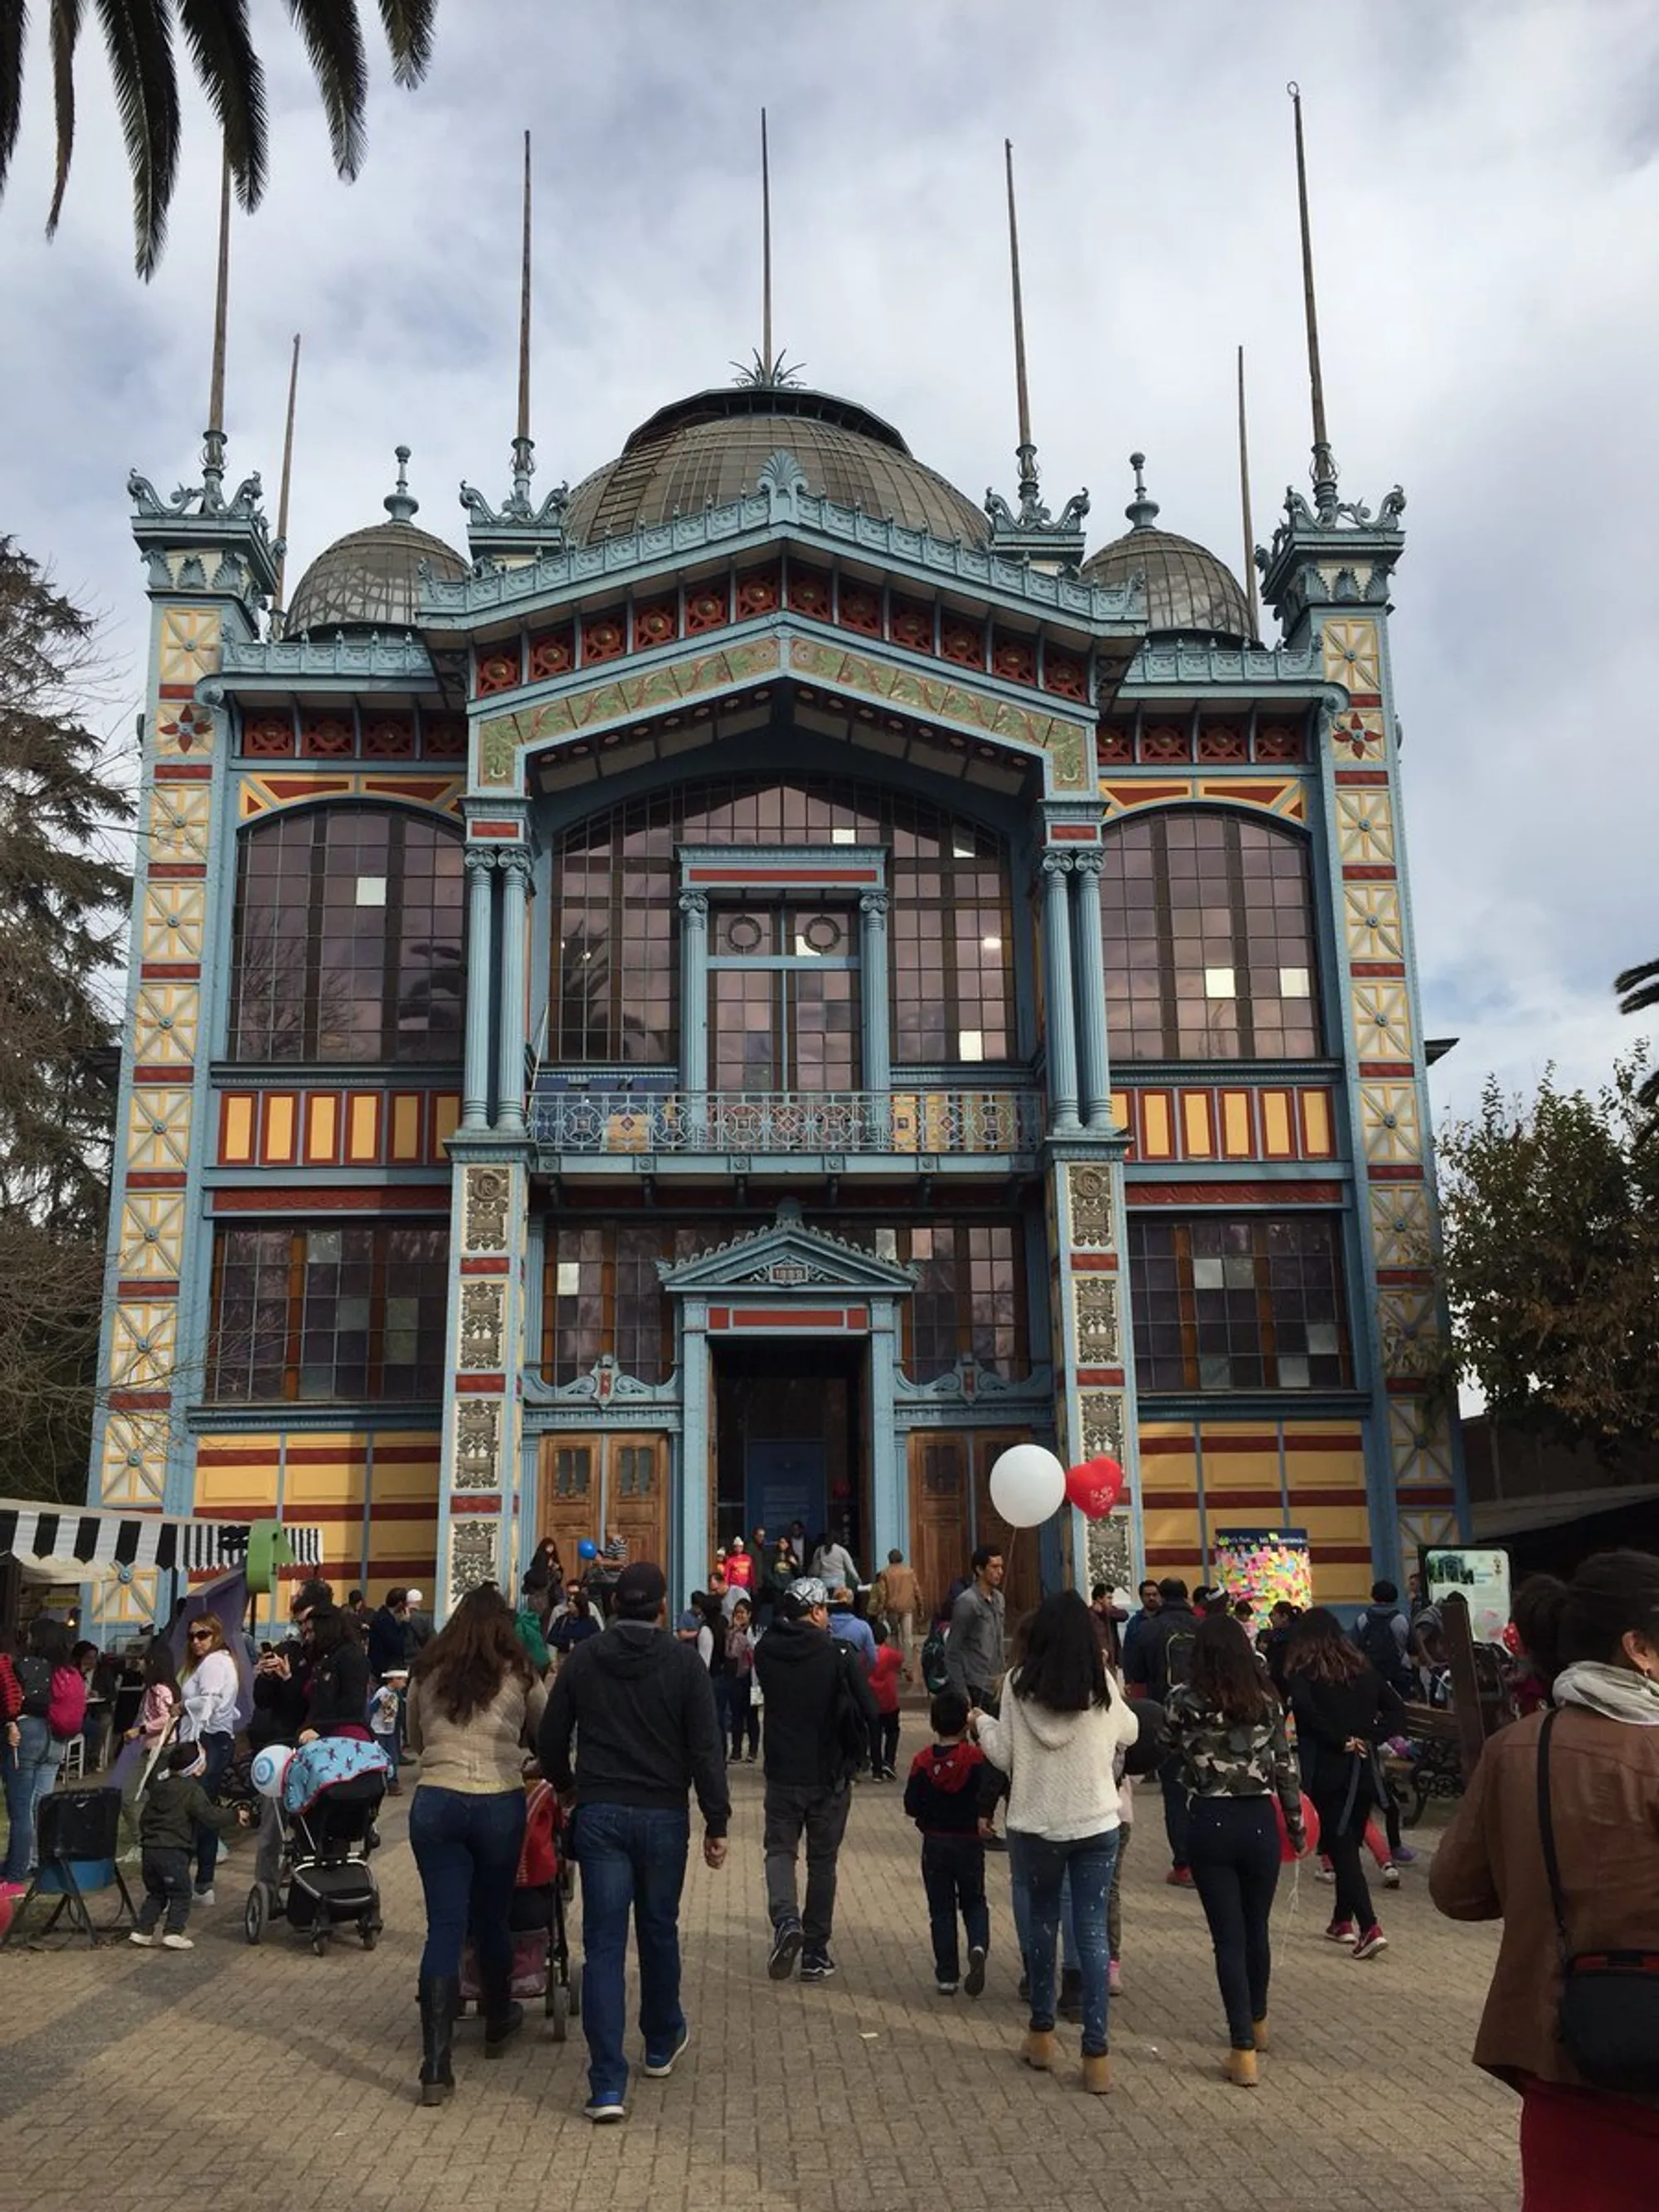
How Henri Picq's 1889 Paris Pavilion Traveled 11,000 Kilometers to Become Santiago's Artequín Museum
A prefabricated iron and glass pavilion built for the Paris Universal Exposition found a second life as a children's art museum in Chile.


Buildings rarely survive world's fairs. The temporary pavilions that line exposition grounds are designed as spectacles, not legacies. They go up fast, dazzle visitors for a few months, and come down even faster. The Paris Pavilion, Chile's entry at the 1889 Universal Exposition, was engineered from the outset to defy that fate. Designed by French architect Henri Picq as a fully demountable iron and glass structure, the building was intended to be shipped back to Chile after the fair closed, recovering the roughly 150,000 francs the Chilean government had invested. Over a century later, it still stands in Santiago, now housing the Museo Artequín, a children's art education center in the Quinta Normal district.
What makes the pavilion compelling is not simply its survival but the way its material logic enabled it. Picq, who would become the architect of the city of Paris and a member of the Imperial and Central Society of Architects, designed a modular structure whose every joint could be unbolted, every panel crated. The contract went to the firm of Moisant, Laurent, Sabey et Cia., specialists in metalwork construction. After the exposition closed, the pavilion was dismantled, shipped to Valparaíso, and transported by train to Santiago, where it was reassembled in the Quinta Normal de Agricultura in 1894 for the Mining and Metallurgy Exposition. The building has been a museum, an aeronautics center, and now an art space for children. Its prefabricated DNA is the reason it could keep transforming.
Iron, Glass, and the Language of Progress
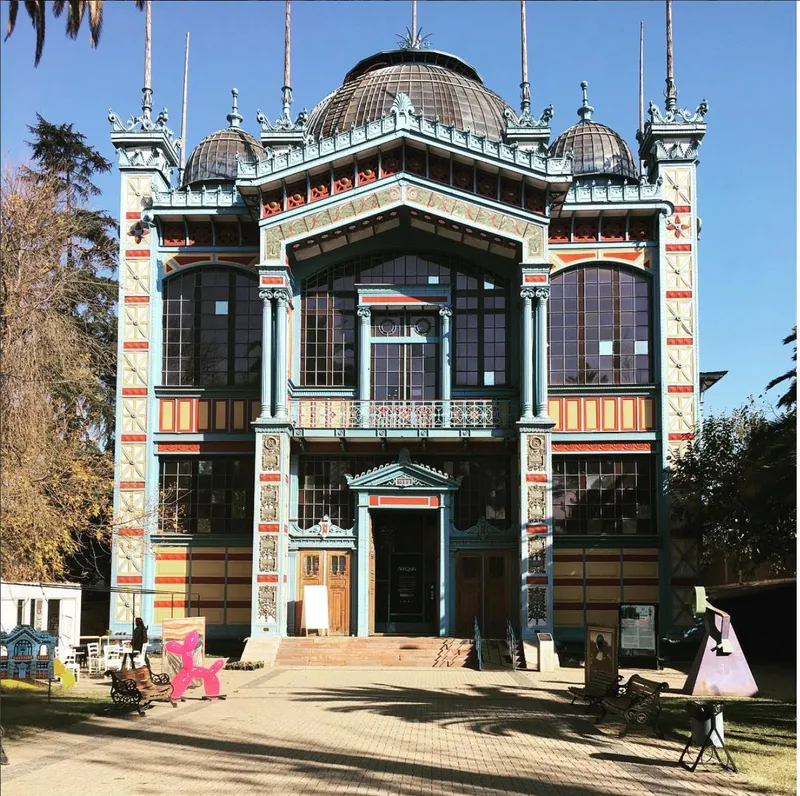

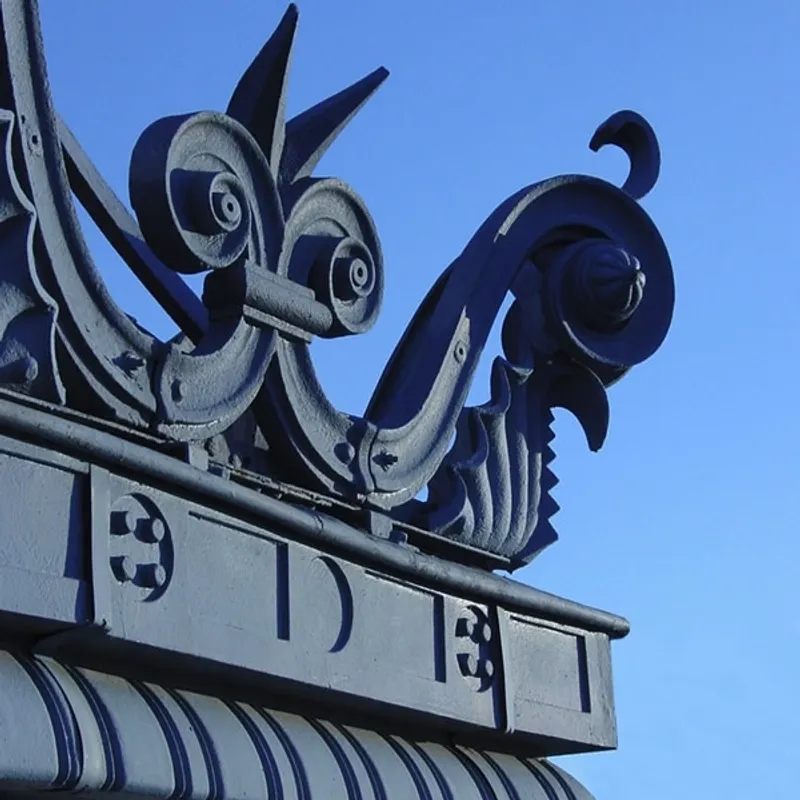
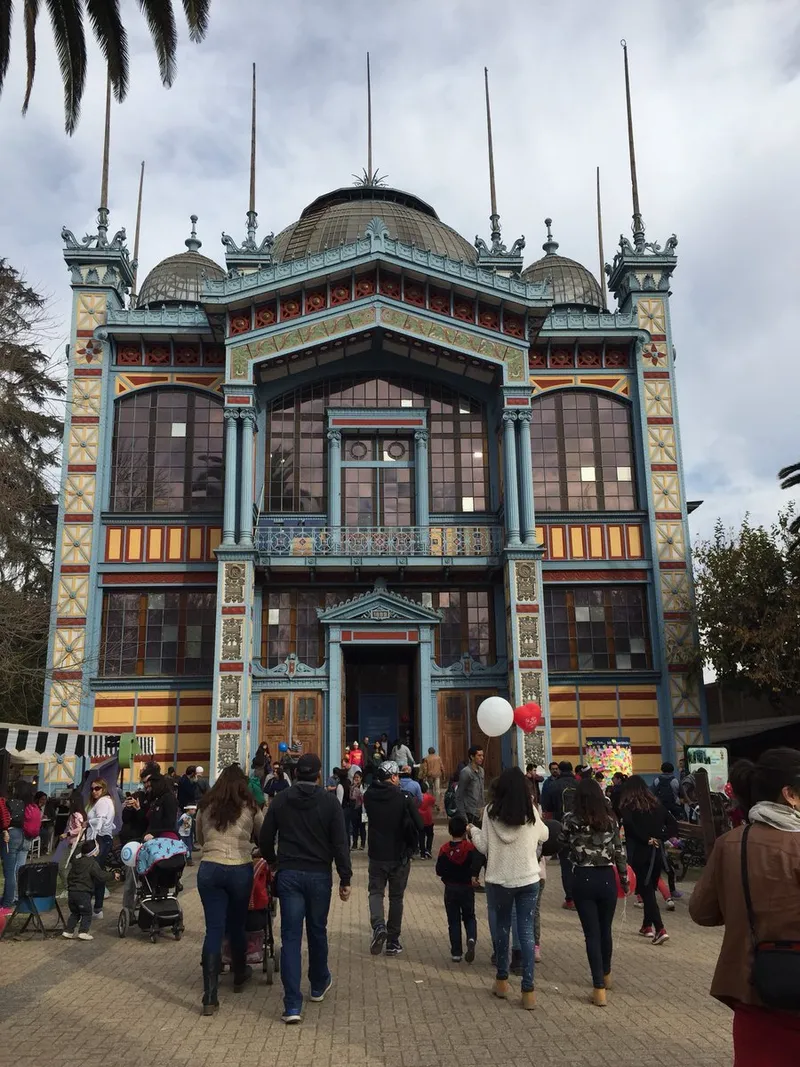
The pavilion's facade is unmistakably of its era: a period when iron was not just a structural workhorse but a declaration of modernity. The ornate domed towers, striped banding, and wrought iron scrollwork along the roofline place it squarely in the visual world of the 1889 exposition, the same fair that gave Paris the Eiffel Tower. Picq's design uses iron as both skeleton and ornament, with the metalwork balconies and glazed columns forming the building's primary visual identity. The result is a structure that reads as architecture, not engineering, even though the engineering is doing all the heavy lifting.
There is a tension in the design worth noting. The competition brief asked for something distinctly Chilean, but Picq delivered a building that is thoroughly French in character. The decorative vocabulary, the proportions, the material palette all speak to Parisian tastes. Chile's desire to project an image of progress at the fair meant embracing the architectural language of the host city rather than asserting a national one. The pavilion is, in some sense, a record of that aspiration.
Then and Now
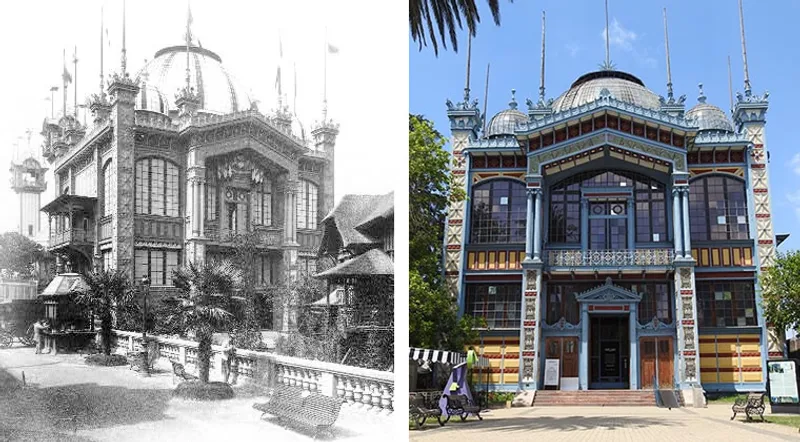
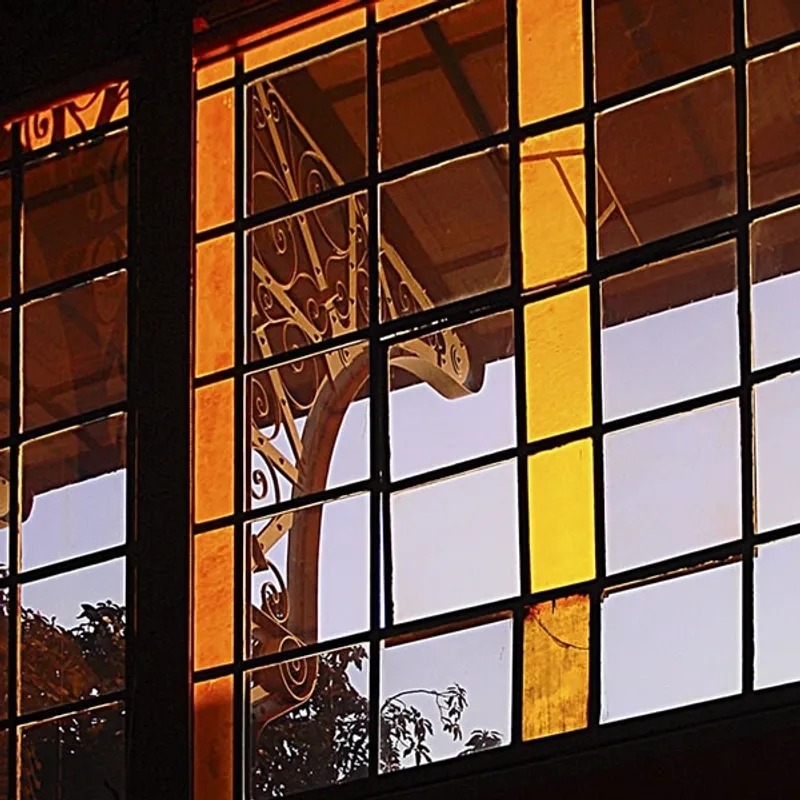
A side-by-side comparison of the pavilion's historic and contemporary states reveals how faithful the 1993 restoration was. The building was declared a National Historic Monument in 1986, and the subsequent remodel recovered its original color scheme, stripping away decades of alterations that had obscured Picq's intentions. The colored glass panels, visible at dusk reflecting the surrounding trees and metalwork, are among the most evocative elements of the restored facade. They give the building a jewel-box quality that photographs struggle to fully convey.
The restoration matters because the pavilion had lived many lives before Artequín arrived. The National Aeronautics and Space Museum occupied the building from 1968, an improbable tenant for a 19th-century iron frame. Each reuse tested the pavilion's adaptability, and each time the structure proved flexible enough to accommodate radically different programs. The modular logic Picq embedded in the design did not just enable the Atlantic crossing; it enabled a century of reinvention.
The Interior Structure Revealed

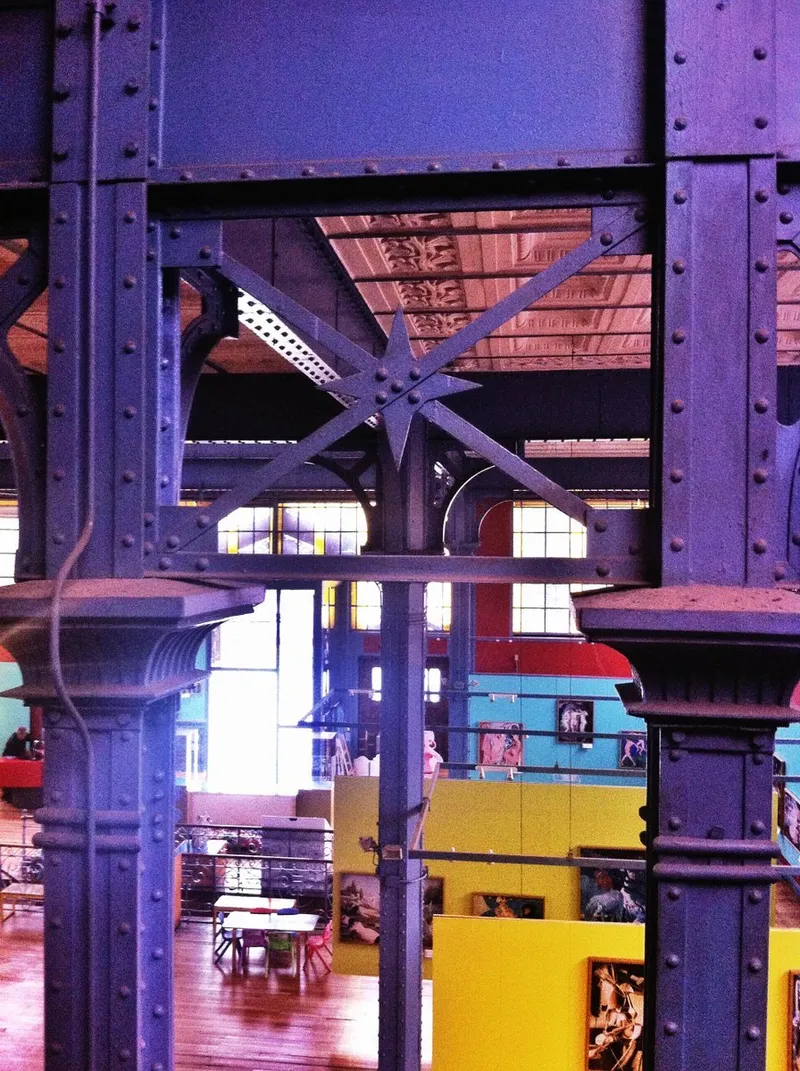

Inside, the pavilion's iron bones are completely exposed. Riveted steel trusses span the ceiling, converging at column nodes with an almost mechanical elegance. The structure is the interior. There is no cladding, no false ceiling to disguise the prefabricated assembly. The curved glass and metal dome, visible from below with its vertical ribs and central spire, is perhaps the most dramatic spatial moment: a gesture toward grandeur achieved entirely through structural logic rather than applied decoration.
This honesty is one of the building's greatest assets as a museum. The steel columns and trusses create a rhythm that organizes gallery space without requiring partition walls. Exhibition panels and workshop tables slot into the bays between columns, as visible in views of the crowded exhibition hall. Picq designed the pavilion as a "spacious rectangular barn," approximately 500 square meters in plan, and that openness remains the dominant spatial experience.
Ornament at Every Scale

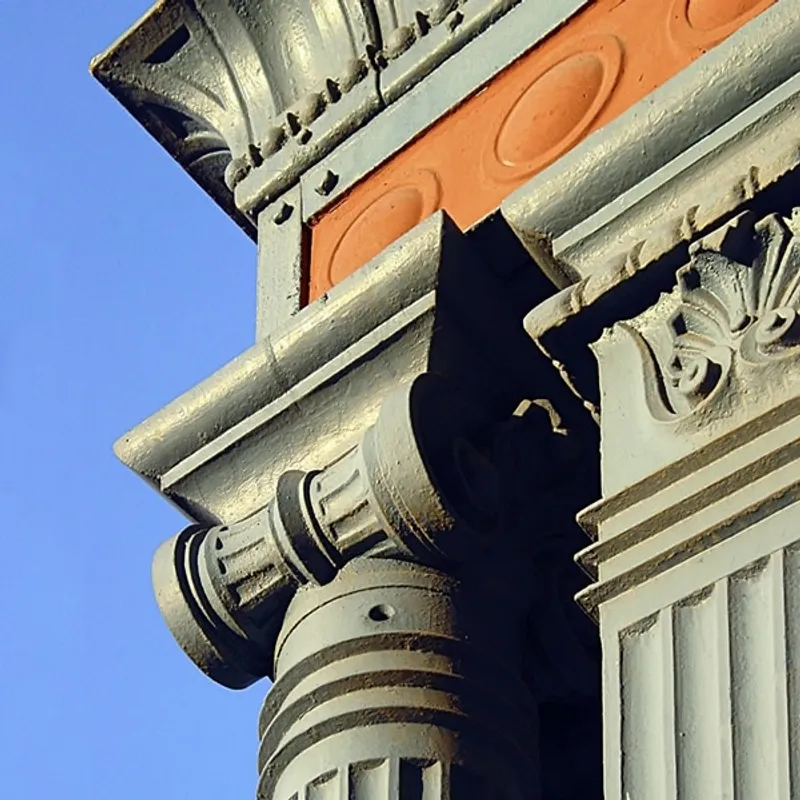

The detailing rewards close looking. Ceiling panels radiate from central ventilation rosettes with molded ornament that feels more domestic than institutional. Fluted column capitals carry terracotta medallions and carved foliate ornament, introducing a warmth that iron alone cannot provide. The coffered ceiling with hexagonal panels and decorative rosettes, framed by blue-painted beams, is the kind of surface treatment that exposition architecture demanded: every square meter needed to perform.
These details also complicate the narrative of pure prefabrication. The agglomerated cement panels and terracotta elements suggest a building that, while demountable in principle, was not purely a kit of parts. Some of these finishes required skilled craftsmanship on site, during both the original Paris installation and the Santiago reassembly. The pavilion sits at a fascinating hinge point between handcraft and industrial production, a tension that defined the entire 1889 exposition.
A Museum for Children, Framed in Iron

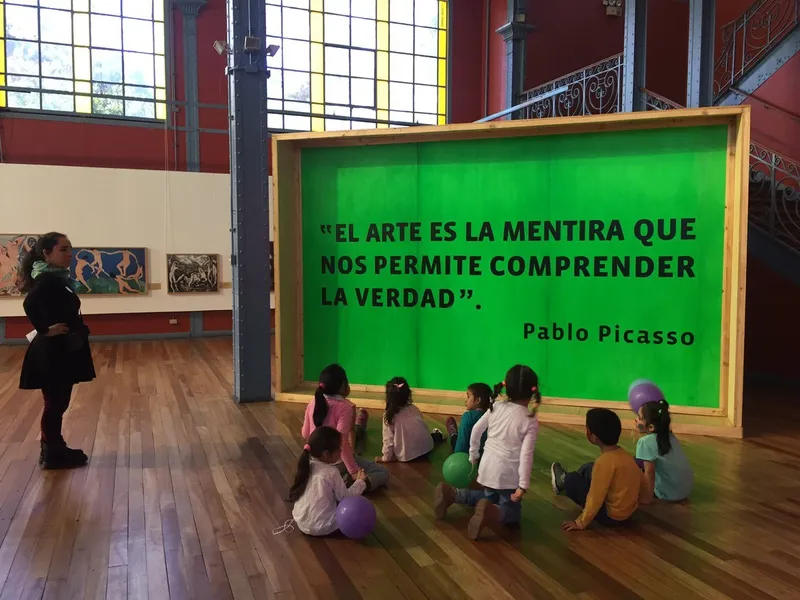
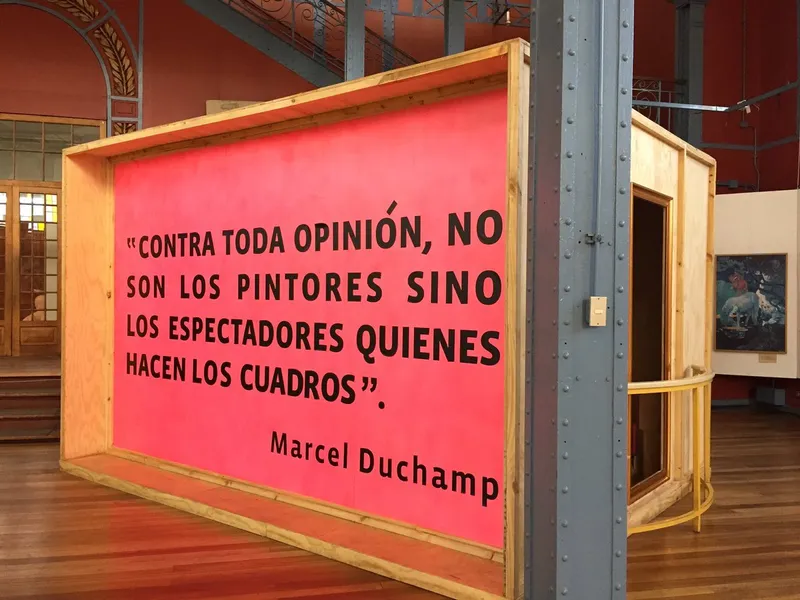
Since 1992, Artequín has used the pavilion as a space for art education aimed at children. The tall arched windows cast geometric shadows across timber floors, creating a naturally dramatic environment for workshops and gallery visits. Freestanding timber-framed exhibition panels sit beside the painted steel columns with an appealing informality, their coral-colored graphics contrasting with the building's 19th-century palette. Children sit on the floor beneath the iron structure, engaged with displays that treat art as participatory rather than reverential.
The match between program and building is stronger than you might expect. The pavilion's open plan resists the hushed, compartmentalized gallery model. Sound carries, sightlines run long, and the structure itself becomes a teaching tool: a visible demonstration of how buildings are made, how parts connect, how materials work. For a museum dedicated to making art accessible to young audiences, a building that makes its own construction legible is a pedagogical asset.
The Exhibition Hall in Use
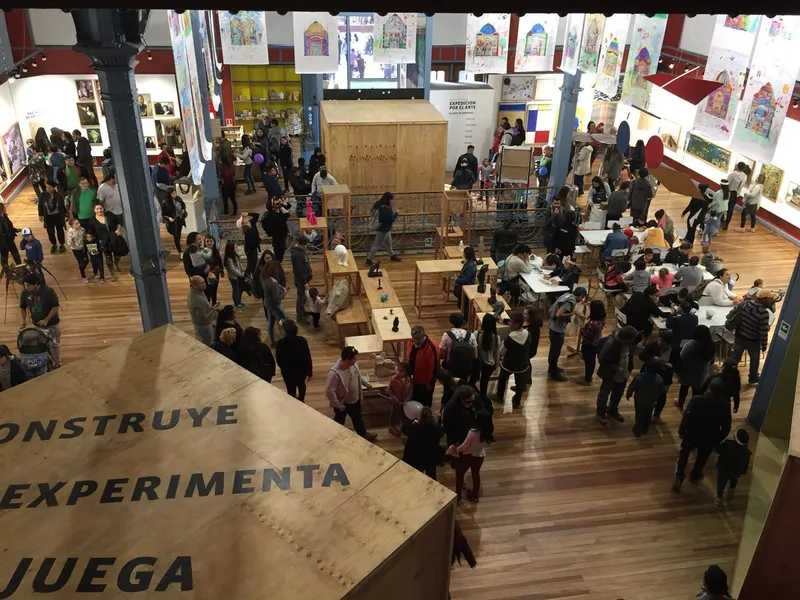
The overhead view of the exhibition hall packed with visitors and workshop tables captures something essential about the building's current life. It is not a precious relic. It is a working interior, absorbing the energy and mess of daily use. The wooden displays and gathered crowds fill the space in a way that recalls, obliquely, the pavilion's original purpose: a building designed to be occupied, to be experienced as a crowd event, not contemplated in solitude.
Plans and Drawings
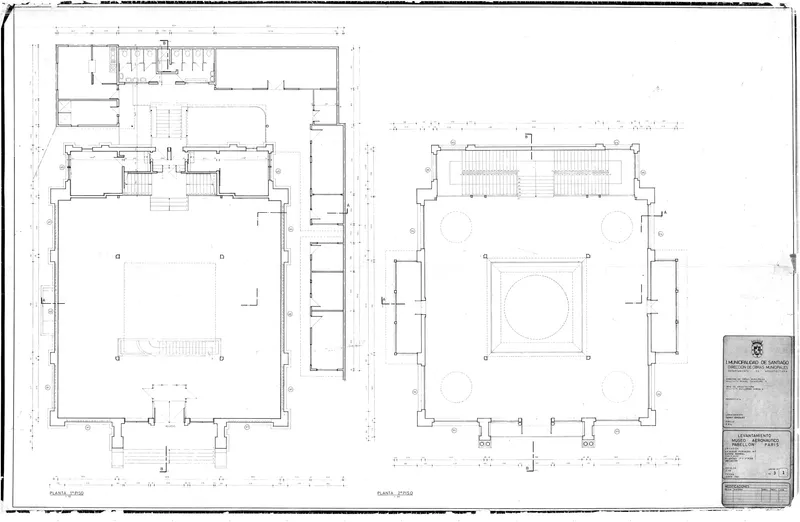
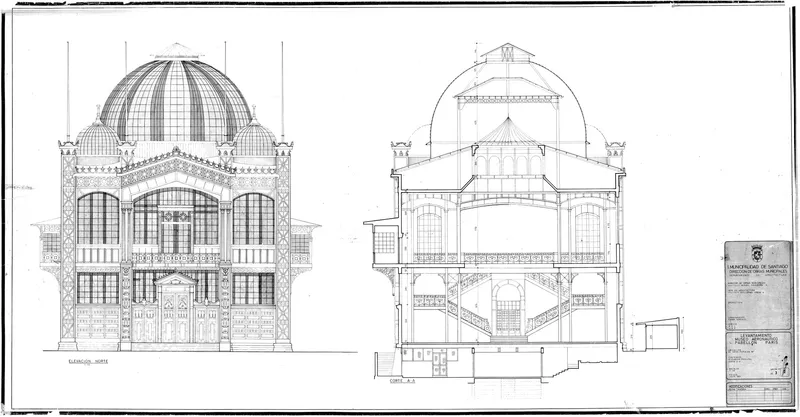
The floor plans reveal the pavilion's straightforward spatial logic: a central circular hall flanked by surrounding rooms across two levels. The elevation and section drawings make visible the dome's proportional relationship to the rectangular body of the building, and the section shows how the interior height shifts dramatically beneath the dome, creating a spatial climax at the center. These drawings also confirm the modular discipline of the design. The structural bays are consistent, the wall thicknesses uniform, and the ornamental elaboration of the facade is clearly a layer applied to a rigorously systematic frame.
Why This Project Matters
The Paris Pavilion is a case study in how design intent can outlast its original context. Picq's decision to make the building demountable was pragmatic, a way to recoup Chile's investment. But that pragmatism produced a structure with an unusual capacity for reinvention: one that could cross an ocean, change cities, and serve programs its designer never imagined. In an era when architects increasingly talk about circularity and design for disassembly, the pavilion stands as evidence that these ideas are not new. They are 135 years old, riveted in iron, and still functioning.
The building also raises pointed questions about identity in architecture. Chile commissioned a French architect to build a French-looking building in Paris, then brought it home and called it heritage. Over time, the pavilion has become genuinely Chilean, not because of any stylistic attribute but because of what has happened inside it: decades of use, adaptive reuse, and eventually a children's museum that connects young audiences with art. Identity, the pavilion suggests, is less about what a building looks like and more about the life it accumulates.
Paris Pavilion, Artequín Museum, designed by Henri Picq. Originally built in Paris, France, 1889; reassembled in Santiago, Chile, 1894. Located in Quinta Normal, Estación Central, Santiago. Approximately 500 square meters. Declared National Historic Monument, 1986. Restored 1993.
About the Studio
Share Your Own Work on uni.xyz
If projects like this are the kind of work you want to make, uni.xyz is a place to publish your own, find collaborators, and enter design competitions.




Popular Articles
Popular articles from the community


Co-Life: Senior Housing Design That Reconnects Older Adults With the City
Co-Life reimagines senior housing design through healing gardens, shared streets, workshops, and a sustainable community across generations.

Conexión: Biophilic Design Reimagines High-Rise Living in Hong Kong
Conexión reimagines high-rise living in Hong Kong through biophilic design, green facades, shared spaces, daylight, water and nature within.

Co-life: Sustainable Architecture for Age-Friendly Community Living
Co-life reimagines sustainable architecture for seniors through courtyards, rammed earth, shared gardens, and spaces designed for belonging.

EW PARK: Sustainable Architecture Reimagines the Future of Urban Parking
EW PARK reimagines city parking as a modular wooden tower combining automation, solar energy, electric mobility, and adaptable urban design.


Similar Reads
You might also enjoy these articles

Bao Huynh Watercolor Atelier: A Serene Art Retreat in Hội An
Bao Huynh Watercolor Atelier in Hội An blends multifunctional art spaces, sustainable design, local materials, and family-friendly living in a serene environment.

Atelier Macri Concept Store Interior Design by CASE-REAL
Atelier Macri store features a "ko" counter, walnut wood details, cork displays, blending retail, gallery, and seamless customer experiences.

Manuel Vargas Izquierdo Stadium and High-Performance Sports Center: Architectural Excellence in Jalpa de Méndez
The Manuel Vargas Izquierdo Stadium blends sustainable design, inclusive sports facilities, and cultural-inspired architecture, revitalizing Jalpa de Méndez’s public spaces.

KAKR Buluh Awar Hall: Revitalizing Community and Ecology Through Bamboo Architecture
Community built bamboo hall revitalizes Buluh Awar village, empowering youth, restoring ecology, celebrating vernacular craftsmanship through sustainable architecture and culture.


Explore Art Gallery Competitions
Discover active competitions in this discipline



Challenge to design a portable theatre


Challenge to design a portable music platform


Challenge to design an open learning module for the elderly


Bring back Drive In's
Comments (0)
Please login or sign up to add comments
No comments yet. Be the first to comment!