

Sanjay Puri Architects Wraps a Jaipur Office Tower in Capsule-Shaped Green Buffers
A nine-level climate-responsive workplace near Jaipur Airport uses stacked planter terraces and aluminium screens to fight 40°C heat.


Jaipur's climate is relentless. For roughly eight months of the year, temperatures push past 40°C, and the city's airport corridor adds jet noise and road heat to an already punishing environment. The Primus Office Building by Sanjay Puri Architects treats these constraints not as problems to seal away behind curtain wall but as the very inputs that generate its architecture. Completed in 2026 for Mahima Real Estate, the 9,475 m² tower stacks capsule-shaped planter terraces around every floor, turning what could have been a generic commercial slab into a living, breathing second skin.
What makes the project genuinely interesting is the refusal to treat greenery as decoration. With ground-level landscaping ruled out by a tight 1,736 m² site, the architects pushed every square metre of planting skyward. Each of the eight offices per floor opens onto a private balcony wrapped in vertical aluminium screens. The result is a building whose environmental strategy is legible from the street: deep recesses, filtered light, and shaded vegetation stacked nine stories high under a 30-metre airport height cap.
A Facade That Performs
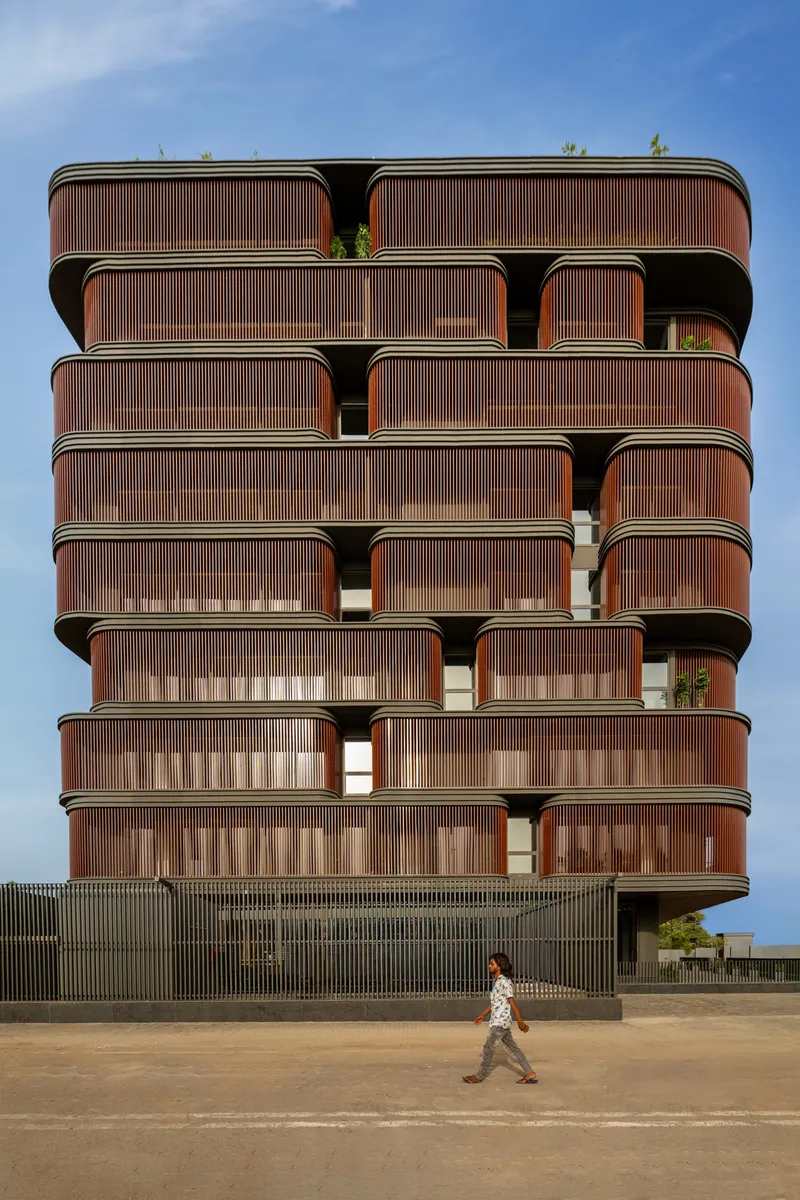
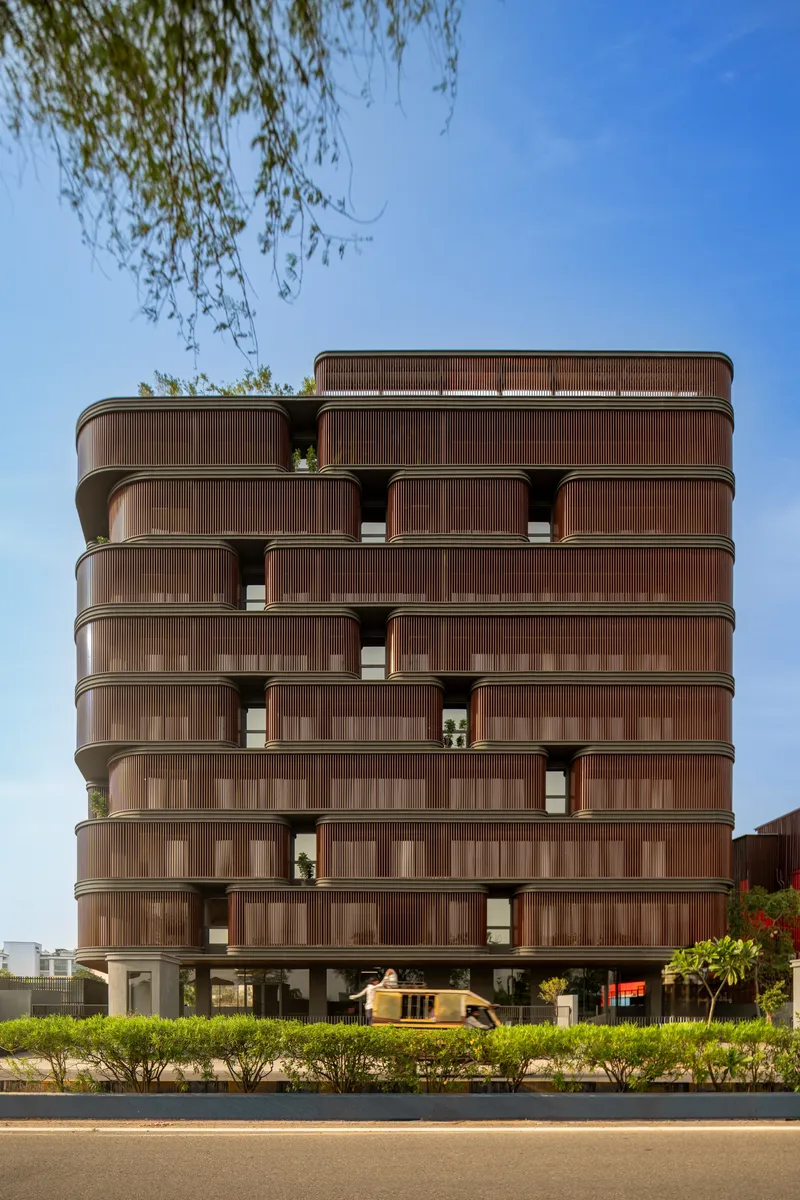
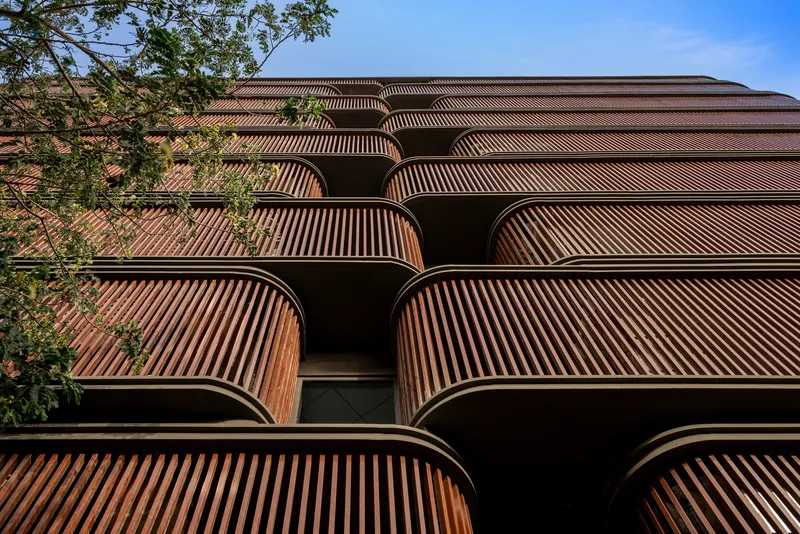
From the main arterial road, the Primus reads as a rhythmic accumulation of curved, louvered capsules rather than a monolithic block. The vertical aluminium screens do triple duty: they filter Jaipur's harsh western sun, dampen road and airport noise, and give the facade a textured, almost textile quality that shifts with the angle of light. The warm bronze tone of the louvers keeps the tower from looking cold or corporate, grounding it in Jaipur's palette of sandstone and terracotta.
The capsule geometry is key. By bulging each balcony outward in a rounded profile, the architects create deeper shading at the edges and pockets of still air that slow convective heat transfer. It is a simple geometric move with compounding thermal benefits, especially on a site where conventional shading devices would struggle against solar angles from both east and west.
Stacking Green in Place of Ground
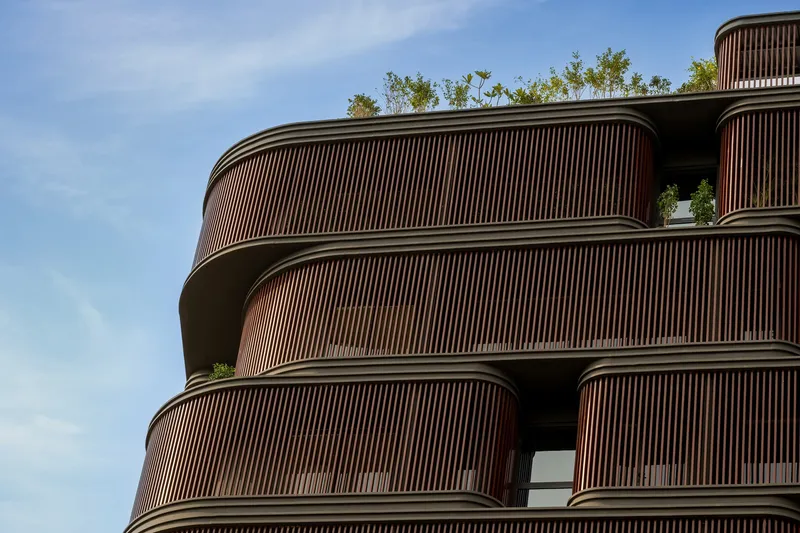
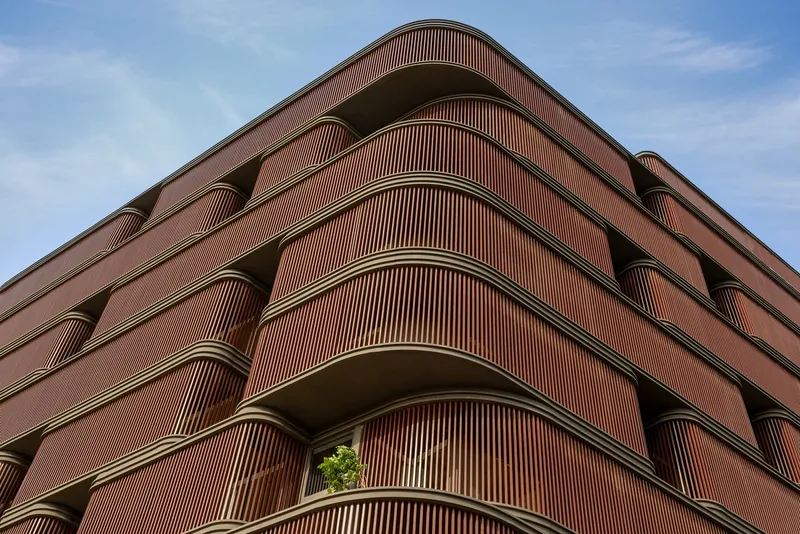
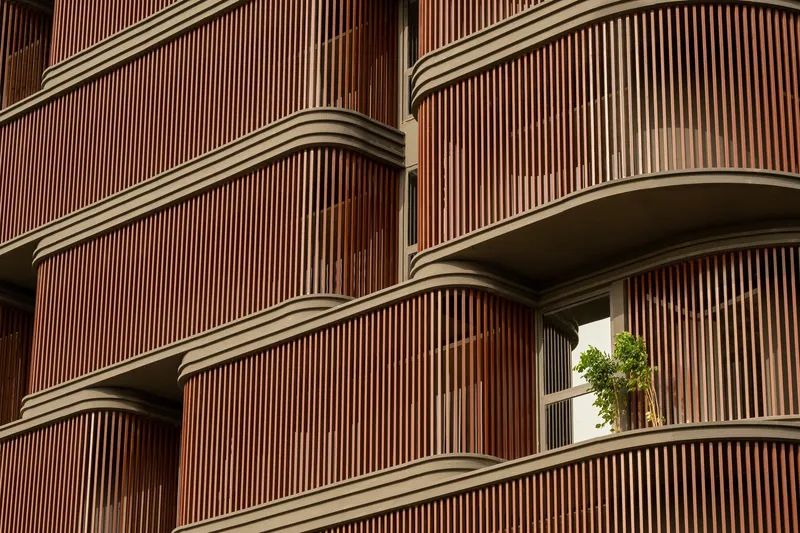
The most consequential design decision here is the vertical redistribution of landscape. On a site barely larger than 1,700 m², there was no room for a courtyard garden or perimeter planting at grade. Instead, every floor gets a ring of planted balconies, and the rooftop hosts a full garden. The effect is cumulative: nine stories of greenery create a measurable micro-climate around the building's envelope, lowering surface temperatures and reducing the cooling load that would otherwise fall entirely on mechanical systems.
This is not a token sustainability gesture. Large sliding glass doors connect each office directly to its private planter terrace, meaning occupants can step into shaded, vegetated outdoor space at any point during the workday. The plantings are protected from desiccating winds by the aluminium screen enclosure, creating a sheltered zone where greenery can actually survive Jaipur's arid months.
Skin Deep: The Louver Detail
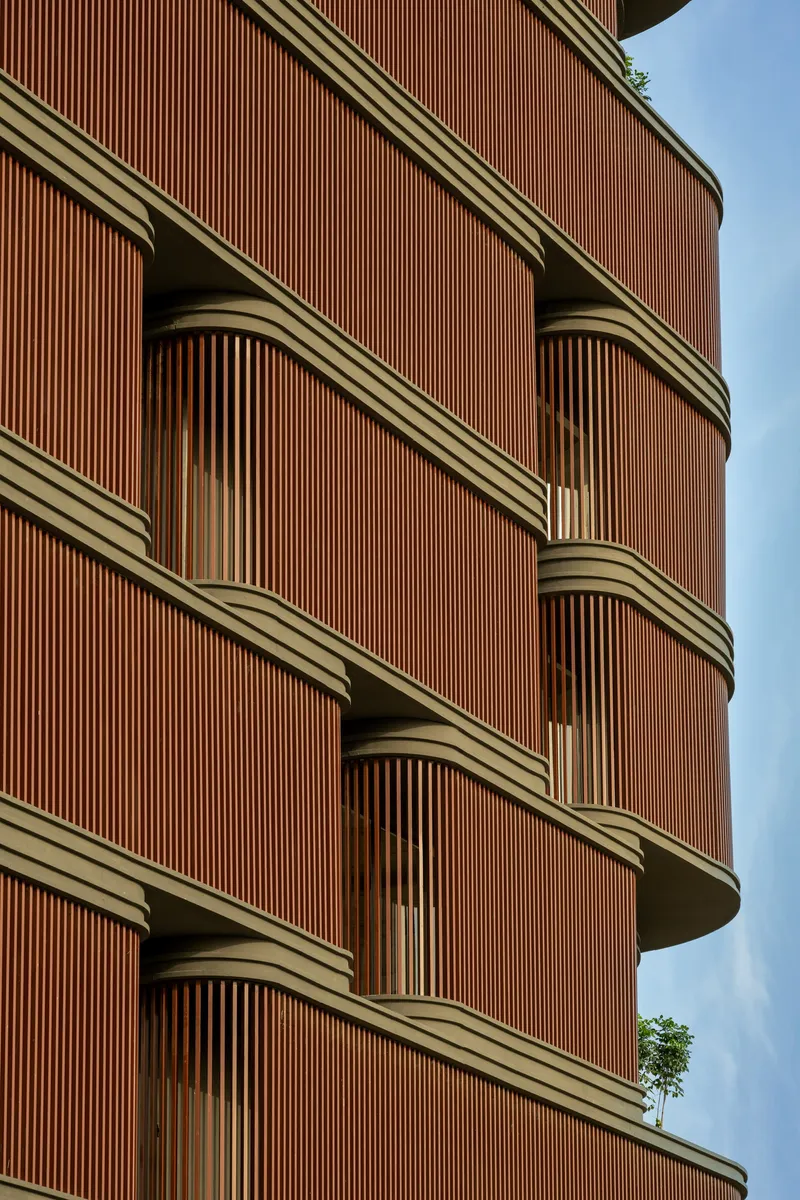

Up close, the vertical louvers reveal a carefully calibrated spacing. They are dense enough to block direct sun at peak hours but open enough to preserve views and airflow. The bronze-toned aluminium catches light differently throughout the day, shifting from a warm gold in the morning to a deep amber at dusk. The curved framing at each capsule edge gives the screens a taut, muscular quality, avoiding the flat, generic look that plagues many louvered facades.
The detail also matters acoustically. The layered depth of screen, planter, and glass creates a series of air gaps that attenuate noise from the adjacent road and the airport flight path. It is a passive strategy that replaces the need for expensive acoustic glazing, using the building's own formal language to solve a functional problem.
At Dusk and in Motion

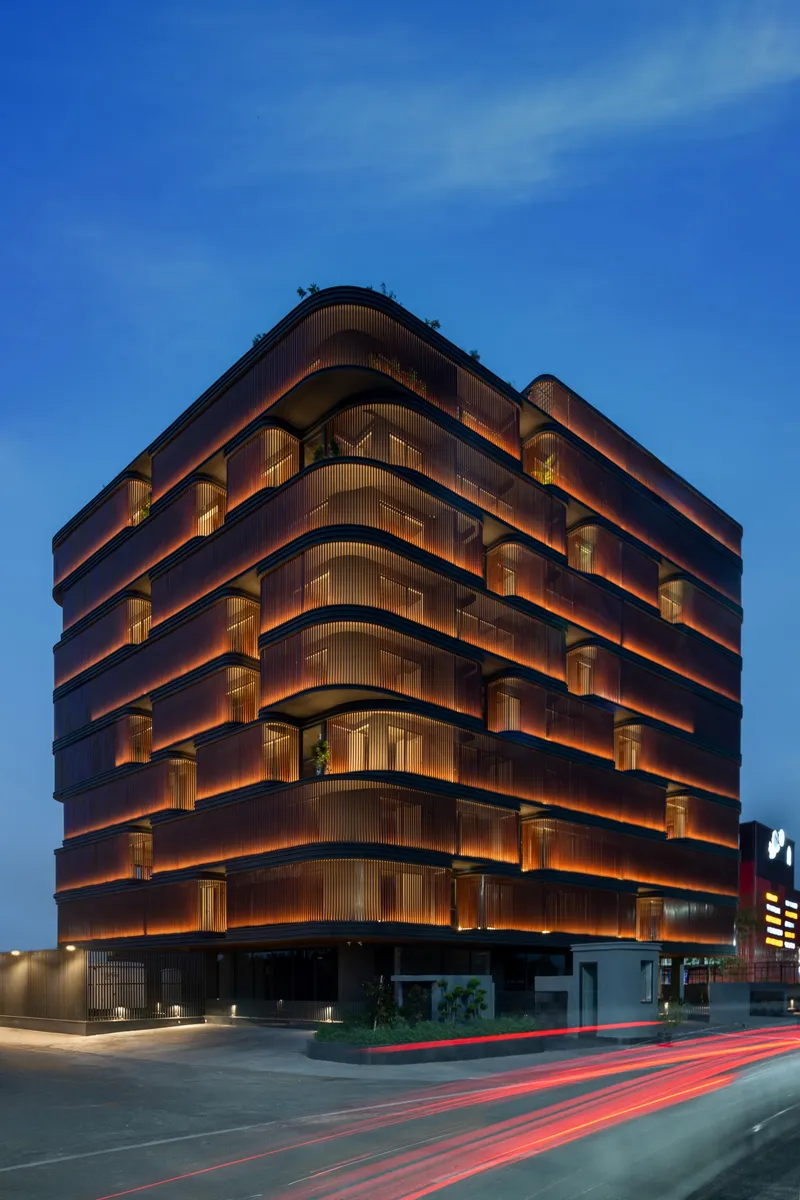
At night, the Primus transforms. The louvers glow from within, each capsule becoming a lantern that reveals the stacking logic of the facade. Car light trails along the arterial road emphasize the building's corner presence, while the warm interior light filtering through the screens makes the tower appear approachable rather than imposing. The dusk views also expose how the staggering of capsules prevents the facade from reading as a flat wall: each module casts its own shadow on the one below, maintaining the three-dimensional depth that defines the daytime experience.
Interiors: Honest Materials, Green Access
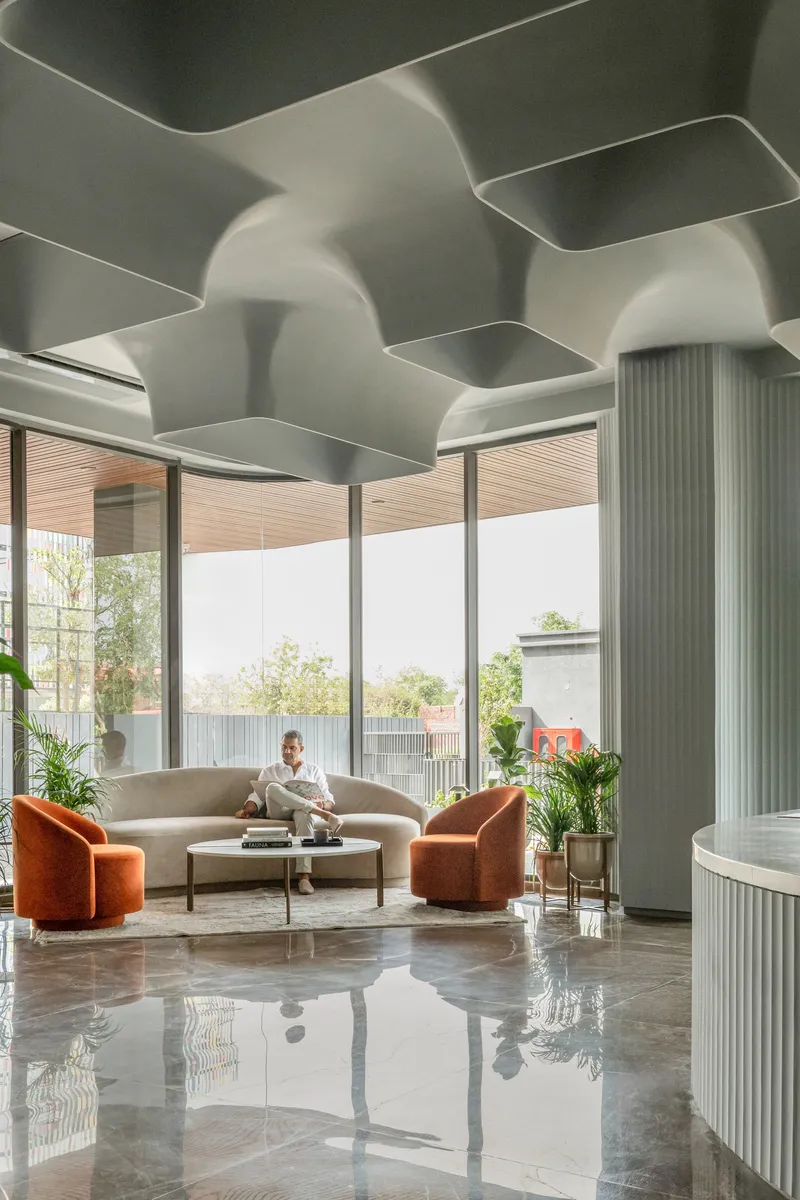
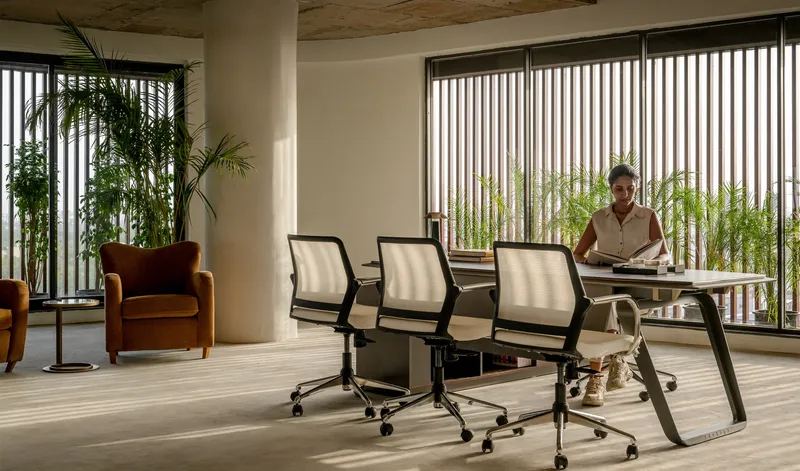
Inside, the lobby sets a restrained tone: sculpted white ceiling coffers, polished stone flooring, and fluted columns create a cool, low-key arrival sequence. The orange lounge chairs inject warmth without competing with the architecture. It is a welcome departure from the overwrought corporate lobbies that dominate speculative office development in Indian cities.
The individual offices keep things honest. Exposed concrete ceilings, vertical louvers filtering daylight, and potted palms blur the line between workspace and terrace. The flexible structural system, built in reinforced cement concrete, allows adjacent units to combine, so tenants ranging from startups needing 60 m² to mid-size firms wanting 125 m² or more can configure the space to suit. This flexibility is quietly radical for a speculative office building of this scale.
The Corner and the Rooftop
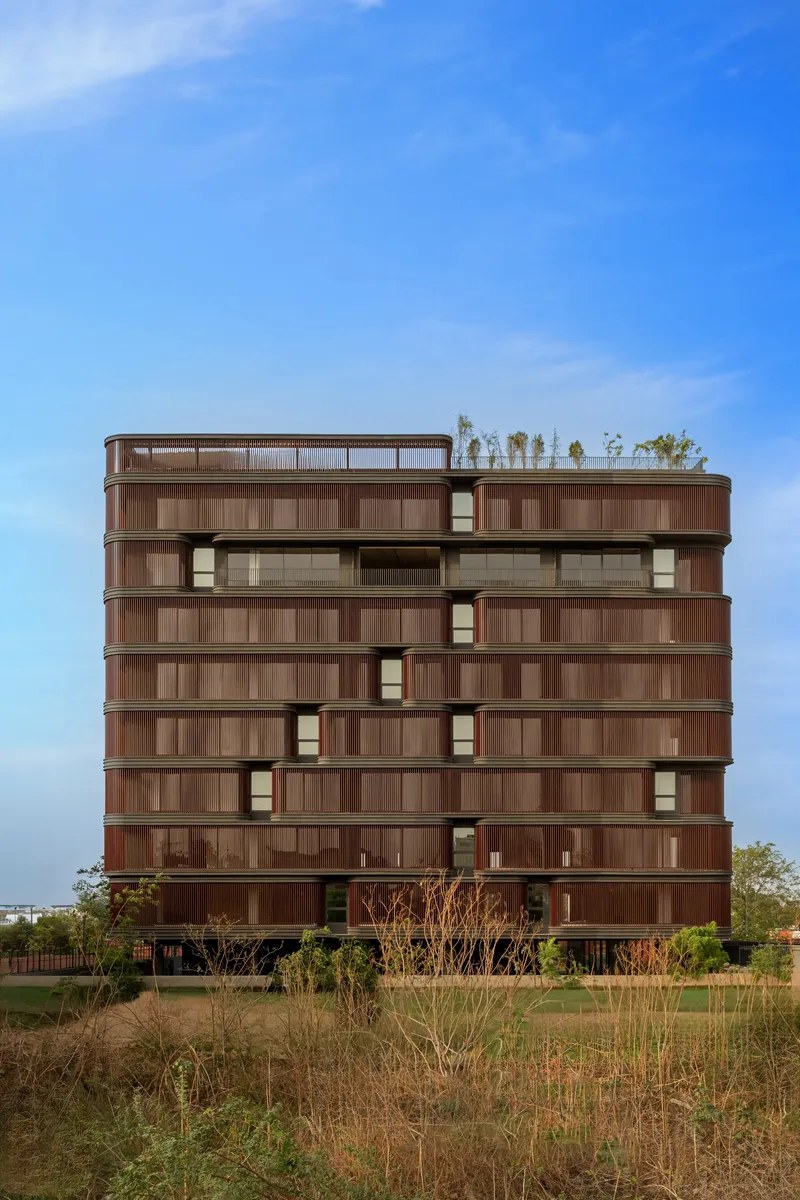
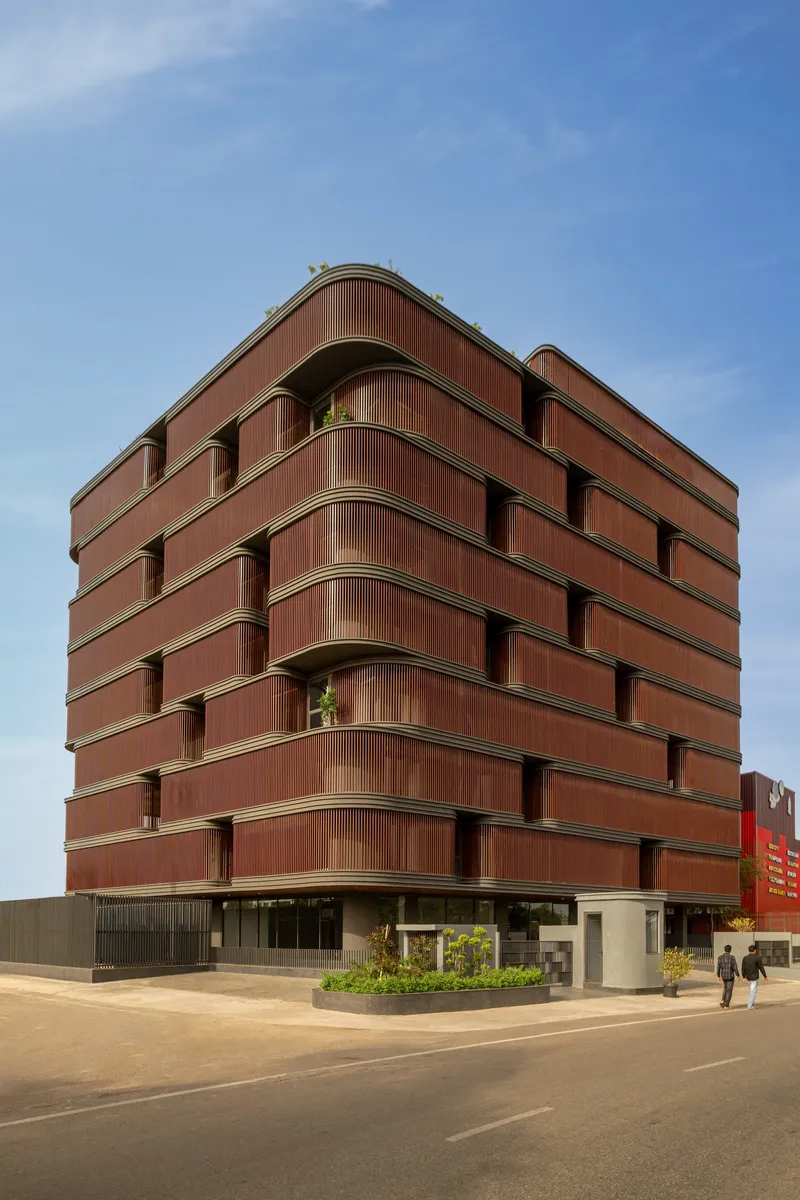
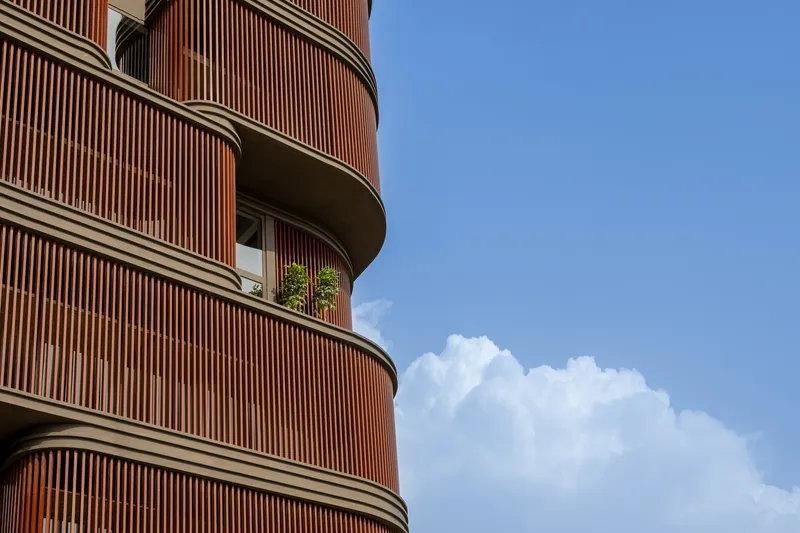
From the rear and at oblique angles, the staggered balconies become even more legible. The capsule modules overlap and shift, creating a layered silhouette that reads more like a geological formation than a conventional office block. The rooftop garden, visible from several vantage points, caps the composition with a green crown that ties the vertical planting strategy back to the idea of a ground plane relocated to the sky.
The rear elevation, framed by dry meadow planting at grade, shows the building in its rawest form: the RCC structure exposed, the screening pulled taut across the balcony openings, and the greenery establishing itself floor by floor. It is a convincing demonstration that climate-responsive architecture does not have to look polite or delicate. It can be robust, direct, and full of material confidence.
Plans and Drawings
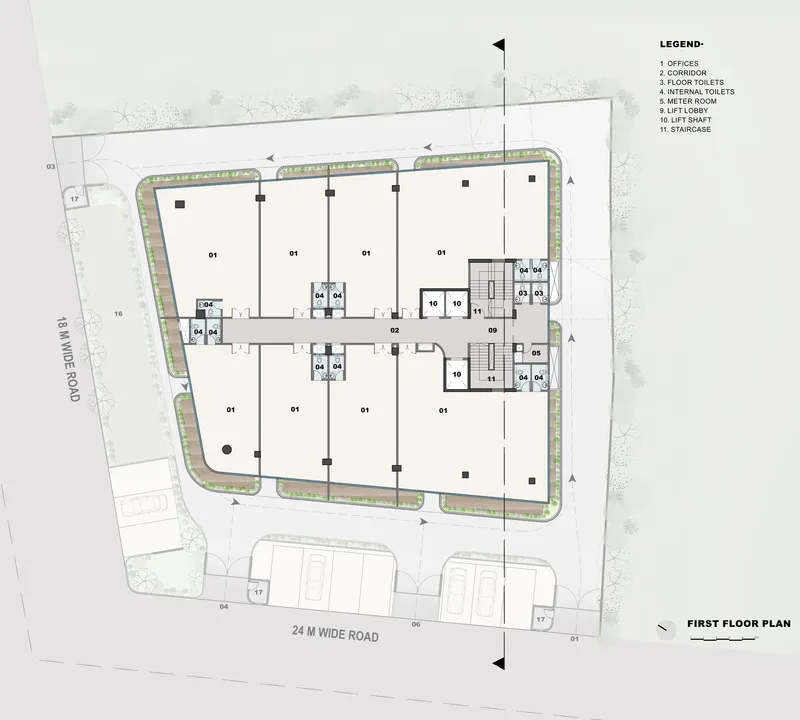
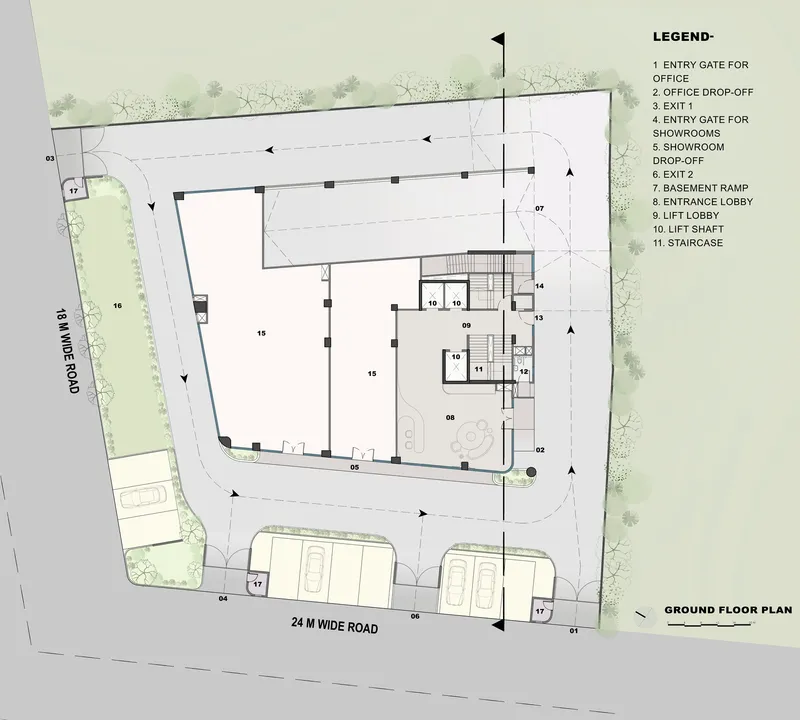

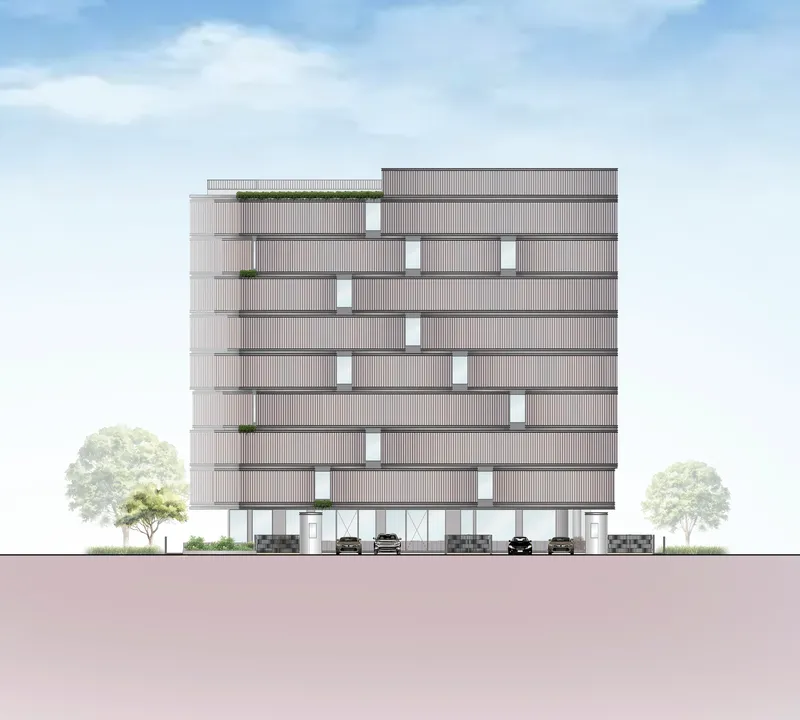
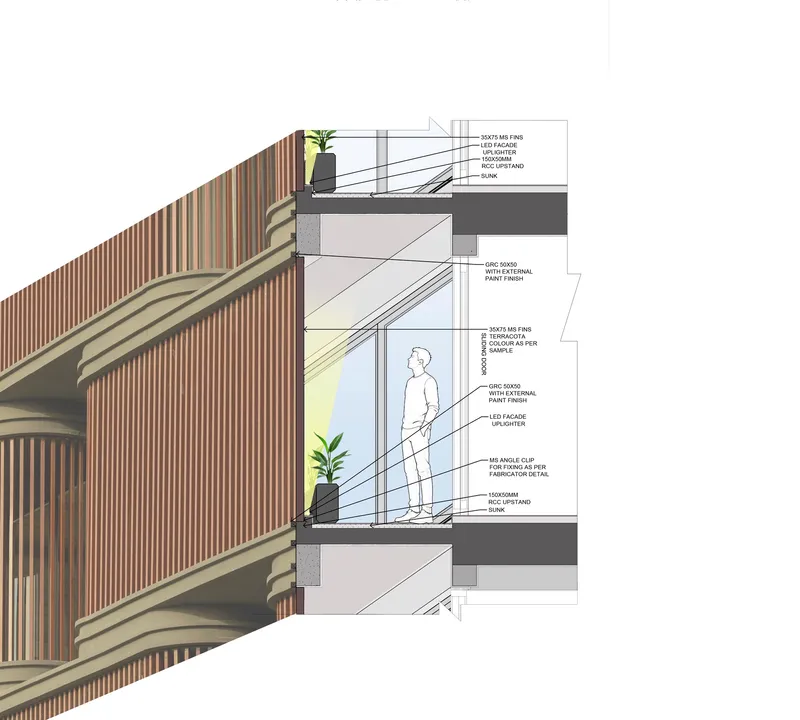
The plans confirm the efficiency of the central-core layout. Eight offices ring the stair and elevator core on each typical floor, with the capsule terraces forming a continuous perimeter buffer. The ground floor accommodates a showroom and parking ramp access along the street edge, while the section drawing reveals the stacked logic clearly: basement parking below, nine office levels above, and the capsule balconies projecting outward like ribs. The section detail annotates the balcony construction, specifying the relationship between the vertical aluminium slats, the planter zone, and the sliding glass line. It is a compact, well-resolved structural kit that could, in principle, be adapted to other hot-arid sites.
Why This Project Matters
The Primus is significant because it demonstrates that climate-responsive office design in extreme heat does not require exotic materials, complex kinetic systems, or prohibitive budgets. Aluminium screens, planted balconies, deep recesses, and natural airflow are all low-tech strategies, but assembling them into a coherent architectural language that is also commercially viable for a speculative developer is genuinely difficult. Sanjay Puri Architects have done that here without sacrificing spatial generosity or visual identity.
More broadly, the project challenges the assumption that Indian commercial architecture must default to sealed glass boxes cooled by brute-force HVAC. On a constrained urban site next to an airport, under a strict height limit, and in a climate that would overwhelm most passive strategies, the Primus proves that working with environmental forces rather than against them can produce a building that is both more comfortable and more expressive than the alternative. That is a lesson with currency far beyond Jaipur.
Primus Office Building by Sanjay Puri Architects. Jaipur, India. 9,475 m². Completed 2026. Photography by Vinay Panjwani.
About the Studio
Share Your Own Work on uni.xyz
If projects like this are the kind of work you want to make, uni.xyz is a place to publish your own, find collaborators, and enter design competitions.


Popular Articles
Popular articles from the community


Opera on the Sea: Driftwood Logic Shapes a Timber Opera House on Estonia's Coast
Trevor Orgill's opera house translates the entangled drift of floating timber into a civic building where wood, water, and music converge.

Manzana Morphosis: Stretching Barcelona's Grid into a Living Landscape for 2050
A radical reworking of the Eixample manzana turns density into a tool for generous public space, vertical ecology, and environmental performance.

The Amber Palace Opera: A Geological Fiction Surfaces on Tallinn's Baltic Waterfront
Pierre Brillard reimagines a Baltic legend as a public landscape, opera house, and waterfront promenade rooted in Tallinn's coastal identity.

Cloaked Colonization: A Mobile Underwater Habitat That Moves Like a Fish
Micah Abaya's shortlisted EHC Pacific entry reimagines ocean settlement as a dispersed network of self-sustaining architectural organisms.

Similar Reads
You might also enjoy these articles

Pixel Gardens: One Repeated Module Stacked Into a Terraced Social Housing Tower for Famagusta
Salem Bader's shortlisted housing tower builds a vertical neighbourhood from one repeated module, offsetting units to carve terraces, light and air.

Bao Huynh Watercolor Atelier: A Serene Art Retreat in Hội An
Bao Huynh Watercolor Atelier in Hội An blends multifunctional art spaces, sustainable design, local materials, and family-friendly living in a serene environment.

Atelier Macri Concept Store Interior Design by CASE-REAL
Atelier Macri store features a "ko" counter, walnut wood details, cork displays, blending retail, gallery, and seamless customer experiences.

Manuel Vargas Izquierdo Stadium and High-Performance Sports Center: Architectural Excellence in Jalpa de Méndez
The Manuel Vargas Izquierdo Stadium blends sustainable design, inclusive sports facilities, and cultural-inspired architecture, revitalizing Jalpa de Méndez’s public spaces.

Explore Office Building Competitions
Discover active competitions in this discipline

Challenge to reimagine the Iron Throne

Photograph architecture without architects

Illustrate the lost glory of Angkor Wat - Render Challenge

Design challenge to reuse E-waste
Comments (0)
Please login or sign up to add comments
No comments yet. Be the first to comment!