
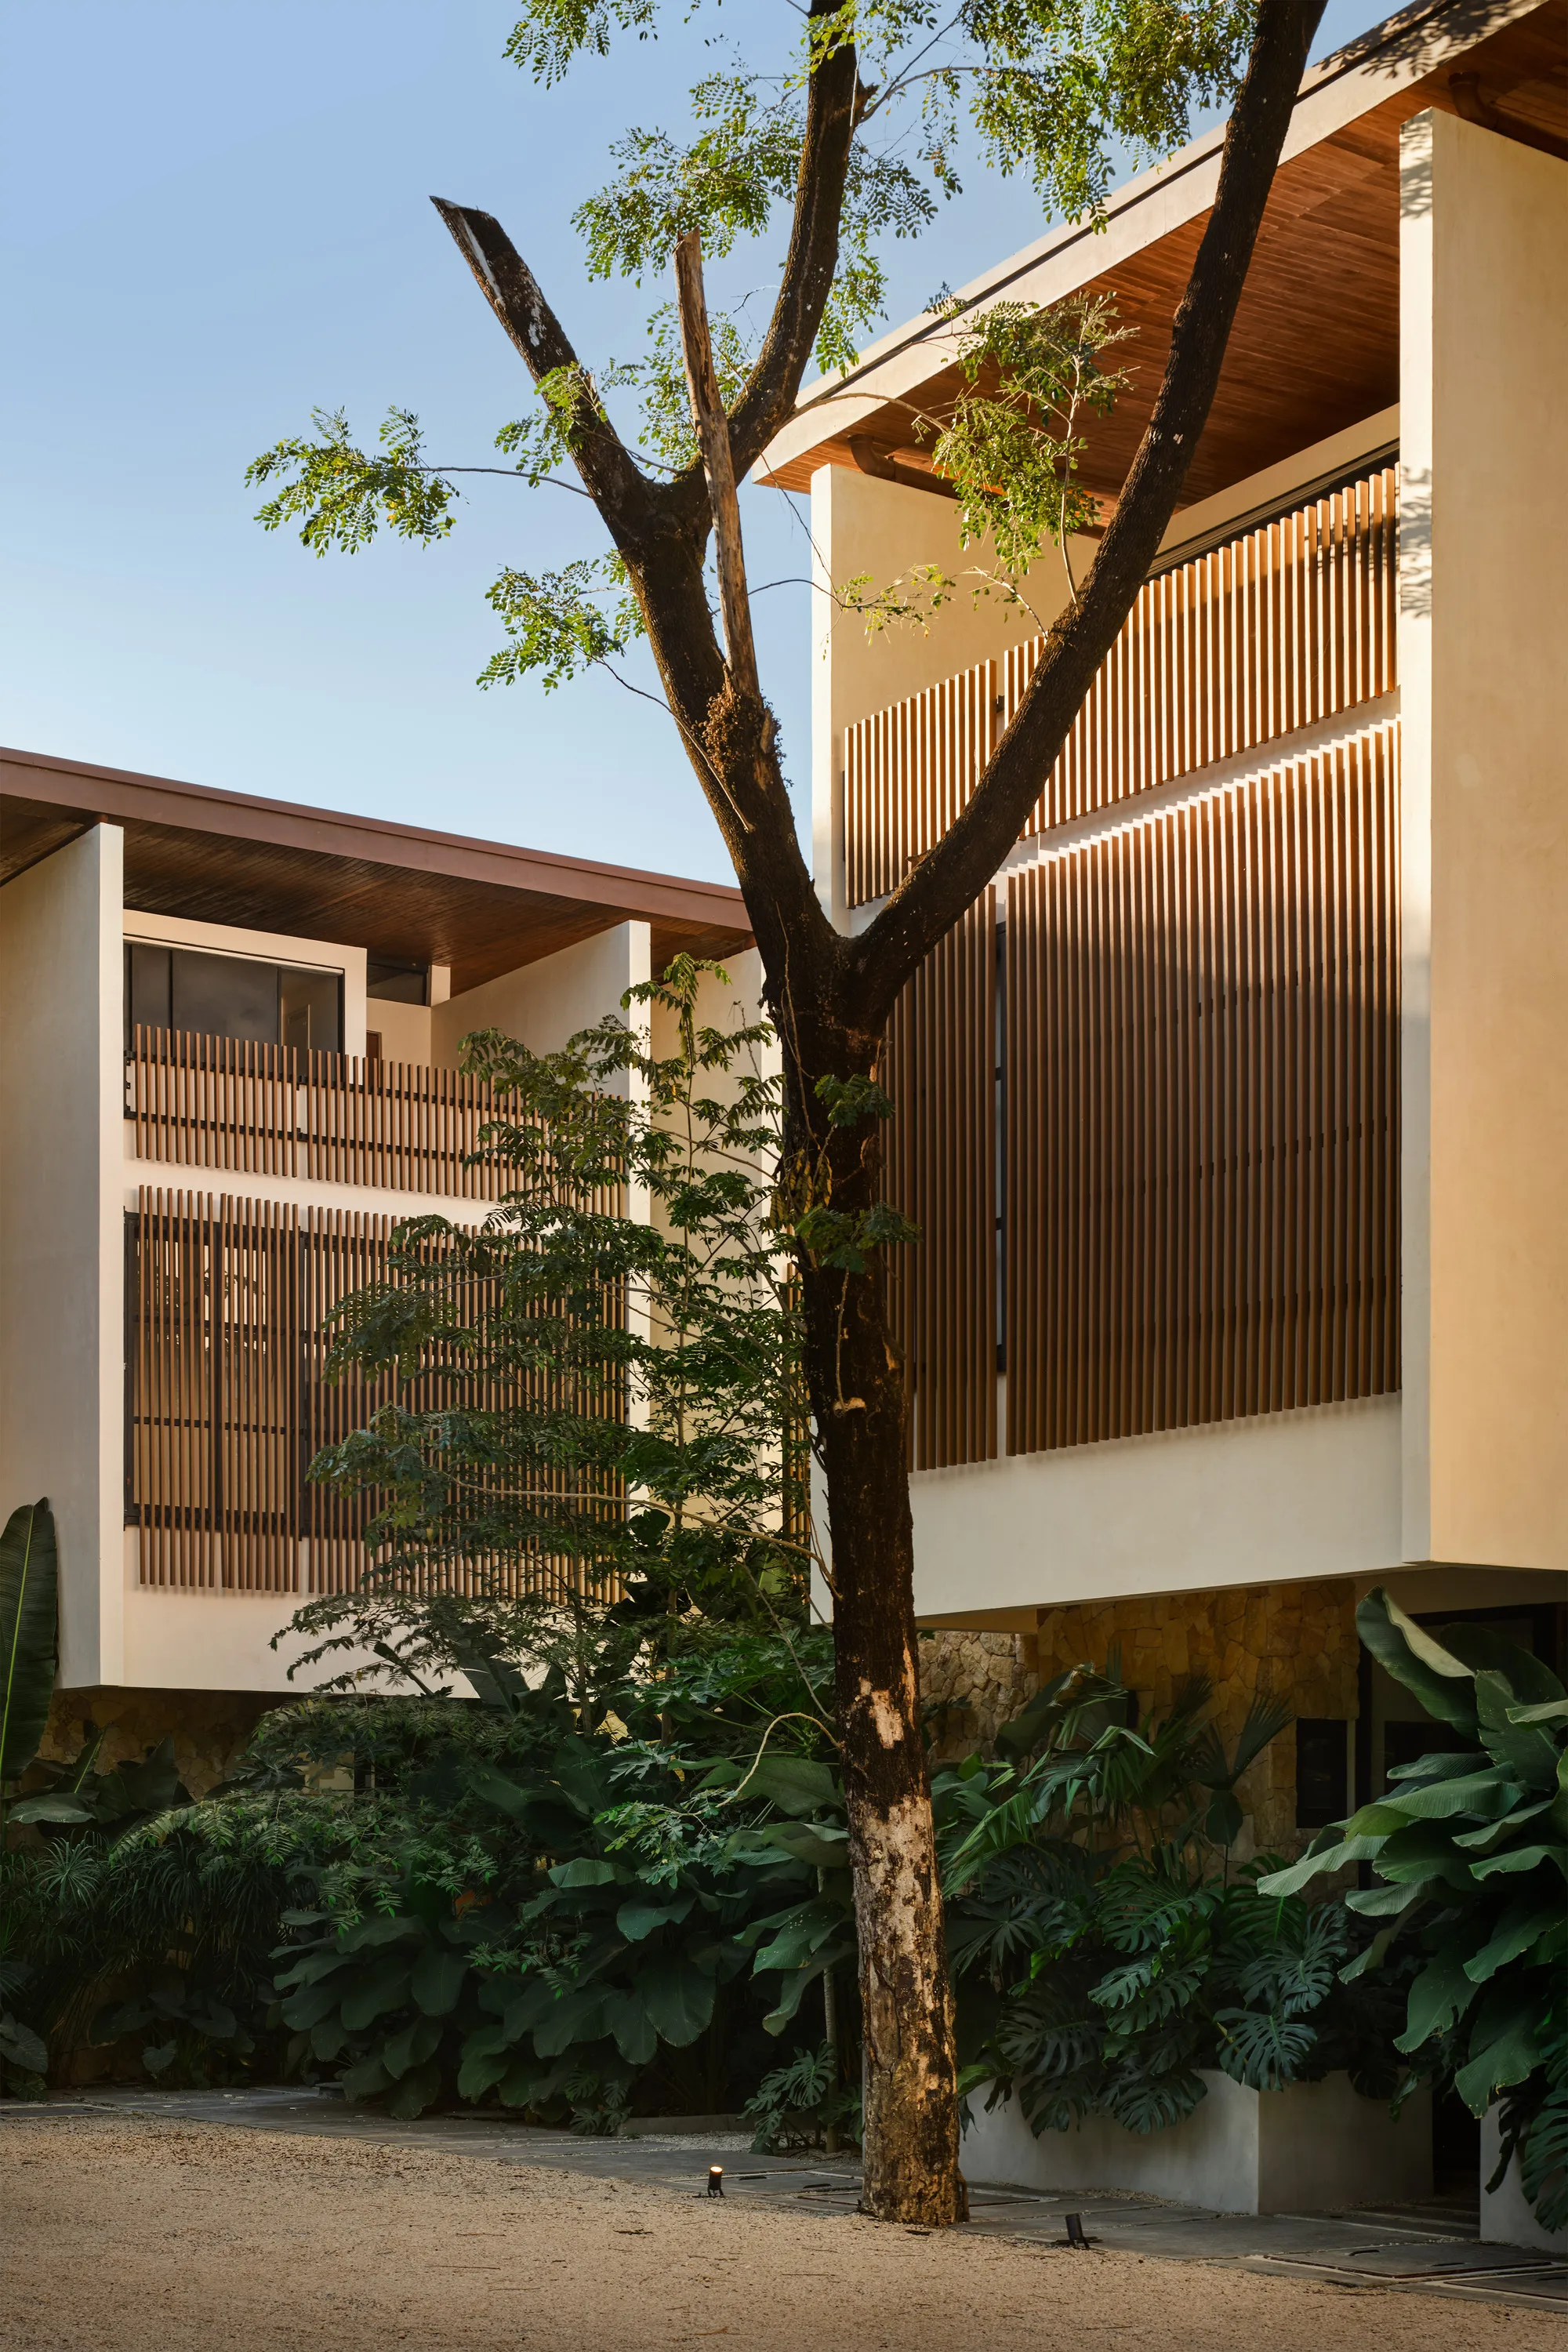
FAMM Arquitectura Organizes Ten Villas Around Courtyards and Jungle in Nosara, Costa Rica
El Molino pairs two elongated volumes with deep overhangs and timber louvers to build a compact coastal community five minutes from the beach.


Coastal residential development in Central America tends toward one of two extremes: the gated compound that walls itself off from its context or the loose scatter of villas that ignores the discipline of shared outdoor space. El Molino, completed in 2024 by FAMM Arquitectura in Playa Pelada, Nosara, does neither. The project arranges ten units across two elongated volumes on a site adjacent to a protected nature reserve, generating a sequence of courtyards, planted pathways, and shared gardens between them. The result is a project where the space between buildings matters as much as the buildings themselves.
What makes El Molino worth studying is not any single formal gesture but a sustained commitment to passive climate strategy as a generator of architectural character. Deep overhangs, vertical timber louvers, cross-ventilation corridors, and carefully oriented openings do the heavy lifting that mechanical systems usually handle in the tropics. These are not add-ons. They define the section, the facade rhythm, and the experience of moving through the project. The architecture looks the way it does because of the climate, not in spite of it.
Two Volumes, One Landscape


The site strategy is disarmingly straightforward. Two parallel bars define a central garden corridor, with mature trees retained in place and new tropical planting filling the gaps. The villas are stacked three stories high, with ground-floor living spaces opening directly onto private courtyards and a rooftop level that looks out over the jungle canopy. The separation between volumes is generous enough to allow airflow across every level, a critical move in a humid coastal climate where cross-ventilation is the most effective cooling tool available.
Circulation between units happens along concrete pathways flanked by planter beds and gravel, making every trip from car to front door a walk through green space. It is a compact development that manages to feel porous, and the retention of existing trees gives the landscape an immediate maturity that new planting alone could never achieve.
Timber Screens and the Art of Filtering Light
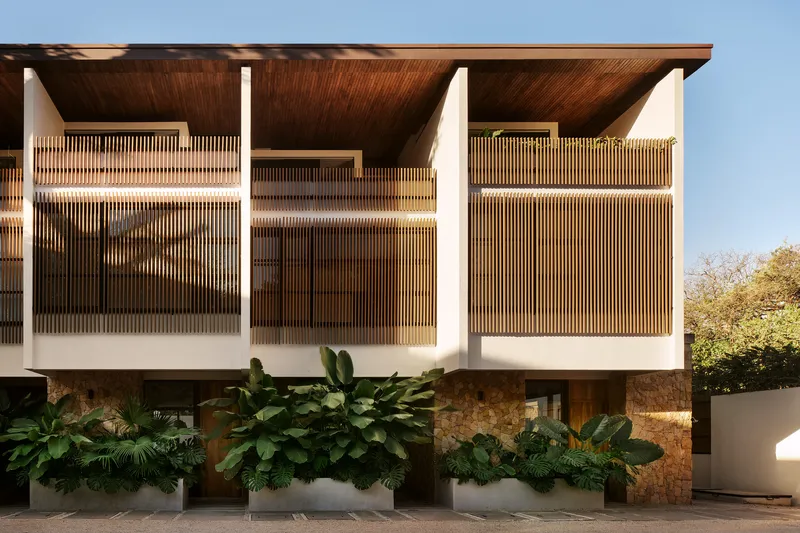

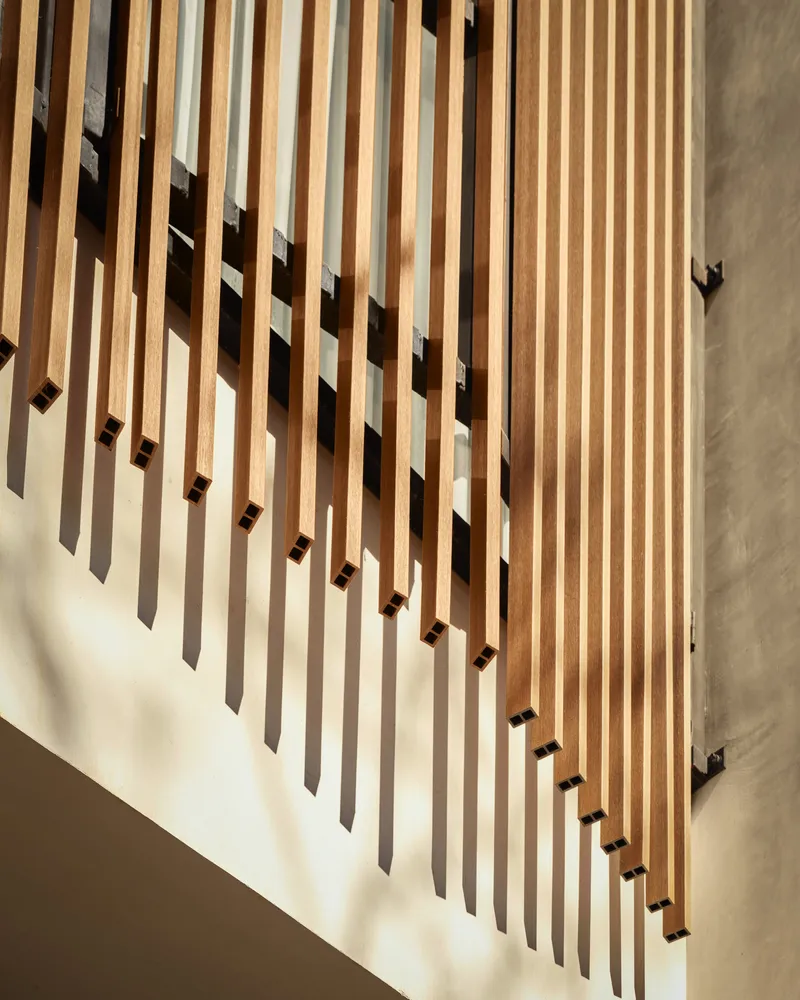
The vertical timber louvers that wrap large portions of the facades are the project's most conspicuous element, and they earn their prominence by doing real work. They regulate solar gain on west-facing elevations, provide privacy between closely spaced units, and cast deep striped shadows that shift through the day. The effect is photogenic, certainly, but it is also functionally honest: these screens exist because the climate demands them.
FAMM pairs the warm tone of the timber cladding with white plaster walls and folded roof planes, a material palette that keeps the architecture legible without relying on complexity. The louvers read differently at every hour. At midday they are sharp graphic lines; at dusk, as in several of these images, they dissolve into a soft amber glow that merges with the surrounding foliage.
Facades That Breathe
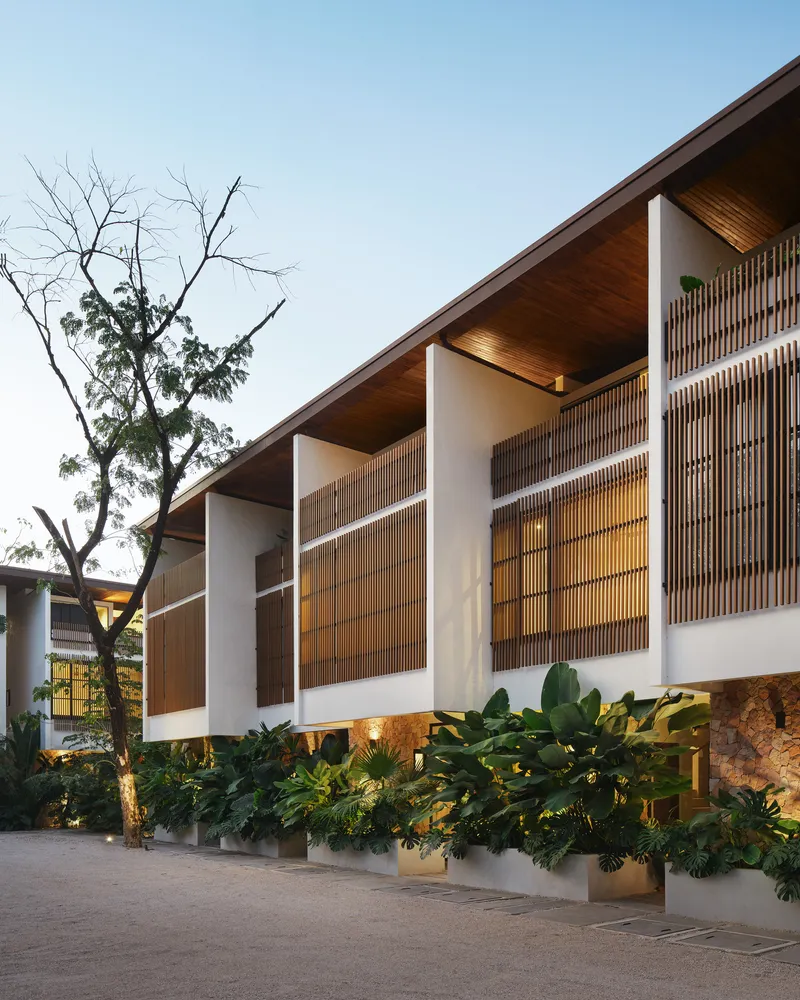
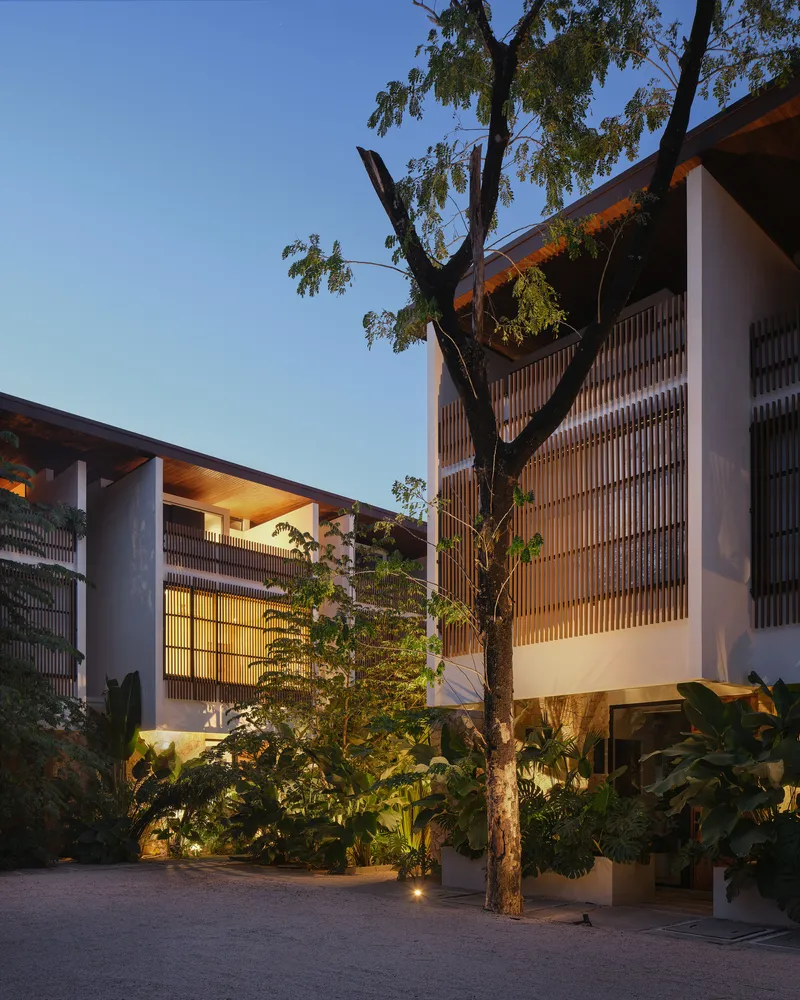

Seen at dusk, the two volumes reveal their layered construction: white structural columns, recessed timber screens, planted beds at grade, and deep roof overhangs above. Each layer plays a role in the building's environmental performance. The overhangs keep rain off the facades and shade upper-level openings. The louvers slow the wind without blocking it. The planted beds absorb heat at ground level and soften the visual base of the building.
The stacking of three stories within these slender volumes could easily feel oppressive in a tropical setting, but the setbacks and screen layers keep the facades from reading as solid walls. There is always a gap, always a view through to sky or green, and this porosity is what allows a ten-unit development to sit comfortably next to a nature reserve without competing with it.
Indoor-Outdoor Living Without Clichés
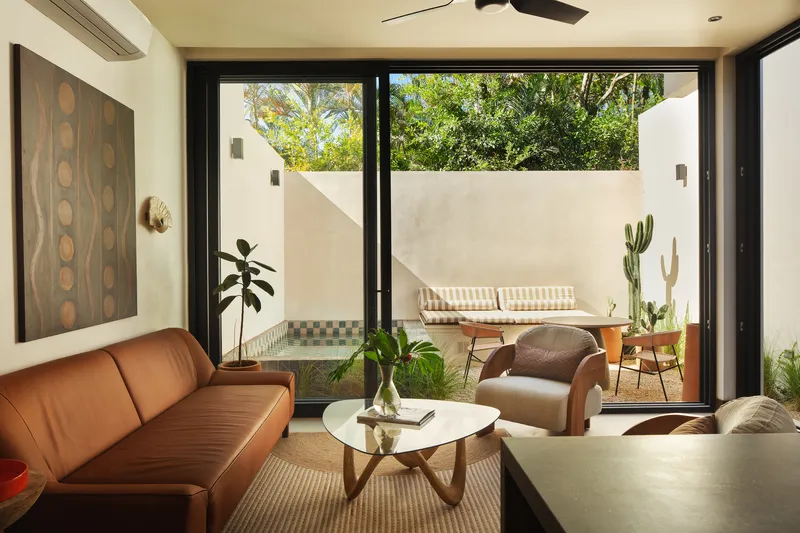
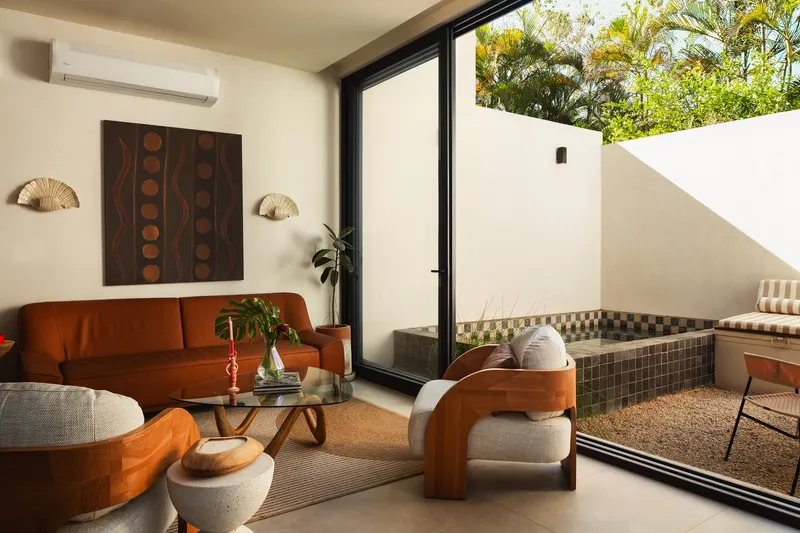
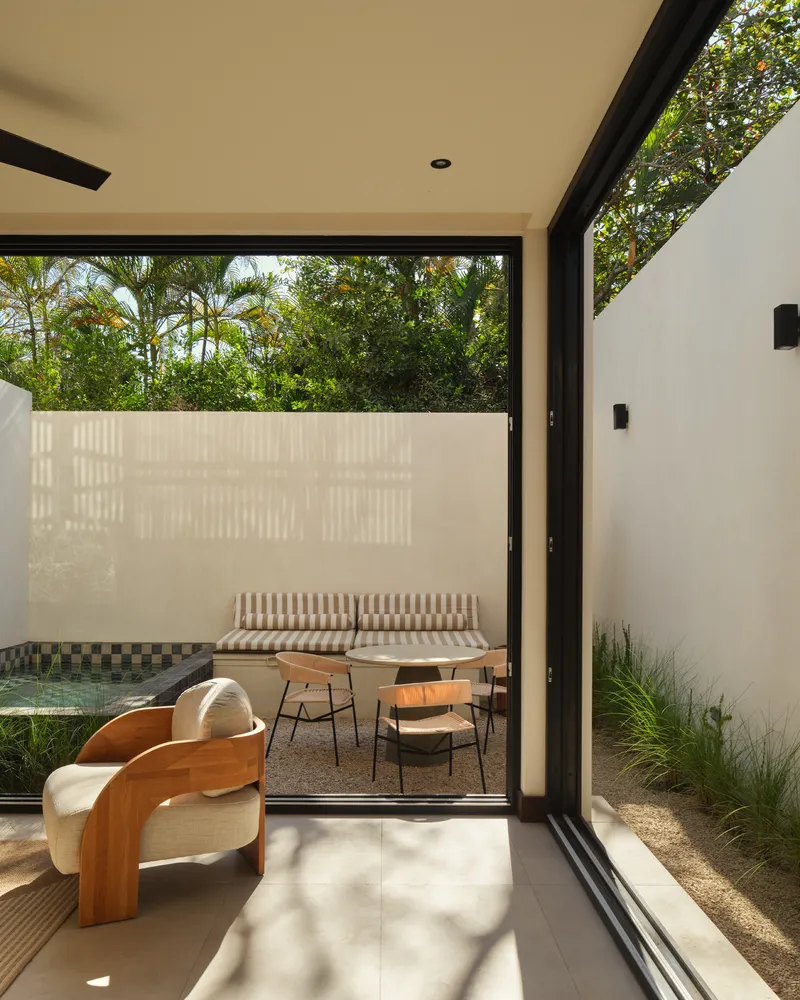
The ground-floor units open through expansive sliding glass doors onto private courtyards that include tiled water features, outdoor seating, and planted walls. The term "indoor-outdoor living" is overused to the point of meaninglessness in tropical residential marketing, but here the idea has spatial precision. The courtyard is not a leftover space; it is a room with a floor, walls defined by the adjacent volumes, and a ceiling of tree canopy. The water feature provides evaporative cooling and acoustic masking. The glass doors disappear entirely into wall pockets, collapsing the threshold to zero.
What elevates these spaces is the quality of light. Afternoon sun enters at a low angle and bounces off the tiled surfaces, filling the interiors with warm reflected light rather than direct glare. The timber louvers beyond add a second filter, so the light arrives twice modulated: softened and striped.
Interiors Built from Materials, Not Decoration


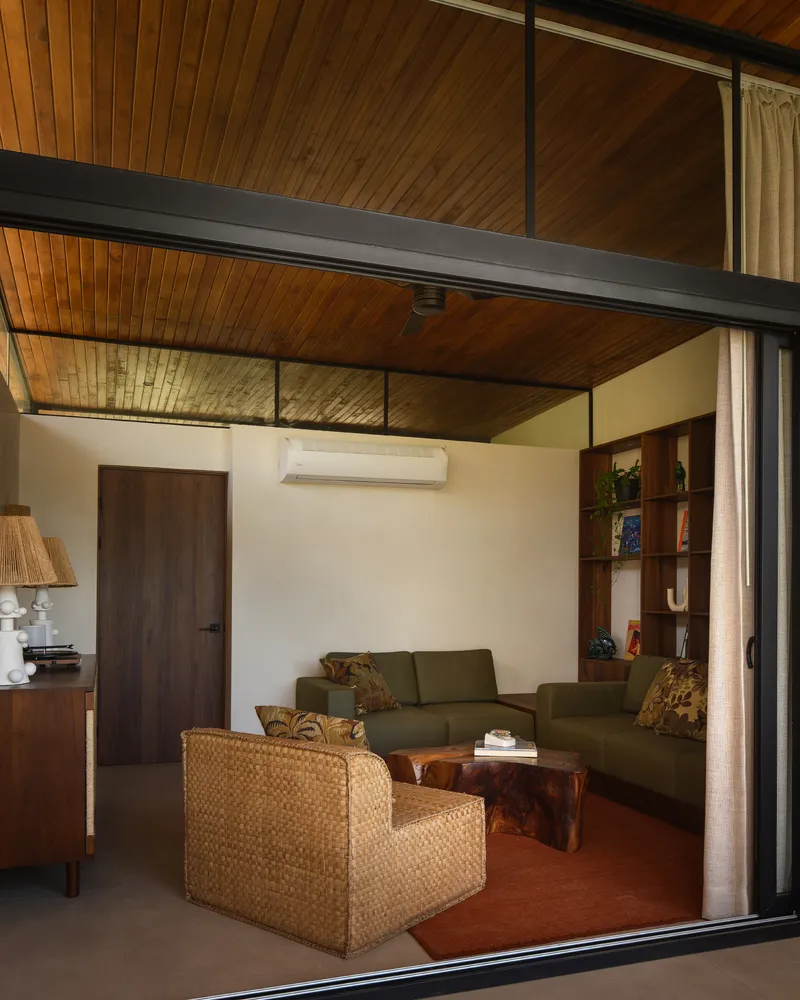
Inside, the palette holds: walnut cabinetry, concrete countertops and islands, terracotta floor tiles, and timber slat ceilings that continue the louver rhythm indoors. The kitchens are open-plan and face the courtyards, which means cooking happens in natural light with a view of green. There is nothing superfluous. The surfaces themselves provide texture, color, and warmth, and the absence of applied finishes keeps maintenance honest in a salt-air climate.
The double-height living spaces with mezzanines above allow warm air to rise and exit through upper-level openings, reinforcing the stack-effect ventilation that the building section is designed to encourage. It is a detail that you experience as spatial generosity but that functions as climate infrastructure.
Bedrooms as Filtered Retreats


The upper-level bedrooms benefit most dramatically from the timber screens. Morning light enters through vertical slats and casts precise shadow patterns across shelving, bedding, and plaster walls. The effect is meditative rather than theatrical. Sheer curtains add a second layer of diffusion when desired, but even without them the louvers reduce glare to the point where direct sunlight becomes comfortable rather than punishing.
Each bedroom opens onto a private terrace or work space, and the mezzanine lounges visible in some units include built-in timber bookshelves and slatted ceilings that reinforce the material continuity running through the entire project. Privacy between adjacent units is handled through the combination of screen depth and vegetation, not through blank walls or distance.
Stairways and Thresholds

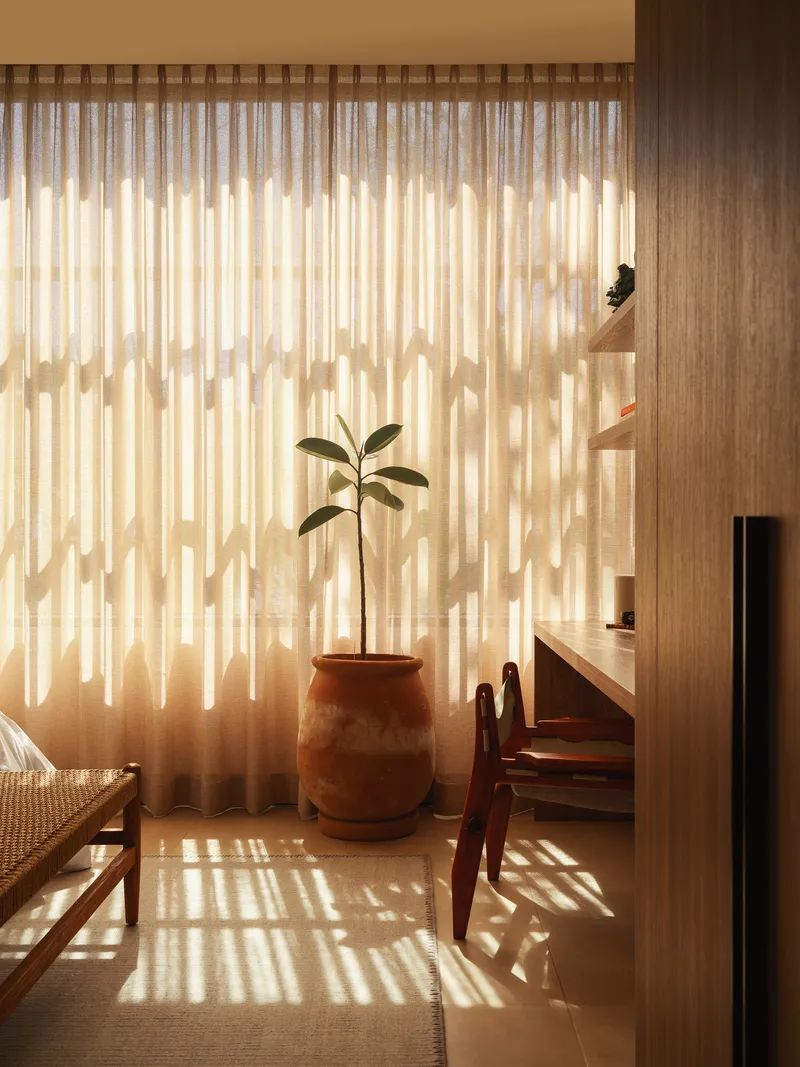
The internal staircases are rendered in pale plaster with simple metal railings, and they function as light wells as much as vertical circulation. A potted plant at the base, a view through to the garden at the landing: these are small gestures, but they keep the vertical transitions from feeling like corridors. Even the corners of living rooms, where filtered sunlight hits a single plant and casts a shadow grid across the wall, have been considered as composed moments rather than incidental leftovers.
Plans and Drawings
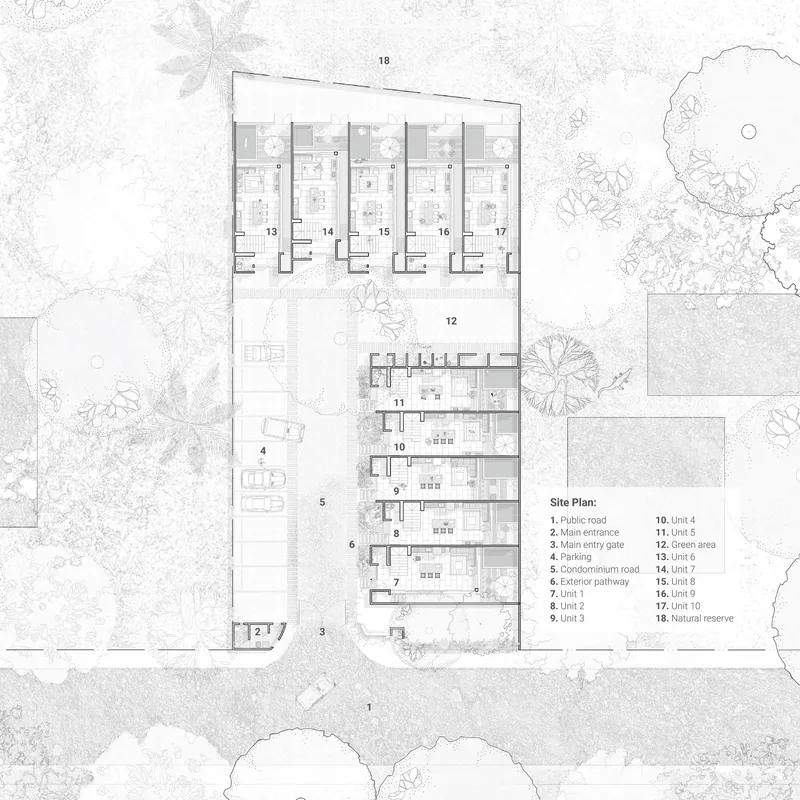
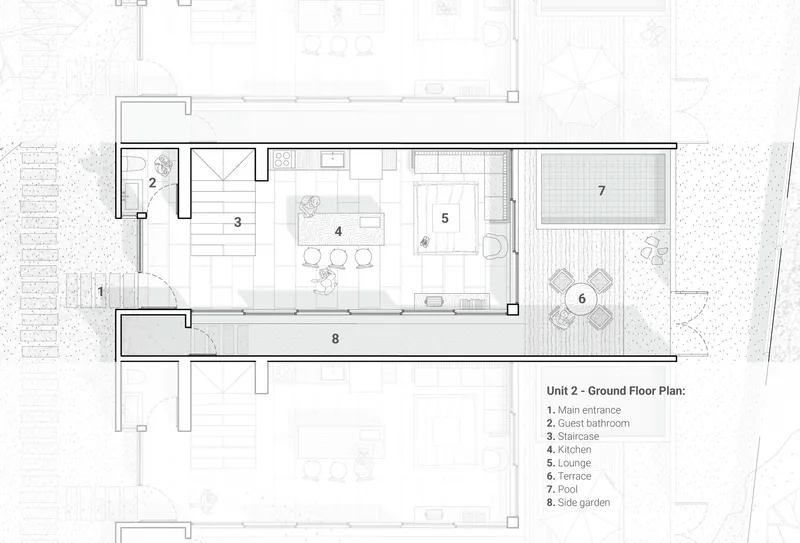
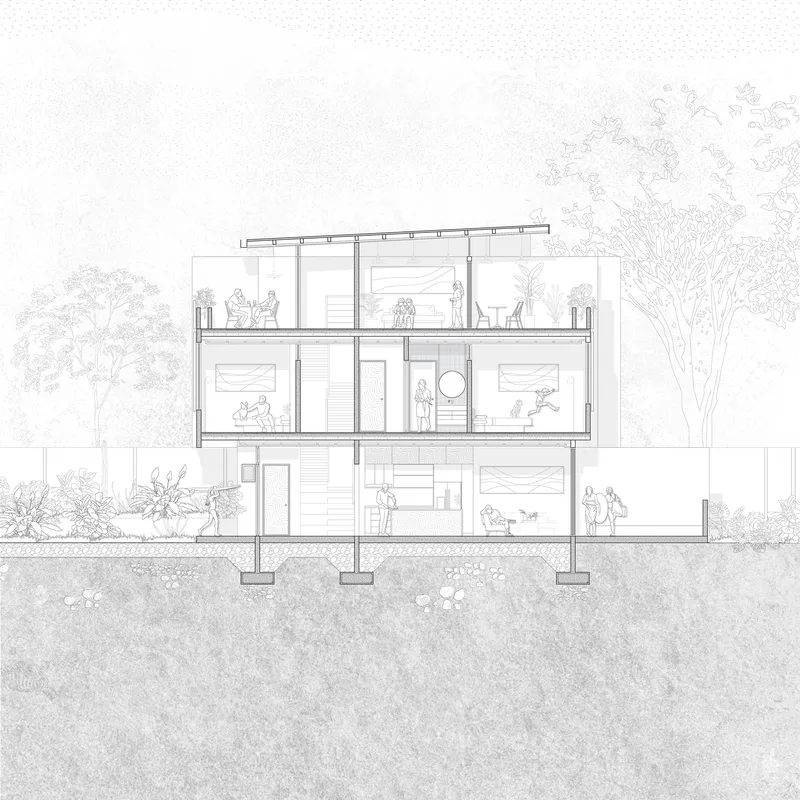
The site plan confirms the dual-bar organization and reveals the extent of planted landscape between and around the volumes. Parking is pushed to the perimeter, keeping the central garden corridor free of vehicles. The ground floor plan of a single unit shows how the terrace, pool, and side garden wrap the living spaces on three sides, maximizing the perimeter available for natural ventilation and daylight. The section drawing through the three-story block illustrates the relationship between the deep overhangs, the mezzanine volumes, and the surrounding tree canopy, and it makes clear how much of the building's climate performance is embedded in its geometry rather than its systems.
Why This Project Matters
El Molino is not trying to reinvent the tropical house. It is trying to build ten of them together without losing the qualities that make a single villa in the jungle appealing: privacy, cross-ventilation, contact with landscape, and filtered natural light. The achievement is in the aggregation. The courtyards, pathways, and planted buffers between units create a collective landscape that is more generous than any individual lot could provide, and the passive climate strategies that work for one unit are amplified by the spatial relationships between all ten.
In a region where coastal development too often defaults to air-conditioned boxes behind security gates, FAMM Arquitectura demonstrates that density and climate responsibility are not contradictions. The timber louvers, deep overhangs, and ventilation corridors that define El Molino are not luxury finishes. They are the architecture. When the environmental strategy and the spatial experience are the same thing, you have a project that will age well, both physically in the salt air and conceptually as standards for tropical construction continue to tighten.
El Molino Residential Development by FAMM Arquitectura, developed by Tropico Development Group. Playa Pelada, Nosara, Costa Rica. 1,850 m². Completed 2024. Photography by Thibault Cartier.
About the Studio
Share Your Own Work on uni.xyz
If projects like this are the kind of work you want to make, uni.xyz is a place to publish your own, find collaborators, and enter design competitions.




Popular Articles
Popular articles from the community


The Ocean Hive: Sustainable Architecture for a Self-Sufficient Civilization at Sea
The Ocean Hive imagines sustainable architecture at sea, where modular habitats, algae, wave power and ocean waste sustain a growing colony.

The Musturak Paradise: Senior Living Architecture for a Connected Future in Temara, Morocco
The Musturak Paradise reimagines senior living architecture in Temara via private homes, social spaces, culture, community, and shared care.

Conexión: Biophilic Design Reimagines High-Rise Living in Hong Kong
Conexión reimagines high-rise living in Hong Kong through biophilic design, green facades, shared spaces, daylight, water and nature within.

EW PARK: Sustainable Architecture Reimagines the Future of Urban Parking
EW PARK reimagines city parking as a modular wooden tower combining automation, solar energy, electric mobility, and adaptable urban design.


Similar Reads
You might also enjoy these articles

Bao Huynh Watercolor Atelier: A Serene Art Retreat in Hội An
Bao Huynh Watercolor Atelier in Hội An blends multifunctional art spaces, sustainable design, local materials, and family-friendly living in a serene environment.

Atelier Macri Concept Store Interior Design by CASE-REAL
Atelier Macri store features a "ko" counter, walnut wood details, cork displays, blending retail, gallery, and seamless customer experiences.

Manuel Vargas Izquierdo Stadium and High-Performance Sports Center: Architectural Excellence in Jalpa de Méndez
The Manuel Vargas Izquierdo Stadium blends sustainable design, inclusive sports facilities, and cultural-inspired architecture, revitalizing Jalpa de Méndez’s public spaces.

KAKR Buluh Awar Hall: Revitalizing Community and Ecology Through Bamboo Architecture
Community built bamboo hall revitalizes Buluh Awar village, empowering youth, restoring ecology, celebrating vernacular craftsmanship through sustainable architecture and culture.


Explore Residential Complex Competitions
Discover active competitions in this discipline



Challenge to reimagine the Iron Throne


Photograph architecture without architects


Illustrate the lost glory of Angkor Wat - Render Challenge


Design challenge to reuse E-waste
Comments (0)
Please login or sign up to add comments
No comments yet. Be the first to comment!