

EW PARK: Sustainable Architecture Reimagines the Future of Urban Parking
EW PARK reimagines city parking as a modular wooden tower combining automation, solar energy, electric mobility, and adaptable urban design.


As cities become denser and mobility technologies continue to evolve, one of the most ordinary components of urban infrastructure is facing a fundamental question: what happens to the parking garage when transportation itself changes?
EW PARK, or Electric Wood Park, responds to that question with a radically compact vision of sustainable architecture. Designed by gabriele filippi, the project transforms parking from a horizontally expansive, land-consuming function into a vertical, automated and adaptable urban structure.
Rather than treating the parking garage as an anonymous concrete container, EW PARK imagines it as an architectural object capable of producing energy, accommodating electric and driverless vehicles, adapting to future uses and contributing a distinctive timber identity to dense concrete cities.
Recognized as an Editor's Choice entry of Parkx, the proposal combines a wooden structural language with automated vehicle storage, photovoltaic energy production and modular construction.
The result is not simply a tower for cars. It is an investigation into how parking infrastructure could respond to a future in which autonomous transportation, electrification, reduced private car ownership and changing patterns of urban mobility alter the spatial demands of the city.
From Surface Parking to a Vertical Urban Machine
Conventional parking consumes enormous amounts of urban surface area. Cars occupy space not only when they are moving but also during the much longer periods when they remain stationary.
EW PARK challenges this condition by concentrating a large number of parking spaces inside a compact vertical volume.
The project considers the tower as a form of enormous urban shelving. Vehicles are organized vertically and horizontally through a combination of conventional access, driverless circulation and mechanized storage systems.
This allows parking density to increase without reproducing the spatial inefficiency associated with large surface parking lots.
The architectural proposition is therefore based on a simple urban exchange: occupy less ground and use height more intelligently.
By stacking parking vertically, valuable urban land could potentially be released for buildings, pedestrian areas, public spaces, landscapes or other civic programs.
The idea gives EW PARK significance beyond the individual structure. It suggests that sustainable architecture can address mobility not only by changing how buildings consume energy, but also by reconsidering how infrastructure consumes land.
Parking Designed for Human-Driven and Driverless Cars
One of the most important characteristics of EW PARK is its recognition that the transition toward autonomous transportation will not happen instantaneously.
Cities may experience a prolonged period in which human-driven cars, electric cars and driverless vehicles operate simultaneously.
Instead of designing exclusively for one scenario, the tower accommodates several forms of parking.
At the lower part of the building, vehicles with drivers can enter and circulate conventionally. A ramp system provides access to the first levels, allowing familiar human-controlled parking to remain part of the program.
Higher within the tower, vehicle circulation changes.
Cars no longer require the same circulation areas, turning radii, pedestrian routes or ramps associated with conventional garages. Vertical shafts and lifts transport vehicles between levels, while automated systems provide horizontal movement.
Intermediate floors are conceived for driverless parking and rapid vehicle replacement, allowing autonomous cars to maneuver through compact spaces.
The upper portions of the tower are intended primarily for mechanized parking and long-term vehicle storage.
This hierarchy creates a parking system based on frequency of use. Cars requiring quicker access remain more accessible, while vehicles stored for longer periods can occupy highly compact automated zones.
The sections illustrate the tower almost as a three-dimensional warehouse for mobility, where cars become organized objects within a carefully controlled structural grid.
Automation as a Tool for Urban Compactness
Automation is central to the architectural logic.
A conventional parking structure must be designed around human maneuvering. Ramps, turning circles, pedestrian connections and generous clearances consume considerable space.
A mechanized or autonomous parking system changes those requirements.
EW PARK proposes that driverless vehicles and mechanical handling systems can complete precise movements within much smaller spatial tolerances. Parking can therefore become increasingly compact, similar to the logic of storage systems in ships, warehouses or industrial facilities.
This shift transforms the garage from a space designed around the movement of people inside vehicles into a highly efficient storage mechanism.
Cars can enter the building, reach designated transfer areas and continue through automated systems without requiring human occupation of every parking level.
The architecture consequently becomes both building and machine.
Its vertical shafts, repetitive floor plates and structural rhythms are designed to support transportation systems that can evolve independently from much of the primary structure.
A Wooden Tower in a Concrete City
Perhaps the project's most immediately recognizable feature is its extensive use of wood.
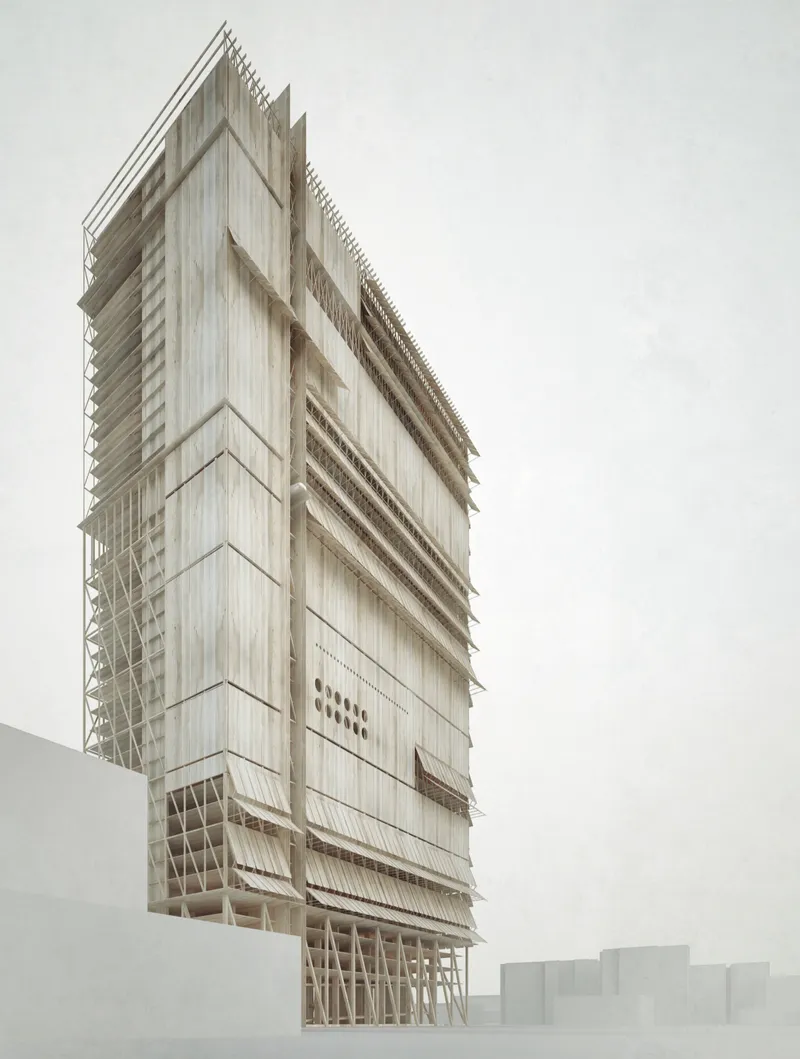
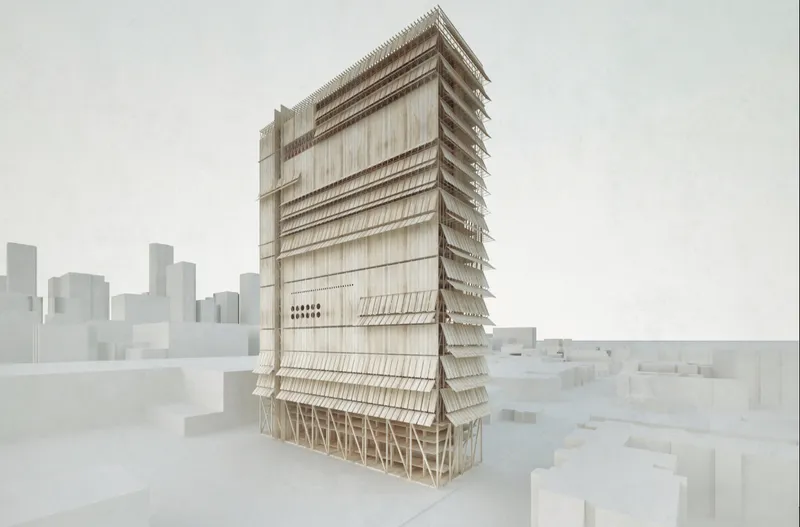
Within the surrounding imagery of dense, pale concrete urban blocks, EW PARK appears as a tall timber object with a visibly layered structure.
The material choice gives the project an unusual identity for a building typology normally dominated by concrete and steel.
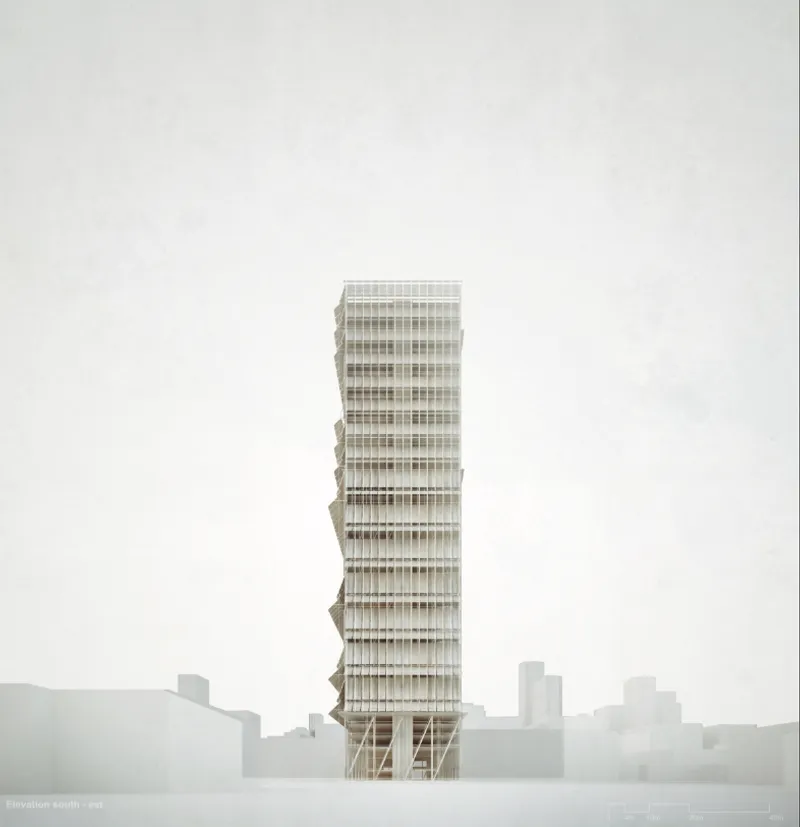
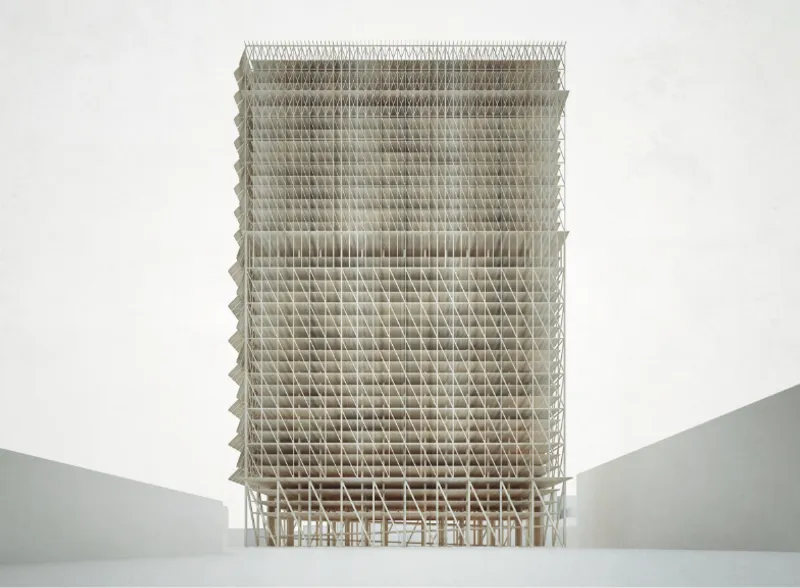
The elevations reveal a repetitive wooden grid that makes the structural rhythm legible. Rather than concealing the construction behind a conventional architectural skin, the project allows structure, enclosure and environmental control to collectively determine its appearance.
The tower consequently develops an industrial yet highly tactile expression.
Its repeated timber members establish vertical continuity, while projecting façade elements create horizontal layers across the elevations.
The design is not based on a smooth sealed envelope. Instead, it behaves as a porous and responsive system whose different façades address different environmental conditions.
Climate-Responsive Façades
The elevations of EW PARK are deliberately differentiated according to orientation.
The north and east façades remain relatively open, helping provide natural ventilation throughout parking levels.
The south and west façades receive greater protection through prefabricated wooden panels designed to reduce direct solar exposure and heat gain.
This distinction is clearly visible in the project imagery.
From some orientations, the tower appears almost completely wrapped in timber panels, producing a solid and monumental character. From others, the structural grid becomes significantly more transparent and the parked vehicles remain visible behind a repetitive lattice.
The south-west elevation is particularly expressive. Layers of wooden panels project outward at different heights, producing a façade composed of screens, louvers and deep horizontal edges.
These elements introduce shade while creating the project's characteristic profile.
Environmental performance therefore becomes part of the architectural identity instead of being added as an independent technological layer.
Photovoltaic Architecture and Electric Mobility
EW PARK also connects the parking tower directly to the transition toward electric transportation.
Selected façade surfaces oriented toward the sky incorporate photovoltaic panels. These panels are intended to generate electricity for two primary demands: the mechanical systems operating within the parking tower and the electric vehicles stored inside it.
This creates an important relationship between architecture and transportation infrastructure.
The parking facility is no longer conceived solely as a place where electric cars wait. It becomes part of the energy ecosystem supporting them.
Solar collection, vehicle charging and automated parking are integrated into a single architectural system.
The renderings demonstrate how photovoltaic elements can be incorporated within projecting façade components rather than appearing as unrelated equipment.
Wood panels provide shading and enclosure while solar surfaces occupy favorable orientations for energy generation.
Through this integration, EW PARK develops a broader model of sustainable architecture for electric mobility, where structure, energy and transportation are treated as interconnected design problems.

Modularity as a Strategy for Change
Transportation is changing too quickly for parking architecture to remain completely fixed.
EW PARK addresses this uncertainty through modularity.
Its structure follows a clear repetition of horizontal floors, vertical shafts and structural elements. This regularity is designed to simplify assembly while allowing the building to transform over time.
If parking demand decreases in the future, portions of the tower would not necessarily become obsolete.
Instead, parking floors could potentially be converted into alternative programs.
The project specifically considers the possibility of introducing offices, terraces and other functions within the horizontal floor plates.
A parking floor today could become an office floor tomorrow.
Vertical circulation and distribution systems could be inserted or modified while much of the primary structural framework remains intact.
This capacity for functional transformation is one of EW PARK's strongest sustainable ideas.
Sustainable architecture is not only about reducing immediate energy consumption. It can also involve extending the useful life of a building by allowing its program to change rather than requiring demolition when the original function becomes unnecessary.
Designing for an Uncertain Transportation Future
This adaptability becomes particularly relevant because the future demand for parking is difficult to predict.
Autonomous fleets, public transportation, shared vehicles and new mobility services could substantially alter how many privately owned cars cities need to accommodate.
A conventional single-purpose garage risks becoming an oversized and inflexible artifact if demand changes.
EW PARK approaches that uncertainty differently.
Its structural order is designed to survive changes in the systems housed inside it.
Parking machinery can evolve. Driverless circulation can expand. Mechanical storage can occupy different portions of the tower. Offices or terraces can potentially replace vehicle areas.
The building can therefore be interpreted as a long-term urban framework rather than a permanently fixed parking object.
Prefabrication, Structure and Material Logic
Although EW PARK is described as an essentially wooden building, its construction strategy combines timber with selected prefabricated reinforced concrete components.
The project identifies floors and cores as prefabricated reinforced concrete elements, while wood establishes the dominant structural and architectural expression.
This hybrid approach enables different materials to perform specialized roles within the building.
The repetitive structural system reinforces the idea of prefabrication.
A modular rhythm can support standardized components, systematic assembly and future replacement or modification.
The façades follow the same logic. Prefabricated wooden panels can provide solar protection while maintaining a visible relationship with the structural grid behind them.
The building consequently reads less like a conventional enclosed tower and more like an assembled kit of coordinated structural, environmental and mechanical systems.
Architecture as Giant Urban Shelving
One of the simplest ways of understanding EW PARK is through the project's own analogy of shelving.
Inside the tower, cars are stored in repetitive horizontal layers.
Vertical transportation systems move vehicles between those layers. Mechanical systems reposition them horizontally. Structural modules establish a regular framework capable of receiving both cars and alternative future functions.
This produces an architecture in which storage efficiency becomes an aesthetic principle.
The dense repetition of cars shown in the sectional drawings emphasizes this idea. Vehicles are stacked level after level, demonstrating how vertical concentration can replace sprawling parking fields.
Yet the project avoids expressing this density as a completely closed industrial warehouse.
Timber, daylight, ventilation, façade screens and photovoltaic surfaces give the mechanical system an architectural presence.
A New Icon for Urban Parking
Parking garages are rarely designed as urban landmarks.
EW PARK deliberately challenges that expectation.
Its height, timber materiality and layered façades give it an iconic silhouette. Large surfaces of wood contrast sharply with the generic concrete city represented in the visualizations.
The architecture feels simultaneously primitive and technological.
Wood provides warmth, texture and an association with natural materials, while automated vehicle storage, electric charging and photovoltaic systems establish a highly technological program.
That contrast becomes central to the identity of the project.
Rather than assuming that the future must look increasingly metallic, sealed or synthetic, EW PARK proposes a future infrastructure expressed through timber.
The result is a distinctive form of sustainable architecture where technological sophistication and natural materiality coexist.
Parking Infrastructure That Can Become Something Else
The long-term value of the proposal may lie less in how many cars it can store and more in what happens when those cars are no longer required.
Parking architecture often struggles with adaptability because floor heights, ramps, structural grids and circulation patterns are optimized for vehicles.
EW PARK attempts to overcome that limitation by establishing horizontal floors and vertical service zones that can support new uses.
This enables the building to participate in the city beyond the lifespan of its original transportation model.
If car use declines, the tower does not necessarily disappear.
Parking areas can potentially become workspaces, terraces or other urban functions. Mechanical systems can be replaced while the wider structural framework remains.
This approach shifts the architectural objective from designing the perfect garage for today's vehicles to designing a flexible urban structure capable of surviving tomorrow's mobility.
Compact Infrastructure for Dense Global Cities
EW PARK is conceived as a potentially transferable model rather than a solution dependent on one specific urban setting.
Its abstract structural system, modularity and compact footprint allow the underlying concept to be considered for dense urban environments where land availability is limited.
Instead of dedicating large areas to parked cars, cities could concentrate parking vertically while preserving more ground-level space for active urban functions.
The project's ability to combine human-controlled parking with automated systems also makes it relevant to transitional mobility scenarios.
The building does not require the immediate disappearance of conventional vehicles. It allows several generations of transportation technology to coexist within a single framework.
That transitional quality strengthens its architectural argument.
Where Mobility, Energy and Architecture Converge
EW PARK ultimately proposes more than a wooden parking tower.
It asks architecture to respond simultaneously to several major urban transitions: increasing density, vehicle electrification, autonomous transportation, renewable energy generation, land scarcity and uncertain future parking demand.
The building responds through a compact vertical footprint, mechanized storage, driverless circulation, photovoltaic energy production, modular construction and adaptable floor plates.
Its architecture emerges from the interaction of those systems.
The timber grid expresses modular construction. Wooden panels respond to solar orientation. Open façades support ventilation. Photovoltaics contribute energy. Vehicle lifts reduce dependence on conventional ramps. Horizontal floors preserve the potential for future conversion.
Each component contributes to a building that is intended to change rather than remain permanently frozen in its original function.
EW PARK and the Future of Sustainable Architecture
As transportation becomes increasingly electric and automated, cities will need to reconsider the enormous amount of space currently dedicated to stationary vehicles.
EW PARK offers one possible answer.
Instead of expanding parking horizontally, it compresses it vertically. Instead of assuming every vehicle requires human maneuvering, it introduces automation. Instead of treating energy as something supplied entirely from outside the building, it incorporates photovoltaic generation. Instead of constructing another anonymous parking block, it gives timber a defining architectural role.
Most importantly, it does not assume that today's parking requirements will continue forever.
The modular framework allows the architecture to respond if those requirements change.
That adaptability positions EW PARK as an intriguing experiment in sustainable architecture, one where parking infrastructure becomes lighter, denser, more automated, energy-producing and potentially reusable.
For gabriele filippi, the parking tower becomes an opportunity to reconsider the relationship between architecture and mobility at the scale of the city.
Recognized as an Editor's Choice entry of Parkx, EW PARK suggests that the future parking structure does not have to remain an inert container for cars. It can become a responsive piece of urban infrastructure, a renewable-energy platform, an adaptable structural framework and an architectural landmark capable of evolving alongside the transportation systems it serves.



Popular Articles
Popular articles from the community


Extended Shell: Retrofitting Kolkata's Balconies as Living Urban Thresholds
A modular retrofit system recovers the social and environmental intelligence of Kolkata's historic verandas for contemporary Park Street residents.

Cloaked Colonization: A Mobile Underwater Habitat That Moves Like a Fish
Micah Abaya's shortlisted EHC Pacific entry reimagines ocean settlement as a dispersed network of self-sustaining architectural organisms.

Tsunami Convergenics: Turning Catastrophic Ocean Forces into Underwater Housing Infrastructure
A speculative underwater settlement off the coast of Onagawa, Japan, treats tsunamis and typhoons as energy sources rather than threats.

Singing Woman: Contemporary Architecture Inspired by Estonia’s Voice and the Sea
Singing Woman turns Estonia’s song culture into flowing opera house architecture, blending public life, landscape, sea, and national memory.

Similar Reads
You might also enjoy these articles


Eco Chapel: A Green Architecture Pavilion Designed in Symbiosis with the Forest
Eco Chapel uses green architecture to weave prayer, learning and reuse into a forest pavilion shaped by modular hexagonal canopies for life.

Kaffeebühnen: Coffee Shop Architecture Designed as a Civic Stage Between Vienna’s City and Park
Kaffeebühnen turns coffee shop architecture into a civic stage, linking Vienna’s park edge, urban life, warm timber yards, and coffee craft.

Healing Façade: Sustainable Architecture for Reforestation, Community, and Sacred Ecology in Ethiopia
Healing Façade reimagines sustainable architecture as a living wall that restores soil, catches water and renews Ethiopia's forest churches.


Urban Forest: A Vertical Ecosystem for 5,000 Workers in Singapore's Changi Business Park
Radially stacked pods and layered green decks turn a 7-acre plot into 47 acres of ecological workspace projected for 2040.

Explore Vertical Parking Competitions
Discover active competitions in this discipline

Challenge to reimagine the Iron Throne

Photograph architecture without architects

Illustrate the lost glory of Angkor Wat - Render Challenge

Design challenge to reuse E-waste
Comments (0)
Please login or sign up to add comments
No comments yet. Be the first to comment!