
Digital Façade Design for our cities’ urban fronts
Prima Facie - Result Story


Digital facades on buildings have become an attractive way to grab eyeballs on a magnificent scale in the current day and age: the building becomes the canvas and sophisticated technologies allow for impactful narratives to be effortlessly relayed on to a huge audience, multiplying the intended user group and the media’s message manifold.
In many famous cases across the world, digital façades become the very identity of the building, where they are used for public announcements, to show solidarity with a world event, for the celebration of festivals, or simply to issue a message in the public interest. Given the right location, they can act as wonderful activators of urban space, instilling it with ever-bustling movement. Further, used rightly, a robustly told narrative through visual aid can be among the best tools there are for mass awareness.
While digital facades can simultaneously act as a façade lighting, a piece of art, a surface for advertising, and even a jumbotron, they present an unprecedented opportunity for the cosmetic refurbishment of a number of buildings and most of the glass skyscrapers dotting major metropolitan cities. The transformative effect it can have on its immediate local context is invariably important and noteworthy. Furthermore, a number of buildings with even remarkable facades lose their sense of attraction post sundown and fall into the diurnal circle of activation only during work hours.
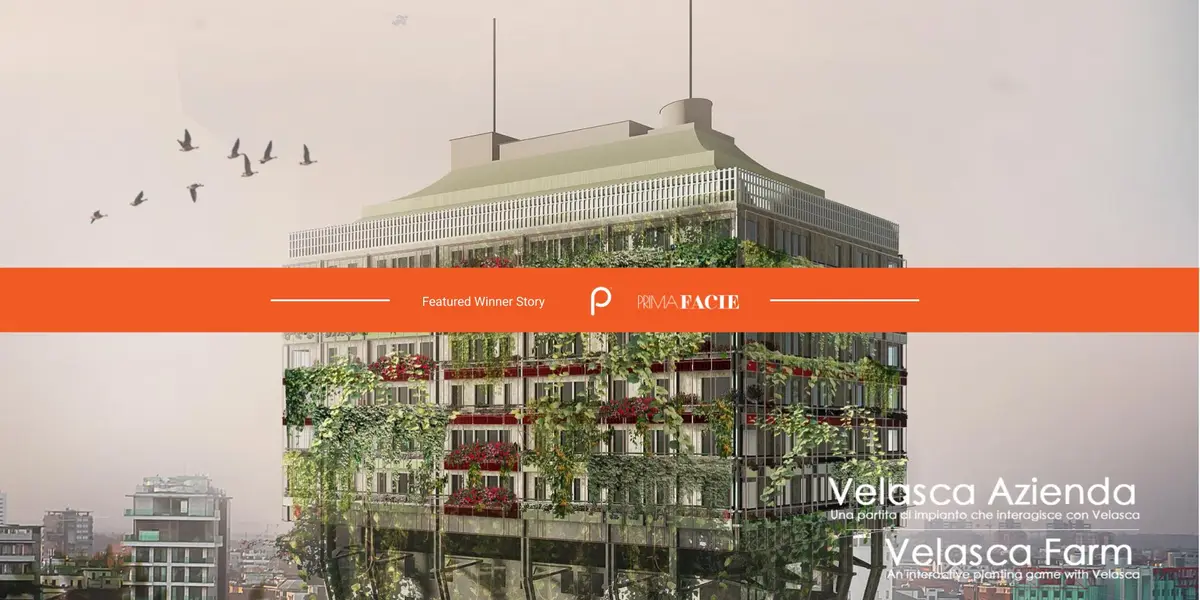
The challenge was to design a digital façade on the Torra Velasca, Milan, Italy to act as an activator, for itself and the immediate surrounding, and to add an additional layer of dynamism and post operation-hours utility to the building. The façade must look to utilize innovative details for it to be applied to an existing building while also taking into account the building’s usage during day time. A narrative must guide the design, preferably to be telecasted on the facade itself, which can be derived either from the local context of the building or a relevant social message to be relayed to the public.
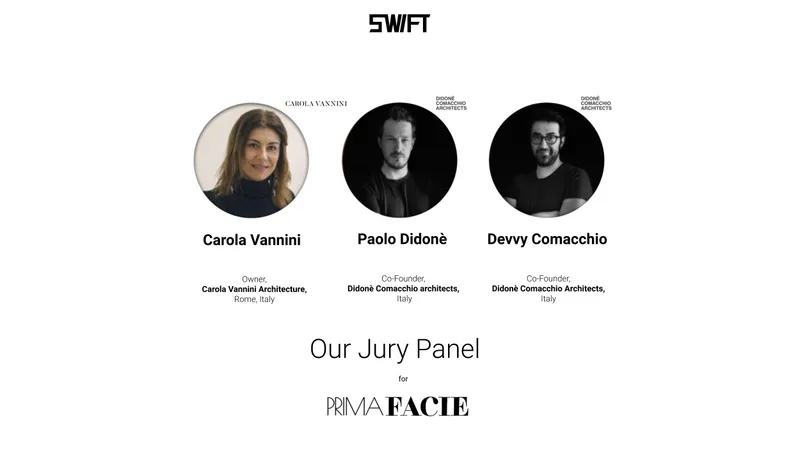
The jury for the competition consisted of esteemed designers, professionals, and academicians from around the world. The Lead Jurors for the competitions were as follows:
Carola Vannini, Owner, Carola Vannini Architecture, Rome, Italy
Paolo Didonè, Co-founder, Didonè Comacchio architects, Italy
Devvy Comacchio, Co-Founder, Didonè Comacchio Architects, Italy
Some of the Best of competition projects are:
Winning Project: Velasca Farm
By: Huiqin Ma, Yue SONG, Zhang Junrui & 跃 宋
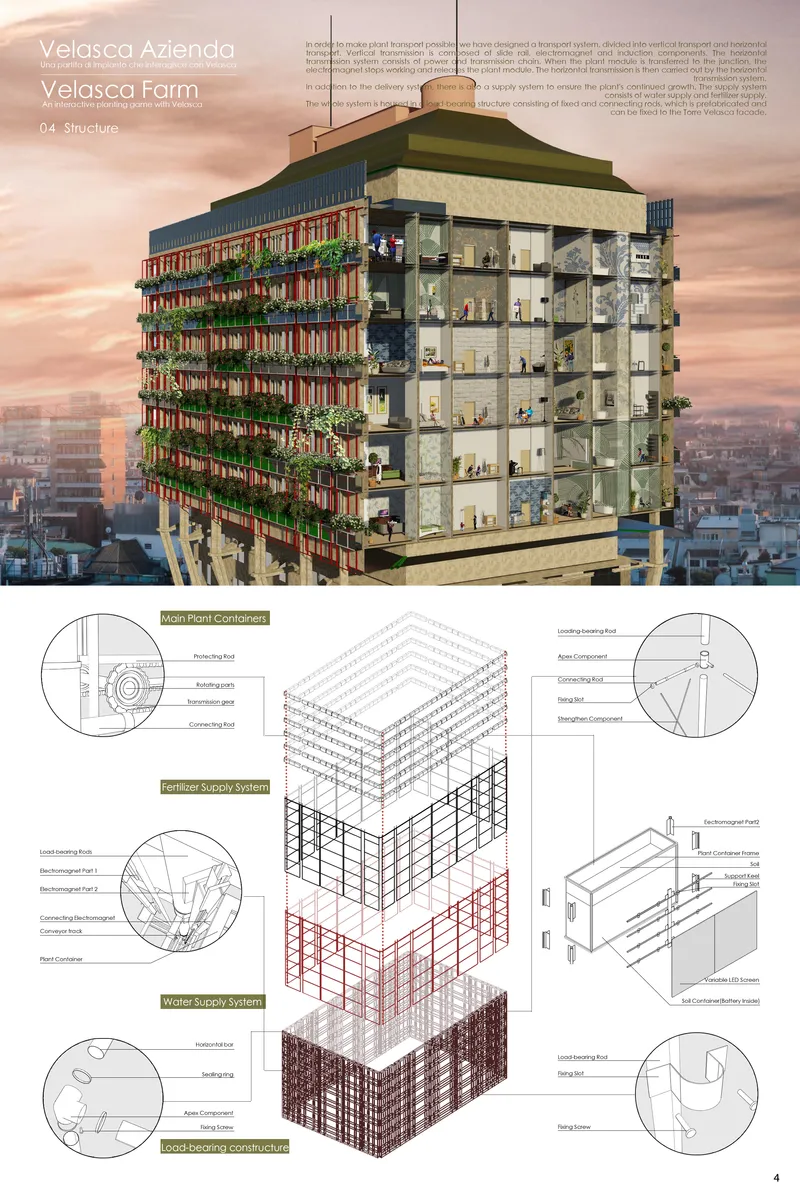
Description: ‘Velasca Farm’ is inspired by the once-popular online planting game. The design aims to create a natural building facade while guiding people to live a healthy life and creating an ecological urban environment.
---------------------
People’s Choice: CITY SHOWROOM
By: Jingjing Li, 昊淼 王, Yuqing Yang & Xiaotian Cheng
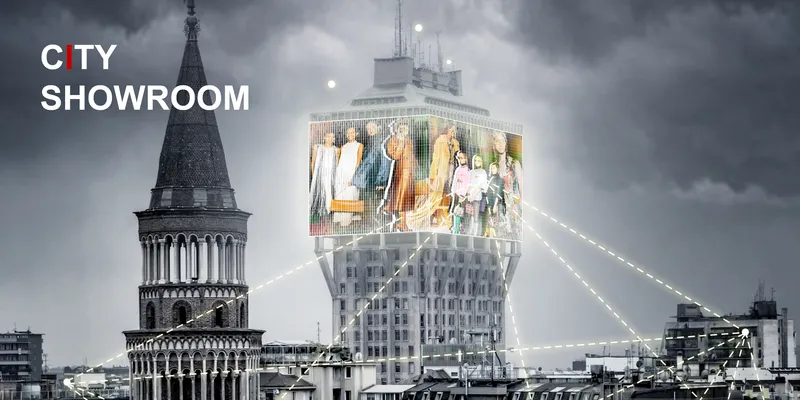
Description: City showroom uses an interactive digital facade to activate the commercial vitality of the Milan fashion industry. We create a changeable adaptive façade with LED screens to display narrative stories and rich advertising images so that people can feel the development of Milan's fashion culture and activate the vitality of the region.
----------------------
Editor’s Choice: MILAN LIGHTHOUSE
By: YaNing Xie, XINNING ZHAO & MA ZIKAI
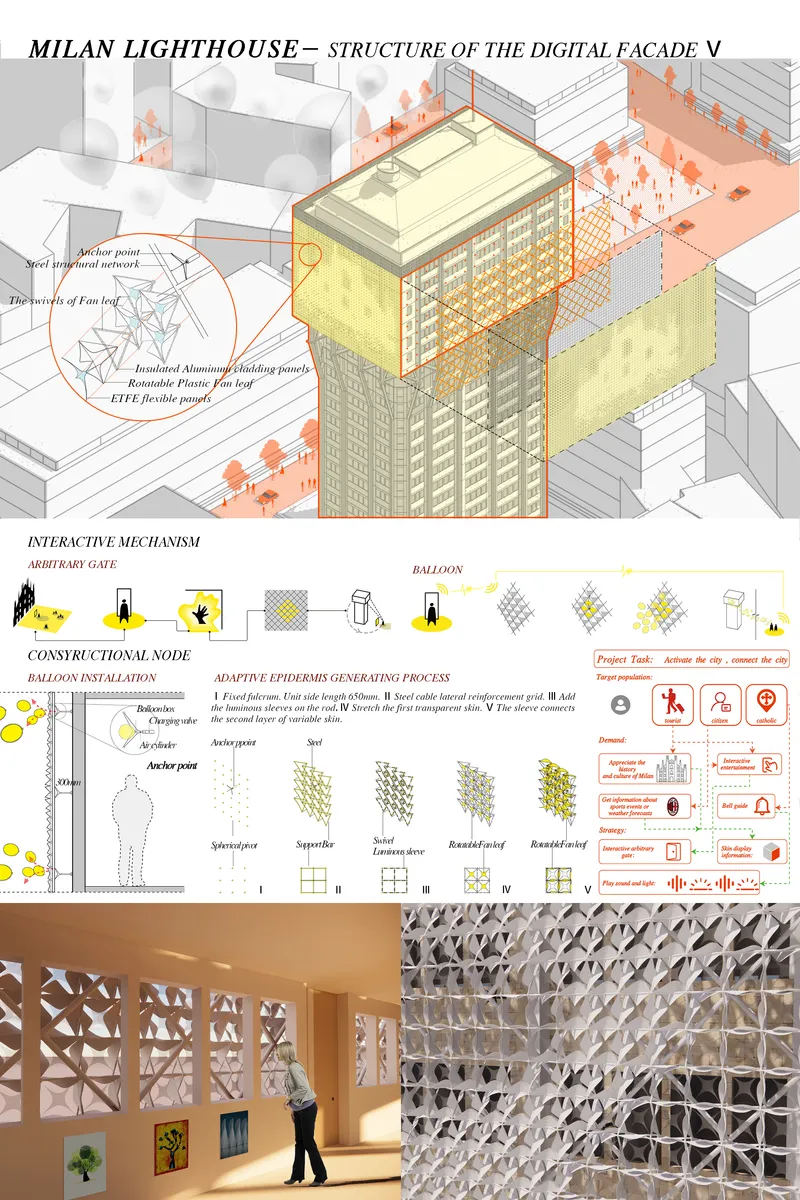
Description: Torre velasca can gather information inwardly, also can scatter outward to generate influence. The city is regarded as a "museum", and a series of public spaces become "exhibits". The digital facade juxtaposes and superimposes various public spaces in Milan, and people trigger the explanation of the "exhibits" at the corresponding places.
--------------------
Editor’s Choice: Concerto di Milano
By: 远晴 张
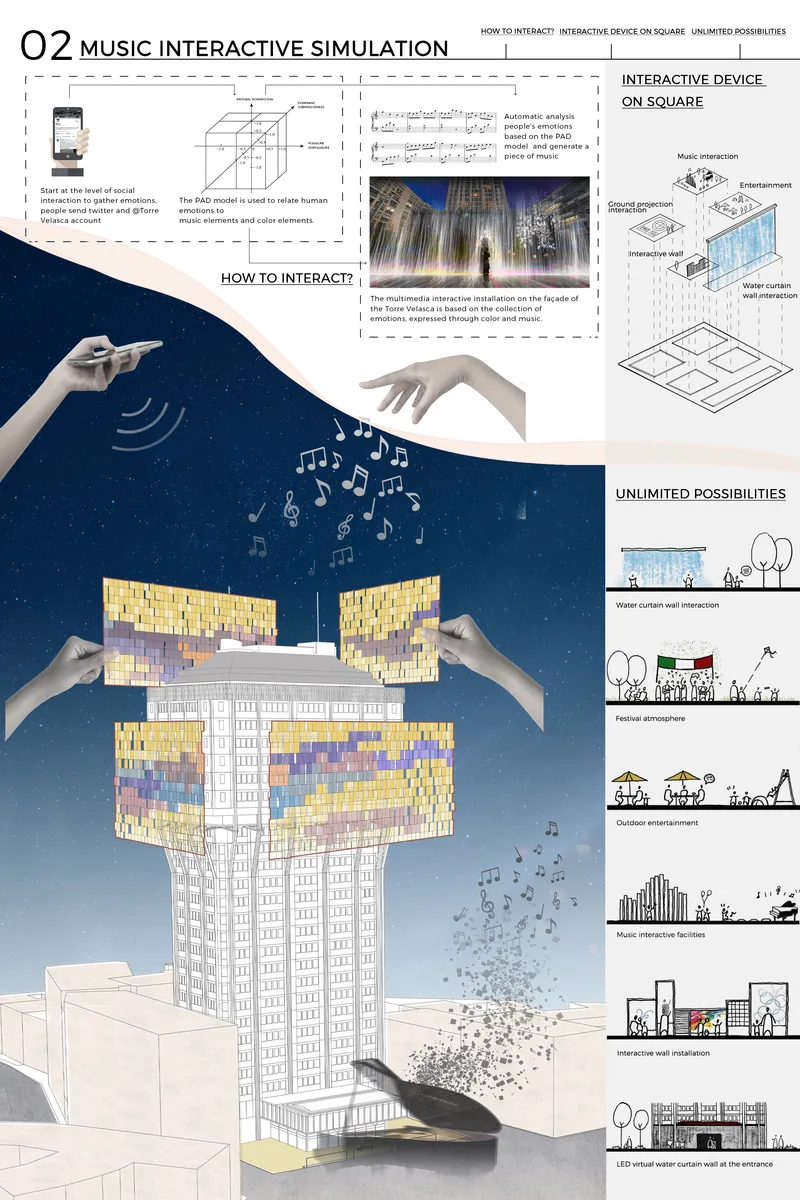
Description: Torre Velasca is no longer silent, it has a direct dialogue with the citizens. The silent protector becomes an elegant listener and communicator.
--------------------
Editor’s Choice: Hive Mind
By: 文睿 赵 & 艺竹 蔡
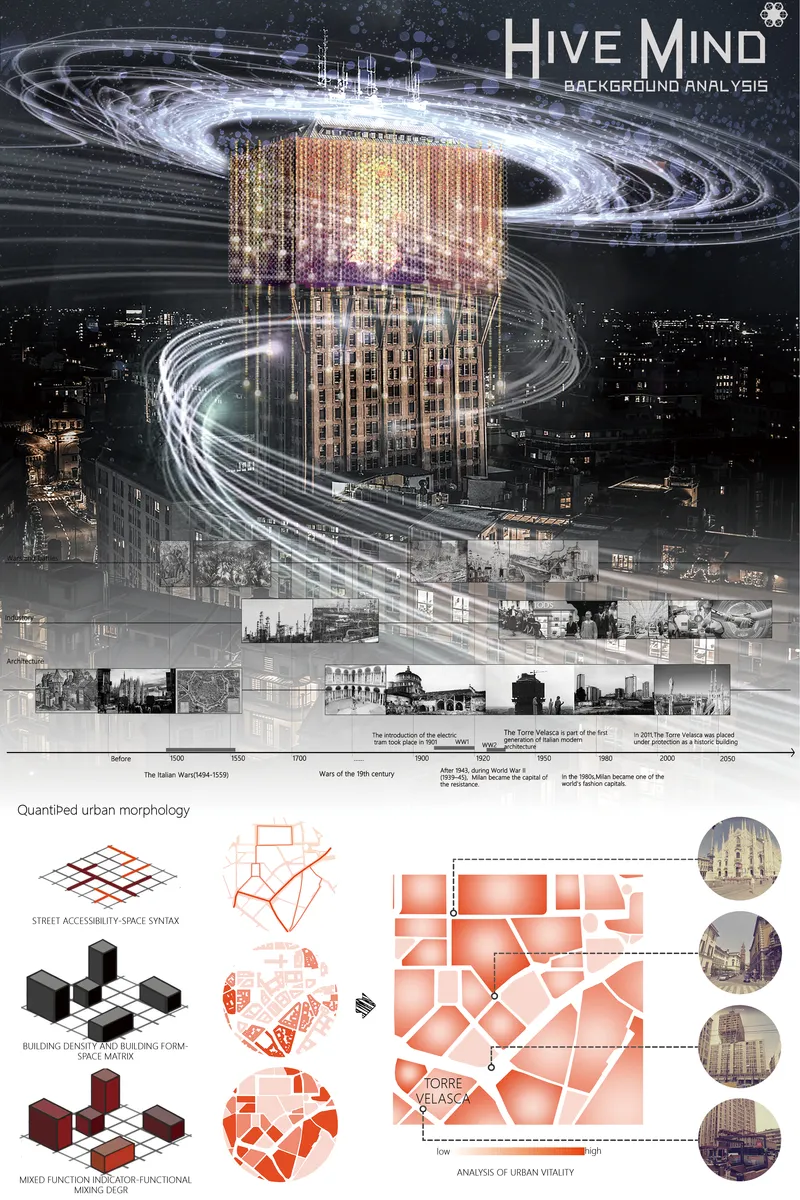
Description: The traditional digital facade is the product of consumerism. Most of the contents displayed cater to the mainstream values, and its significance and function have great limitations. Our design maximizes the activation of local space by introducing drones with a greater emphasis on human interaction.
--------------------
Editor’s Choice: GLOW-A-VINE
By: Chris Chung
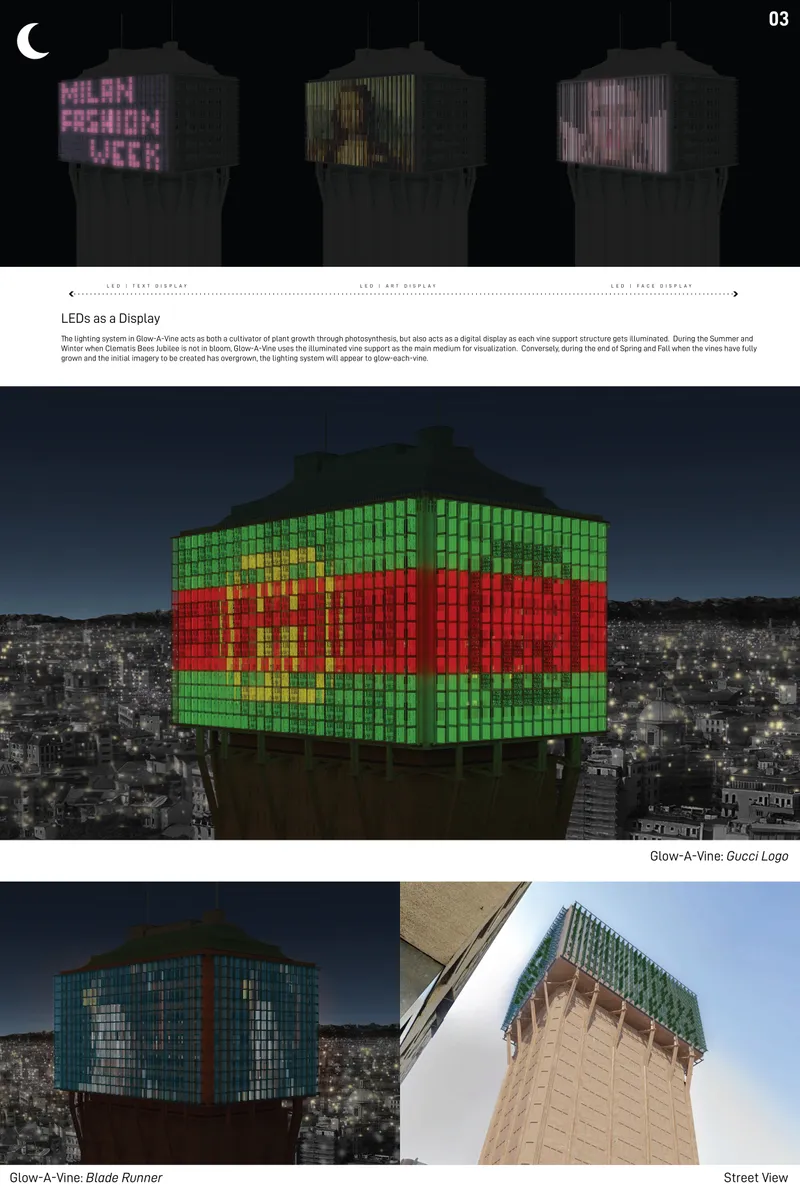
Description: Glow-A-Vine is a digital façade system that uses perennial vines (Clematis Bees Jubilee), LEDs, and photosynthesis to create a dynamic digital and natural display system.
--------------------
Editor’s Choice: Hide n Seek (Prima Facie)
By: Luca Parlangeli & Alessandro Passoni
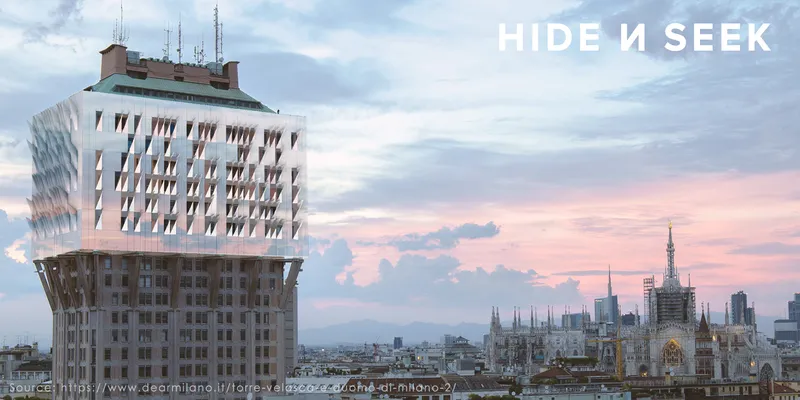
Description: The project is inspired by the historical criticism around the Velasca but can accommodate all the contemporary hot topics; the narrative unfolds over 24 hours linking the day and night layouts of the building. The new facade is covered externally with a mirroring film which makes the Velasca disappear depending on the panel's layout and the hour of the day.
--------------------
Editor’s Choice: Collective Memory
By: 鍾金寶
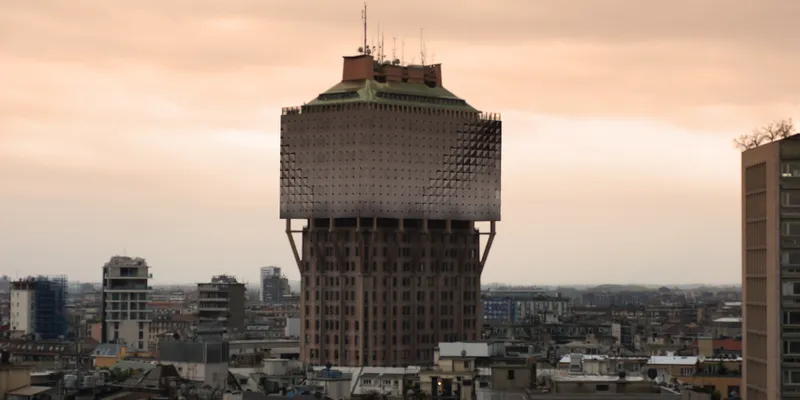
Description: The background of this project is based on the combination of traditional and modern urban space in the center of Milan, Italy, and the responsiveness, performance, and interactive entertainment of the lighting value generated by the fusion of the complex and long past and the present.
--------------------
Discover the design brief here: https://uni.xyz/competitions/prima-facie/info/about
Discover the full results here: https://uni.xyz/competitions/prima-facie/entries
Follow us on social media: Facebook | Instagram | LinkedIn | Twitter | Youtube
Discover other design competitions to participate here: https://uni.xyz/competitions


Popular Articles
Popular articles from the community


Cloaked Colonization: A Mobile Underwater Habitat That Moves Like a Fish
Micah Abaya's shortlisted EHC Pacific entry reimagines ocean settlement as a dispersed network of self-sustaining architectural organisms.

Opera by the Sea Estonia: Three Shells Dissolving Architecture into Tallinn's Coastline
A winning opera house proposal replaces monumental form with interconnected shells that blur the boundary between building, park and Baltic Sea.

Opera on the Sea: Driftwood Logic Shapes a Timber Opera House on Estonia's Coast
Trevor Orgill's opera house translates the entangled drift of floating timber into a civic building where wood, water, and music converge.

Tsunami Convergenics: Turning Catastrophic Ocean Forces into Underwater Housing Infrastructure
A speculative underwater settlement off the coast of Onagawa, Japan, treats tsunamis and typhoons as energy sources rather than threats.

Similar Reads
You might also enjoy these articles

Play: Fragments of Their World: Remembered Architecture Rebuilt as a Modular Playground for Refugee Camps
Tom Gardner abstracts domes, arches and towers from the homelands of displaced families into a kit of child-scaled play parts for camp settlements.

REBIRTH: A Circular Settlement Where Afghan Widows and Their Children Rebuild Life Together
A shortlisted Resile entry turns the circle into a protective ring of timber and brick, gathering homes, classrooms and gardens around a shared landscape.

The Main Dream: A Recycled Plastic Kit That Lets Refugee Children Build Their Own Playground
Thirty-centimetre interlocking cubes that connect on three axes turn play into construction, letting children author the spaces they occupy.

Lunar Spiral: A Fibonacci-Driven Moon Settlement Rising from Shackleton Crater
Golden-spiral geometry organises buried infrastructure and orbiting habitable spheres into a lunar base designed to grow as life on the Moon expands.

Comments (0)
Please login or sign up to add comments
No comments yet. Be the first to comment!