


Facade Design
The design and construction of building exteriors, including materials, systems, and aesthetic strategies.
Facade design is the design of a building's outer face: the walls, openings, screens and finishes that separate inside from outside. A facade has to keep out weather, let in light and air in the right amounts, carry or hang from the structure, and give the building a public face on its street. Good facade design treats all of those jobs as one problem rather than a technical layer with a decorative skin on top.
What is facade design?
The word comes from the French for "front", and for most of history it meant the principal elevation of a building, the one composed for the street or square. Today the term covers every external wall and the roof edge, because each side of a building faces different sun, wind, noise and views. Wikipedia's overview of the facade puts the two sides of the discipline plainly: the facade sets the tone of a design, and from an engineering perspective it matters because of its impact on energy efficiency.
Facade design sits between several neighbouring fields. Structural engineering decides whether the outer wall carries loads or simply hangs from a frame. Building physics deals with heat, moisture, condensation and air leakage. Interior design picks up where the inner face of the wall begins, and urban design is concerned with how a row of facades makes a street.
Several related topics on uni.xyz go deeper into single systems: the curtain wall, the double-skin facade and the moving screens collected under kinetic facades. This article is the overview that connects them.
A short history of facade design
For most of architectural history the facade was also the structure. Walls of stone, brick or timber carried the floors and roof, so openings stayed narrow and the elevation was organised around the logic of load. Classical architecture gave that wall a grammar. The classical orders, Doric, Ionic and Corinthian from Greece, with Tuscan and Composite added by the Romans, are each an assembly of parts with established proportions. In Roman building, where the arch did much of the structural work, the orders became increasingly decorative, and the composed facade of columns, entablatures and pediments became a language that architects used for centuries.
Iron, steel and later reinforced concrete broke the link between wall and structure. Once a frame carried the loads, the outer wall could become thin and largely glazed. The history of the curtain wall starts with Oriel Chambers in Liverpool (1864) by Peter Ellis, whose courtyard sides had metal-framed glass curtain walls. In San Francisco, Willis Polk's Hallidie Building opened in 1918 and is one of the first glass curtain walls in the United States, still known for its glass front, symmetrical fire escapes and ornate ironwork.

After the Second World War the glass curtain wall became the face of the corporate tower. Lever House on Park Avenue, designed by Gordon Bunshaft and Natalie de Blois of Skidmore, Owings & Merrill and completed in 1952, is described by SOM as the building that introduced the International Style to America and transformed the design of urban towers around the world.

Sealed glass boxes brought glare and solar heat gain, and the late twentieth century answered with facades that respond to climate. Jean Nouvel and Architecture-Studio's Institut du Monde Arabe in Paris (1981 to 1987) set a south wall of motorised, camera-like diaphragms behind glass, a modern reading of the mashrabiya screen. In Abu Dhabi, the Al Bahr Towers (completed 2012) wear a protective skin of about 2,000 umbrella-like elements that open and close with the intensity of the sun.
"If the south side of the building, with its motorized diaphragms, is a contemporary expression of eastern culture, the north side is a literal mirror of western culture."
Types of facades
Load-bearing facades
In a load-bearing facade the outer wall is the structure. Masonry, rammed earth and concrete walls hold up floors and roof, which makes openings a structural decision as much as a visual one. A recent UNI Editorial journal on Casa Macahuite by Studio Font shows the type at its most direct: four load-bearing concrete walls and a 14-metre pergola on the Oaxacan coast, where nothing is clad and the structure is also the finish.
Curtain walls
A curtain wall is a non-structural outer wall that carries only its own weight and passes wind loads back to the frame at each floor or column. Glass is the usual infill, though stone veneer, metal panels and louvres are common. Spanning several floors, it must absorb sway and thermal movement while draining water.
Double-skin facades
A double-skin facade places two layers, usually of glass, with an air cavity between them that may be ventilated naturally, by fans or mechanically. Shading devices often sit inside the cavity, protected from the weather. In cool climates the warmed air can help heat the building; in hot climates the cavity can be vented to cut the cooling load. A closed-cavity facade, as on the MIZAL campus in Düsseldorf featured below, seals the cavity entirely.

Ventilated rainscreens
A rainscreen stands the outer cladding off from an air and water barrier, leaving a cavity that creates a capillary break and lets water drain and evaporate. The outer layer sheds most of the rain, while the inner layer insulates, stops air leakage and carries wind load. Because the outer layer is a screen rather than a seal, it can be made from many materials, as long as the layers behind it are moisture tolerant and properly flashed.
Kinetic and responsive facades
Kinetic facades change their configuration through the day. The diaphragms of the Institut du Monde Arabe and the folding shades of Al Bahr are the best-known examples, but simpler operable louvres, shutters and sliding screens follow the same idea: shade when the sun is strong, open when it is not.
Green facades
Green facades use climbing plants on cables, meshes or trellises, while living walls hold soil or felt on the face of the wall itself. Both cool the surface and change how a building weathers over time. The topic page on the green wall collects member work on this type.
Media facades
Media facades build light, screens or programmable pixels into the outer skin so that the elevation can display changing images or information. They often appear on stadiums, retail and entertainment buildings, and they raise questions of light pollution and energy use alongside graphics. Related work sits under media architecture.
Key principles of facade design
Climate and shading
The first decision on any facade is orientation. A south or west elevation in a hot climate needs very different treatment from a north face in a cold one, and good facades vary their depth, glazing ratio and shading by side rather than wrapping every elevation in the same skin. The UNI Editorial journal on efcarquitetura's Curved House in rural São Paulo shows the idea at house scale: a single curving line of vertical fins both carries the roof and filters the sun, so the shading device and the supporting element are the same thing.

Daylight and openness
Windows trade daylight and view against glare, heat gain and privacy. Many facades now vary their openness across an elevation instead of repeating one window. In the member journal Defining the single logic, kunj describes how a facade study called Porosity drives the openness of more than 100 panels from one rule: each panel's height between ground and top feeds a shared formula, with privacy and daylight treated as refinements on that base.

Materials and tectonics
Material choice sets durability, maintenance, embodied energy and character at once. A facade in board-formed concrete, as in the La Flecha house in Uruguay covered by UNI Editorial, can be enclosure, perforated screen and pergola in one material. A light metal skin, like the coloured aluminium of the Metro Wind Pavilion in Shenzhen, can turn plain infrastructure into a landmark.
Rhythm and proportion
Even a technical facade is read as a composition. The spacing of mullions, fins and panels gives an elevation its rhythm, and that rhythm changes as a viewer moves along a street. Louis Sullivan, writing about the tall steel office building in 1896, argued that a facade should grow out of what a building does rather than borrow an applied style.
"...that the life is recognizable in its expression, that form ever follows function. This is the law."
Louis Sullivan, The Tall Office Building Artistically Considered (1896)
Maintenance and fire safety
Facades have to be cleaned, repaired and eventually replaced, so access, replaceable parts and durable seals belong in the first sketches. Fire safety is the hardest lesson of recent years. The Scottish Government's response to the Grenfell Tower Inquiry phase 2 report records that the 2015 to 2016 refurbishment used aluminium composite rainscreen panels with a polyethylene core over PIR and phenolic insulation, all combustible materials, and that the Chair stated the 72 deaths were all avoidable. Material classification, cavity barriers and the whole wall build-up now carry as much weight as appearance.
Facade design on uni.xyz
The facade design topic on uni.xyz brings together 61 projects and 62 journals, from competition entries that rethink a balcony to editorial studies of large office envelopes. A few stand out.
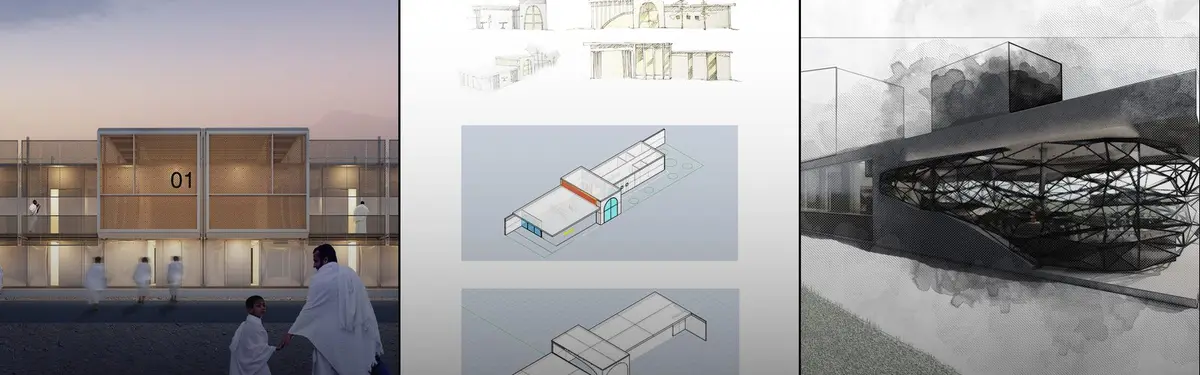
The most liked project in the topic is Extended Shell by Subhajit Ghosh, Ankita Das, Subhodeep Chowdhury and Asaad Ur Rahaman, an entry to the Retro - Fit 2020 competition. The team set out to connect people with the outside world through a modular balcony that draws on heritage conservation and the legacy of the veranda, turning a facade retrofit into a social space.

On the editorial side, the journal on MIZAL in Düsseldorf looks at Eller + Eller Architekten's office campus for WPP, which carries the largest closed-cavity facade in Germany, supplied by Josef Gartner. The 11-storey bar along Völklinger Straße takes the noise of the arterial road, while courtyards, atria and roof meadows open up behind it.
"The project is a lesson in using a hard edge to buy a soft interior."
UNI Editorial, journal on MIZAL by Eller + Eller Architekten
PXL Gaming by Ibtihal Mkouboi, Menatallah Aly and Sumaia AlShamsi received an Institutional Excellence Award in the Reboot competition. Framed by the line "Sharpen the gaming resolution", it is a reminder that a facade can carry a building's identity as directly as a logo.

The journal on the Metro Wind Pavilion follows Mur Mur Lab's renovation of 2,400 square metres of ventilation structures for Metro Line 12's Lingzhi Station in Shenzhen. Abstract coloured aluminium facades, reminiscent of sunset glows, turn functional shafts into landmarks on a commercial street.

Barcelona's Carnation Museum of Materials by Aisha Al Amry, Sama Saleem and Maureen Gamal is designed as a landmark that uses daylight and the landscape of its site. Brewed: Café Design Competition by Lala Leung, an Editor's Choice in the Brewed 2020 competition, places a café beside a contemporary museum with inspiration drawn from traditional Viennese cafés, a reminder that the shopfront is facade design at its most intimate scale.
Challenges and future directions
The glass curtain wall remains the default for many commercial buildings, yet glass makes visual comfort and solar heat gain harder to control. Double-skin systems promise better performance, but their advantages over high-performance single skins are not clear-cut, and the cavity costs usable floor area. Designers increasingly have to show, with simulation and monitoring, that a complex facade earns its cost.
Fire safety and material honesty sit alongside energy. After Grenfell, combustible cladding and insulation on tall residential buildings are treated as a life-safety question, and remediation of existing towers is a major field of work. Retrofit more broadly is where much future facade work lies: overcladding, new balconies, added shading and better glazing on the existing building stock, rather than new towers alone. Kinetic systems face their own test of time, since motors, sensors and moving parts need maintenance budgets that clients do not always plan for.
Facade design for students and designers
For a thesis or competition entry, the facade is a good place to show that a concept works at the scale of a detail. Strong angles include a climate-specific shading system tested by sun-path study, a retrofit of an existing housing block, a low-tech kinetic screen built from local materials, or a rule-based panel system developed through parametric design.
The pavilion Diffuse by Jessica Chan, Emily Chen and Glenn Lu, an Editor's Choice in the Terra x Terra competition, shows how far a modular skin can go: it is a modularly assembled pavilion developed through biomimicry and proposed as a passive air-purifying structure in urban settings. Current briefs that reward this kind of thinking are listed on the uni.xyz competitions page.

Frequently asked questions
What is facade design in architecture?
Facade design is the design of a building's external walls, including openings, cladding, shading and the way the wall meets the structure. It balances weather protection, daylight, energy use, fire safety and the building's appearance to the street.
What are the main types of facades?
Common types are load-bearing walls, curtain walls, double-skin facades, ventilated rainscreens, kinetic or responsive facades, green facades and media facades. Many buildings combine several.
What is the difference between a curtain wall and a load-bearing wall?
A load-bearing wall carries floors and roof. A curtain wall carries only its own weight and transfers wind loads to the building frame, which is why it can be thin and largely glazed.
What materials are used for building facades?
Glass, aluminium, steel, stone, brick, concrete, terracotta, fibre cement and timber are all common. The choice depends on climate, budget, maintenance, fire classification and the character the design needs.
Why are double-skin facades used?
The ventilated cavity between two skins can hold protected shading, buffer noise and help manage heat, either preheating air in cold weather or venting heat in warm weather. Their performance depends heavily on climate and ventilation strategy.
References and further reading
- Curtain wall (architecture), Wikipedia
- Lever House, Skidmore, Owings & Merrill
- Institut du Monde Arabe (IMA), Ateliers Jean Nouvel
- Grenfell Tower Inquiry phase 2 report: Scottish Government response, Scottish Government
- Double-skin facade, Wikipedia
- Form follows function, Wikipedia


Popular projects
View all 61 projects


Latest journals
View all 59 journals

Eller + Eller Wraps a Düsseldorf Office Campus for WPP in Germany's Largest Closed-Cavity Facade
At the gateway to Düsseldorf's Medienhafen, MIZAL stacks 2,500 workplaces behind a sealed glass skin, deep atria and stepped roof gardens.

Studio Font Builds a Hurricane-Ready Concrete House in Puerto Escondido from Five Planes and a Floating Pergola
On Oaxaca's Macahuite Beach, a 300 m² house of bare concrete walls and a 14-metre pergola frames the dune, the Pacific and the mountains behind it.

TEKI Design Wraps a Harajuku Blue Bottle Café in Curved Steel and Opens a Slice of Sky Between Buildings
In Shibuya's Harajuku, an 82 m² Blue Bottle café pairs a sweeping stainless steel wall with rammed earth, mirrored ceilings and a new passage.

DRM Arquitectura Extends a Suburban Buenos Aires Building in Timber to Create a Drive-Thru Ice Cream Shop
In Remedios de Escalada, Argentina, a timber frame and sloping roof extend an existing building so cars and pedestrians share one ice cream stop.


