

Facade Design
The design and construction of building exteriors, including materials, systems, and aesthetic strategies.

Exploring New Forms with Parametric Patterns for Responsive Facades: A Case on Kinetic Jali Design.
This paper examines how traditional jali screens perforated geometric patterns historically used for privacy, shading, and airflow can be reinterpreted through parametric design tools to create responsive, kinetic facade systems. It directly informs Porosity's core premise: that a single rule-based pattern logic, rooted in a long architectural tradition of filtered openness, can be formalized into a computational system that adapts variation across a surface rather than requiring custom design


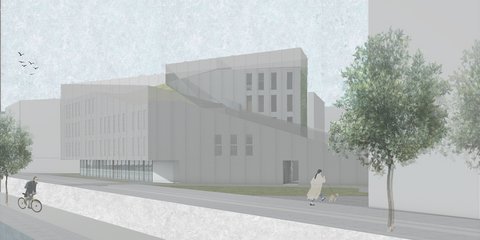
Conserving Modernity: A Dialogue Between Past and Future of Khulna Divisional Library
Conserving Modernity reimagines the 1964 Khulna Divisional Library as a dialogue between heritage and contemporary intervention. Guided by “Timeless Convergence,” it preserves modernist identity while introducing adaptive civic spaces that reactivate public engagement through flexible programs, cultural exchange, and climate-responsive design.
Porosity
Porosity is a parametric façade system driven by one logic: panel openness rises with height, from dense and private at ground level to open and daylight-filled above. Built on a 1.2m module across an 8m × 18m surface, it stays fabrication-ready and scales to any building without redesigning the logic.


Some Thoughts Clamps Felt and Metal Together to Build a Modular Eyewear Store in Wuhan
A 98 m² MOLSION eyewear shop in Wuhan builds its displays from stacked red and grey felt modules held by custom triangular metal fasteners.

Eller + Eller Wraps a Düsseldorf Office Campus for WPP in Germany's Largest Closed-Cavity Facade
At the gateway to Düsseldorf's Medienhafen, MIZAL stacks 2,500 workplaces behind a sealed glass skin, deep atria and stepped roof gardens.


Studio Font Builds a Hurricane-Ready Concrete House in Puerto Escondido from Five Planes and a Floating Pergola
On Oaxaca's Macahuite Beach, a 300 m² house of bare concrete walls and a 14-metre pergola frames the dune, the Pacific and the mountains behind it.

TEKI Design Wraps a Harajuku Blue Bottle Café in Curved Steel and Opens a Slice of Sky Between Buildings
In Shibuya's Harajuku, an 82 m² Blue Bottle café pairs a sweeping stainless steel wall with rammed earth, mirrored ceilings and a new passage.


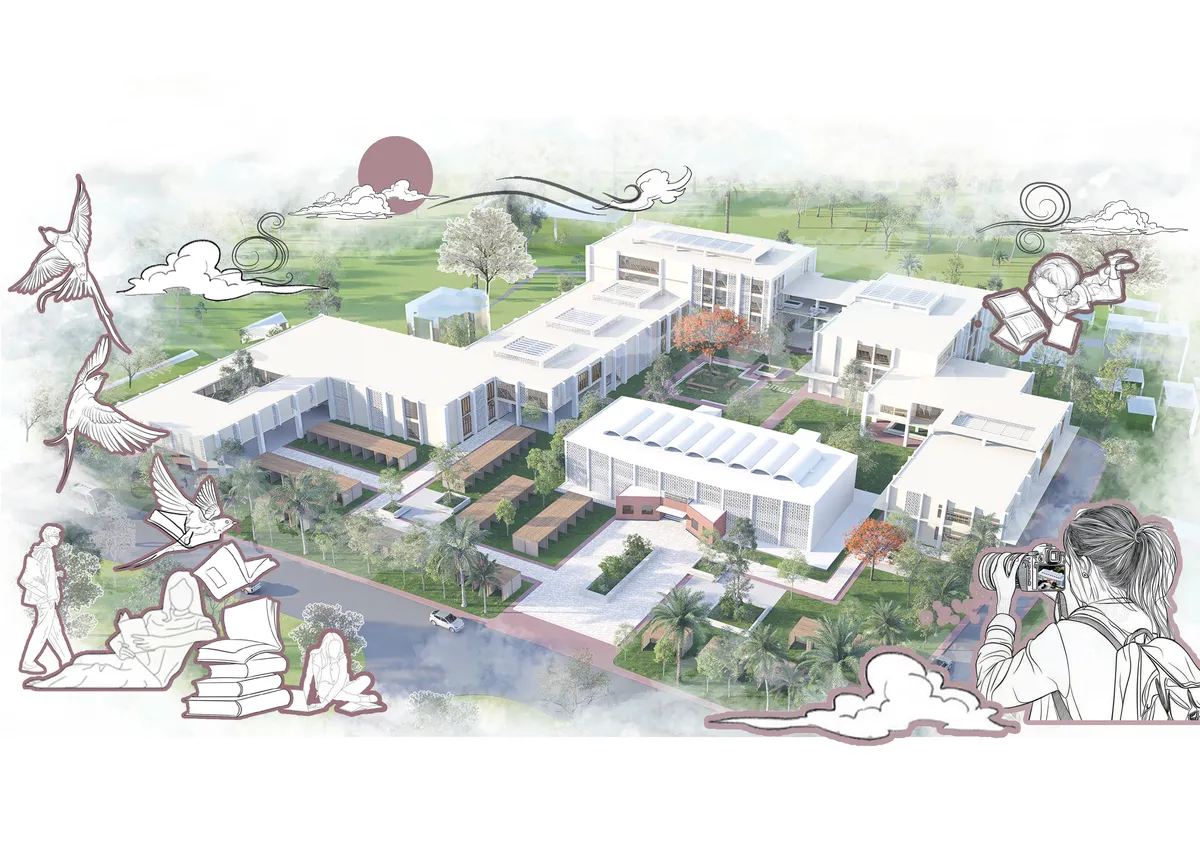
ARCHITECTURE PORTFOLIO
This portfolio is a small window overlooking my experience and learnings as a student. During this time I explored multiple aspects of architecture that were not limited to my studio bounds but opened out to various disciplines of interior, art, culture and cuisines. I enjoy creating illustrations and graphics as forms of expression and visualisations, and I am well-organized and adaptable when working on tasks both independently and in groups. I also enjoy trying new cuisines, photography, and

DRM Arquitectura Extends a Suburban Buenos Aires Building in Timber to Create a Drive-Thru Ice Cream Shop
In Remedios de Escalada, Argentina, a timber frame and sloping roof extend an existing building so cars and pedestrians share one ice cream stop.

FAKT Wraps a Brandenburg Sports Clubhouse in a Japanese Engawa Raised Above the Flood Line
In Ketzin/Havel, a 432 m² timber changing pavilion sits on a flood-proof concrete plinth, ringed by a covered veranda that doubles as the grandstand.


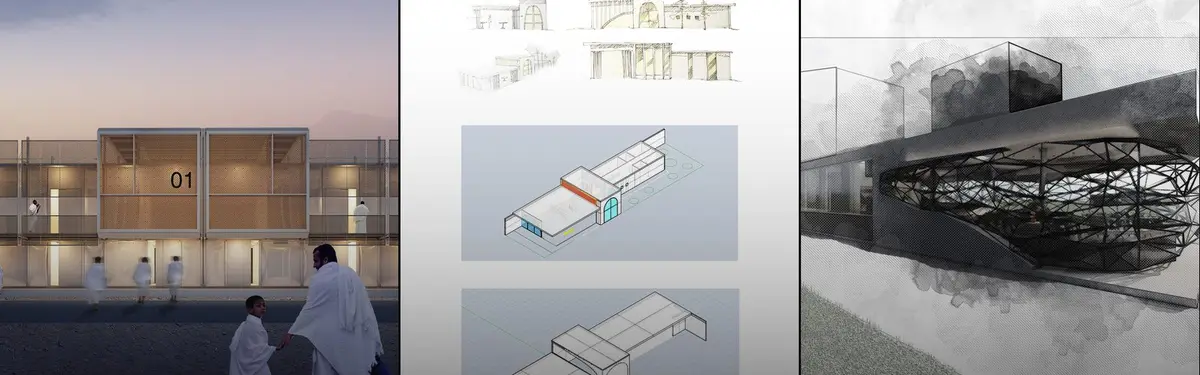
Ruth Uanzekin-Portfolio-2025
A collection of 3 projects completed for studio and competition briefs, ranging from retail to hospitality.

say architects Builds a 140 m² Shenzhen Footwear Flagship Around Louvered Timber Cabinets and a Lounge
In Shenzhen Bay Phase II, PANE's new flagship trades the sneaker wall for timber shutters, stone columns and a generous rest area built for lingering.

efcarquitetura Bends a Single Line of Fins into Structure and Sun Shade for a House in Rural São Paulo
In Taquaritinga, Brazil, a 214 m² house curves a row of fins around its garden so that the structure itself does the shading in a warming climate.


GAMALELDIN TARAKHAN (Gamal) - Portfolio - 2022
This mini portfolio was originally compiled in 2022 and presents a curated selection of my academic and professional architectural work up to that time. It includes projects across various scales and typologies, as well as several award-winning competition entries that reflect my design approach, creativity, and technical development. While it does not represent my complete body of work, it provides an overview of my architectural journey and design philosophy.

FCC Arquitectura Cuts a Three-Car Garage Extension into a Portuguese Hillside
In Portugal, a 101 m² addition of board-marked concrete and weathering steel turns a garage brief into a terraced sequence of stairs, decks and views.

Estudio Feller Herc Sets a Board-Formed Concrete Family House into the Dunes Outside Colonia del Sacramento
Near Colonia del Sacramento, Uruguay, a 360 m² concrete house uses perforated mass, pergolas and a planted roof to pull dune and river into family life.


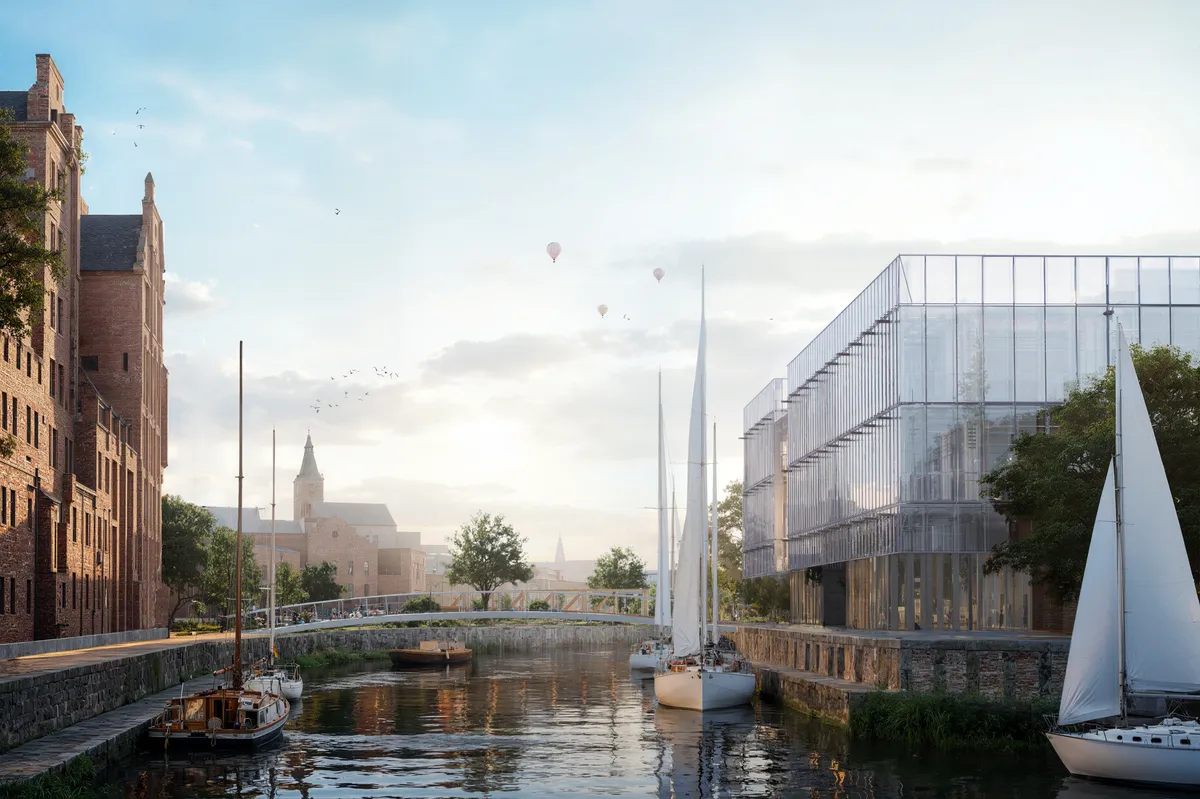
FCC Arquitectura Carves an Office and Showroom into a Working Shoe Factory in Felgueiras
In Felgueiras, Portugal, a 427 m² remodel pairs raw concrete and steel with timber slats and linear light to give a footwear brand its public face.


Brilliant work! Well done!
Thank you so much for your kind words and appreciation!
A thoughtful and well-researched heritage-led proposal that creates a meaningful dialogue between past and future. Further refinement of public access and the distinction between the existing and new architecture could make the intervention even stronger.
Thank you for the insightful feedback. I greatly value your perspective and appreciate the constructive observations, which will be helpful in further refining the proposal.
Well done! Keep up the excellent work!
Thank you very much for your kind words and encouragement. I truly appreciate your feedback and support.