

Concrete Design
Architectural and design work in which concrete is the primary material, from residential houses to towers and temples.
Concrete is one of the most widely used building materials, valued for its structural capacity, plasticity in formwork, and ability to hold large spans and cantilevers. In architecture it is used both as structure and as finished surface, which makes it a material where form, construction method, and detailing are closely linked. Designers working with concrete must consider mix design, formwork patterns, joints, weathering, and how the raw material ages over time.
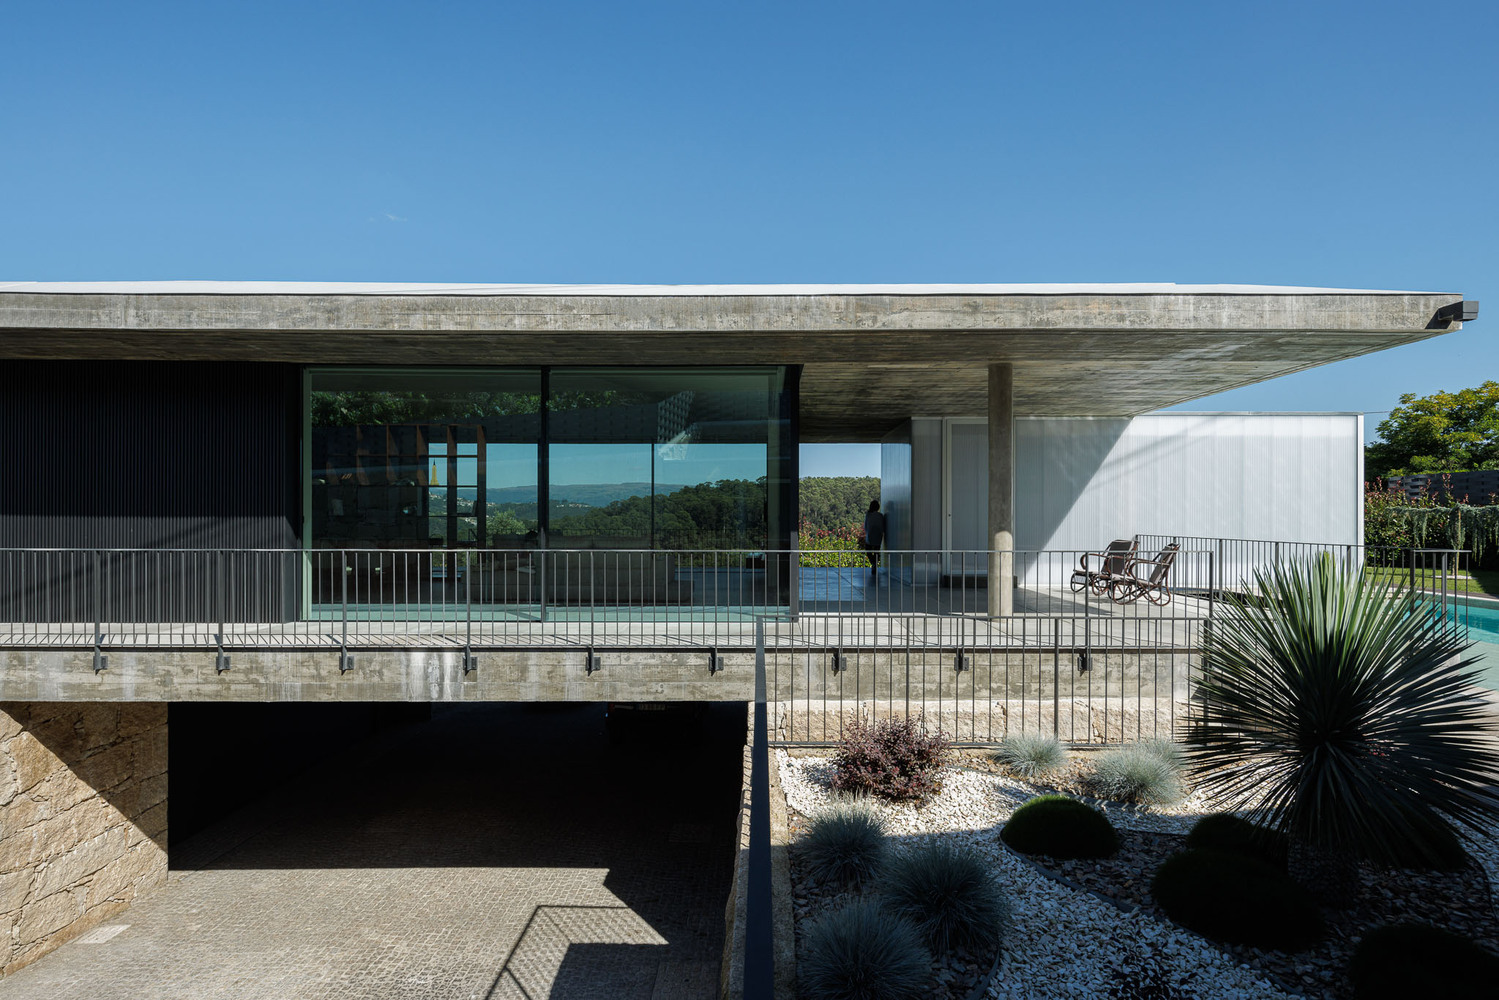
Work shared on this topic shows concrete applied across scales and programs, including a modular villa in Argentina, twin residences in Ituzaingó, a bridge-like house joining architecture and landscape, a coastal observation tower, and a temple-type building. Together these projects illustrate how the community approaches concrete for both sculptural and everyday architecture.


Popular projects
View all 1 project

Latest journals
View all 31 journals

Ponte House by stu.dere: A Modern Bridge Between Architecture and Landscape
Ponte House merges minimalist concrete design with forest views, elevated structure, fluid interiors, and natural light, creating privacy and elegance.

Villa 471 by Estudio Autónomo Arquitectura: Contemporary Modular Elegance in Mendiolaza
Villa 471 is a contemporary modular home in Mendiolaza, Córdoba, featuring cantilevers, central cloister, smart home technology, and elegant concrete design.

Westerpunt Observation Tower by studio MOTO: A Seamless Connection Between Land and Sea
Westerpunt Observation by studio MOTO in De Panne, Belgium, harmonizes dunes, sea, and promenade with concrete design, offering dynamic coastal views.

Paysandú Residences by bakro-mayorano: Contemporary Twin Homes in Ituzaingó, Argentina
Paysandú Residences by bakro-mayorano are mirrored contemporary homes in Ituzaingó, featuring layered facades, double-height living spaces, sunshades, and modern concrete design.


