

Villa 471 by Estudio Autónomo Arquitectura: Contemporary Modular Elegance in Mendiolaza
Villa 471 is a contemporary modular home in Mendiolaza, Córdoba, featuring cantilevers, central cloister, smart home technology, and elegant concrete design.


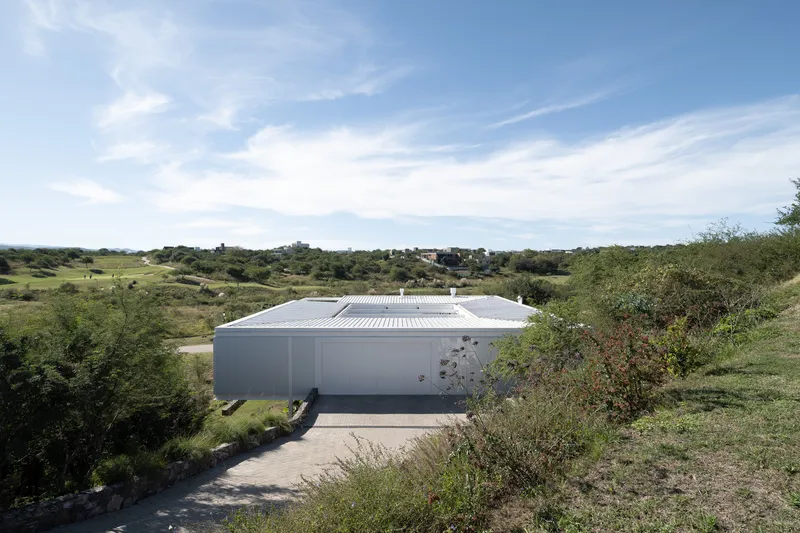
Villa 471, designed by Estudio Autónomo Arquitectura, stands as a striking example of contemporary residential architecture in Mendiolaza, Córdoba, Argentina. Completed in 2023, this 455 m² villa redefines modern modular living by merging robust concrete construction with elegant, refined design principles. Captured beautifully by photographer Javier Agustin Rojas, Villa 471 demonstrates how modular construction and careful architectural planning can coexist with natural landscapes and sustainable living.
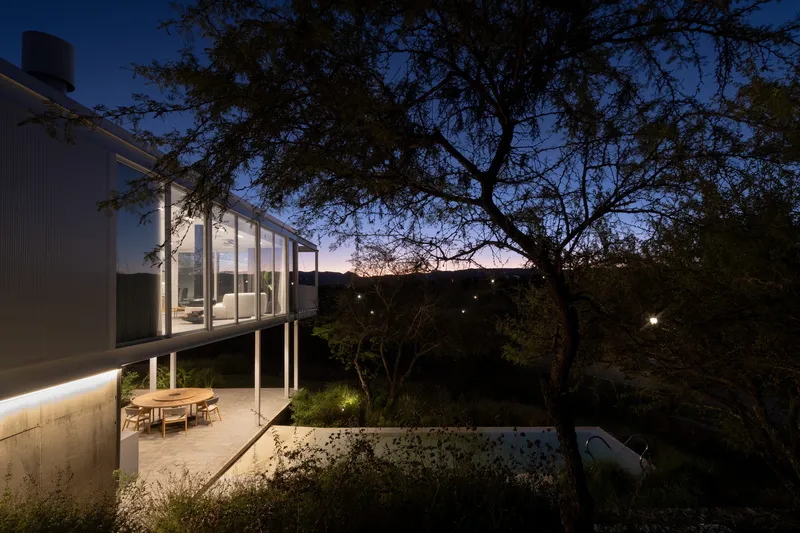
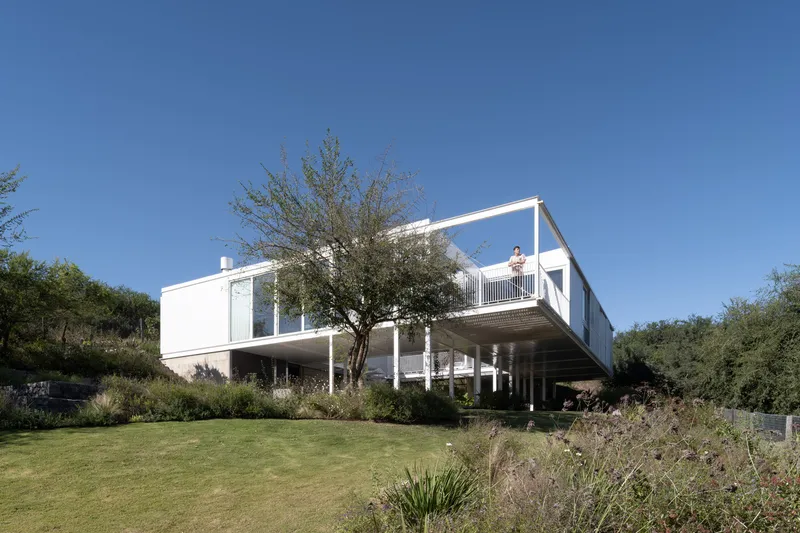

Modular Design Meets Natural Integration
Set amidst the rolling slopes of the Sierras Chicas, Villa 471 takes full advantage of its sloped terrain. The architects addressed the challenge with an open ground floor that harmoniously integrates with the surrounding environment. This design strategy not only maximizes panoramic views but also enhances natural ventilation and sunlight penetration, boosting energy efficiency.
The villa’s modular construction system allowed for precise factory production and on-site assembly. This method ensured high-quality standards while significantly reducing construction time and costs. A standout engineering feature is the 4-meter cantilever, a daring structural element that demonstrates meticulous planning and technical expertise, creating dramatic architectural impact without compromising stability.

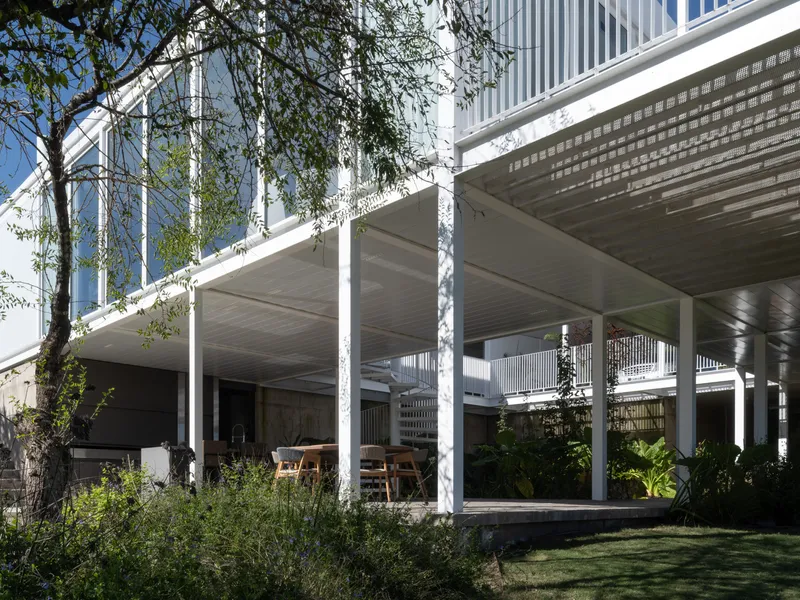

Central Cloister: Heart of the Home
At the core of Villa 471 is a central cloister, which functions as the villa’s communal and spiritual center. This central courtyard fosters connection between the interior spaces, promoting an open, flowing layout that encourages social interaction while offering a serene retreat from daily life.
The villa’s envelopes are crafted using shaped panels, which accelerate project execution without sacrificing structural integrity or aesthetic quality. Complementing this design is a sophisticated home automation system, transforming Villa 471 into a smart home that harmonizes comfort, efficiency, and technology.


Materials and Craftsmanship
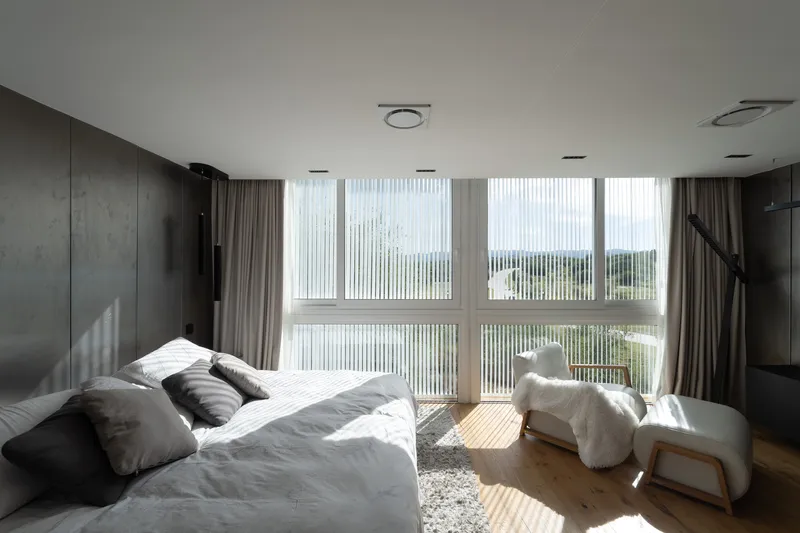
Villa 471 showcases a careful selection of premium materials and finishes. Collaborations with Indigo Lumieres, Mobler Studio, Patagonia Flooring, SQL AMOBLAMIENTOS, Simon Ibañez Duran, and Urbantek contribute to the residence’s refined interior and exterior details. From expansive windows that frame breathtaking views to bespoke furnishings, the villa embodies modern sophistication with a tactile, human-centered approach.


A Contemporary Architectural Masterpiece
Villa 471 is more than a home: it is a statement in modern residential architecture, seamlessly blending modular construction, structural innovation, and natural surroundings. Every element, from the cantilevered terraces to the cloistered heart of the home, reflects a commitment to design excellence, sustainability, and a contemporary lifestyle that celebrates both nature and technology.
Villa 471 stands as a benchmark for innovative modular homes, demonstrating how contemporary design can achieve elegance, functionality, and environmental harmony.

All photographs are works of
Javier Agustin Rojas


Popular Articles
Popular articles from the community


Architekt Andreas Gruber Scatters 23 Dark Timber Chalets Across a South Tyrolean Forest Edge
In Molini di Tures, Amonti Chalets breaks a resort into a hamlet of gabled timber houses, with parking, storage and services pushed into the slope.

Cube Design Draws an Ecological Corridor Between Two Shenzhen Hills with the Nankai Building
Beside Shenzhen's container docks, the Nankai Building pairs stacked balconies with a climbing green screen to connect two hillsides across its height.

LT2A and OPEN Architectes Thread a Brick and Glass High School Through a Wooded Belgian Campus
In Braine-l'Alleud, a 3,000 m² wing for Collège Cardinal Mercier pairs pale brick with a glazed colonnade, deferring to a small chapel and a dense wood.

GROUP A Strips a 1969 Rotterdam Harbor Headquarters to Its Frame and Wraps It in Timber Louvers
In Rotterdam's M4H harbor district, Ferro Offices reuses a 1969 frame, adds one timber storey and reaches BREEAM-NL Outstanding.

Similar Reads
You might also enjoy these articles

Gil Mello Arquitetura Tilts a Single Roof Toward the Waterfalls on a Plateau Above Aiuruoca, Brazil
In Aiuruoca, Minas Gerais, a 200 m² house of local labor and reclaimed poles pairs a low valley veranda with a tall mountain one.

U.GA Architects Wraps an Oval Rooftop Pool in Curved Board-Formed Concrete on Busan's Jeollidan-gil
In Busan's Jeonpo-dong, a 454 m² mixed-use block stacks a neighborhood facility, guest rooms and an oval rooftop pool inside spiraling concrete walls.

Felipe Hess Arquitetos Turns a Blind Stone Wall to the Street and Opens a Brazilian House onto a Courtyard and Canal
A canal-front house in Brazil hides behind painted stone and planting, then opens to an olive-tree courtyard, a reed-ceilinged porch and a curving pool.

David Macias Steps a Doorless Stone and Plaster House Down a Tropical Colombian Hillside
In the humid hills of Colombia, Threshold House replaces the front door with an open void and terraces its 850 m² down the slope instead of fighting it.

Explore Villa Vernacular Competitions
Discover active competitions in this discipline

Challenge to reimagine the Iron Throne

Photograph architecture without architects

Illustrate the lost glory of Angkor Wat - Render Challenge

Design challenge to reuse E-waste
Comments (0)
Please login or sign up to add comments
No comments yet. Be the first to comment!