

Playducation: Modular Geometry That Embeds Learning Inside Refugee Play Spaces
A polyhedral exoskeleton system positions climbing, building, and exploration around existing open ground within refugee settlements.


What if a playground could teach without ever looking like a classroom? Playducation begins with a provocation: that architecture for children in refugee settlements should not separate education from recreation but fuse them into a single spatial experience. The project proposes a system of modular, polyhedral structures that children can climb on, build with, sit inside, and reinterpret. Every surface, edge, and opening becomes a potential learning tool. The name says it all. Children don't learn through play here; they learn with it.
Designed by Anoushka Puri and shortlisted in the Re-imagining Play 2020 competition, Playducation tackles the difficult intersection of humanitarian architecture and childhood development. Rather than importing a fixed playground typology, the project studies how modular geometric forms can adapt to the variable terrain, density, and climate conditions found across refugee settlements. The result is a flexible kit of parts that responds to context without demanding a single configuration.
Clusters Around Open Ground, Not Objects Dropped on a Site
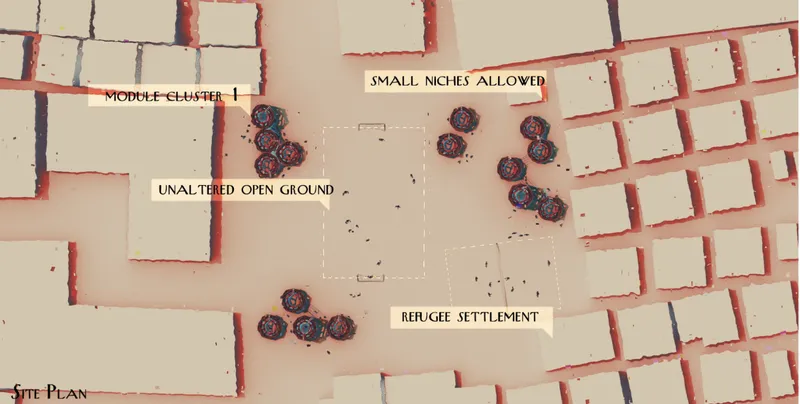
The site plan reveals a strategy that refuses to treat the playground as an isolated architectural object. Modules are arranged in clusters around an existing open ground within the settlement, preserving a central area for running, football, group games, and informal gatherings. Smaller clusters at the perimeter create intimate pockets where a child might explore a module independently or with a few friends. The arrangement produces multiple scales of play within a single intervention.
This positioning is deliberate and politically conscious. Humanitarian architecture too often reorganizes an entire settlement to justify its presence. Playducation works with existing spatial conditions, adding new opportunities for social and educational activity without overwriting what is already there. The labeled zones in the plan make this legible: open ground stays open, while the geometric modules generate a new perimeter of possibility.
Polyhedral Geometry as a Framework for Flexible Play
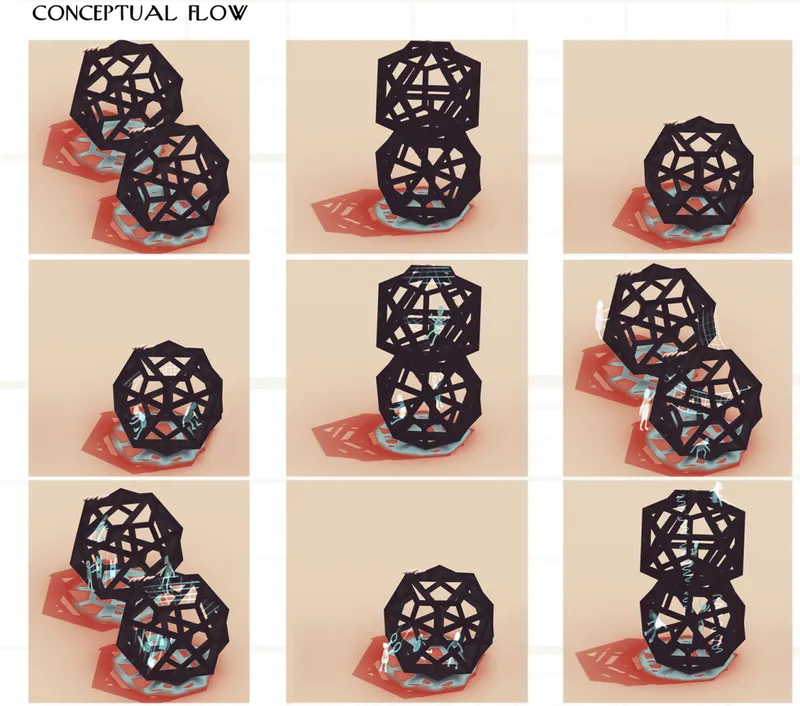
The physical model sequence captures the project's most distinctive formal move. Puri studied polyhedral geometries, including the dodecahedron, icosahedron, and icosidodecahedron, before developing an exoskeleton capable of accommodating multiple activities. The resulting lattice structures have a strong visual identity while creating numerous surfaces, openings, and internal volumes that support different forms of play. Red shadow projections in the models hint at how light and geometry interact to produce shifting spatial conditions throughout the day.
Human figures placed within and around the models clarify the scale: these are child-sized structures, intimate enough for individual exploration yet large enough for group occupation. The geometric approach also underpins the modularity. Individual units can operate independently or be positioned together in more complex arrangements, adapting to whatever terrain, density, or climate conditions a specific settlement presents.
Interior Networks That Invite Climbing, Building, and Discovery
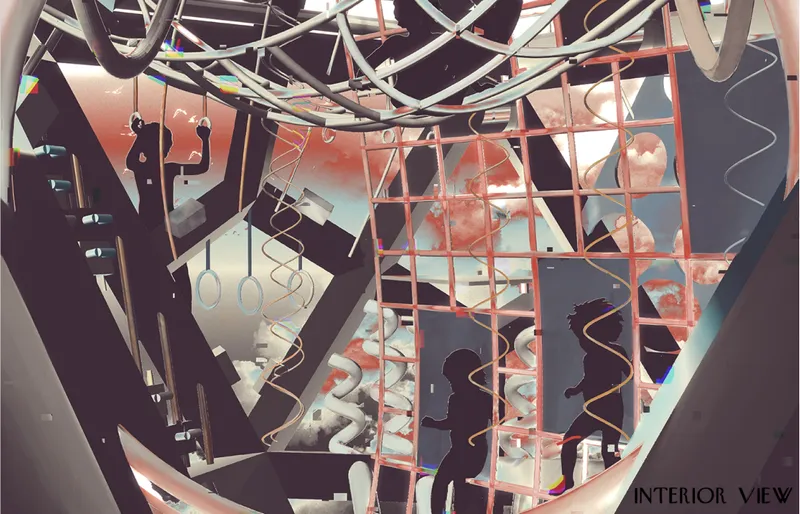
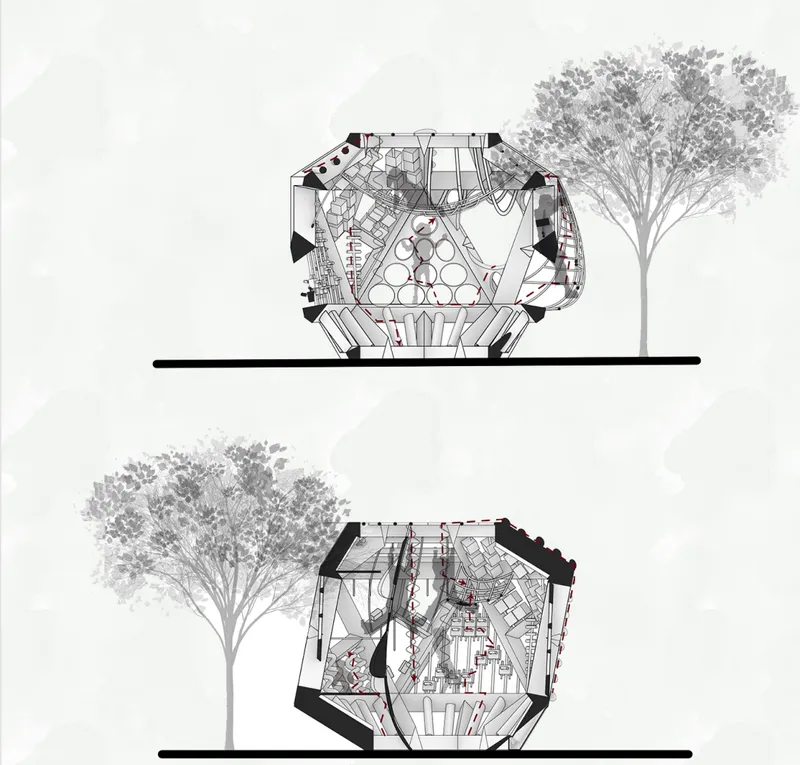
The interior section perspective strips back the exoskeleton to reveal what happens inside. Layered structural frames create a three-dimensional network of platforms, spiral elements, and intermediate surfaces that children can navigate vertically and horizontally. Figures shown at different heights within the section demonstrate how the module supports simultaneous activities: climbing, balancing, observing, and gathering all occur within the same volume. The architecture does not contain play; it becomes play.
The elevation drawing reinforces this reading. Two sectioned geometric volumes, placed beside a tree for scale, expose the density of internal spatial networks. Edges and surfaces multiply opportunities for physical engagement, while the openness of the lattice ensures visibility and ventilation. For children experiencing displacement and uncertainty, the proposal aims to create an inviting environment within an otherwise unstable context, offering not prescribed activities but multiple possibilities for interpretation.
Reading the Settlement Fabric from Above
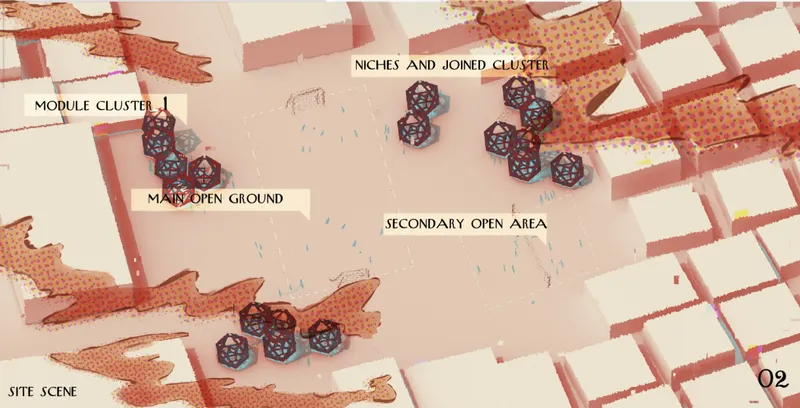
The aerial site diagram pulls the lens back to show how the modular clusters sit within the broader settlement fabric. The textured surrounding context, with its irregular densities and pathways, makes clear that these modules are not designed for a clean, hypothetical site. They respond to real patterns of occupation. The open ground at the center reads as a void that the intervention activates rather than fills, reinforcing the project's argument that careful positioning can achieve more than wholesale reorganization.
Why This Project Matters
Playducation matters because it takes on one of humanitarian architecture's most persistent shortcomings: the tendency to prioritize shelter and infrastructure while treating childhood development as an afterthought. Puri's proposal argues that play and education are not luxuries to be added once basic needs are met. They are fundamental to how displaced children rebuild agency, social relationships, and a sense of independence. The modular system makes this argument spatial rather than theoretical.
The project also demonstrates a mature understanding of flexibility. By studying polyhedral geometries and developing a kit of parts rather than a singular building, Playducation acknowledges that refugee settlements are not uniform. Terrain, climate, density, and patterns of use vary from site to site. An architecture that can unfold, adapt, and reconfigure without losing its identity offers a more honest response to that reality than any fixed masterplan could.
View the Full Project
About the Designers
Designer: Anoushka Puri
Enter a Design Competition on uni.xyz
uni.xyz runs architecture and design competitions year-round that reward proposals with spatial conviction and real site intelligence.
Project credits: Playducation by Anoushka Puri Re-imagining Play 2020 (uni.xyz).


Popular Articles
Popular articles from the community


Manzana Morphosis: Stretching Barcelona's Grid into a Living Landscape for 2050
A radical reworking of the Eixample manzana turns density into a tool for generous public space, vertical ecology, and environmental performance.

Opera on the Sea: Driftwood Logic Shapes a Timber Opera House on Estonia's Coast
Trevor Orgill's opera house translates the entangled drift of floating timber into a civic building where wood, water, and music converge.

Tsunami Convergenics: Turning Catastrophic Ocean Forces into Underwater Housing Infrastructure
A speculative underwater settlement off the coast of Onagawa, Japan, treats tsunamis and typhoons as energy sources rather than threats.

Faces of the Soviet Avant-Garde: Turning Moscow's Street Names into an Open-Air Museum
A network of sculptural installations across a Moscow residential district transforms forgotten architect names into spatial encounters with cultural memor

Similar Reads
You might also enjoy these articles


Eco Chapel: A Green Architecture Pavilion Designed in Symbiosis with the Forest
Eco Chapel uses green architecture to weave prayer, learning and reuse into a forest pavilion shaped by modular hexagonal canopies for life.

Kaffeebühnen: Coffee Shop Architecture Designed as a Civic Stage Between Vienna’s City and Park
Kaffeebühnen turns coffee shop architecture into a civic stage, linking Vienna’s park edge, urban life, warm timber yards, and coffee craft.

Healing Façade: Sustainable Architecture for Reforestation, Community, and Sacred Ecology in Ethiopia
Healing Façade reimagines sustainable architecture as a living wall that restores soil, catches water and renews Ethiopia's forest churches.


Urban Forest: A Vertical Ecosystem for 5,000 Workers in Singapore's Changi Business Park
Radially stacked pods and layered green decks turn a 7-acre plot into 47 acres of ecological workspace projected for 2040.


Comments (0)
Please login or sign up to add comments
No comments yet. Be the first to comment!