
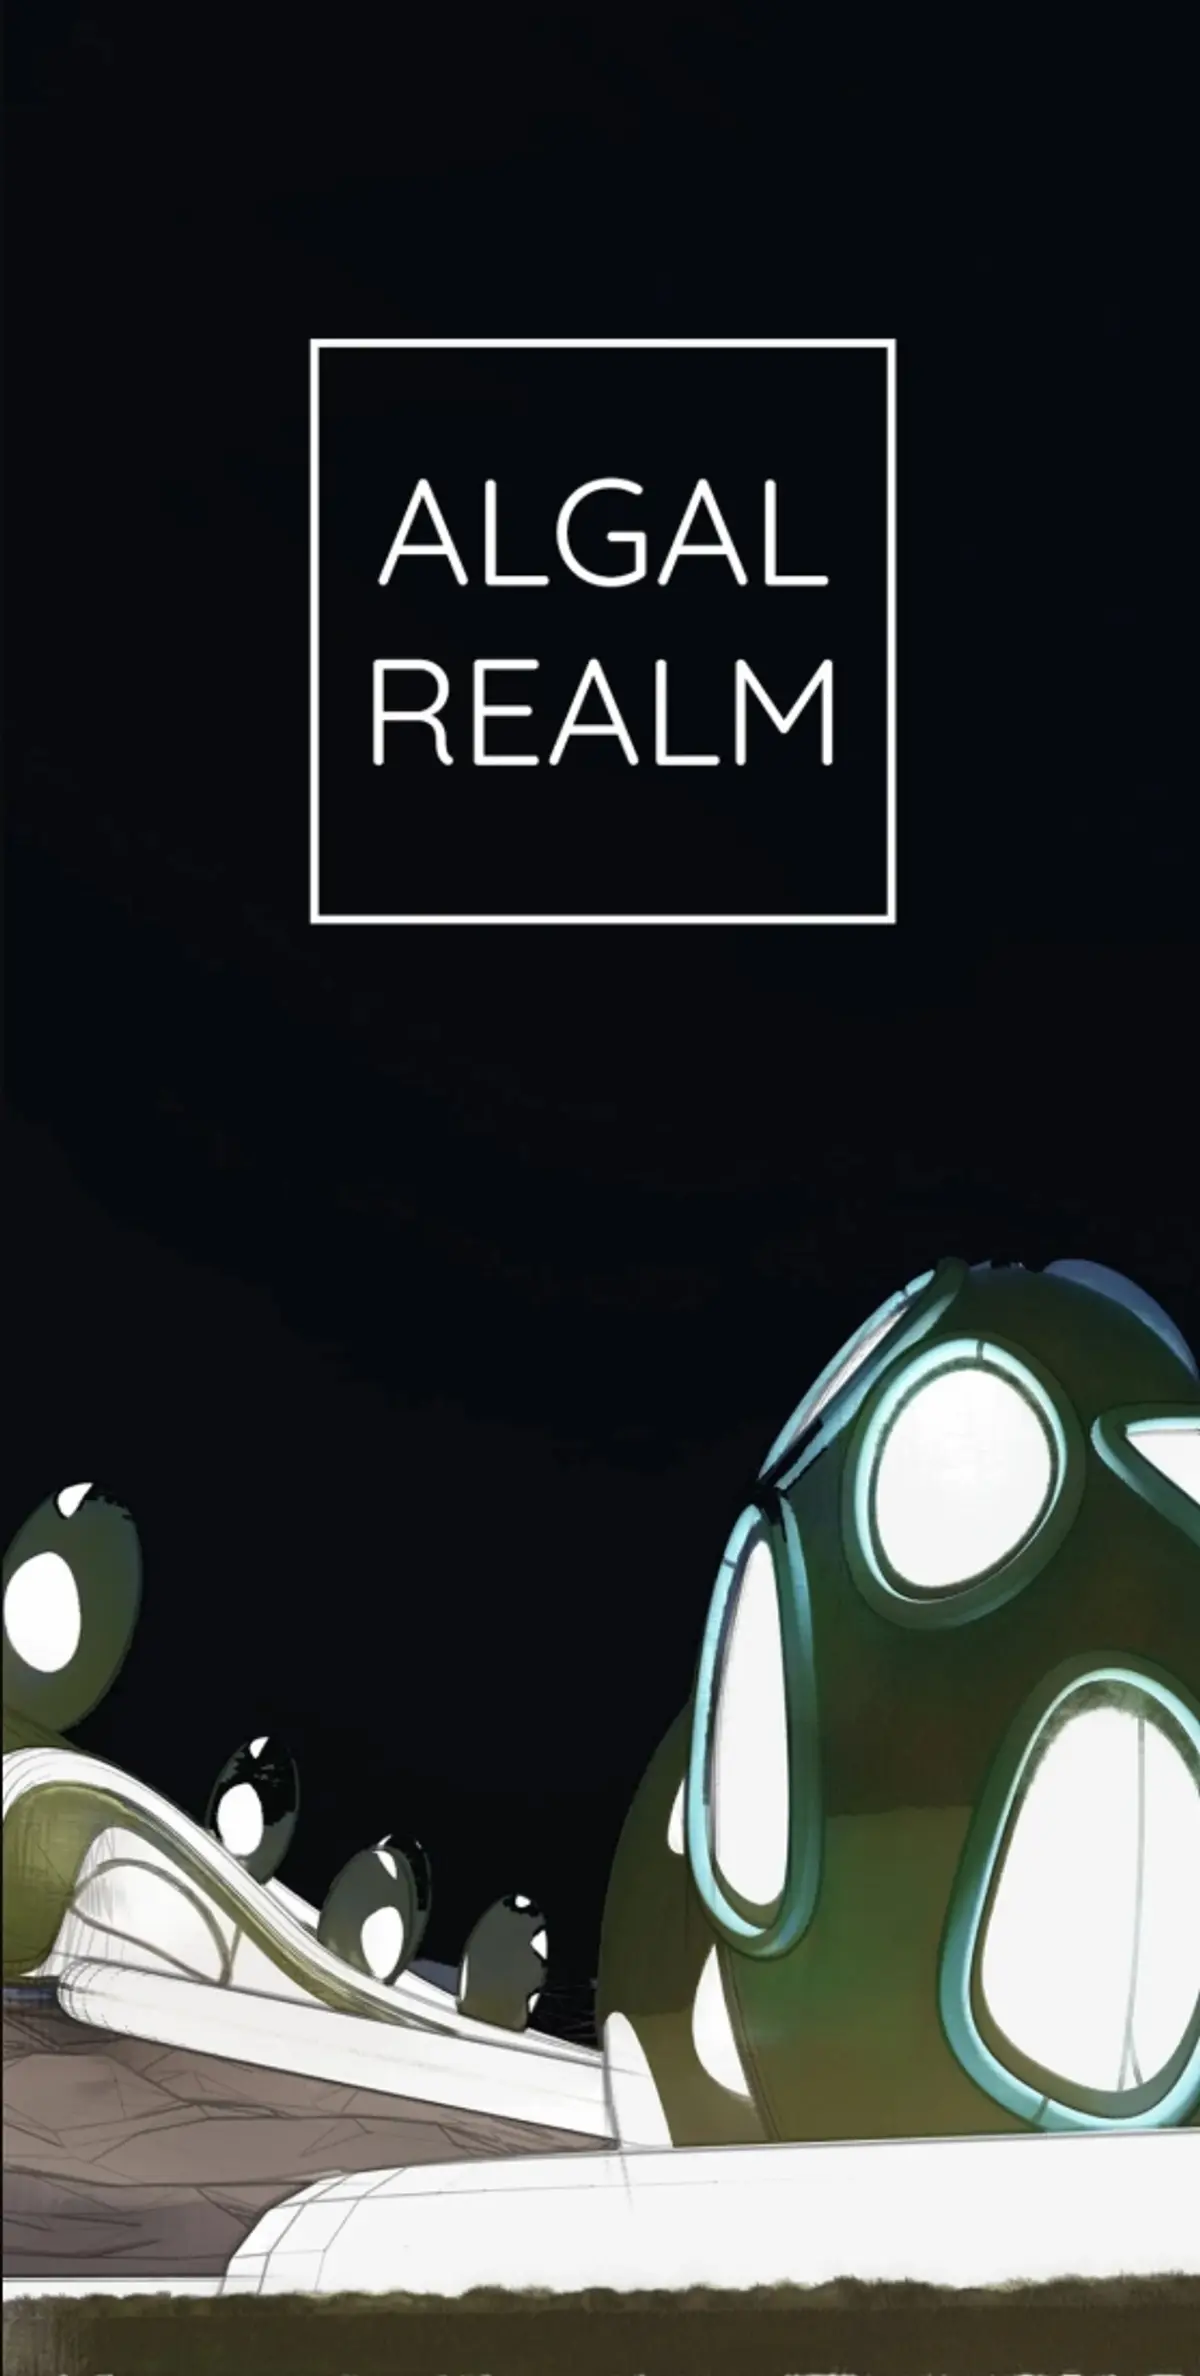
Algal Realm: A Lunar Habitat Where Biology Replaces Machinery
Bioengineered algae drive oxygen production, construction, food supply, and energy generation in this speculative Moon settlement.


What if the most important cargo for a lunar settlement weighed almost nothing? ALGAL REALM starts with that provocation, proposing that bioengineered algae cells, not prefabricated modules or heavy machinery, could form the productive core of a permanent Moon base. The project treats biology not as a secondary life support subsystem but as the primary engine for oxygen production, food cultivation, energy generation, waste processing, medicine, and even construction material. Architecture becomes ecological infrastructure, and the habitat becomes a living metabolic loop.
Designed by Praneeth Aashwinay, Preetham Bharadwaj, and Abhijith Lakshman, ALGAL REALM received the People's Choice Award in the Moon Base 2124 (2020) competition. The entry reimagines extraterrestrial habitation as a closed-loop ecosystem rather than a collection of independent technological components, aligning with ongoing NASA and academic research into in-situ resource utilization, scalable surface infrastructure, and long-term habitat growth.
A Circular Metabolism of Sunlight, Algae, and Human Occupation
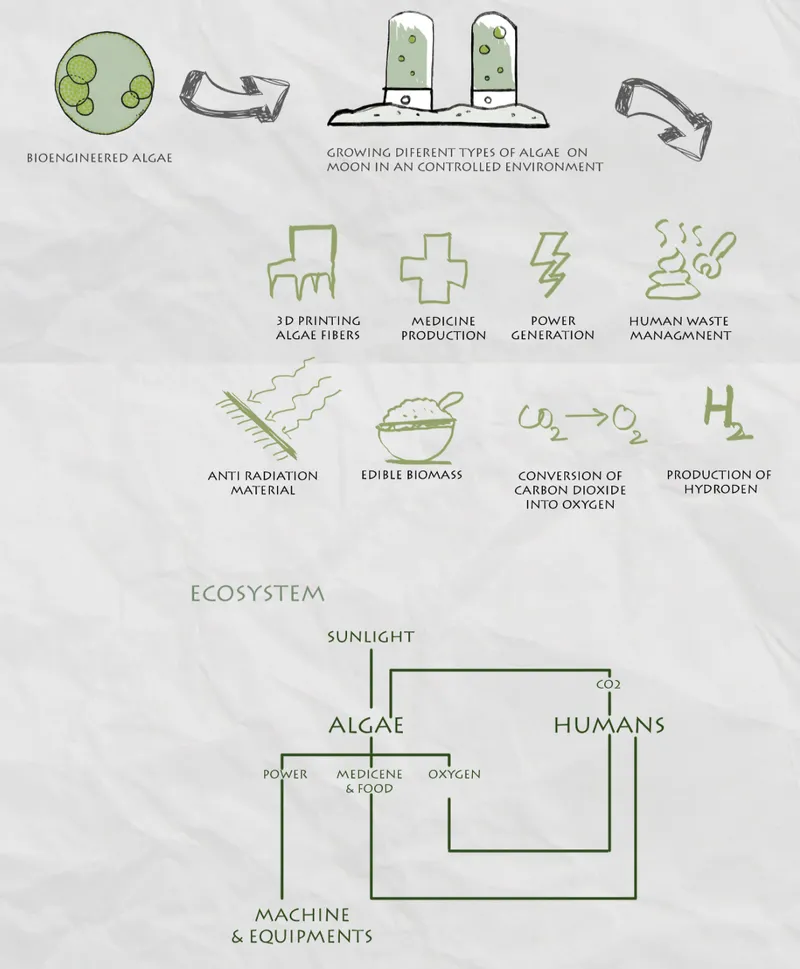
The ecosystem diagram lays out ALGAL REALM's central logic with deliberate clarity. Humans exhale carbon dioxide. Algae absorb that carbon dioxide along with sunlight and produce oxygen, food biomass, and other usable outputs. Those outputs feed back into human occupation, equipment operation, food systems, and energy infrastructure. The loop is intentionally circular: every waste stream becomes a resource stream, reducing total dependence on imported equipment and consumables from Earth.
Conventional lunar habitat proposals typically assign a separate mechanical device to each survival function: an electrolysis unit for oxygen, a water recycler, a separate food production module. ALGAL REALM collapses those discrete systems into a single biological network capable of contributing to multiple requirements simultaneously. The ambition is not to eliminate machinery entirely but to let biological processes absorb enough supporting roles that maintenance loads drop, redundancy increases, and the settlement can expand through local material cycles rather than resupply missions.
Ovoid Pods Over Domes: Rethinking Interior Volume on the Moon
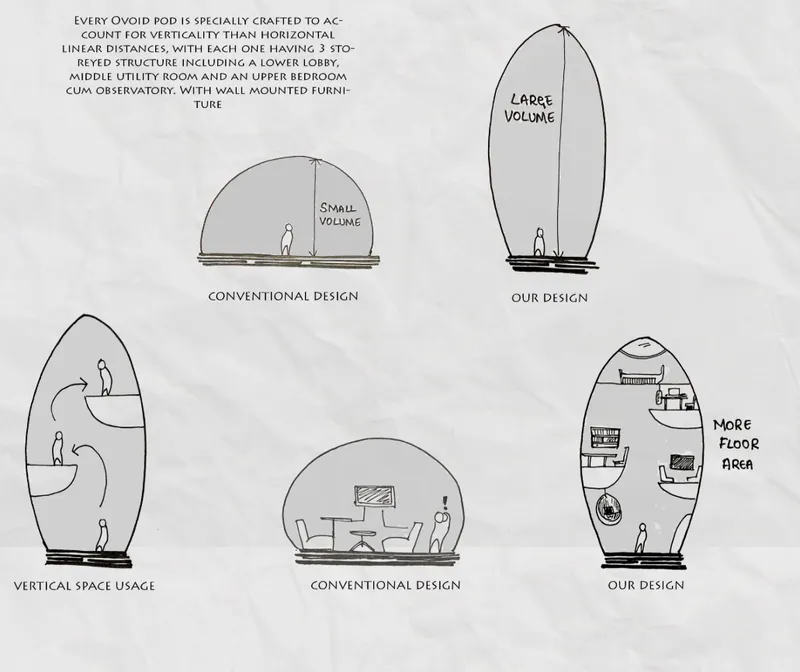
The section sketches reveal a critical spatial decision. Rather than relying on the familiar hemispherical dome, the designers propose vertically oriented ovoid pods. The comparison is drawn explicitly: a conventional dome wastes usable volume near its curved edges, while the ovoid geometry stacks habitable floor area vertically, making better use of the pressurized envelope. In a context where every cubic meter must be pressurized, shielded from radiation, and thermally regulated, this shift in form factor has real consequences for spatial efficiency.
The vertical orientation also opens up possibilities for multi-level programming within a single pod, separating living, working, and biological production zones along a vertical axis. That kind of internal differentiation is difficult to achieve inside a squat dome without significant internal structure. Here, the pod's own shell geometry provides the organizational framework.
Interconnected Circular Pods and Integrated Bioreactors
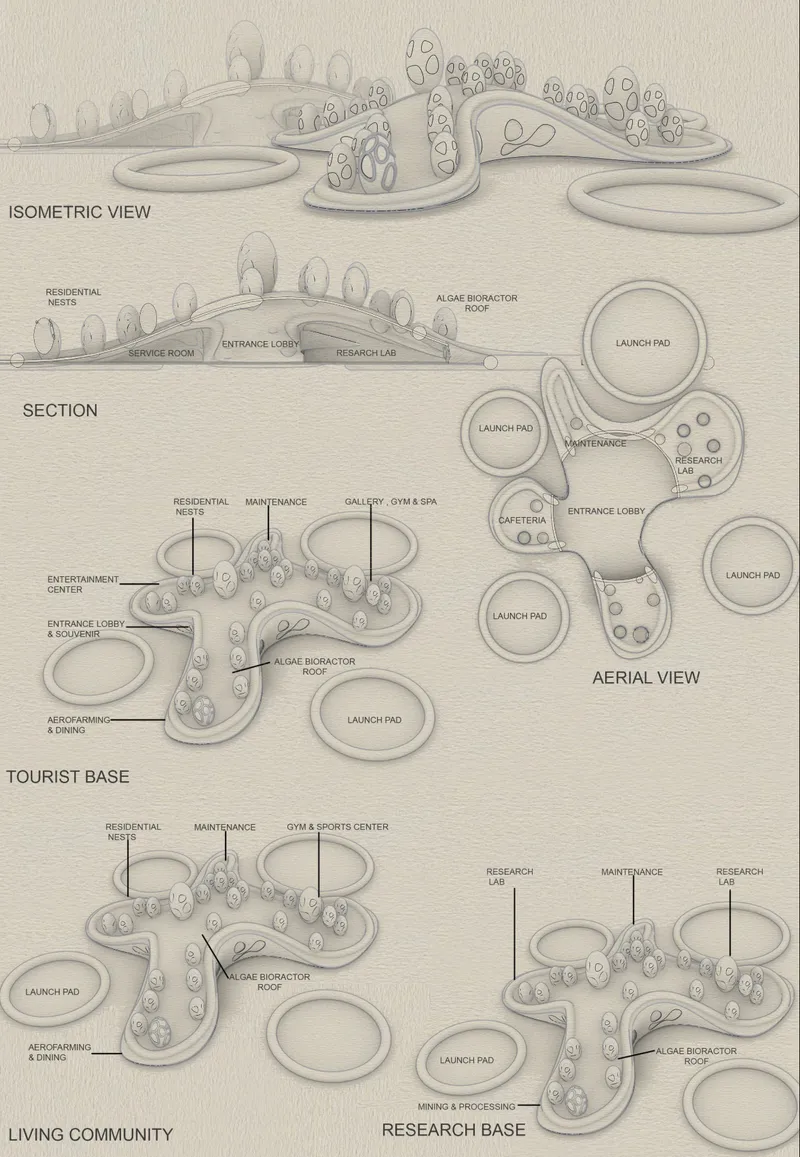
The isometric, section, and aerial views show how the settlement aggregates. Individual circular pods connect into clusters, with labeled program spaces distributed across the network: habitation, communal areas, research facilities, and, crucially, algae bioreactors woven directly into the architectural fabric. The bioreactors are not isolated utility rooms tucked away in a service corridor. They occupy visible, integrated positions within the habitat, reinforcing the idea that biological production is the settlement's core function, not its afterthought.
The deployment strategy supports this integration at a material level. The designers propose using 3D-printed regolith concrete as the primary locally derived structural material, with algae-based construction processes contributing to the building system. Transporting algae cultures rather than finished components fundamentally changes the logistics of lunar construction: the settlement is no longer conceived as cargo delivered from Earth but as something that progressively grows through local biological and material cycles. That distinction addresses a central challenge in contemporary lunar planning, where transportability, constructability, and scalable growth remain fundamental constraints.
Three Levels of Living Inside an Ovoid Shell
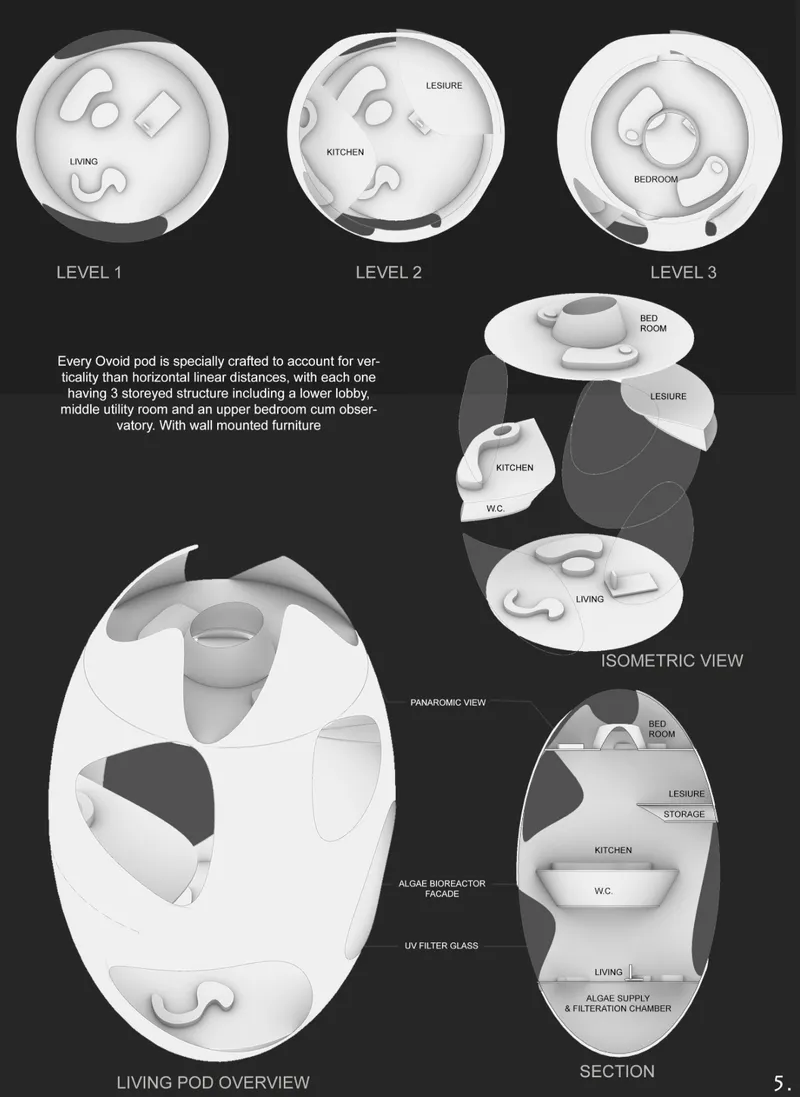
The residential pod drawings detail a three-level arrangement within a single ovoid volume, with labeled living spaces and vertical circulation connecting the floors. The floor plans show how the designers fit private quarters, communal living areas, and service functions into the tapered geometry of the shell, using the widest cross-section for primary habitation and the narrower top and bottom zones for circulation, storage, and environmental systems. Vertical movement through the pod acknowledges lunar gravity conditions, where stairs and ladders behave differently than on Earth.
What makes these drawings convincing is their specificity. Rather than presenting a generic pressurized volume and leaving its interior unresolved, the designers commit to room layouts, furniture placement, and spatial hierarchies. That level of resolution signals that ALGAL REALM is not just a systems diagram dressed in architectural language; it is a habitat proposal that takes the experience of daily life on the Moon seriously.
Why This Project Matters
ALGAL REALM's most significant contribution is its insistence that biological systems deserve a primary, not auxiliary, role in extraterrestrial architecture. The proposal does not simply bolt a greenhouse onto a conventional habitat. It restructures the entire settlement logic around a single organism's capacity to produce oxygen, process waste, generate food, contribute to construction, and support energy infrastructure. That reframing turns a lunar base from a machine into an ecosystem, with all the resilience and redundancy that word implies.
The project also challenges the prevailing assumption that space habitats must be fully manufactured on Earth and shipped whole. By proposing that algae cultures, essentially biological seeds, could be transported and then cultivated on-site using locally available resources, the designers offer a model where a settlement's growth curve is decoupled from its supply chain. For any serious conversation about permanent human presence beyond Earth, that shift in thinking is more valuable than any single technical solution.
View the Full Project
About the Designers
Designers: Praneeth Aashwinay, Preetham Bharadwaj, Abhijith Lakshman
Enter a Design Competition on uni.xyz
uni.xyz runs architecture and design competitions year-round that reward proposals with spatial conviction and real site intelligence.
Project credits: ALGAL REALM by Praneeth Aashwinay, Preetham Bharadwaj, Abhijith Lakshman Moon Base 2124 (2020). (uni.xyz).


Popular Articles
Popular articles from the community


longwave studio Reorganizes a 112 m² Tainan Apartment Around the Daily Routines of a Family and Two Cats
In Tainan, Taiwan, birch plywood, rust-red furniture and a freestanding plaster wall link arrival, storage, work and family life in one apartment.

LT2A and OPEN Architectes Thread a Brick and Glass High School Through a Wooded Belgian Campus
In Braine-l'Alleud, a 3,000 m² wing for Collège Cardinal Mercier pairs pale brick with a glazed colonnade, deferring to a small chapel and a dense wood.

U.GA Architects Wraps an Oval Rooftop Pool in Curved Board-Formed Concrete on Busan's Jeollidan-gil
In Busan's Jeonpo-dong, a 454 m² mixed-use block stacks a neighborhood facility, guest rooms and an oval rooftop pool inside spiraling concrete walls.

David Ortega Stacks a Two-Story Mexico City Penthouse Around a Steel Stair and a Pergola-Shaded Roof Terrace
In Colonia Roma, a 300 m² penthouse uses oak joinery, a planted steel stair and a slatted roof pergola to make a new-build apartment feel like a house.

Similar Reads
You might also enjoy these articles

Healing Façade: A Modular Chapel System That Restores Ethiopia's Sacred Forests
Winner of the Eco-Chapel competition, this circular timber façade collects water from air to rebuild soil and reforest degraded Ethiopian landscapes.

Kaffeebühnen: Where Coffee Shop Architecture Becomes a Civic Stage in Vienna
A linear sequence of timber boxes, transparent shells, and open yards turns the Viennese café tradition into a public performance space.

Eco Chapel: A Modular Forest Pavilion That Grows Like the Landscape It Protects
Hexagonal timber modules weave through existing trees, turning a chapel into a living system for prayer, education, and reforestation.


Urban Forest: A Vertical Ecosystem for 5,000 Workers in Singapore's Changi Business Park
Radially stacked pods and layered green decks turn a 7-acre plot into 47 acres of ecological workspace projected for 2040.

Explore Space Habitat Competitions
Discover active competitions in this discipline

Comments (0)
Please login or sign up to add comments
No comments yet. Be the first to comment!