
Cinema Futurismo: Futuristic Architecture Reimagining the Future of Cinema
Cinema Futurismo merges futuristic architecture, holographic projection, intimate seating, and landscape into a new social cinema.


Cinema has always existed at the intersection of storytelling, technology, and collective experience. Yet the conventional movie theater has changed remarkably little in its fundamental spatial organization. Rows of seats face a flat screen, circulation is carefully separated from viewing, and the architecture largely disappears once the lights go down. Cinema Futurismo challenges that familiar model through futuristic architecture, proposing a cinema where space itself becomes part of the narrative.
Created by Klaudia Peda, Karolina Garkowska, Patka R, and Team Students - UTP, the project was a Shortlisted entry of Cinema Futurismo.
Instead of treating cinema as an enclosed room built around a rectangular screen, the proposal transforms the theater into a circular, immersive environment. A transparent dome rises from a landscaped terrain while spectators gather around a central projection system. Seating, privacy, technology, topography, and nature are integrated into one architectural composition.
The result is not simply another movie theater. It is a speculative exploration of what cinema architecture could become when the screen is no longer the dominant object.
Rethinking the Architecture of the Movie Theater
The project begins with a criticism of conventional cinema spaces. Although cinemas are collective environments, the experience itself can remain strangely impersonal. Large audiences occupy standardized seating arrangements with limited control over privacy, posture, or social interaction.
Cinema Futurismo proposes another relationship between viewer and space.
Instead of rows of upright chairs, the interior uses specially contoured reclining seats arranged concentrically around the center. Their fluid profile suggests a position somewhere between an armchair and a lounge, encouraging visitors to settle into the space rather than simply occupy an assigned seat.
Mobile partitions between seating areas allow spectators to create more private zones when desired. This introduces a domestic quality into a public entertainment venue. Visitors can remain part of a shared cinematic event while adjusting the degree of intimacy around them.
Within this futuristic architecture, privacy is therefore not achieved by completely separating people. It is produced through flexible spatial boundaries.
The cinema becomes simultaneously communal and personal.
A Cinema Without a Conventional Screen
The most radical transformation occurs at the center of the building.
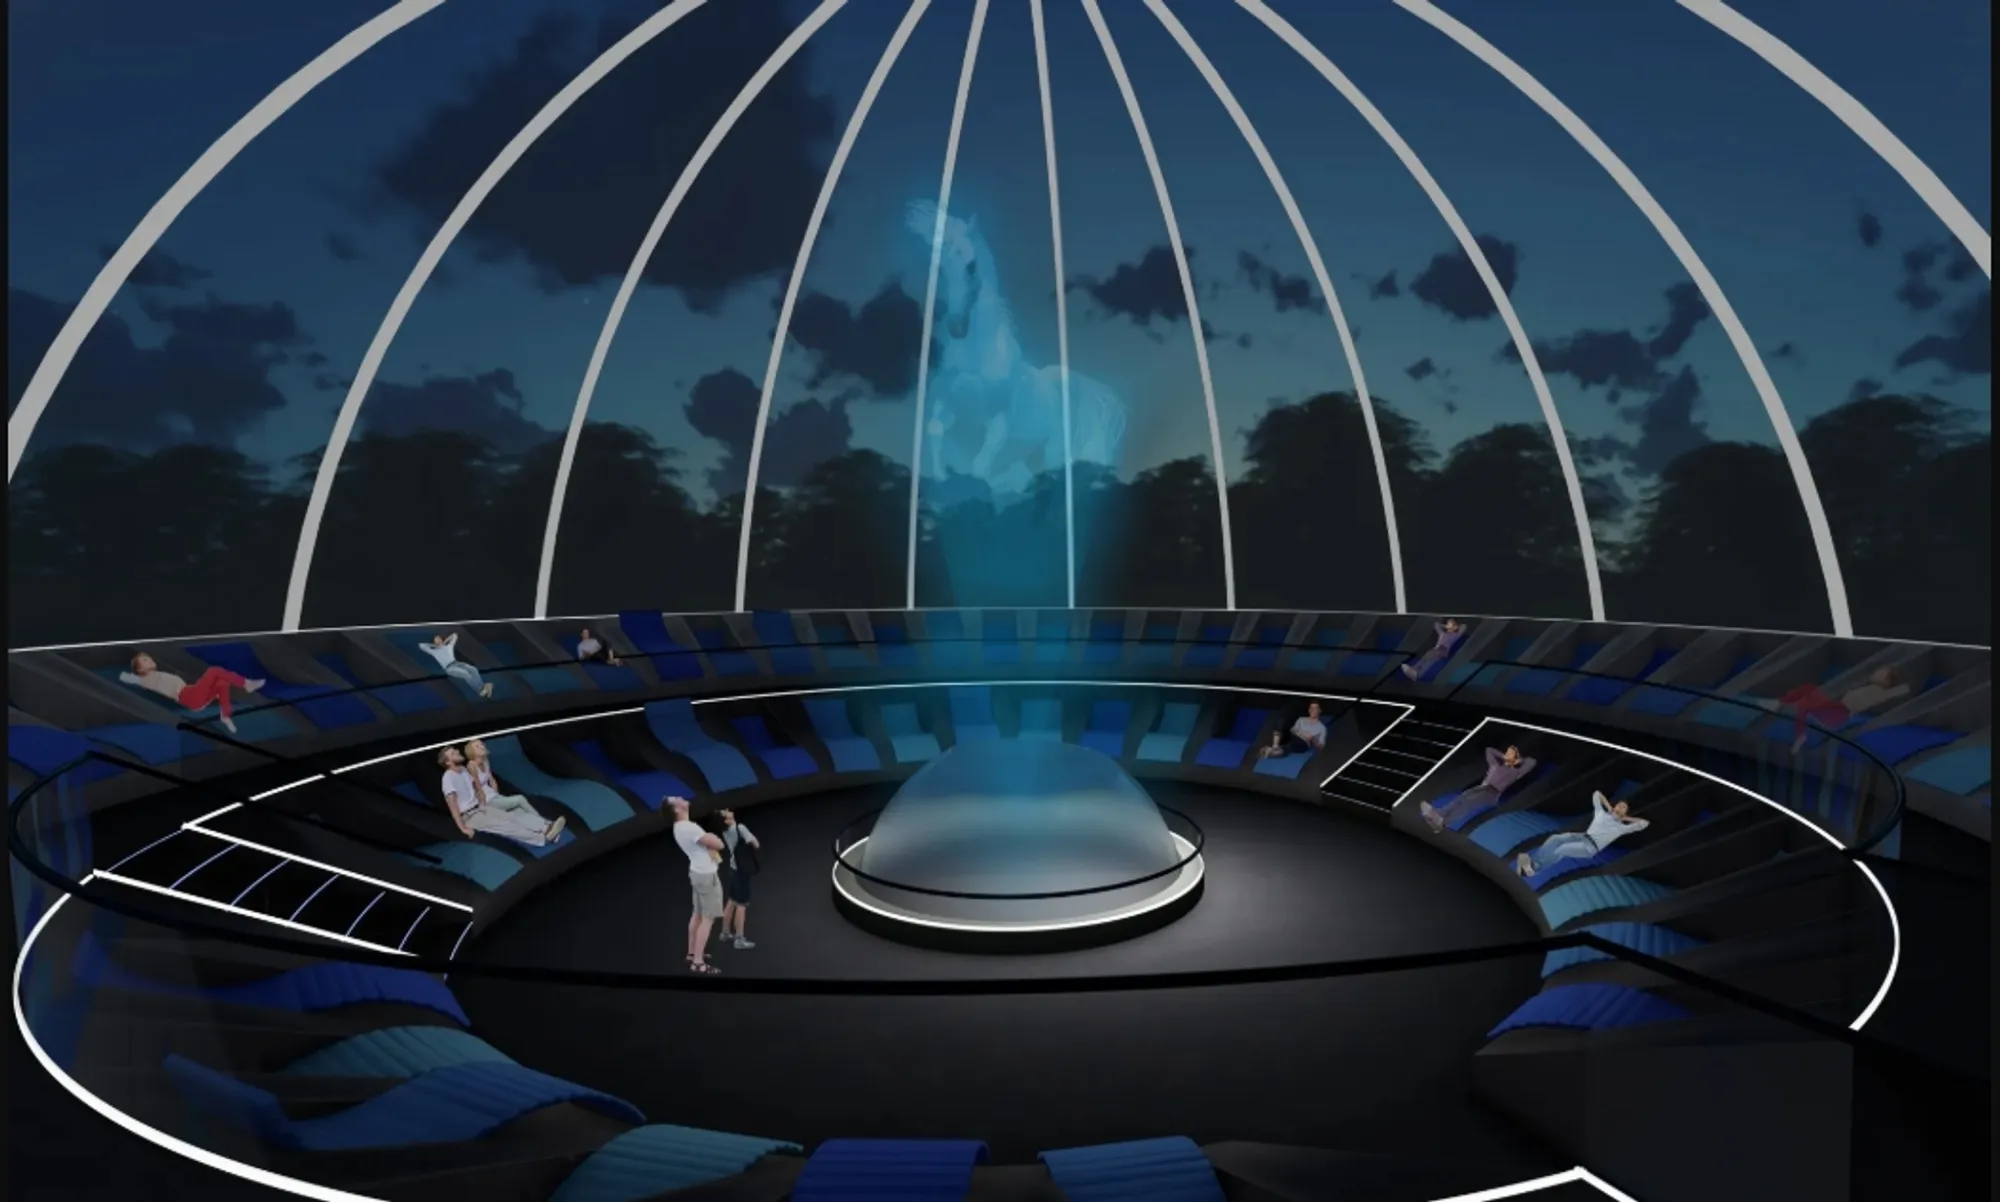
Cinema Futurismo replaces the familiar frontal screen with a centralized holographic projection system. The architectural drawings and visualizations show a circular platform positioned in the middle of the auditorium, surrounded by several rings of seating.
This arrangement fundamentally changes how an audience relates to moving images.
In a conventional theater, everyone looks in one direction. The screen establishes a strong front and back within the room. Here, the circular plan removes that hierarchy.
Spectators gather around the projected image.
The central positioning potentially gives viewers a more balanced visual relationship to the cinematic content while transforming the auditorium into a spatial field rather than a linear room.
The rendered night view illustrates the concept particularly clearly. A luminous three-dimensional figure appears to rise above the central platform while the transparent dome frames the night sky beyond. Architecture, projection, audience, and landscape visually overlap.
Cinema is no longer confined to a flat surface.
It occupies space.
Futuristic Architecture Built Around the Circle
The circle becomes the primary geometric language of the project.
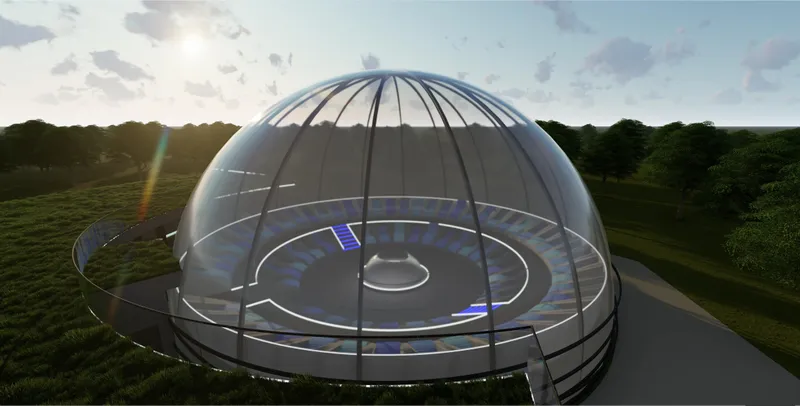
Circular seating rings organize the interior. The central projection platform reinforces the same geometry. Above them, the dome completes the composition vertically, turning the plan into a three-dimensional spatial volume.
The project diagrams reveal how these components are developed as a sequence of related forms. The seating forms a dense ring around the projection area, while the dome rises above the auditorium as a lightweight enclosure.
This creates a clear spatial hierarchy.
At the center is the image.
Around it is the audience.
Above it is the transparent shell.
Beyond it is the landscape.
Rather than assembling separate architectural elements, Cinema Futurismo uses repeated circular geometries to establish a coherent identity. The building reads almost like a lens, eye, planetarium, or optical instrument embedded within the terrain.
That association is particularly appropriate for an architecture devoted to perception.
The Transparent Dome as Architectural Interface
One of the most distinctive elements of Cinema Futurismo is its large transparent dome.
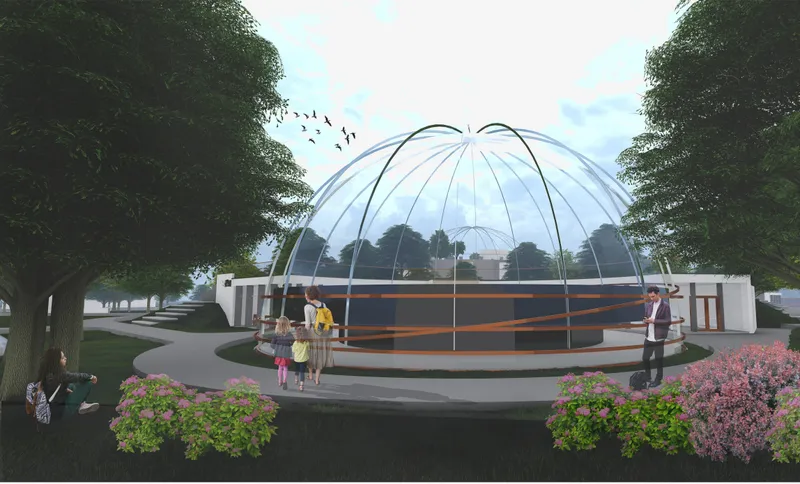
The project drawings describe a glazed dome rising above the circular auditorium. Its ribs curve upward from the perimeter and converge toward the crown, creating a lightweight visual structure around the audience.
Transparency performs several roles.
First, it reduces the visual weight of what could otherwise become a monumental enclosure.
Second, it establishes a continuous relationship between interior and exterior.
Trees, daylight, clouds, and the surrounding landscape remain visible through the envelope. At night, the same architectural gesture allows the darkness of the sky to become part of the cinematic atmosphere.
This relationship is central to the project's broader ambition.
Cinema Futurismo does not imagine technological progress as something that must be isolated from nature. Instead, its futuristic architecture attempts to position advanced media technology within a landscape setting.
Visitors can experience digital imagery while remaining visually connected to their natural surroundings.
Cinema Embedded in the Landscape
The site strategy reinforces this relationship.
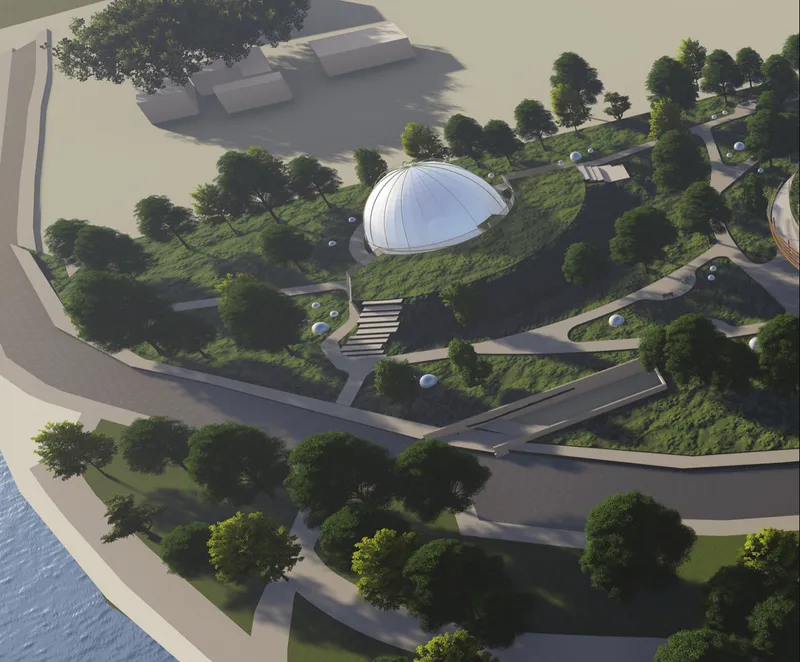
Aerial visualizations show the domed volumes placed within a heavily planted landscape rather than surrounded by conventional hardscape. Curving pedestrian paths move through trees and grassy surfaces, connecting the buildings with a network of routes, stairs, terraces, and gathering areas.
Much of the supporting architecture appears integrated into or beneath the terrain.
The result is a distinctive inversion.
Instead of placing a large cinema building on top of the landscape, the project allows the terrain to partially absorb the architecture. The dome becomes the most visible element while other functions remain visually quieter.
From above, the spherical roofs emerge from the greenery almost like bubbles rising through the ground.
This strategy gives the project the character of a landscape installation rather than a standalone commercial theater complex.
Architecture as a New Form of Terrain
The original concept describes Cinema Futurismo as “a new form of terrain display.”
That short statement becomes much clearer through the architectural drawings.
The building does not behave as a conventional object sitting independently on a site. Terrain, roof, pathway, auditorium, and landscape appear to flow into one another.
Green surfaces extend across portions of the architecture. Pedestrian routes move over and around the built volumes. Steps are cut into the topography. The dome appears as an interruption within a larger artificial landscape rather than as a traditional facade-and-roof composition.
This is where the proposal moves beyond cinema design and enters a broader discussion about futuristic architecture.
Its architecture is conceived less as a collection of walls and more as a manipulated ground condition.
The cinema becomes terrain.
The terrain becomes circulation.
And circulation becomes part of the cinematic experience.
Arrival as Part of the Experience
Approaching Cinema Futurismo is deliberately different from entering a conventional multiplex.
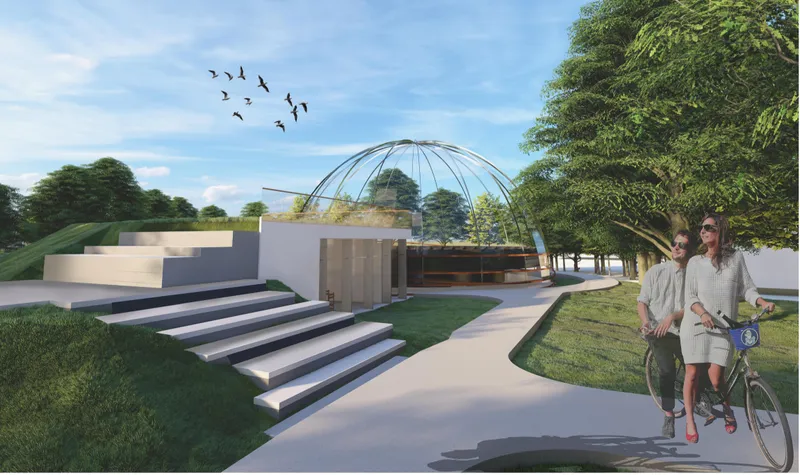
Visitors move through landscaped paths rather than directly from a parking area into a lobby. The building gradually reveals itself through vegetation, changes in level, and views toward the dome.
Broad stairs negotiate the sloping landscape while curved routes guide pedestrians around the circular structure.
This extended sequence makes arrival part of the architectural experience.
The transition from park to cinema is gradual.
The exterior landscape establishes a slower rhythm before visitors enter the technology-intensive auditorium. That contrast strengthens both environments. Nature makes the interior feel more futuristic, while the technological dome gives the surrounding landscape a speculative character.
A Circular Interior for Collective Viewing
Inside, Cinema Futurismo establishes a completely different audience configuration.
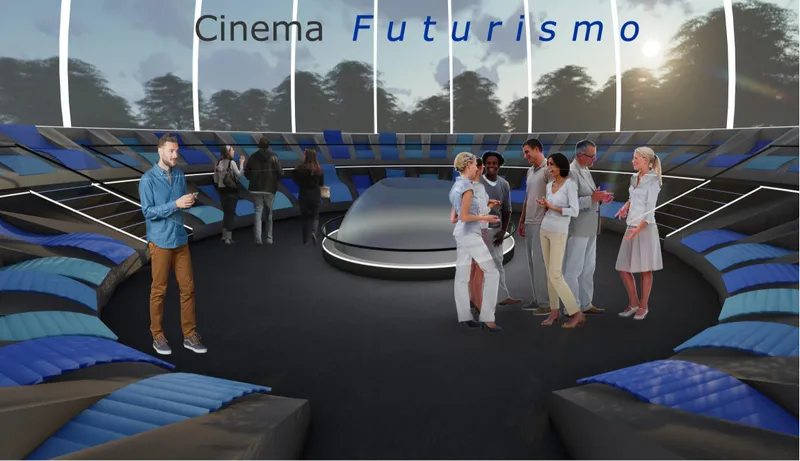
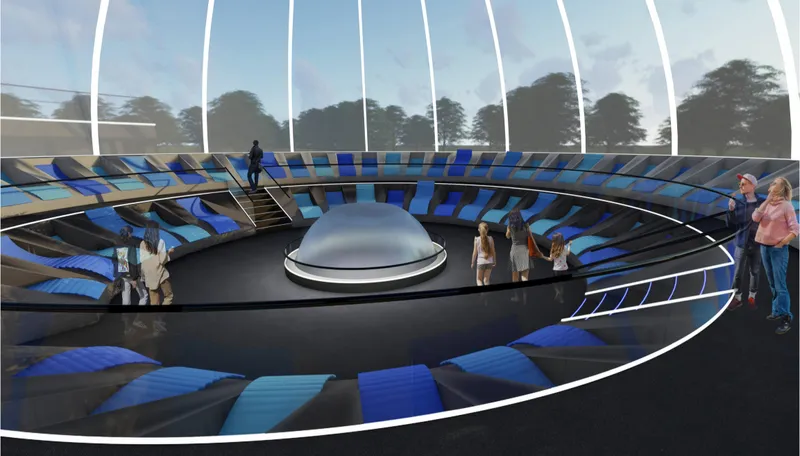
Several rings of seating wrap around the central display. Circulation routes intersect these rings, while illuminated edges emphasize the circular geometry and help distinguish movement zones from seating areas.
The blue and dark upholstery strengthens the immersive atmosphere of the auditorium.
Unlike conventional cinema interiors, where architectural attention typically concentrates on the screen wall, every direction within this room participates in the composition.
There is no conventional front.
This creates a more democratic spatial organization. Spectators occupy different positions around a shared center rather than being organized according to proximity to a single rectangular screen.
The audience becomes part of the architecture.
From across the auditorium, visitors can potentially perceive other spectators as well as the cinematic content. The event therefore retains an explicitly social dimension.
Privacy Within a Collective Space
One of the project's more subtle ideas is its attempt to reconcile public entertainment with personal comfort.
The designers argue that conventional cinemas often lack intimacy. Cinema Futurismo responds through adjustable boundaries between seating areas.
This seemingly small intervention has broader architectural implications.
Public buildings usually define privacy through permanent walls and separate rooms. Here, privacy can become temporary.
A group could establish a small private viewing zone while remaining inside the larger auditorium. Another visitor could keep the seating area open and experience the cinema more collectively.
Architecture adapts to the audience rather than forcing every visitor into the same spatial condition.
This flexibility supports a central principle of futuristic architecture: technology alone does not create the future. Changing patterns of human behavior must also influence space.
Cinema as an Immersive Spatial Medium
Cinema Futurismo questions the assumption that architectural space should remain secondary to the film.
Traditionally, movie theaters are intentionally neutral once projection begins. Walls become dark, spatial details disappear, and the screen dominates perception.
Here, architecture remains visible and active.
The curvature of the seating, illuminated circulation rings, transparent enclosure, surrounding landscape, and central projection apparatus all participate in the experience.
The cinema itself becomes an immersive medium.
This distinction is important.
Rather than asking only how future films might be projected, the project asks what kind of space could support new forms of cinematic storytelling.
The answer is a room where physical and digital environments increasingly overlap.
Holographic Projection and Spatial Storytelling
The holographic concept gives Cinema Futurismo its strongest technological identity.
A three-dimensional projection located at the center of a circular audience creates possibilities radically different from a conventional screen. Characters, objects, landscapes, or abstract imagery could theoretically occupy apparent depth rather than remaining confined within a rectangle.
Such an approach would also affect filmmaking.
Directors would need to think spatially rather than compositionally within a fixed frame. Viewing direction, scale, depth, movement, and audience position could become part of cinematic authorship.
The project therefore speculates not only about new architecture, but also about a possible evolution of visual culture.
Future cinema may require different buildings precisely because future moving images may no longer behave like today's movies.
Structure, Materiality, and Construction Logic
Although the proposal is highly speculative, the drawings develop its architectural system beyond a conceptual visualization.
Floor plans organize the circular auditorium alongside supporting accommodation. Sections show the relationship between the dome, seating bowl, enclosed rooms, foundations, ground plane, and landscaped roof.
Material annotations indicate reinforced concrete construction for substantial structural walls, insulated wall assemblies, facade cladding, glazing, and a transparent dome system.
The contrast between heavy and light construction is particularly effective.
Concrete establishes the embedded base of the building and anchors it within the terrain. Above, the glazed dome produces an almost weightless enclosure.
Architecturally, this creates two complementary conditions.
The lower building belongs to the earth.
The dome belongs to the sky.
The Dome Between Planetarium and Cinema
The dome inevitably recalls another architectural typology: the planetarium.
That comparison gives the proposal additional significance.
Planetariums have historically used domes to construct artificial skies and transform the entire field of vision into a projection surface. Cinema Futurismo adapts the dome but reverses part of that logic.
Instead of completely blocking the exterior environment, transparency allows the real landscape and sky to remain visible.
At the same time, the central holographic display introduces artificial imagery into that real environment.
The boundary between simulation and reality becomes deliberately uncertain.
A visitor could look toward a digital image and simultaneously perceive trees, clouds, or stars through the dome.
This coexistence produces an architectural interpretation of augmented experience without requiring the building to disappear entirely.
A Social Alternative to Watching Movies at Home
The project's original argument addresses another challenge facing cinema: why should people leave increasingly comfortable private environments to watch a film elsewhere?
Cinema Futurismo responds by borrowing certain qualities from home while offering experiences that domestic environments cannot easily reproduce.
Reclining seating provides comfort.
Movable partitions offer intimacy.
The surrounding landscape provides calm.
The transparent dome creates spectacle.
The central spatial projection gives audiences a reason to gather physically.
Rather than competing with home entertainment by simply increasing screen size, Cinema Futurismo proposes an entirely different architectural experience.
The cinema becomes a destination.
Technology and Nature Are Not Opposites
Many visions of futuristic architecture rely on highly artificial environments filled with screens, machinery, and digital surfaces.
Cinema Futurismo follows another path.
Its advanced projection technology is placed within a natural setting. Architecture is partially buried. Vegetation surrounds the building. The transparent dome keeps the exterior visually present.
This creates an important tension.
The visitor is simultaneously inside a technological environment and within the landscape.
Instead of treating technological progress as separation from nature, the project suggests that new technologies could become more meaningful when framed by natural conditions.
A holographic figure projected beneath a transparent dome becomes more striking because real trees and sky remain visible beyond it.
Digital imagery gains power through contrast with physical reality.
From Building to Experience
Cinema Futurismo ultimately demonstrates that the future of architecture may be defined less by unusual forms than by new relationships.
Relationships between public and private.
Between image and space.
Between building and landscape.
Between spectator and storyteller.
Between technological systems and natural environments.
Its circular geometry is visually futuristic, but the project's deeper ambition lies in reorganizing the cinema experience itself.
This distinction matters.
Architecture becomes genuinely speculative when it questions behavior rather than simply producing unfamiliar shapes.
Cinema Futurismo asks audiences to gather differently, watch differently, move differently, and understand cinematic space differently.
A New Architectural Language for Cinema
As cinema continues to evolve alongside immersive media, spatial computing, virtual production, and three-dimensional visualization, architectural typologies may eventually need to evolve with it.
Cinema Futurismo anticipates that possibility.
The project imagines a theater in which the audience surrounds the image rather than sitting before it. The conventional screen disappears. Seating becomes flexible and intimate. Architecture merges with terrain. A transparent dome dissolves visual separation between interior and landscape.
Together, these interventions form a new architectural language for collective entertainment.
The proposal does not merely redesign the movie theater.
It questions what a movie theater needs to be.
Cinema Futurismo and the Future of Futuristic Architecture
Cinema Futurismo presents futuristic architecture as an instrument for reshaping cultural experience.
Its transparent dome, concentric auditorium, reclining seating, adjustable privacy, holographic center, landscaped roof, and terrain-based circulation work together to produce an environment where architecture and media are inseparable.
The project by Klaudia Peda, Karolina Garkowska, Patka R, and Team Students - UTP offers a speculative answer to a simple question: if cinema technology changes fundamentally, why should cinema architecture remain the same?
As a Shortlisted entry of Cinema Futurismo, the proposal turns that question into a complete spatial experiment.
Cinema becomes landscape.
Projection becomes architecture.
The screen becomes space.
And the theater becomes a place where technology, nature, intimacy, and collective imagination converge.




Popular Articles
Popular articles from the community


Co-Life: Senior Housing Design That Reconnects Older Adults With the City
Co-Life reimagines senior housing design through healing gardens, shared streets, workshops, and a sustainable community across generations.

Lunar Spiral: Space Architecture Shaped by the Mathematics of the Universe
Lunar Spiral reimagines space architecture through Fibonacci geometry, lunar regolith, levitating habitats, and self-sustaining Moon living.

The Musturak Paradise: Senior Living Architecture for a Connected Future in Temara, Morocco
The Musturak Paradise reimagines senior living architecture in Temara via private homes, social spaces, culture, community, and shared care.

The Ocean Hive: Sustainable Architecture for a Self-Sufficient Civilization at Sea
The Ocean Hive imagines sustainable architecture at sea, where modular habitats, algae, wave power and ocean waste sustain a growing colony.


Similar Reads
You might also enjoy these articles


Eco Chapel: A Green Architecture Pavilion Designed in Symbiosis with the Forest
Eco Chapel uses green architecture to weave prayer, learning and reuse into a forest pavilion shaped by modular hexagonal canopies for life.

Kaffeebühnen: Coffee Shop Architecture Designed as a Civic Stage Between Vienna’s City and Park
Kaffeebühnen turns coffee shop architecture into a civic stage, linking Vienna’s park edge, urban life, warm timber yards, and coffee craft.

Healing Façade: Sustainable Architecture for Reforestation, Community, and Sacred Ecology in Ethiopia
Healing Façade reimagines sustainable architecture as a living wall that restores soil, catches water and renews Ethiopia's forest churches.


Urban Forest: A Vertical Ecosystem for 5,000 Workers in Singapore's Changi Business Park
Radially stacked pods and layered green decks turn a 7-acre plot into 47 acres of ecological workspace projected for 2040.


Explore Conceptual Architecture Competitions
Discover active competitions in this discipline



Challenge to reimagine the Iron Throne


Photograph architecture without architects


Illustrate the lost glory of Angkor Wat - Render Challenge


Design challenge to reuse E-waste
Comments (0)
Please login or sign up to add comments
No comments yet. Be the first to comment!