
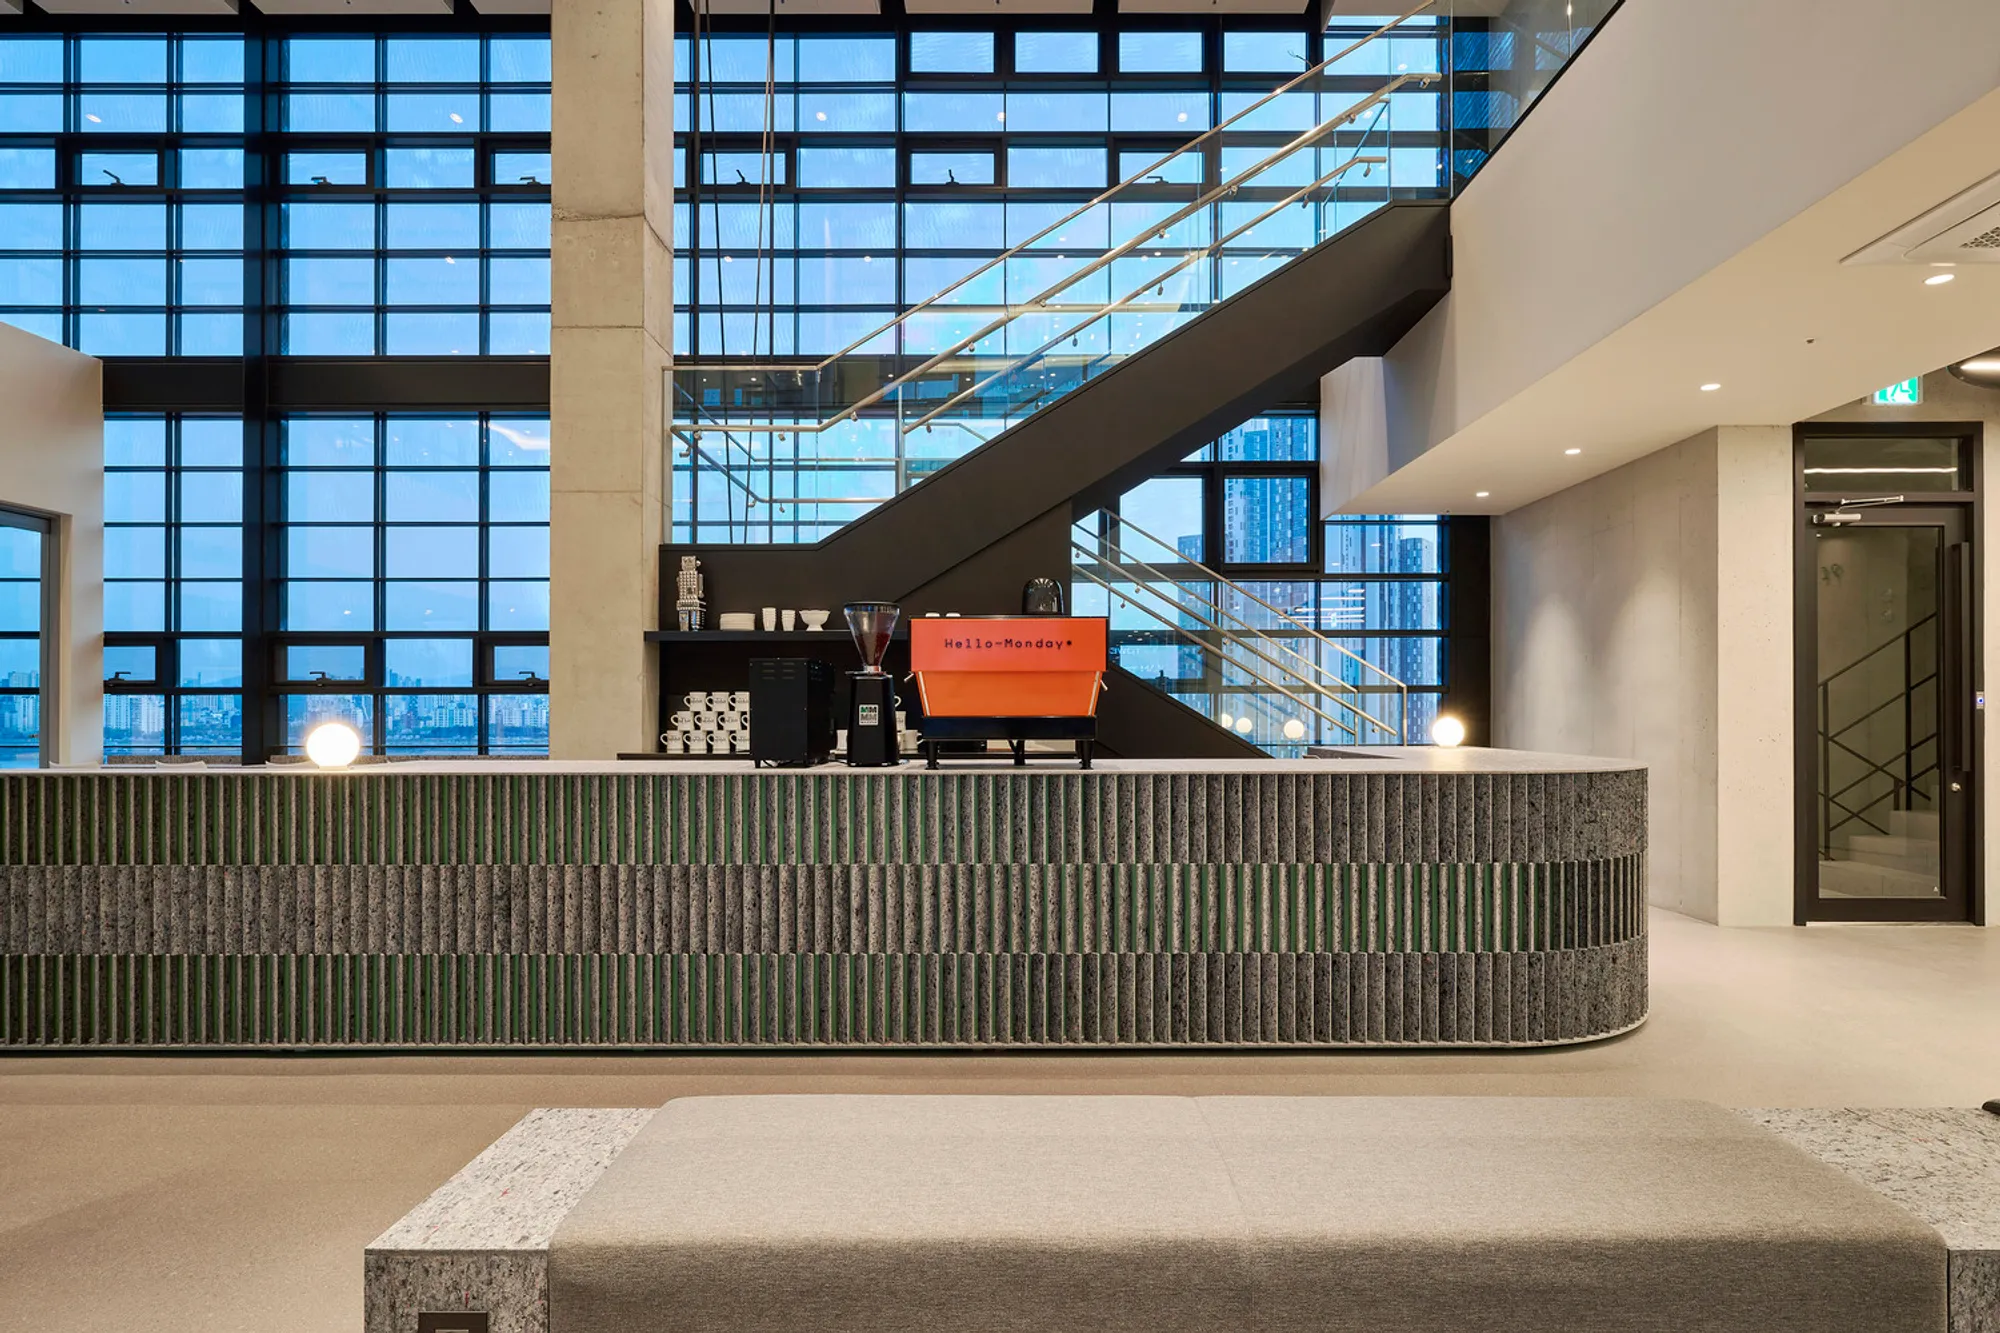
Hello Monday Coworking Space Lounge by Bananafish: Redefining Flexible Workspaces in Seoul
Hello Monday Coworking Space by Bananafish blends industrial heritage, sustainable materials, and flexible layouts, creating vibrant, adaptable work environments in Seoul.


Architects: Bananafish
In the heart of Seongsu-dong, Seoul’s rapidly evolving creative district, Hello Monday has emerged as more than just a coworking brand — it is a design-led movement redefining the way people experience workspaces. Founded by Star Properties Korea (SPK), a Hong Kong-based real estate company, Hello Monday curates unique office environments that merge regional character, sustainability, and community-driven design.
Over the years, Hello Monday has opened a series of distinct coworking locations:
- Coner 19 – A pent-office concept at Yeonmujang-gil
- Coner 25 (C25) – A green lifestyle office concept at Seongsu 1-gil
- Coner 50 – A creator-oriented office at Seongsu 2-gil
Among these, Coner 25 stands out for its panoramic views of the Han River and Seoul Forest, juxtaposed against an industrial landscape of aging factories. This area was once a bustling manufacturing hub in the 1970s, producing handmade shoes, wigs, steel goods, and prints — a history that now informs its design narrative.
Design Brief and Spatial Concept
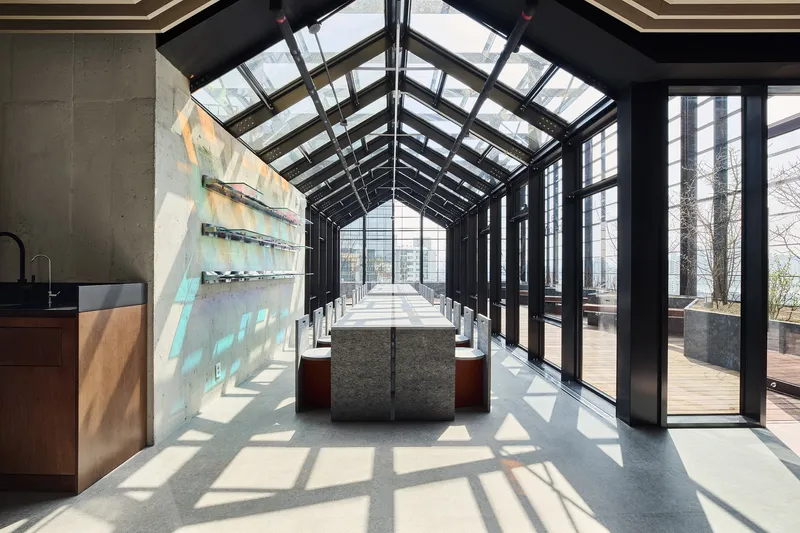
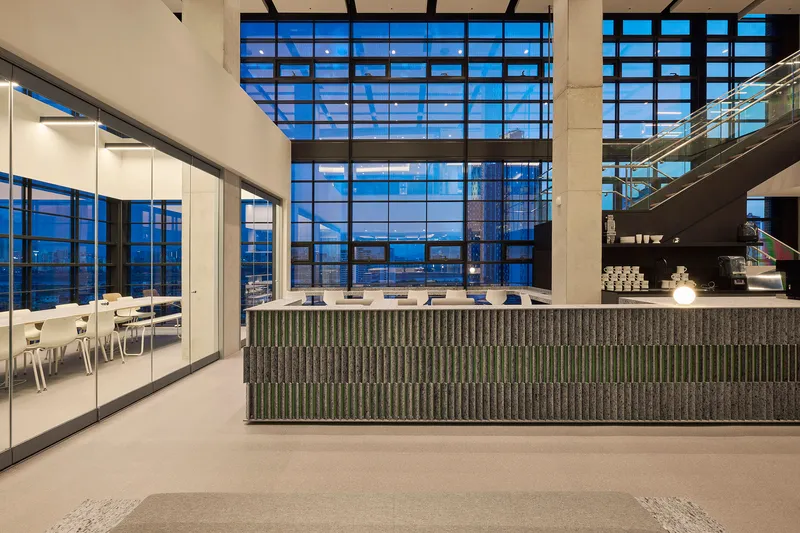
Bananafish was commissioned to transform C25’s upper levels into an inviting reception hall, lounge, shared kitchen, and multi-use studio space across the 9th, 10th, and 11th floors. The client’s main request: a lounge design that breaks away from the building’s original architecture and captures the essence of Seongsu’s creative-industrial identity.
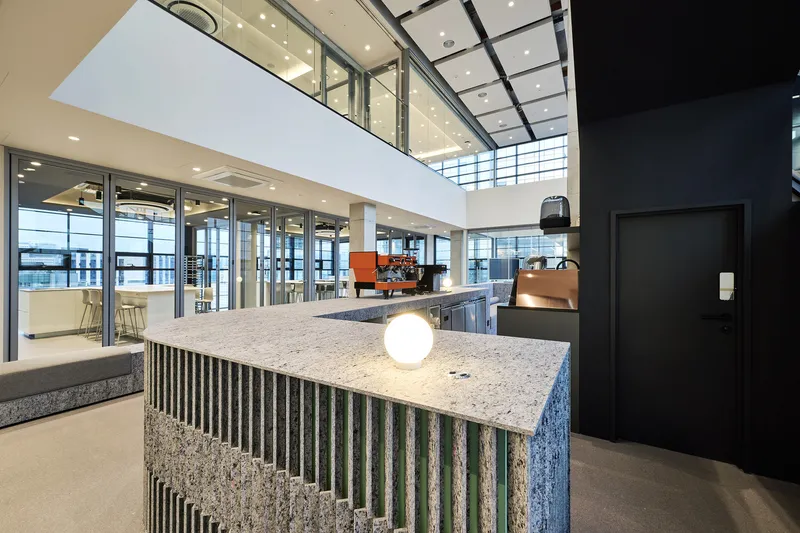
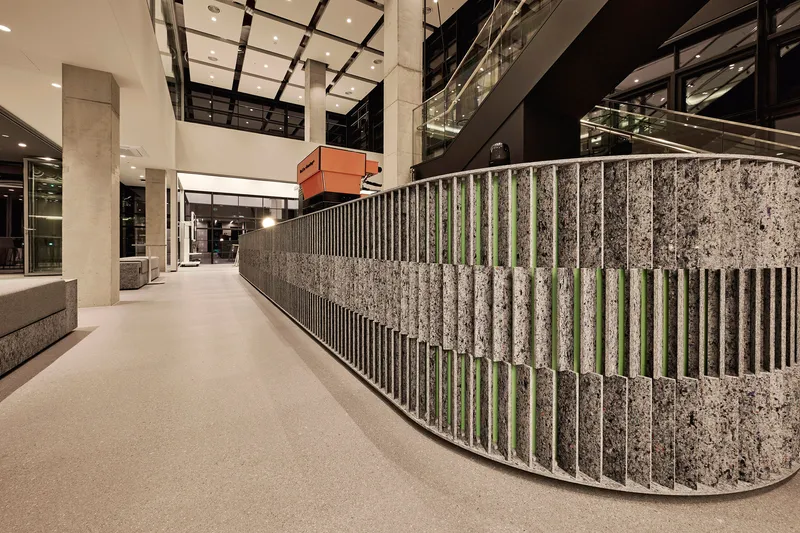
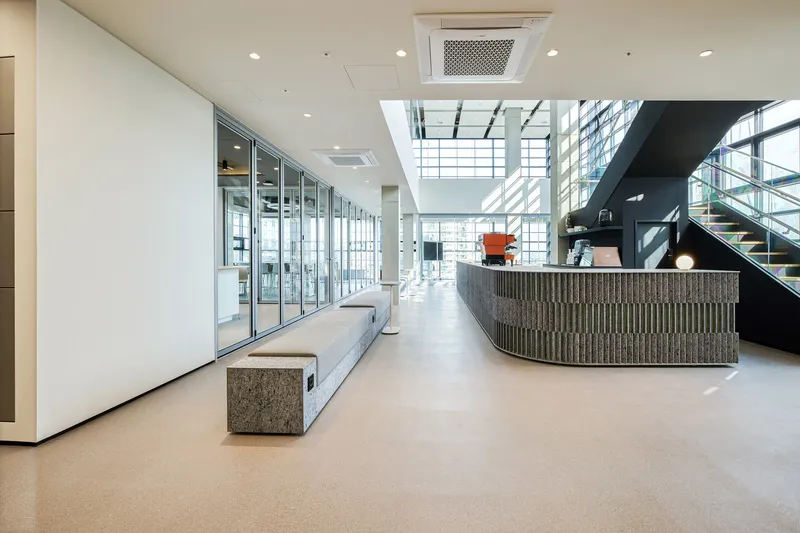
One of the key challenges lay in the limited 9th-floor layout, where an L-shaped open space had to accommodate a reception, café, and lounge without feeling segmented. Bananafish’s solution was bold — a single, large bar table functioning simultaneously as the reception desk, café counter, and social hub.
Materiality and Craft
This central furniture piece became the space’s landmark, constructed with a double-layer finish using eco-friendly recycled fiber panels. The outer panels, arranged diagonally, partially reveal the inner layer, creating a dynamic visual effect that shifts as visitors move around the space. This design subtly references the reuse and reinvention of Seongsu’s industrial heritage.
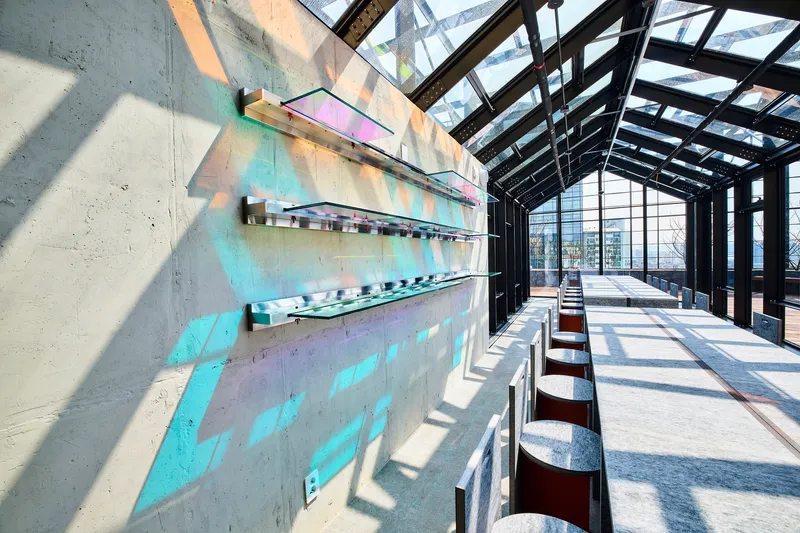
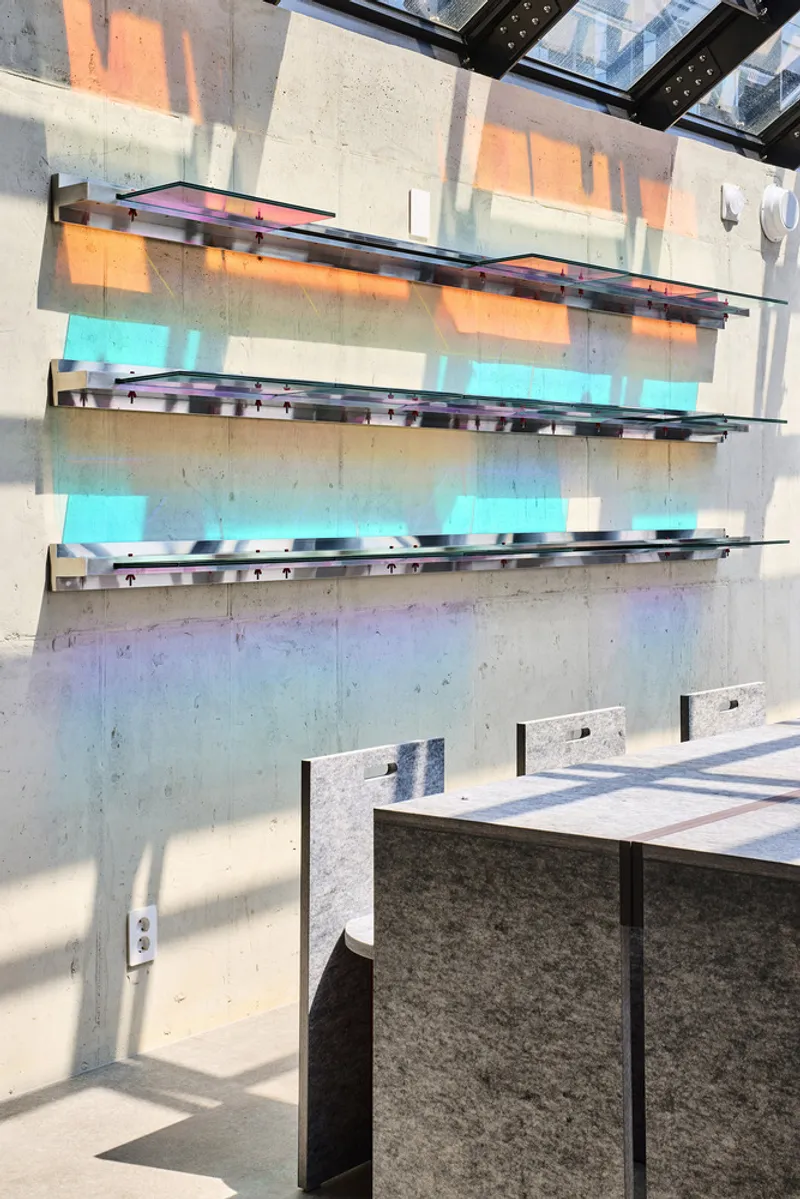
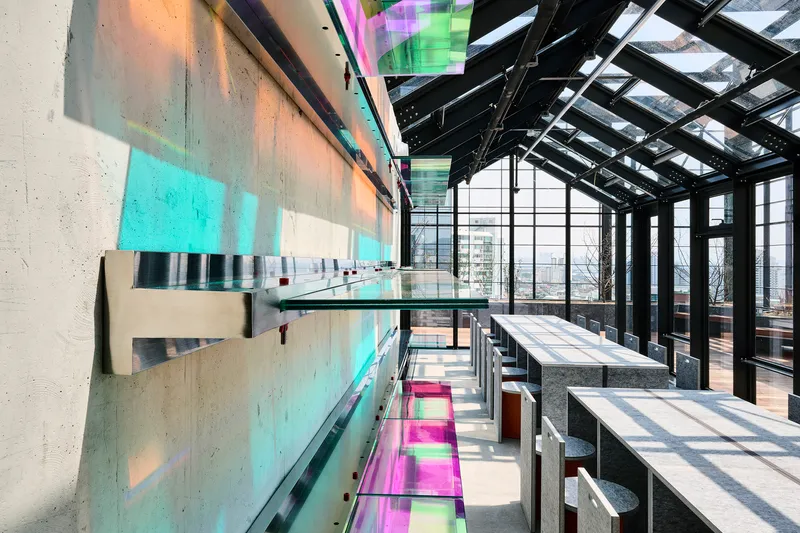
The surrounding kitchen and studio were kept minimalist and neutral, featuring concrete-inspired ceramic finishes and white-toned furniture to maintain focus on the lounge’s statement piece.
Floor-by-Floor Design Approach
9th Floor – Reception & Lounge
- Central Landmark: Multifunctional bar table serving reception, café, and lounge roles.
- Sustainable Materials: Eco-friendly fiber panels with layered, diagonal patterns.
- Minimalist Surroundings: Neutral finishes to enhance the bar table’s prominence.
All photographs are works ofKim Min Chul




Popular Articles
Popular articles from the community


The Musturak Paradise: Senior Living Architecture for a Connected Future in Temara, Morocco
The Musturak Paradise reimagines senior living architecture in Temara via private homes, social spaces, culture, community, and shared care.

The Earth Pod: 3D Printed Homes for Resilient Refugee Communities
The Earth Pod reimagines refugee housing through 3D printed homes made from clay, combining resilience, self-sufficiency, and rapid shelter.

EW PARK: Sustainable Architecture Reimagines the Future of Urban Parking
EW PARK reimagines city parking as a modular wooden tower combining automation, solar energy, electric mobility, and adaptable urban design.

AL-JANNAH: Sustainable Architecture and Permaculture for Afghan Widows
AL-JANNAH uses sustainable architecture and permaculture to create resilient oasis of housing, learning, work and renewal for Afghan widows.


Similar Reads
You might also enjoy these articles


Hodi-Mandai Geram
Project Function: Preservation and revitalization of the Intangible heritage and socio-spatial identity of the Hodi by Housing, Cultural Memory Center, Sacred Grove, landscape, local tourism economy


Olio Towers: A Mid-Rise for Performers That Fuses Housing, Rehearsal, and Stage
Located blocks from Houston's Theater District, this modular tower stacks living units around a central performance atrium.

Oasis: Modular Green Housing Carved into Dhaka's Urban Fabric
A shortlisted Plugin Housing entry reclaims unauthorized settlements in Dhaka with stepped concrete volumes, green roofs, and ventilation-driven design.

Black Hole: A Floating Megastructure for the Post-Physical Era
Emiliano Mazzarotto envisions a spherical, self-scaling arena where e-sports, digital hotels, and holographic stadiums replace traditional public space.


Explore Co-Working Competitions
Discover active competitions in this discipline


Challenge to design luxury tourism on rails


Challenge to reimagine the Iron Throne


Photograph architecture without architects


VR headsets Storefront design competition
Comments (0)
Please login or sign up to add comments
No comments yet. Be the first to comment!